Sell Your Home
Get a free home valuation
Contact
Tell us about your needs
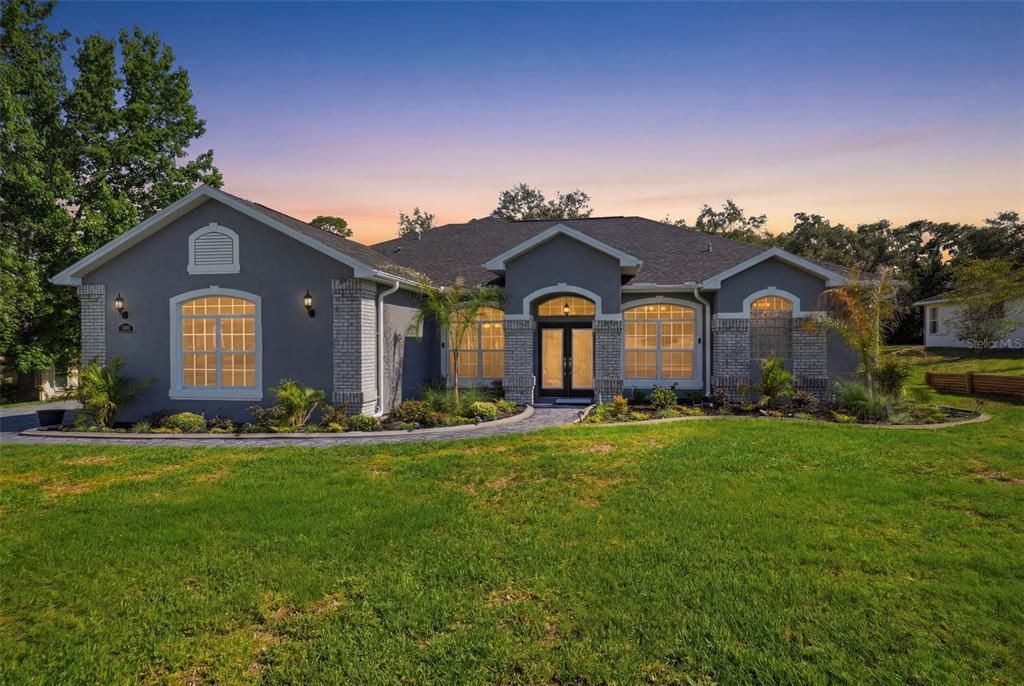
12041 SAPPHIRE DRIVE

House For Sale
$619,900

BTC: 9.68593750

ETH: 325.81045284

32 days
5 bds
3 ba
3,200 sqft

Overview

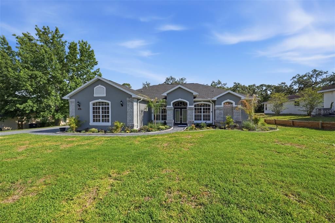
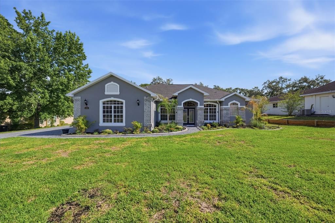
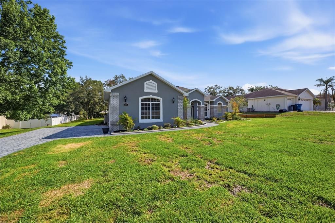
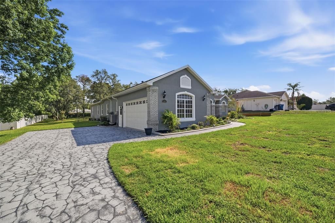
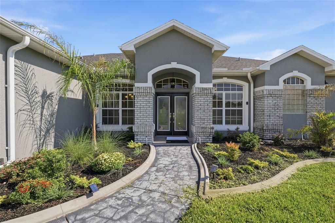
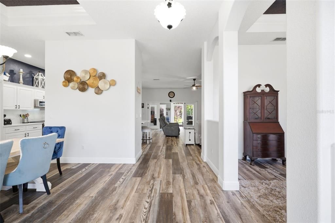
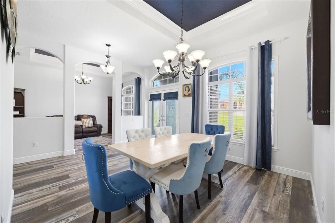
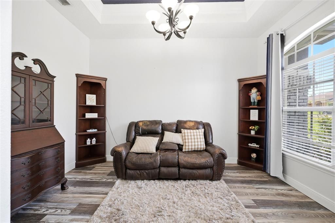
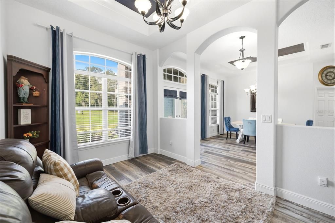
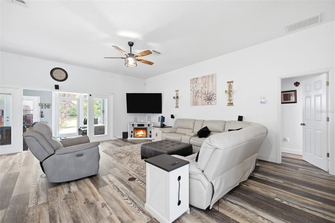
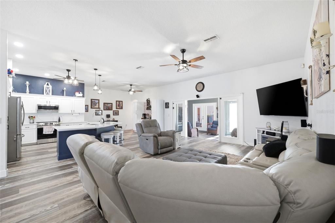
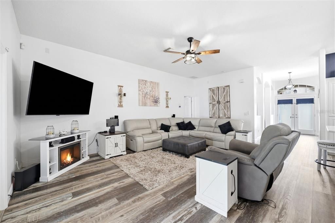
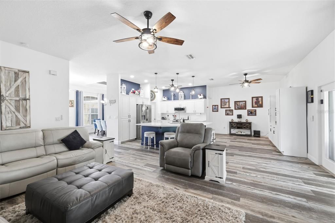
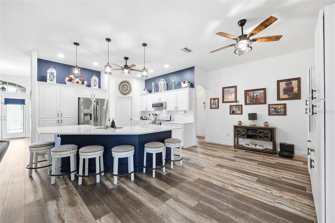
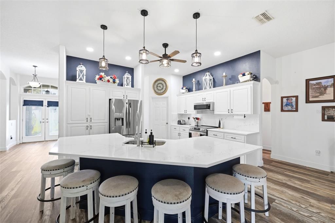
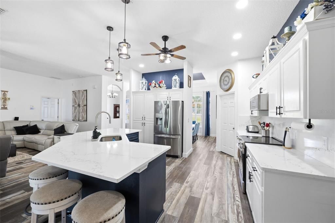
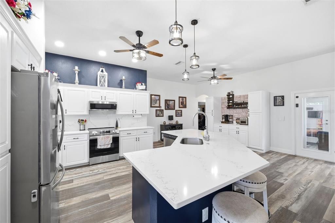
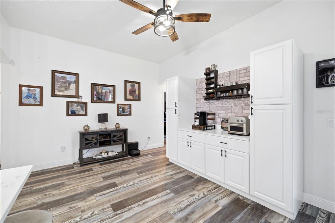
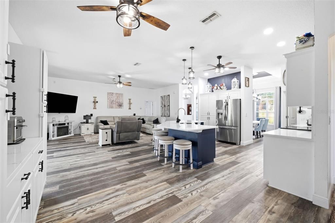
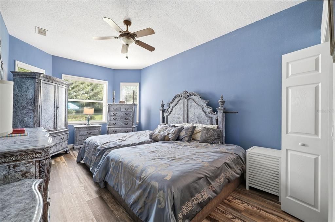
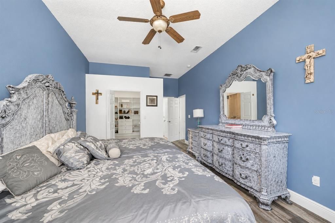
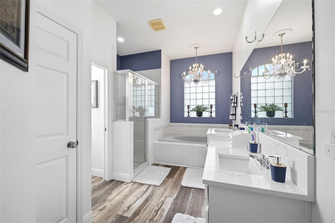
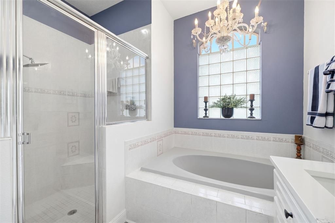
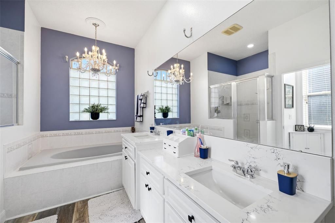
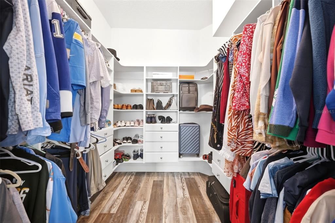
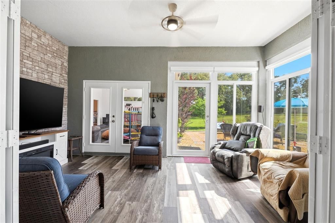
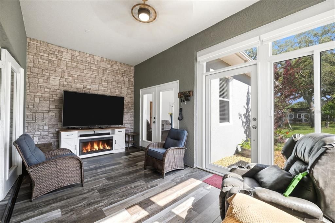
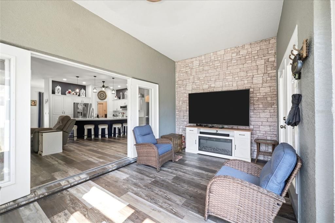
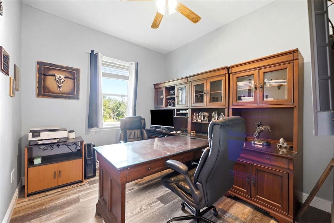
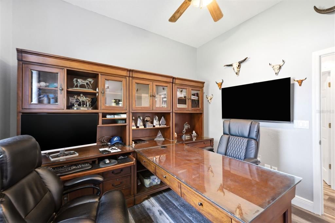
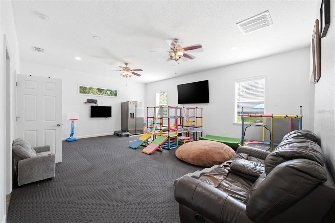
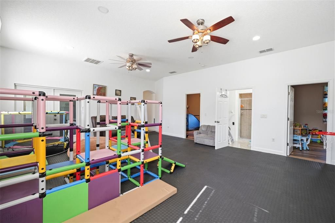
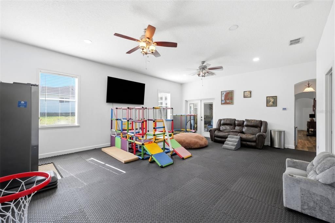
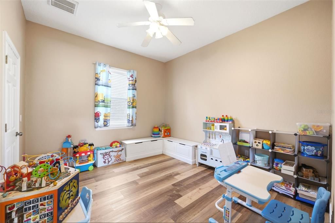
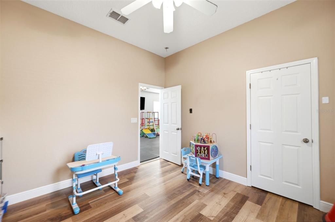
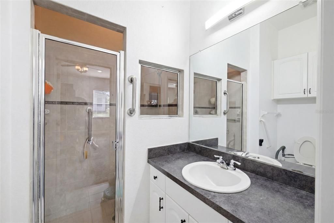
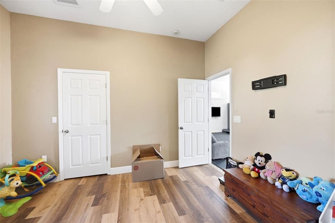
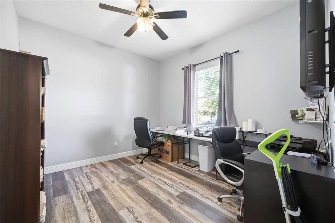
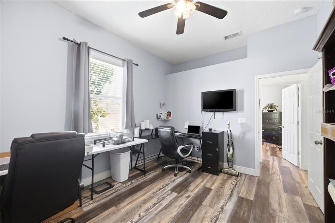
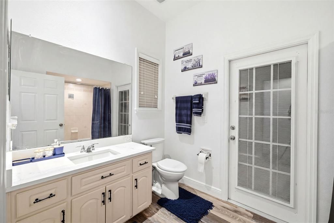
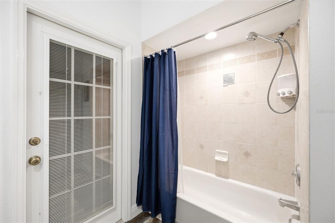
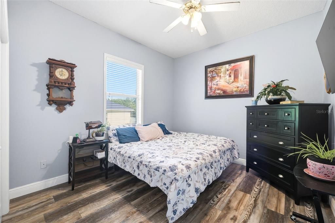
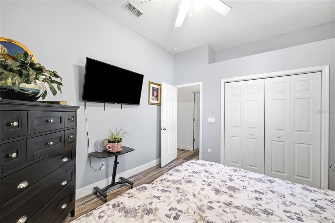
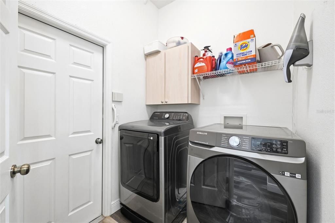
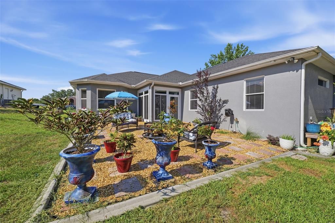
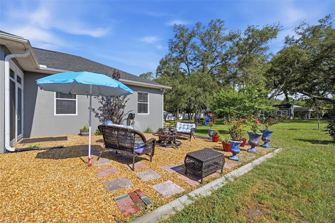
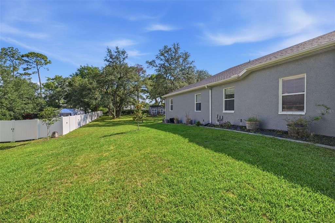
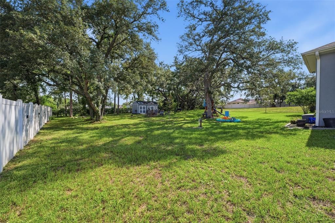
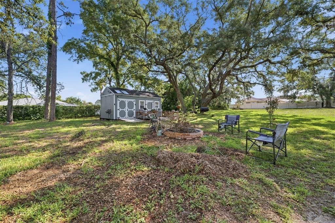
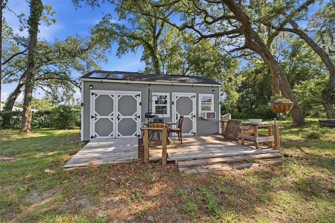
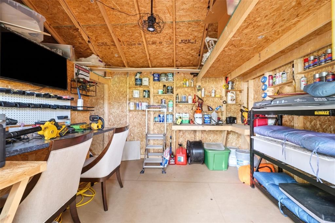
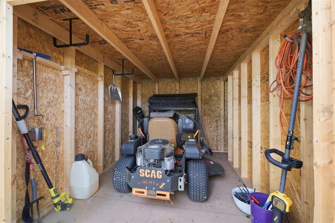
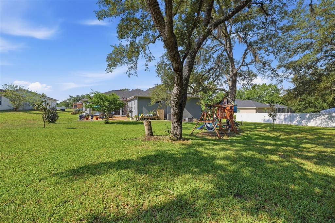
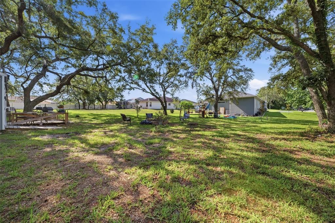
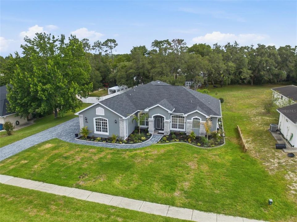
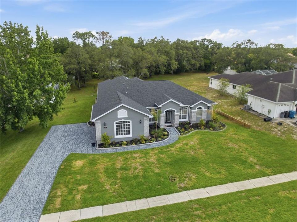
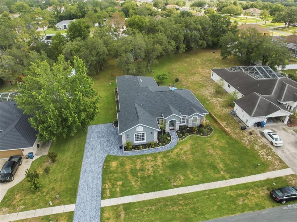
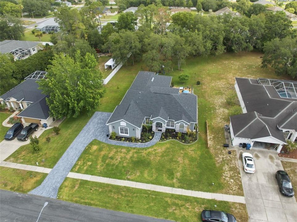
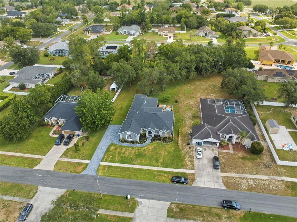
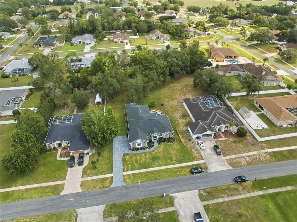
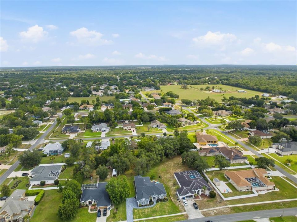
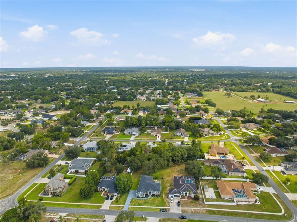
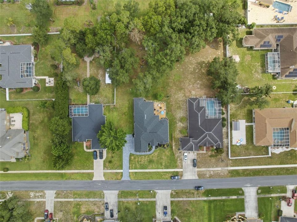
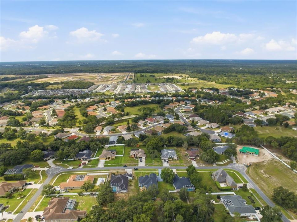
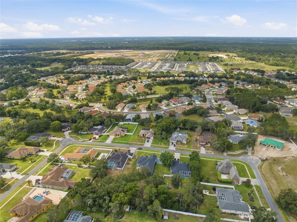
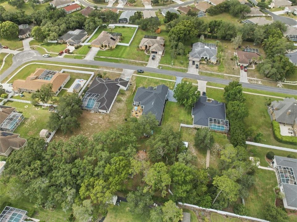
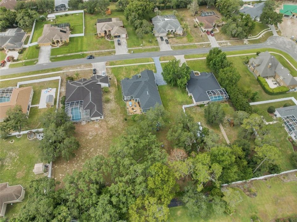
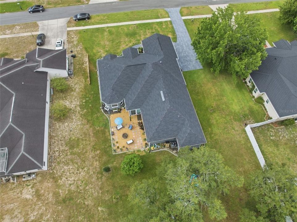
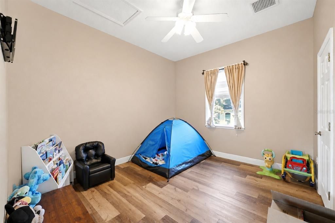
Seller offers to assist with buyers closing costs with this spacious 5-bedroom, 3-bathroom home with a 2-car garage, situated on a beautifully manicured over half-acre lot. Designed with comfort and functionality in mind, this home features an open floor plan, 10-foot ceilings, elegant tray ceilings, and an abundance of natural light throughout. The recently enclosed sunroom offers year-round enjoyment and includes automatic shades for added convenience. A separate formal dining room provides the perfect setting for family gatherings and entertaining. One of the home's standout features is its thoughtfully designed layout, offering a private living area ideal for a teenager seeking their own space or an excellent mother-in-law suite arrangement. Step outside and enjoy the expansive, manicured yard, sprinkler system complete with an invisible pet fence, a solar powered shed, and additional storage space for lawn equipment and outdoor essentials. Major updates provide peace of mind, including a roof installed approximately 4 years ago, a 4-ton HVAC system installed in 2023 serving the main portion of the home, and a 3-ton HVAC system installed in 2026 serving the rear of the home. The property also features a new drainfield and a 50-gallon Smart High-Efficiency Hybrid Water Heater with a 10-year warranty. Offering space, flexibility, energy-efficient features, and thoughtful updates throughout, this property is perfect for multi-generational living, growing families, or anyone seeking room to spread out while still being close to everyday conveniences. This is truly a must-see home! The home is about an hour from downtown Tampa, making it convenient for commuters while still offering the space and privacy of a larger homesite. "Home had remediation in 2012, fully insurable and have all documentation Buyers are responsible for verifying all measurements, square footage, and any information deemed important to their purchase decision.
Location

Details

Type:
Residential
Parking:
No Data
Year Built:
2001
Lot:
0.63 Acres
Heating:
Central
Price/sqft:
$194
Cooling:
Central Air
HOA:
$36

Valuation

Our model vs. what's actually selling nearby.
Estimate
$550,000
$426K – $654K
Confidence Low
List vs. estimate
$69K above estimate
List $619,900 · +12.7%
Our model says this listing is priced above recent comparable activity. Room to negotiate.
Price per sq ft
$193
+0.7% vs. city median $192
Based on
9 MLS comparables
Median of recent comparable listings. Sold comps use closing price, active listings use list price.

Highlights

Annual tax
$7,712
2025
HOA
$36/yr
Garage
2 car garage
Furnished
Negotiable
Pets
Allowed
All facts and features
  • Flooring

    • Laminate

    Heating

    • Central

    Cooling

    • Central Air

    Appliances

    • Dishwasher

    • Disposal

    • Dryer

    • Microwave

    • Range

    • Refrigerator

    • Washer

    Other interior features

    • Ceiling Fan(s)

    • Eating Space In Kitchen

    • High Ceilings

    • Primary Bedroom Main Floor

    • Thermostat

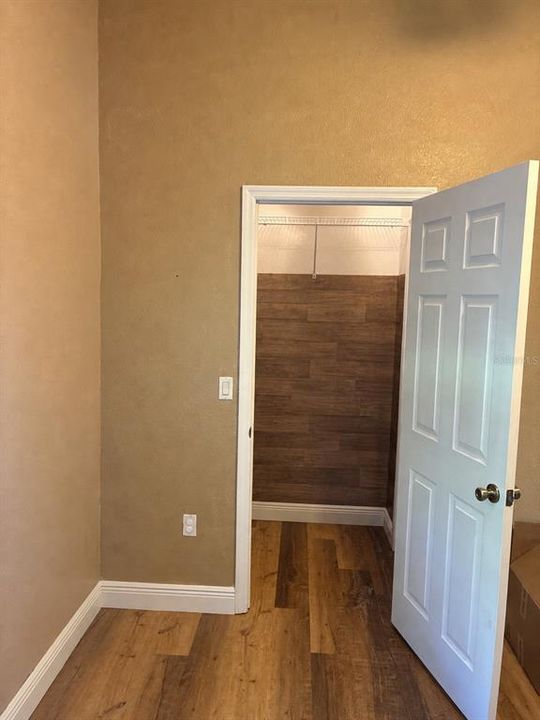
    • Walk-In Closet(s)

    Bedrooms and bathrooms

    • Bedrooms: 5

    • Full bathrooms: 3

  • Property

    • Levels: One

    • Exterior Features: French Doors / Irrigation System / Rain Gutters

    Lot

    • Lot: 0.63 Acres

    Other Property Information

    • Parcel Number: R3222318283500000630

    • Zoning: R1

  • Type and style

    • Property Type: Residential

    • Property Sub Type: Single Family Residence

  • Utility

    • BB/HS Internet Available

    • Public

  • Other financial information

    • HOA: $36

    • HOA Frequency: Annually

    • Annual tax amount: $7,712

  • Source details

    • MLS ID: W7886661

    Other facts

    • Construction Materials: Block / Brick / Concrete / Stucco

    • Foundation Details: Slab

    • Laundry Features: Laundry Room

    • Direction Faces: West

    • Garage Spaces: 2

    • Attached Garage: Yes

    • Garage: Yes

    • Living Area: 3200

    • Water Source: Public

    • Subdivision Name: PADRONS WEST LINDEN ESTATES

Private inquiry
Talk to the advisor on this listing.
Floor plans, HOA docs, off-market comparables, scheduling a private showing — one message, direct to the local specialist.

More like this

New
For Sale
$435,000
House
4 bds · 3 ba · 2,236 sqft
EAST LINDEN ESTATE, SPRING HILL
13194 ROSEANNA DRIVE
For Sale
$649,000
Commercial
0 room(s) · 1,755 sqft
SPRING HILL, SPRING HILL
2120 MARINER BOULEVARD
-$16K
For Sale
$624,000
House
5 bds · 5 ba · 3,291 sqft
CROWN POINTE, SPRING HILL
652 TIERRA DRIVE
For Sale
$439,000
House
3 bds · 2 ba · 1,763 sqft
PRESTON HOLLOW, SPRING HILL
192 PRESTON HOLLOW DRIVE
For Sale
$620,000
House
3 bds · 2 ba · 1,896 sqft
THE HIGHLANDS, Spring Hill
16321 S Fiscus, Spring Hill FL 34610
For Sale
$519,900
House
3 bds · 2 ba · 2,097 sqft
SUNCOAST HIGHLANDS, SPRING HILL
18815 GRACIE LEE STREET
-$9K
For Sale
$440,800
House
4 bds · 2 ba · 2,340 sqft
SPRING HILL, SPRING HILL
12380 TROUT CIRCLE
For Sale
$600,000
House
3 bds · 3 ba · 2,016 sqft
LINDENWOOD, SPRING HILL
13416 WHITMARSH STREET

Market around this address

Live counts in the same area.
View all

The multiple listing information is provided by the Stellar MLS from a copyrighted compilation of listings. The compilation of listings and each individual listing are ©2026-present Stellar MLS. All Rights Reserved. The information provided is for consumers' personal, noncommercial use and may not be used for any purpose other than to identify prospective properties consumers may be interested in purchasing. All properties are subject to prior sale or withdrawal. All information provided is deemed reliable but is not guaranteed accurate, and should be independently verified. Listing courtesy of: SIRROM REALTY LLC