Sell Your Home
Get a free home valuation
Contact
Tell us about your needs
12046 SW Laguna Bay Pkwy, Port St. Lucie FL 34987

House For Sale
$925,000

BTC: 11.56250000

ETH: 370.00000000

6 days
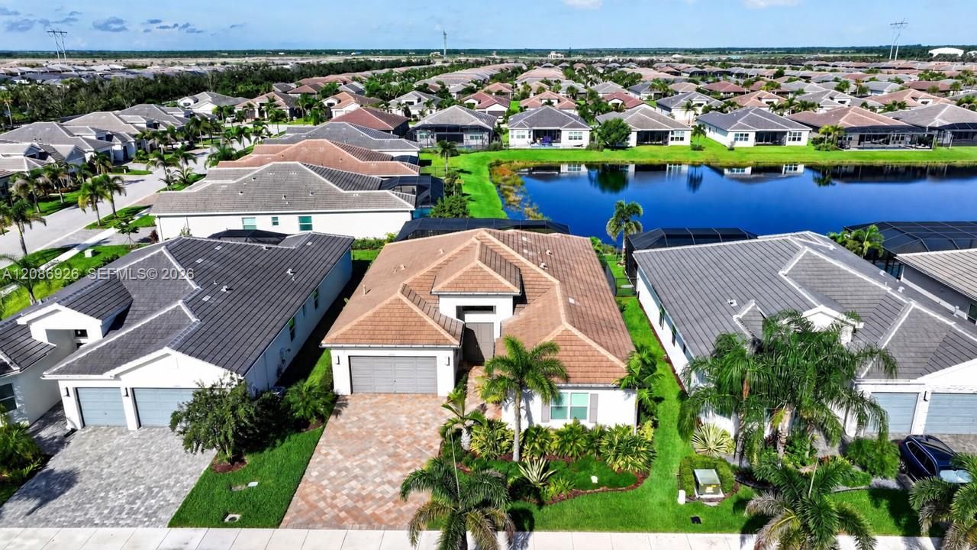
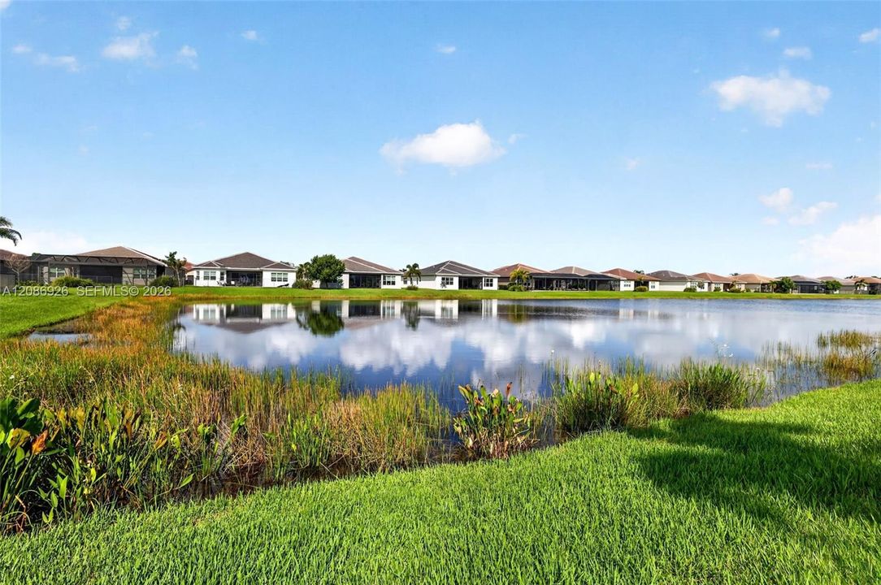
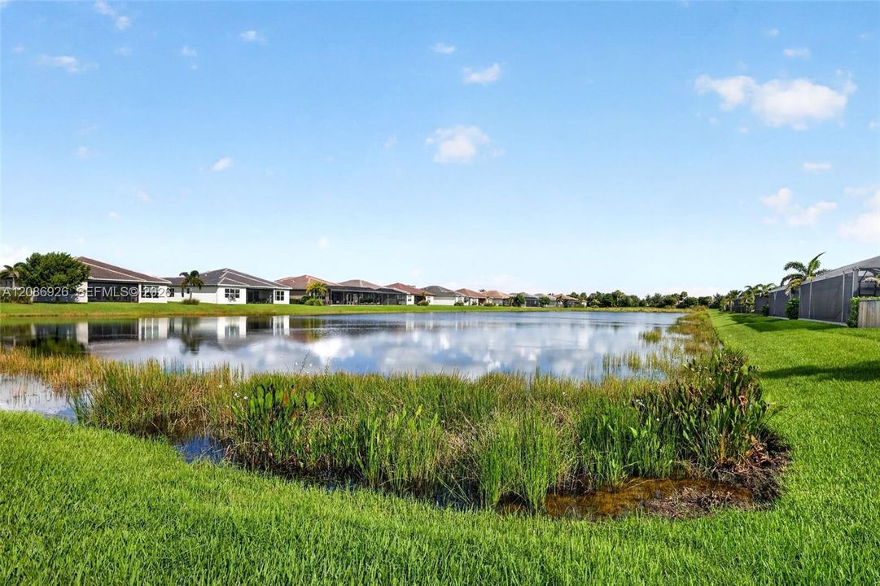
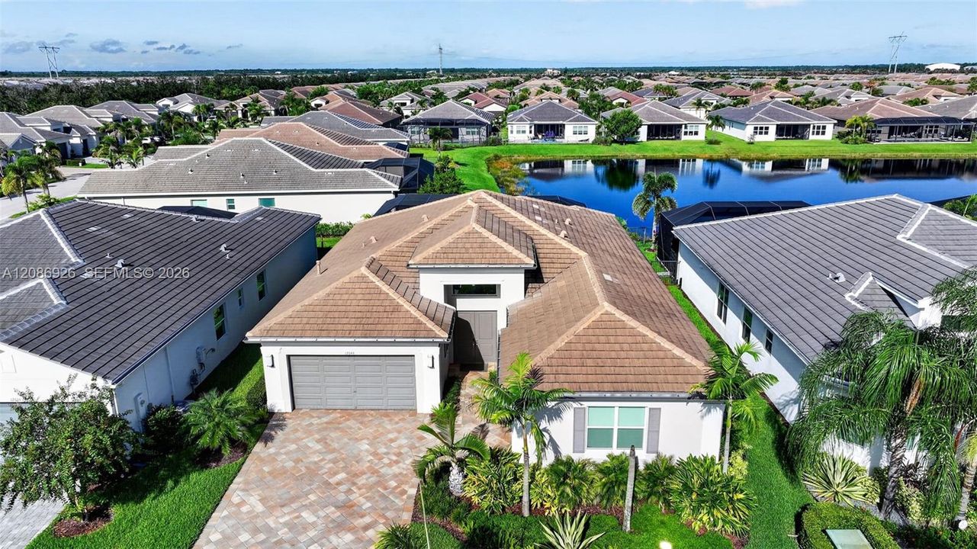
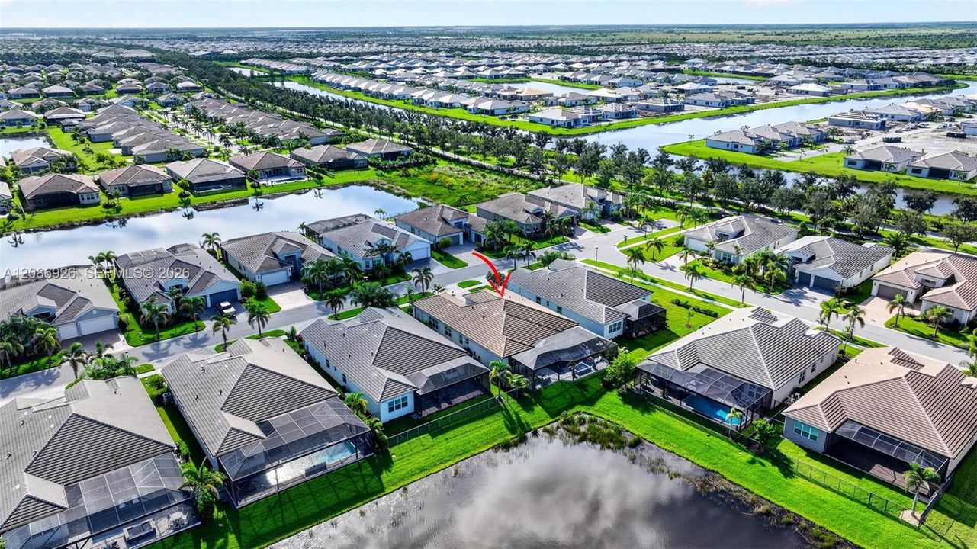
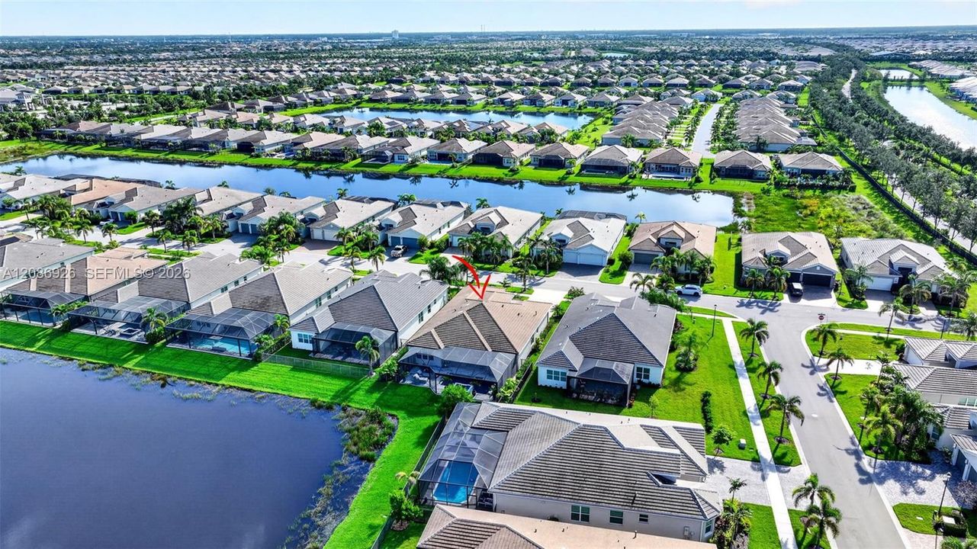
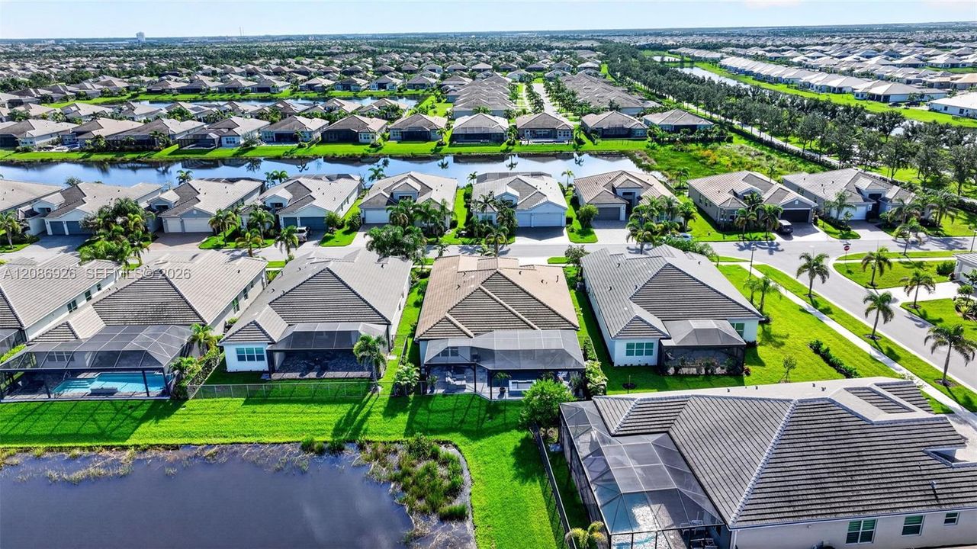
Waterfront
3 bds
2 ba
2,580 sqft

Overview

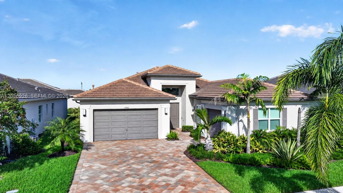
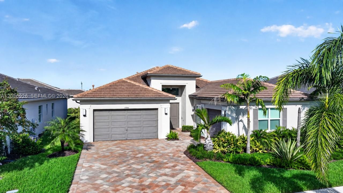
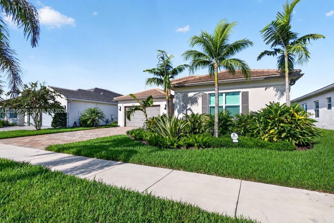
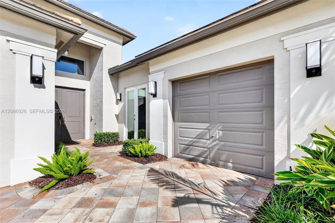
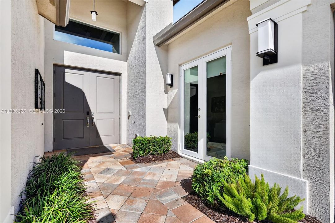
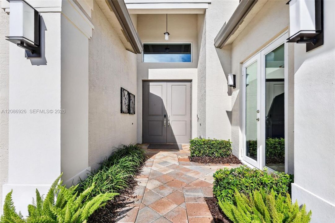
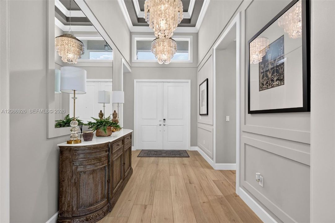
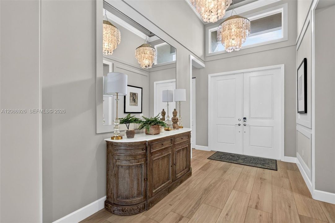
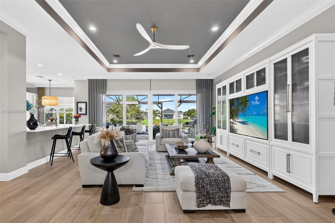
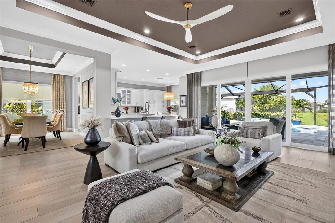
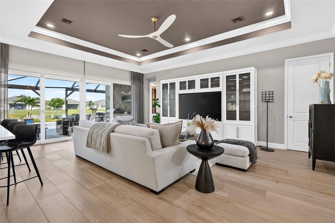
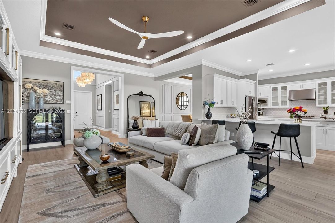
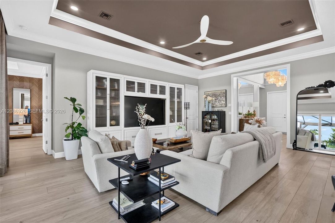
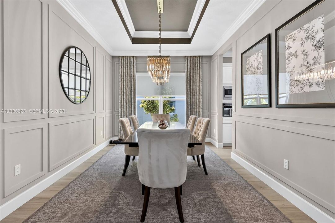
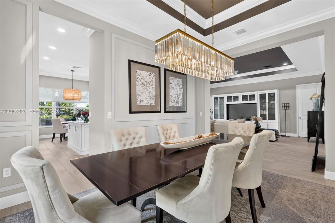
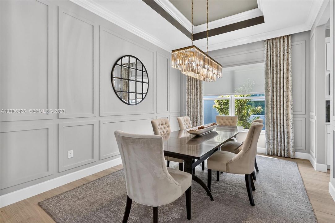
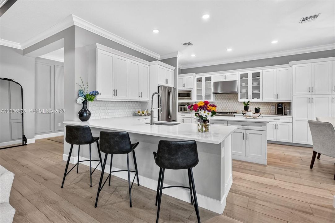
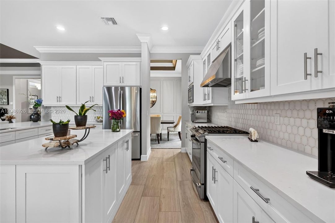
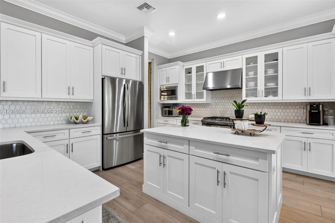
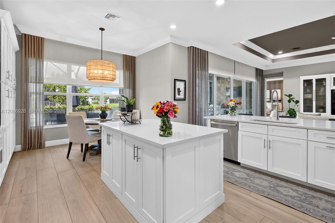
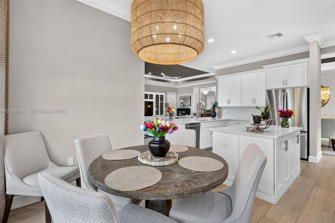
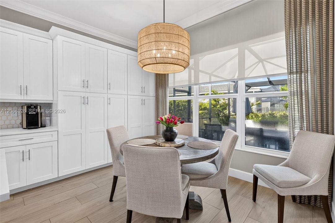
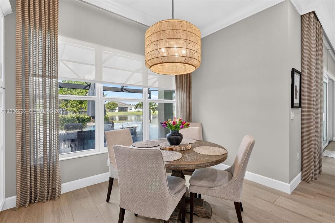
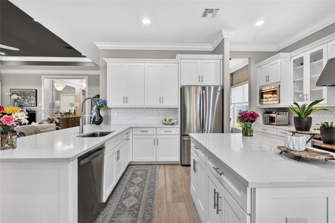
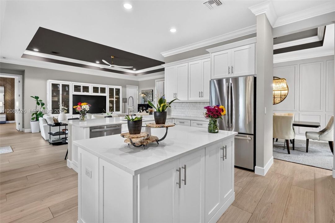
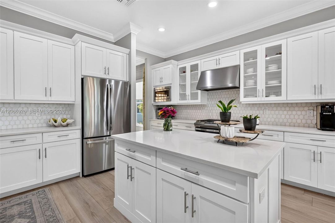
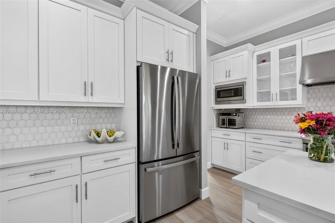
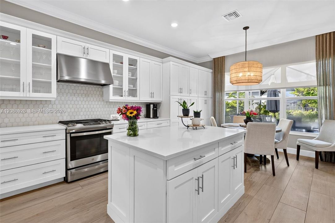
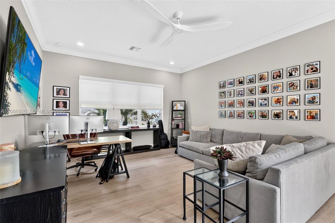
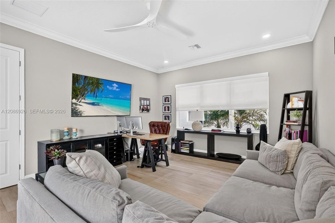
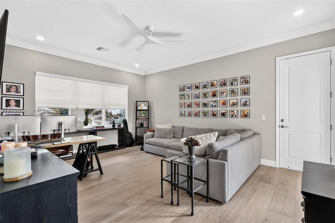
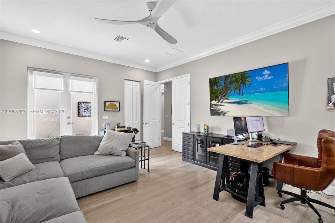
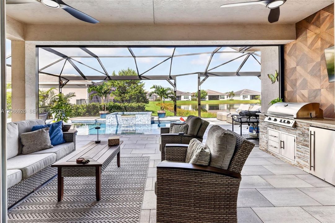
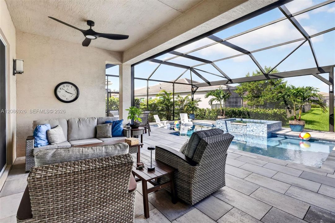
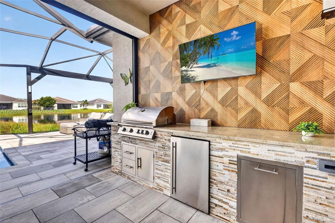
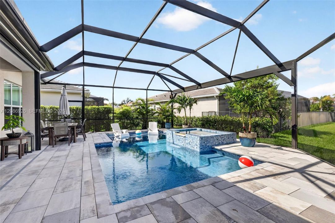
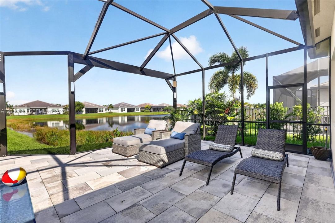
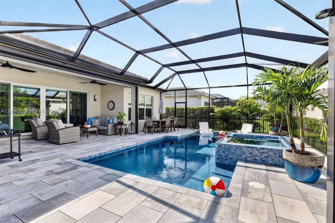
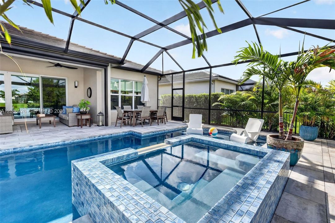
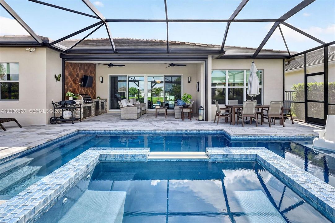
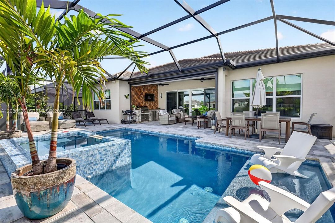
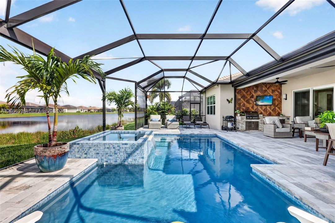
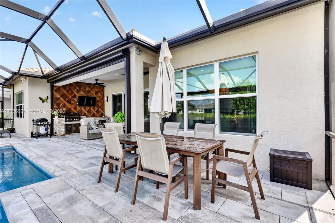
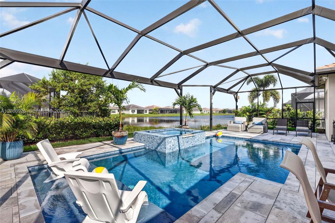
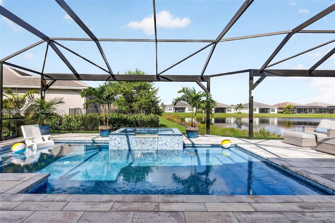
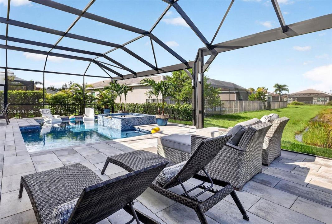
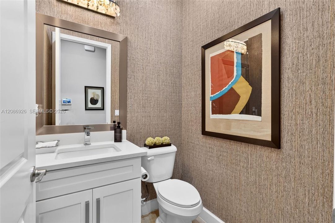
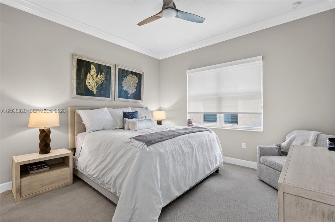
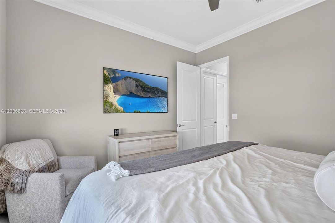
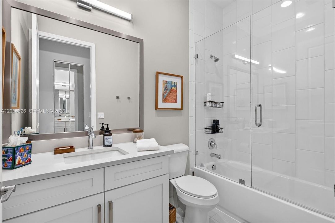
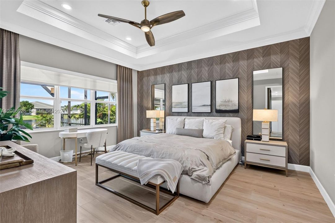
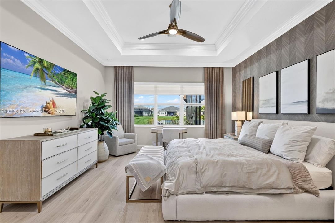
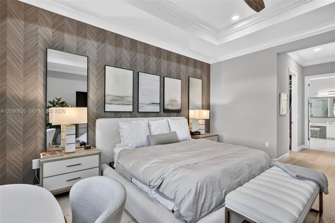
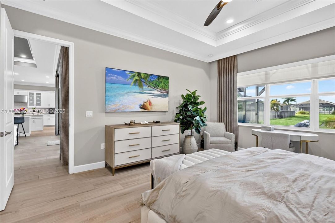
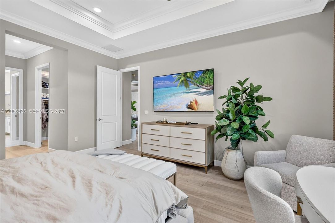
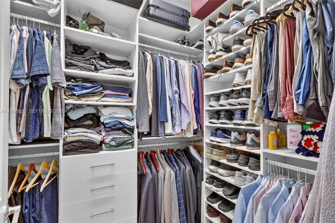
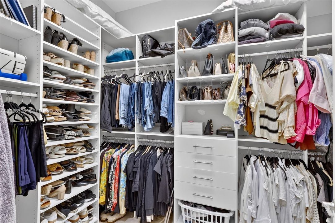
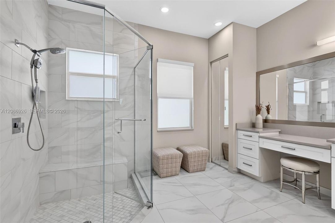
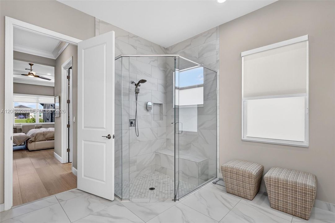
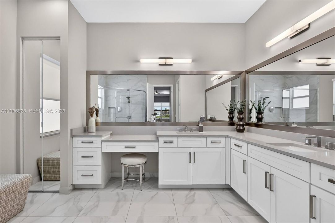
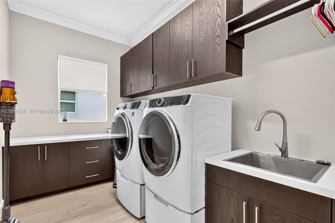
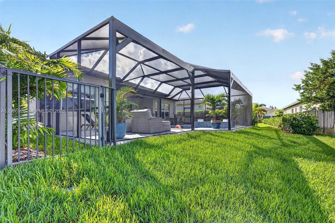
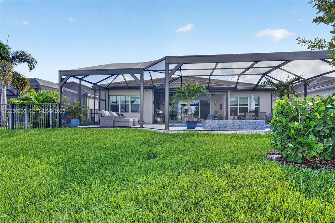
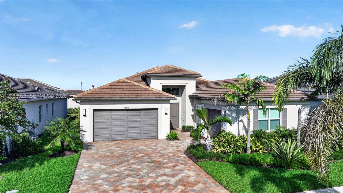
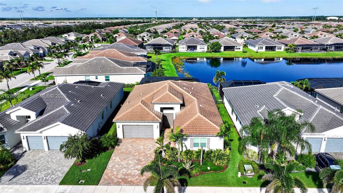
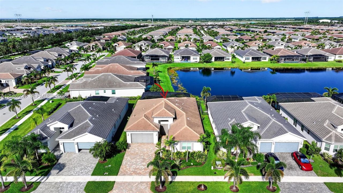
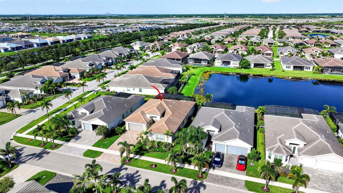
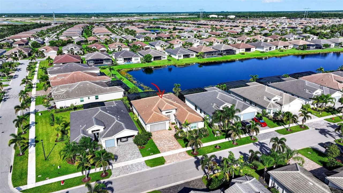
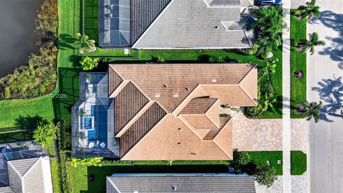
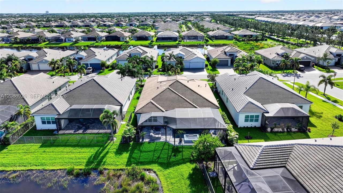
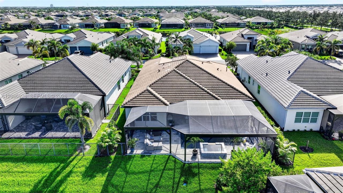
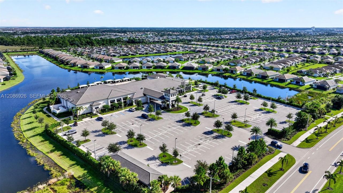
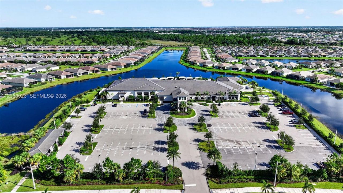
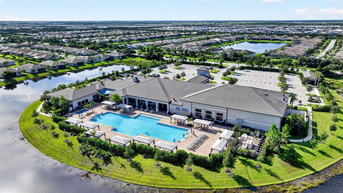
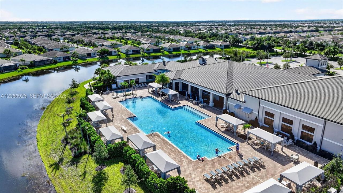
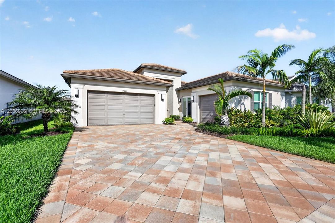
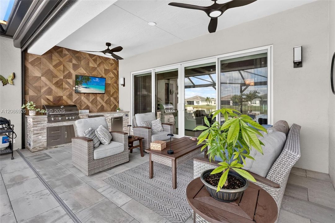
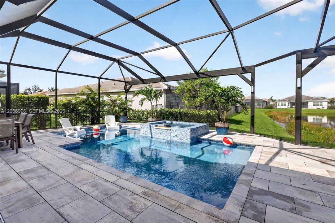
Your Dream Home Search is Over! Welcome Home to the sought-after active lifestyle and world-class amenities of Valencia Grove at Riverland! Don't wait a year! This exceptional CAROLINE feels like a true model home, showcasing luxurious upgrades and refined indoor-outdoor living. Enjoy premium Padron porcelain plank flooring, extensive custom molding and trim, JB Closets systems, upgraded lighting, framed mirrors, ceiling fans and a frameless glass shower. Peace of mind comes with a whole-house Ultra Tech 500 SS filtration system, UV air-handler light, smart thermostat and rear security cameras. Outdoor living is exceptional with a heated/chilled pool, 120-MPH-rated automated sunshade, built-in lighting and speakers, and enhanced landscaping. Laundry room and upgraded washer/dryer with pedestals included. Dining light fixture, foyer light fixtures and drapery panels excluded. Capital Contribution Required equal to 1 Quarterly HOA Fee of $1375.
Location

Details

Type:
Residential
Parking:
Driveway / Electric Vehicle Charging Station(s) / Paver Block
Year Built:
2022
Lot:
8189 Square Feet
Heating:
Central
Price/sqft:
$359
Cooling:
Ceiling Fan(s) / Central Air / Paddle Fans
HOA:
$1,375

Valuation

Our model vs. what's actually selling nearby.
Estimate
$595,000
$329K – $852K
Confidence Low
List vs. estimate
$330K above estimate
List $925,000 · +55.5%
Our model says this listing is priced above recent comparable activity. Room to negotiate.
Price per sq ft
$358
+51.8% vs. city median $236
Based on
23 MLS comparables
Median of recent comparable listings. Sold comps use closing price, active listings use list price.

Highlights

Annual tax
$12,876
2025
HOA
$1,375/qtr
Pool
In Ground
View
Lake, Pool
Waterfront
WF/Pool/No Ocean Access, Lake
Garage
3 car garage
All facts and features
  • Heating

    • Central

    Cooling

    • Ceiling Fan(s)

    • Central Air

    • Paddle Fans

    Appliances

    • Dishwasher

    • Disposal

    • Dryer

    • Gas Range

    • Gas Water Heater

    • Microwave

    • Other Equipment/Appliances

    • Water Purifier

    • Refrigerator

    • Wall Oven

    • Washer

    Other interior features

    • First Floor Entry

    • Built-in Features

    • Closet Cabinetry

    • Cooking Island

    • Custom Mirrors

    • Exclusions

    • Entrance Foyer

    • Laundry Tub

    • Other

    • Pantry

    • Chandelier To Be Replaced

    • Skylight

    • Vaulted Ceiling(s)

    • Volume Ceilings

    • Walk-In Closet(s)

    • Den/Library/Office

    • Great Room

    • Media Room

    • Recreation Room

    • Utility Room/Laundry

    Bedrooms and bathrooms

    • Bedrooms: 3

    • Bathrooms: 1

    • Full bathrooms: 2

  • Parking

    • Driveway

    • Electric Vehicle Charging Station(s)

    • Paver Block

    Property

    • Exterior Features: Barbeque / Built-In Grill / Lighting

    Lot

    • Lot: 8189 Square Feet

    Other Property Information

    • Parcel Number: 4317-700-0067-000-1

    • Zoning: Master P

  • Type and style

    • Property Type: Residential

    • Property Sub Type: Single Family Residence

  • Green energy

    • Appliances

    • Construction

    • Doors

    • HVAC

    • Insulation

    • Lighting

    • Roof

    • Thermostat

    • Water Heater

    • Windows

  • Other financial information

    • HOA: $1,375

    • HOA Frequency: Quarterly

    • Annual tax amount: $12,876

  • Source details

    • MLS ID: A12086926

    Other facts

    • Construction Materials: Concrete Block Construction

    • Laundry Features: Laundry Tub / Utility Room/Laundry

    • Lot Features: Less Than 1/4 Acre Lot

    • Patio And Porch Features: Deck / Patio

    • Pool Features: In Ground / Screen Enclosure / Pool/Spa Combo

    • Window Features: Clear Impact Glass / Electric Shutters / Skylight / Blinds / Drapes / High Impact Windows / Plantation Shutters / Sliding / Verticals

    • Direction Faces: East

    • Architectural Style: Attached / One Story / Modern/Contemporary

    • Waterfront: Yes

    • Garage Spaces: 3

    • Attached Garage: Yes

    • Garage: Yes

    • Living Area: 2580

    • Water Source: Municipal Water

    • Subdivision Name: RIVERLAND PARCEL C - PLAT,Valencia Grove

Private inquiry
Talk to the advisor on this listing.
Floor plans, HOA docs, off-market comparables, scheduling a private showing — one message, direct to the local specialist.

More like this

New
For Sale
$650,000
House
3 bds · 3 ba · 2,352 sqft
Valencia Grove at Riverlan,Riverland, Port St. Lucie
11750 SW Coral Cove Parkway, Port St. Lucie FL 34987
New
For Sale
$675,000
House
4 bds · 3 ba · 2,980 sqft
TRADITION PLAT NO 15,The Estates at Tradi, Port St. Lucie
11490 SW AVENTINO Drive, Port St. Lucie FL 34987
New
For Sale
$714,000
House
5 bds · 3 ba · 3,475 sqft
TOWN PARK, STOCKTON ,Townpark /Stockton i, Port St. Lucie
11427 SW Kingslake Circle, Port St. Lucie FL 34987
New
For Sale
$875,000
House
3 bds · 4 ba · 2,791 sqft
Valencia Parc,Riverland, Port St. Lucie
12343 SW MISTY MEADOW Lane, Port St. Lucie FL 34987
New
For Sale
$950,000
House
4 bds · 3 ba · 3,000 sqft
BELTERRA PHASE 1 PLAT 2,Belterra, Port St. Lucie
9315 SW PINNACLE Place, Port St. Lucie FL 34987
For Sale
$649,000
House
4 bds · 2 ba · 2,442 sqft
PORT ST LUCIE SECTION 35,Hidden Oaks, Port St. Lucie
2449 SW Gay Circle, Port St. Lucie FL 34953
For Sale
$647,777
House
4 bds · 2 ba · 2,906 sqft
PULTE AT TRADITION PHASE 1,Heron Preserve, Port St. Lucie
10521 SW CAPTIVA Drive, Port St. Lucie FL 34987
For Sale
$878,000
House
3 bds · 4 ba · 2,799 sqft
RIVERLAND PARCEL B - PLAT ,Valencia Walk, Port St. Lucie
11673 SW Terrace Court, Port St. Lucie FL 34987

Market around this address

Live counts in the same area.
View all

The multiple listing information is provided by the Miami Association of REALTORS® from a copyrighted compilation of listings. The compilation of listings and each individual listing are ©2026-present Miami Association of REALTORS®. All Rights Reserved. The information provided is for consumers' personal, noncommercial use and may not be used for any purpose other than to identify prospective properties consumers may be interested in purchasing. All properties are subject to prior sale or withdrawal. All information provided is deemed reliable but is not guaranteed accurate, and should be independently verified. Listing courtesy of: Douglas Elliman