Sell Your Home
Get a free home valuation
Contact
Tell us about your needs
1205 E KNIGHTS GRIFFIN ROAD

House For Sale
$645,000

BTC: 7.71346568

ETH: 265.21381579

-$25K (2026/10/06)
132 days
3 bds
2 ba
1,543 sqft

Overview

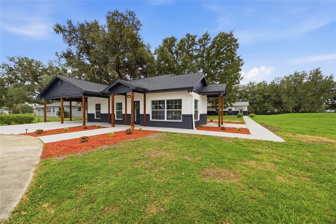
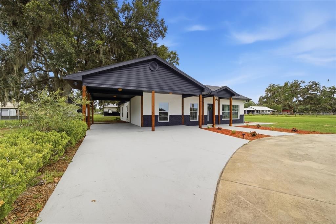
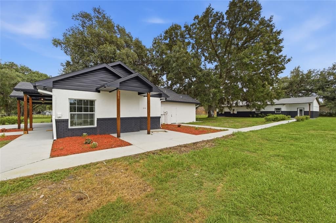
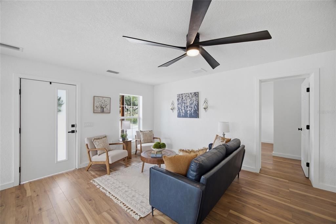
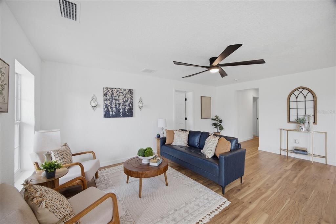
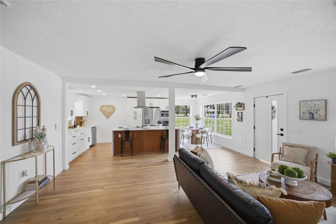
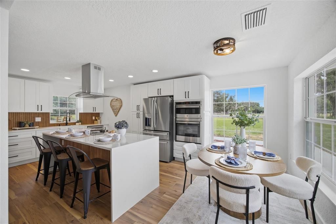
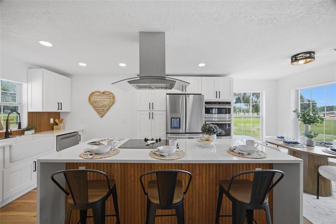
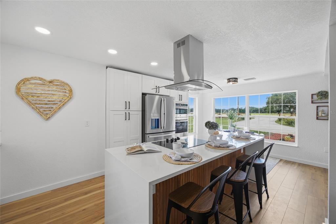
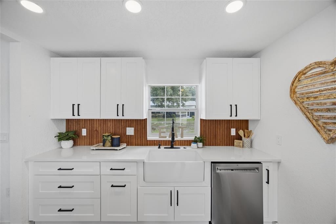
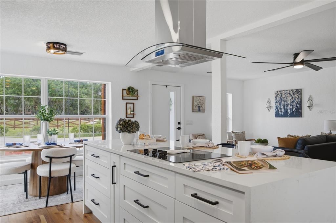
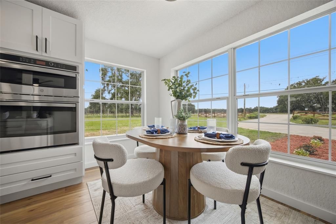
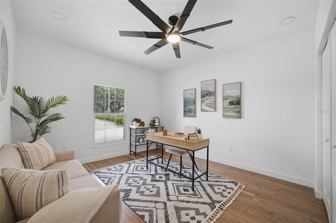
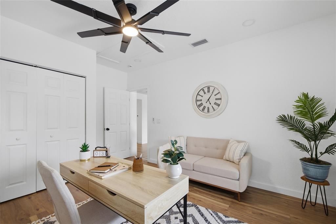
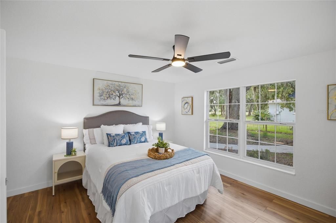
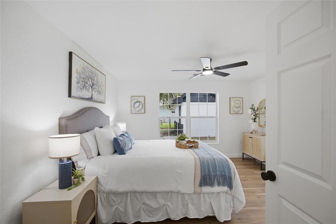
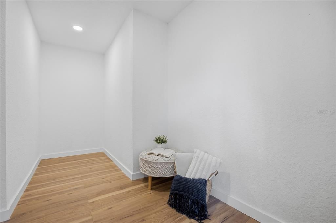
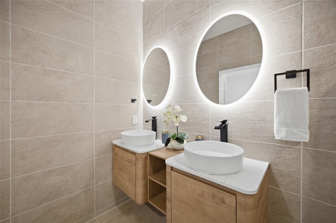
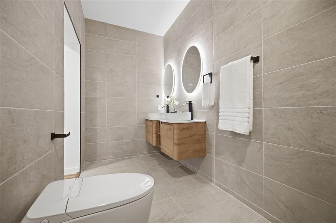
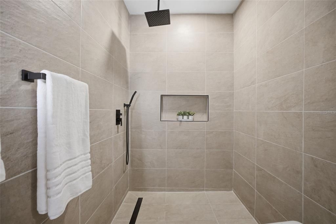
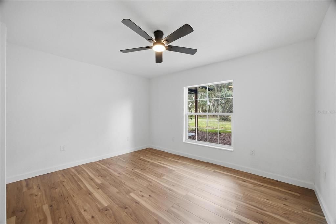
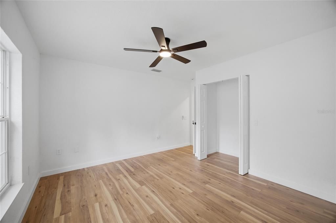
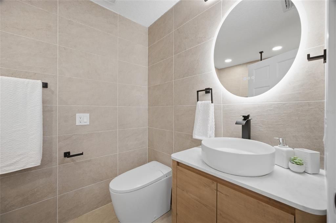
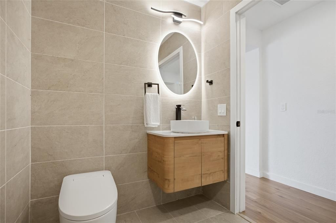
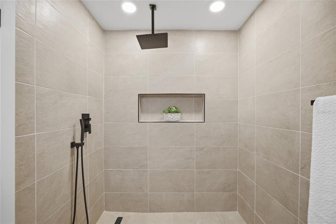
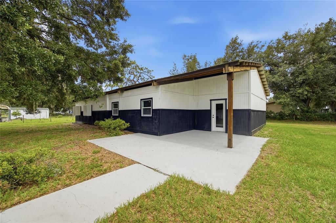
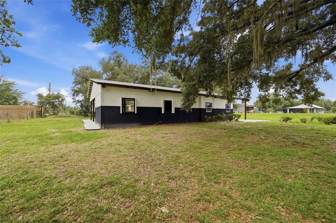
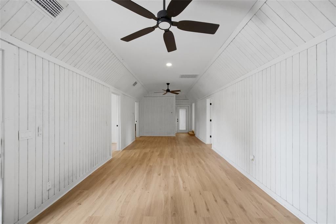
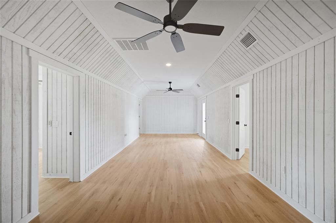
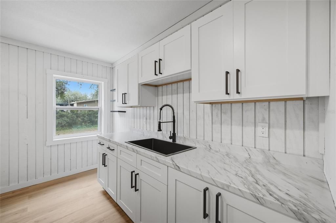
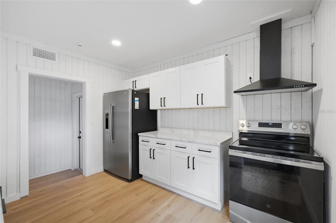
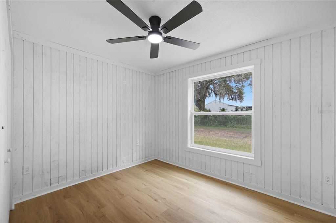
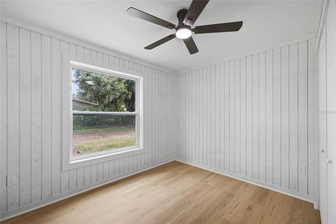
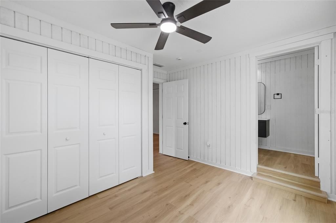
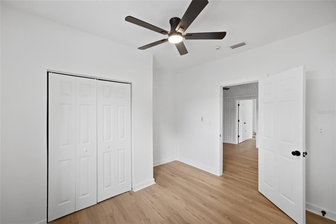
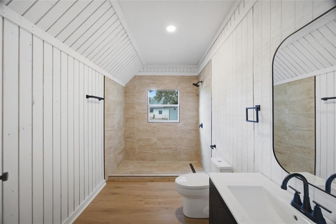
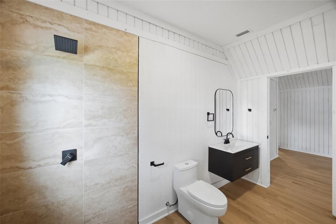
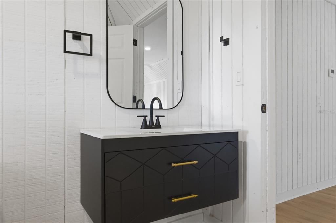
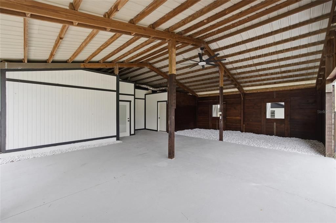
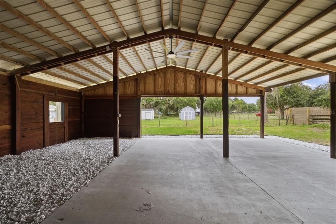
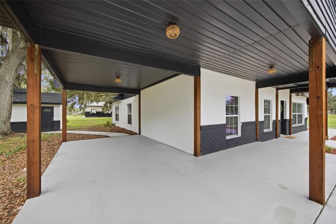
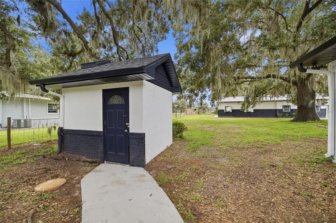
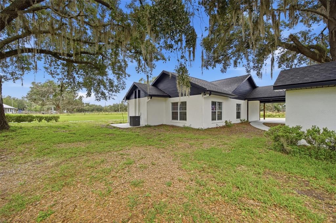
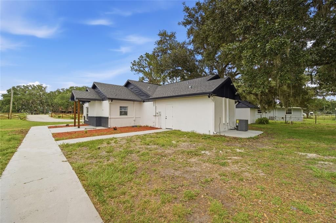
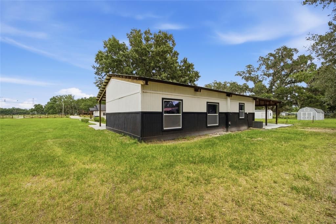
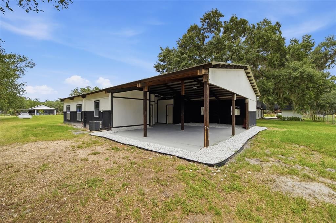
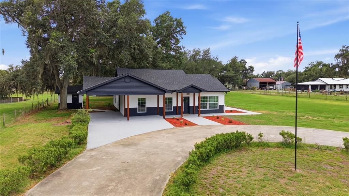
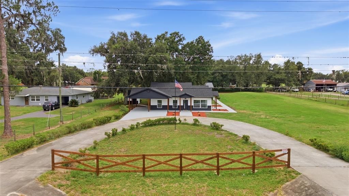
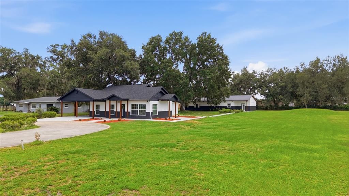
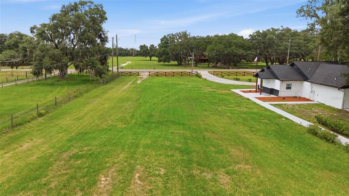
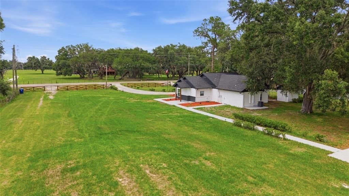
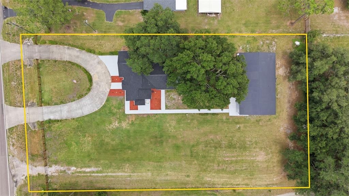
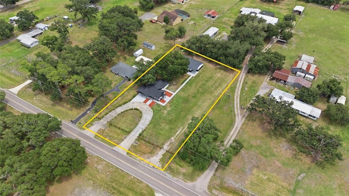
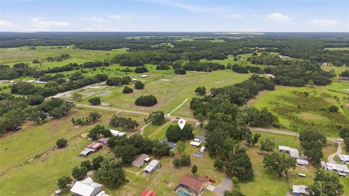
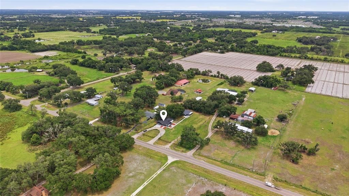
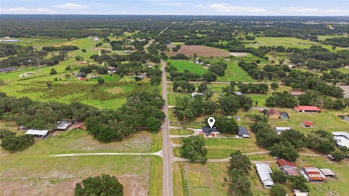
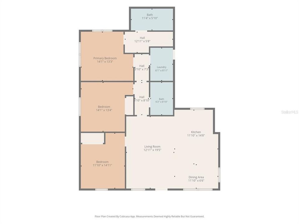
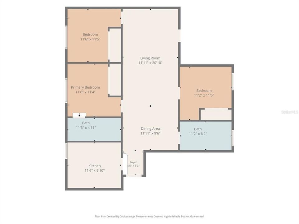
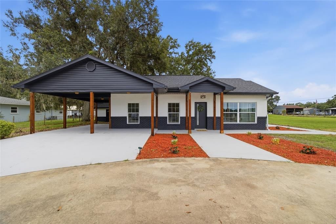
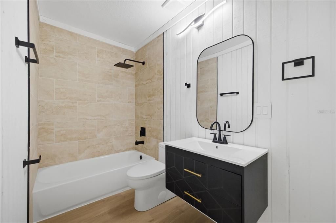
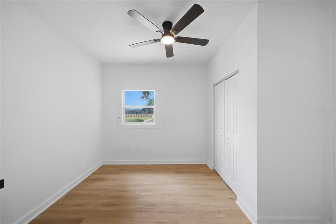
Two Fully Renovated Homes on 1.11 Acres – Live in One, Rent the Other! A rare opportunity to own two beautifully renovated homes on one 1.11-acre parcel in one of Plant City's most desirable locations. Whether you're looking for multigenerational living, rental income, a private guest house, or space for a home-based business, this property offers exceptional flexibility that is difficult to find. The primary home offers 3 bedrooms, 2 bathrooms, 1,543 sqft, and includes a carport. The secondary home is also a 3 bedroom, 2 bathroom residence with 1,122 sqft, ideal as a mother in law suite or additional income-producing unit. No HOA Situated on 1.11 acres, you'll enjoy the privacy and freedom of country-style living while remaining just minutes from shopping, restaurants, schools, I-4, and everything the Tampa Bay area has nearby. With plenty of outdoor space, there's room for entertaining, gardening, recreational vehicles, boats, horses and other farm animals, making this property an excellent choice for buyers seeking a small hobby farm or country lifestyle without sacrificing convenience. Major system upgrades provide peace of mind, including 2026 AC units for both homes and a 2026 roof on the primary residence. The property is equipped with a private well and septic system and is not located in a flood zone.
Location

Details

Type:
Residential
Parking:
No Data
Year Built:
1960
Lot:
1.11 Acres
Heating:
Central
Price/sqft:
$418
Cooling:
Central Air
HOA:
No Data

Highlights

Annual tax
$6,884
2025
All facts and features
  • Flooring

    • Other

    • Tile

    Heating

    • Central

    Cooling

    • Central Air

    Appliances

    • Built-In Oven

    • Microwave

    • Range Hood

    • Refrigerator

    Other interior features

    • Ceiling Fan(s)

    • Eating Space In Kitchen

    Bedrooms and bathrooms

    • Bedrooms: 3

    • Full bathrooms: 2

  • Property

    • Levels: One

    • Exterior Features: Other / Private Entrance / Private Mailbox

    Lot

    • Lot: 1.11 Acres

    Other Property Information

    • Parcel Number: U042822ZZZ00000462810.0

    • Zoning: AS-1

  • Type and style

    • Property Type: Residential

    • Property Sub Type: Single Family Residence

  • Utility

    • Cable Available

    • Electricity Available

  • Other financial information

    • Annual tax amount: $6,884

  • Source details

    • MLS ID: TB8518134

    Other facts

    • Construction Materials: Concrete / Stucco

    • Foundation Details: Slab

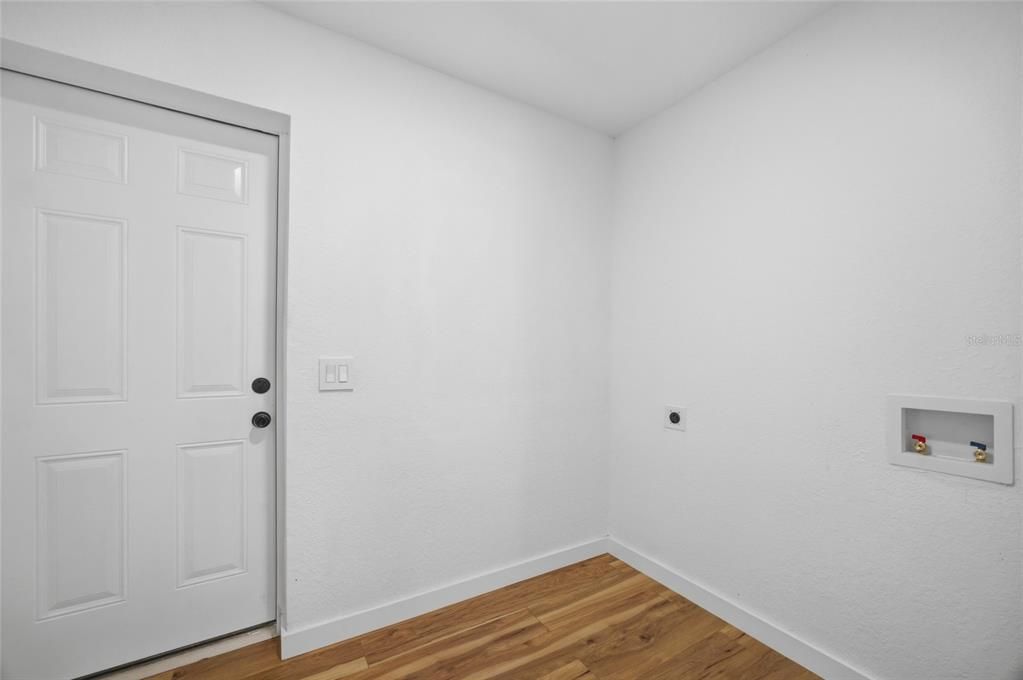
    • Laundry Features: Electric Dryer Hookup / Gas Dryer Hookup / Laundry Room

    • Direction Faces: North

    • Other Structures: Additional Single Family Home

    • Living Area: 1543

    • Water Source: Well

    • Subdivision Name: UNPLATTED

Private inquiry
Talk to the advisor on this listing.
Floor plans, HOA docs, off-market comparables, scheduling a private showing — one message, direct to the local specialist.

More like this

New
For Sale
$799,900
5 bds · 4 ba · 2,790 sqft
UNPLATTED, PLANT CITY
2503 LEANING PINE LANE
New
For Sale
$725,000
House
4 bds · 2 ba · 2,399 sqft
LOUGAMEL, PLANT CITY
6910 CHARLES HUMPHREY ROAD
For Sale
$475,000
House
4 bds · 3 ba · 3,313 sqft
VARREA, PLANT CITY
3519 HARVEST GARDENS LOOP
For Sale
$480,000
House
5 bds · 4 ba · 3,379 sqft
NORTH PARK ISLE PH 1A, PLANT CITY
3505 N MARYLAND AVENUE
For Sale
$489,490
House
4 bds · 3 ba · 2,537 sqft
VARREA, PLANT CITY
3517 GOLDEN WHEAT LANE
+$260
For Sale
$475,000
House
4 bds · 3 ba · 3,313 sqft
VARREA, PLANT CITY
4407 HIDDEN FARM DRIVE
For Sale
$490,000
House
5 bds · 4 ba · 3,362 sqft
NORTH PARK ISLE PHASE 2C 3B AND 4, PLANT CITY
4048 CAPRI COAST DRIVE
For Sale
$699,990
House
4 bds · 3 ba · 3,245 sqft
FIELDSTONE, PLANT CITY
2932 STEWART CREEK CIRCLE

Market around this address

Live counts in the same area.
View all

The multiple listing information is provided by the Stellar MLS from a copyrighted compilation of listings. The compilation of listings and each individual listing are ©2026-present Stellar MLS. All Rights Reserved. The information provided is for consumers' personal, noncommercial use and may not be used for any purpose other than to identify prospective properties consumers may be interested in purchasing. All properties are subject to prior sale or withdrawal. All information provided is deemed reliable but is not guaranteed accurate, and should be independently verified. Listing courtesy of: CHARLES RUTENBERG REALTY INC