
Sell Your Home
Get a free home valuation
Contact
Tell us about your needs
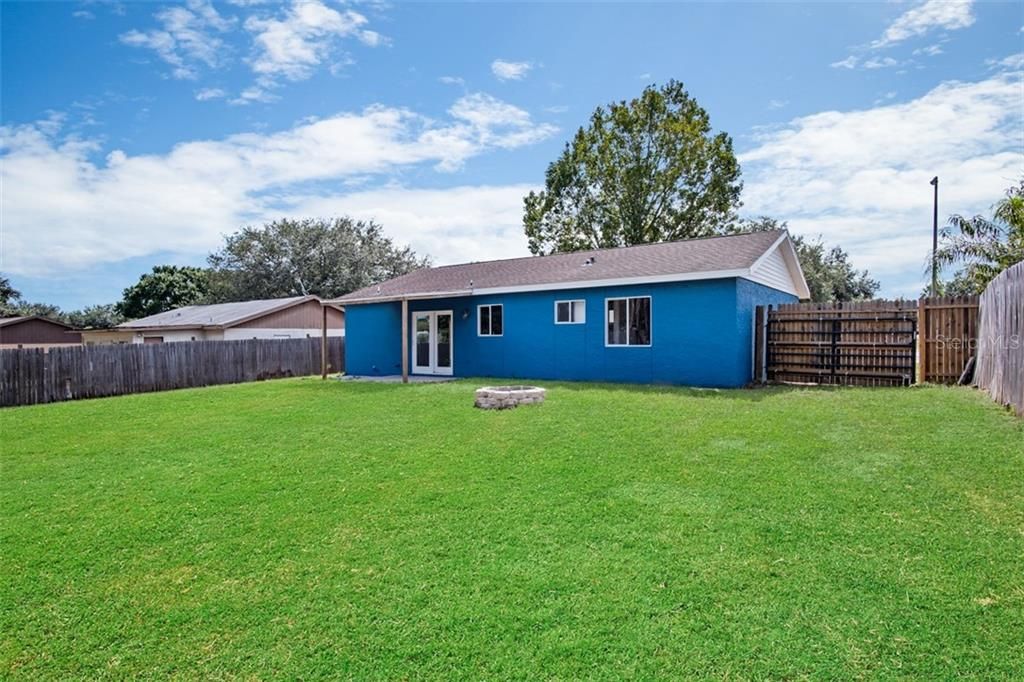
1206 EDGERTON DRIVE

House Recently Sold
$174,000

BTC: 2.09285542

ETH: 65.66037736

Sold on: 2020-02-14
36 days
3 bds
2 ba
952 sqft

Overview

Home is move in ready and offers 3 bedrooms, 2 baths, 1 car garage and 952 square feet of living space. The living room has fresh interior paint from top to bottom, crown molding and tile floors that flow right into the kitchen with granite counter tops, solid wood cabinets and recessed lights. The master bedroom has new carpet, ceiling fan, spacious closet and private bath with large walk-in shower. New carpet and new ceiling fans in bedrooms and laundry area in garage with exterior side exit. The front covered porch has plenty of space for lounging and extra decor. The outside has fresh exterior paint and trim with a covered back patio area that's perfect for outdoor entertaining and family gatherings. There's also enough room for a pool. Quiet neighborhood and close to all the great restaurants, shopping and schools. Conveniently located to I-75 and crosstown expressway. Only 35 minutes to Tampa International Airport and 60 minutes from gulf beaches and top vacation destinations.

Location

Details

Type:
Residential
Parking:
Driveway / Guest / Off Street
Year Built:
1988
Lot:
0.17 Acres
Heating:
Central / Electric
Price/sqft:
$178
Cooling:
Central Air
HOA:
No Data

Highlights

Annual tax
$866
2018
Garage
1 car garage
Pets
Allowed
All facts and features
  • Flooring

    • Carpet

    • Tile

    Heating

    • Central

    • Electric

    Cooling

    • Central Air

    Appliances

    • Dishwasher

    • Microwave

    • Range

    • Refrigerator

    Other interior features

    • Ceiling Fan(s)

    • Crown Molding

    • Eating Space In Kitchen

    • Kitchen/Family Room Combo

    • Solid Wood Cabinets

    • Stone Counters

    Bedrooms and bathrooms

    • Bedrooms: 3

    • Full bathrooms: 2

  • Parking

    • Driveway

    • Guest

    • Off Street

    Property

    • Levels: One

    • Exterior Features: Other

    Lot

    • Lot: 0.17 Acres

    Other Property Information

    • Parcel Number: U32292134C00000300026.0

    • Zoning: RSC-6

  • Type and style

    • Property Type: Residential

    • Property Sub Type: Single Family Residence

  • Utility

    • Public

  • Other financial information

    • Annual tax amount: $866

  • Source details

    • MLS ID: T3204935

    Other facts

    • Construction Materials: Stucco / Wood Frame

    • Foundation Details: Slab

    • Laundry Features: In Garage

    • Patio And Porch Features: Covered / Patio

    • Window Features: Blinds

    • Direction Faces: East

    • Architectural Style: Contemporary / Florida

    • Garage Spaces: 1

    • Attached Garage: Yes

    • Garage: Yes

    • Living Area: 952

    • Water Source: Public

    • Subdivision Name: MULRENNAN GRVES NORTH UN II

Private inquiry
Talk to the advisor on this listing.
Floor plans, HOA docs, off-market comparables, scheduling a private showing — one message, direct to the local specialist.

More like this

Recently Sold
$218,400
House
4 bds · 3 ba · 2,362 sqft
BUCKHORN GOLF ESTATES PH I, VALRICO
2821 FAIRWAY VIEW DRIVE
Recently Sold
$207,000
Townhouse
2 bds · 1 ba · 1,315 sqft
OAKWOOD TERRACE TOWNHOMES PHASE 1, VALRICO
104 WOODKNOLL PLACE
Recently Sold
$134,000
Condo/Co-op
2 bds · 2 ba · 1,269 sqft
PINE GROVE CONDO AT BLOO, VALRICO
3604 LOST PINE WAY UNIT 3604
Recently Sold
$130,000
Townhouse
2 bds · 1 ba · 1,142 sqft
OAK VALLEY TWNHMS, VALRICO
2144 GOLDEN OAK LANE
Recently Sold
$215,000
House
3 bds · 2 ba · 1,676 sqft
SOMERSET TR E, VALRICO
3116 SUMMER CRUISE DRIVE
Recently Sold
$123,000
4 bds · 2 ba · 1,408 sqft
UNPLATTED, VALRICO
414 S MULRENNAN ROAD
Recently Sold
$173,471
House
3 bds · 2 ba · 1,578 sqft
BUCKHORN PRESERVE PH 02, VALRICO
2745 BUCKHORN PRESERVE BOULEVARD
Recently Sold
$185,000
Townhouse
3 bds · 2 ba · 1,839 sqft
PINE GROVE RESERVE, VALRICO
1323 BIG PINE DRIVE

Market around this address

Live counts in the same area.
View all

The multiple listing information is provided by the Stellar MLS from a copyrighted compilation of listings. The compilation of listings and each individual listing are ©2026-present Stellar MLS. All Rights Reserved. The information provided is for consumers' personal, noncommercial use and may not be used for any purpose other than to identify prospective properties consumers may be interested in purchasing. All properties are subject to prior sale or withdrawal. All information provided is deemed reliable but is not guaranteed accurate, and should be independently verified. Listing courtesy of: KELLER WILLIAMS REALTY