Sell Your Home
Get a free home valuation
Contact
Tell us about your needs

1207 Manor Drive S, Weston FL 33326

House For Sale
$1,499,000

BTC: 19.72368421

ETH: 599.60000000

7 days
5 bds
4 ba
4,050 sqft

Overview

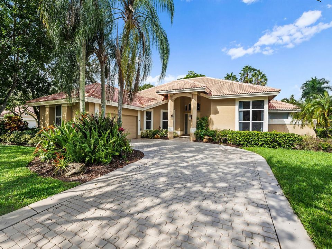
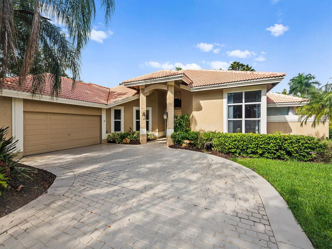
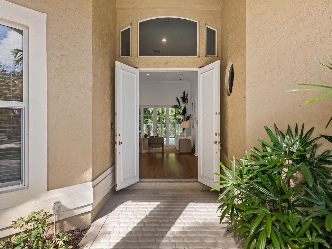
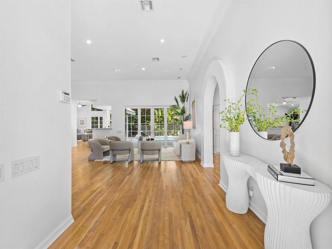
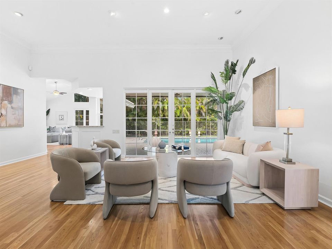
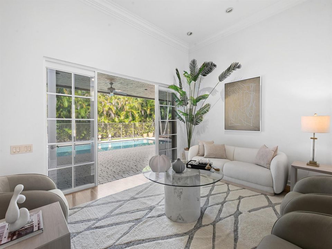
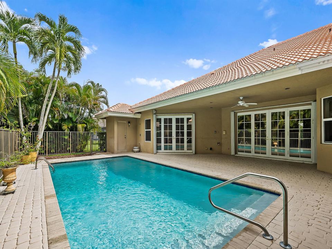
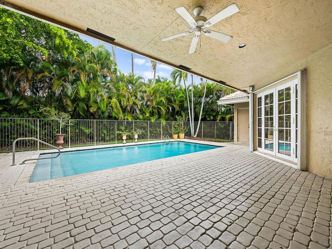
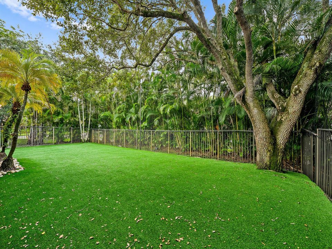
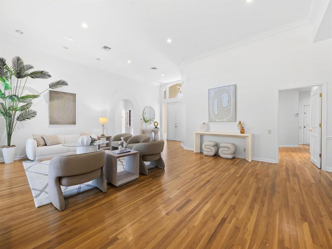
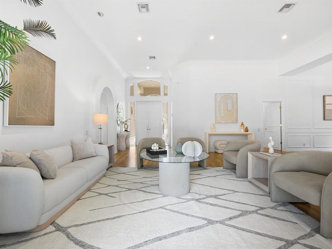
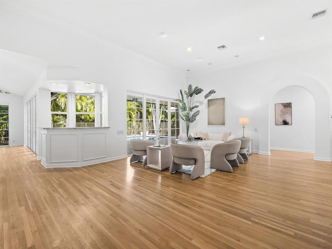
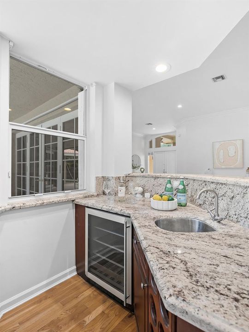
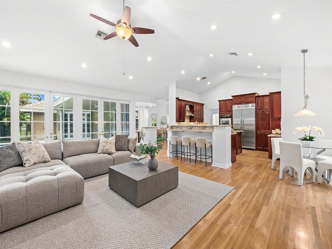
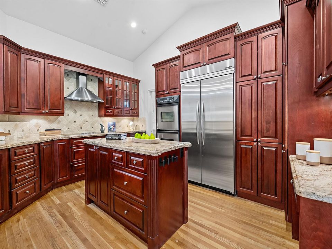
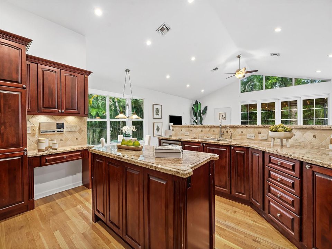
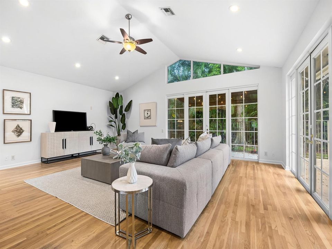
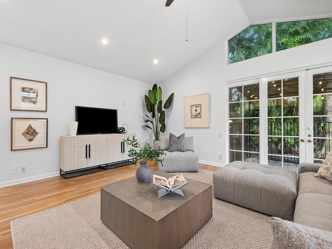
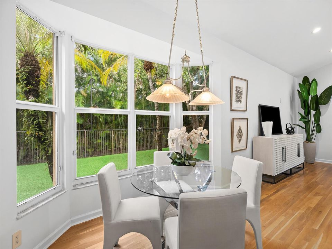
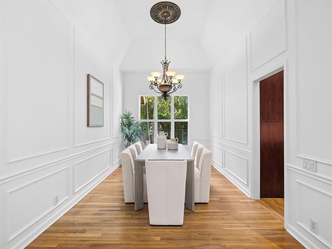
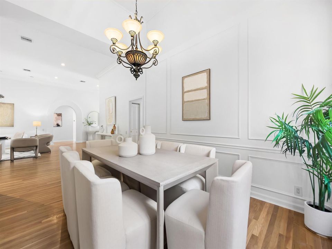
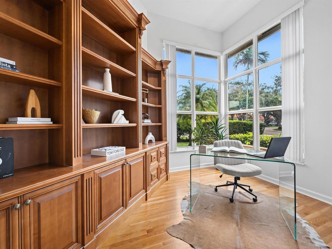
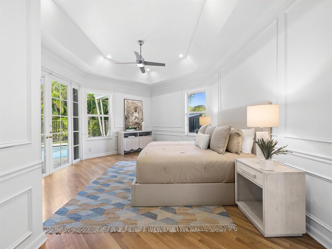
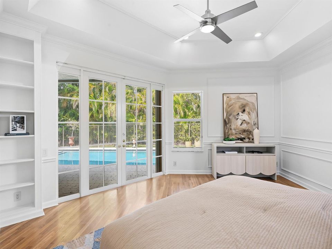
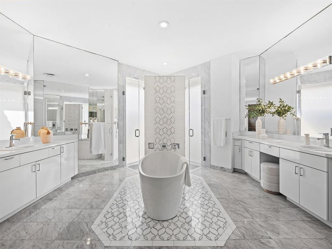
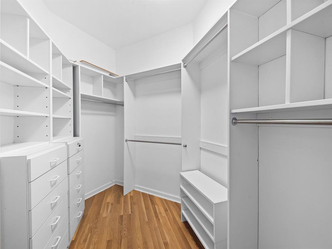
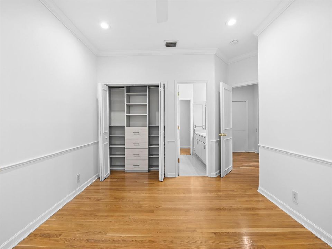
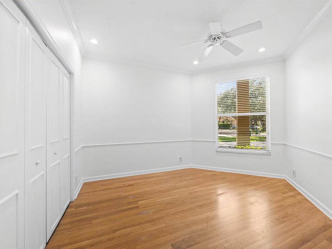
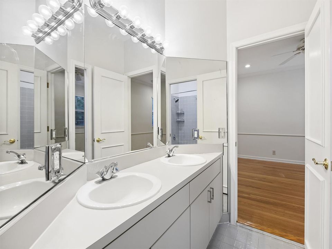
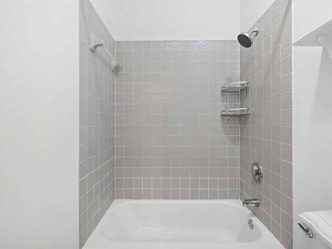
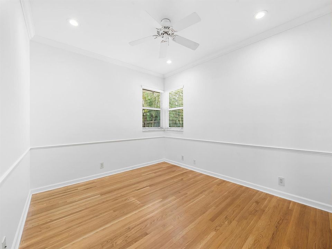
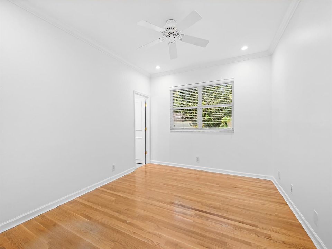
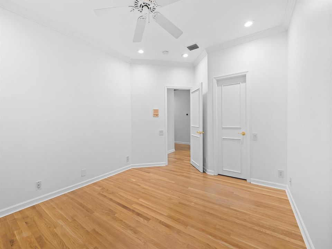
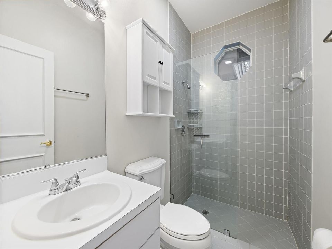
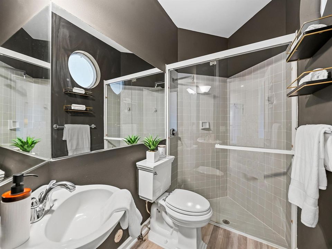
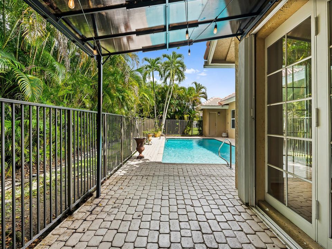
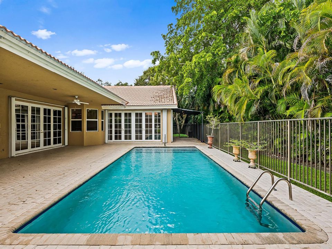
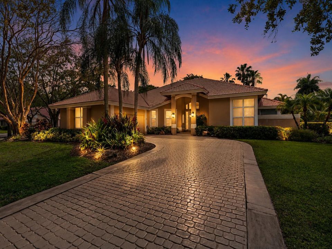
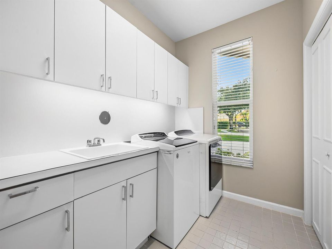
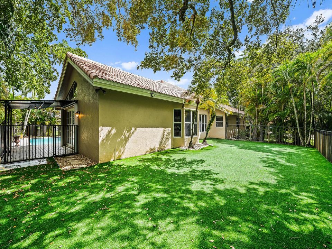
WESTON, TEQUESTA LAKES estate at 1207 Manor Dr S, in Weston and offers 5 bedrooms, 4.5 bathrooms, and 4,050 square feet of living space, on an expansive 16,450 square foot corner lot. Warm and inviting favorited floorplan for families to spread out and have their own space. Thoughtfully maintained and updated, the home features several important recent improvements including IMPACT WINDOWS, both air conditioning systems recently replaced, a new dishwasher, and a new garage door opener. Just move in. Nothing to think about. Inside, the residence showcases a warm and sophisticated design with hardwood, marble, and tile flooring, soaring ceilings, and abundant natural light throughout. The chef ready kitchen is designed for both everyday living and entertaining, opening seamlessly to a cozy family room that flows directly to the pool and patio, creating the ideal indoor outdoor Florida lifestyle. A formal dining room provides an elegant setting for gatherings, while the spacious primary suite offers a peaceful retreat with luxurious finishes and tranquil outdoor views. Outside, the home continues to impress with a fenced side yard featuring artificial turf, perfect for football or soccer, along with a private backyard that creates a serene and relaxing oasis. Nestled on a quiet, picturesque street, this property blends timeless elegance with modern comfort. Located within Tequesta Lakes, residents enjoy a sought after lifestyle surrounded by beautiful oak lined streets, nearby Peace Mound Park, and convenient access to golf, tennis, pickleball, dining, and more, all within a short drive or bike ride. This is a rare opportunity to own in one of Weston's most desirable gated communities.

Location

Details

Type:
Residential
Parking:
2 Or More Spaces / Parking Garage
Year Built:
1989
Lot:
0.38 Acres
Heating:
Central
Price/sqft:
$370
Cooling:
Ceiling Fan(s) / Central Air
HOA:
$700

Valuation

Our model vs. what's actually selling nearby.
Estimate
$1,525,000
$1.2M – $1.7M
Confidence Low
List vs. estimate
At estimate
List $1,499,000 · -1.7%
List is in line with recent comparable activity.
Price per sq ft
$370
-15.1% vs. city median $435
Based on
9 MLS comparables
Median of recent comparable listings. Sold comps use closing price, active listings use list price.

Highlights

Annual tax
$26,887
2025
HOA
$700/qtr
Pool
Private
Garage
2 car garage
Pets
Allowed
All facts and features
  • Flooring

    • Marble

    • Tile

    • Wood

    Heating

    • Central

    Cooling

    • Ceiling Fan(s)

    • Central Air

    Appliances

    • Electric Water Heater

    • Dishwasher

    • Dryer

    • Refrigerator

    • Self Cleaning Oven

    • Wall Oven

    Other interior features

    • Bar

    • Built-in Features

    • Closet Cabinetry

    • Cooking Island

    • Custom Mirrors

    • French Doors

    • Split Bedroom

    • Volume Ceilings

    • Walk-In Closet(s)

    • Other

    Bedrooms and bathrooms

    • Bedrooms: 5

    • Bathrooms: 1

    • Full bathrooms: 4

  • Parking

    • 2 Or More Spaces

    • Parking Garage

    Property

    • Levels: 1

    • Pool Private: Yes

    Lot

    • Lot: 0.38 Acres

    Other Property Information

    • Parcel Number: 504008070030

    • Zoning: RE

  • Type and style

    • Property Type: Residential

    • Property Sub Type: Single Family Residence

  • Utility

    • Cable Connected

    • Electricity Connected

    • Phone Connected

    • Underground Utilities

    • Cable Available

    • Electricity Available

    • Phone Available

    • Water Available

  • Other financial information

    • HOA: $700

    • HOA Frequency: Quarterly

    • Annual tax amount: $26,887

  • Source details

    • MLS ID: B26074200

    Other facts

    • Construction Materials: Concrete Block Construction

    • Lot Features: 1/4 To Less Than 1/2 Acre Lot / Less Than 1 Acre

    • Direction Faces: East

    • Other Structures: Livable

    • Garage Spaces: 2

    • Attached Garage: Yes

    • Garage: Yes

    • Living Area: 4050

    • Water Source: Public

    • Subdivision Name: TEQUESTA LAKES - COUNTRY I

Private inquiry
Talk to the advisor on this listing.
Floor plans, HOA docs, off-market comparables, scheduling a private showing — one message, direct to the local specialist.

More like this

For Sale
$1,838,700
House
5 bds · 4 ba · 3,597 sqft
SECTOR 7 SOUTH - PARCELS 5,Water Oak, Weston
3284 HUNTINGTON, Weston FL 33332
New
For Sale
$1,250,000
House
6 bds · 5 ba · 3,696 sqft
SECTOR 2-PARCELS 1 2 3 4, Weston
1642 Blue Jay Cir, Weston FL 33327
New
For Sale
$1,265,020
House
5 bds · 3 ba · 2,651 sqft
SECTOR 7 SOUTH,WESTON HILLS, Weston
2647 EDGEWATER Drive, Weston FL 33332
New
For Sale
$1,095,000
House
5 bds · 4 ba · 2,935 sqft
SECTOR 4, Weston
523 Stonemont Dr, Weston FL 33326
New
For Sale
$1,075,000
House
5 bds · 3 ba · 2,605 sqft
ORCHID ISLAND,ORCHARD ISLAND, Weston
900 Spoonbill Cir, Weston FL 33326
New
For Sale
$1,295,000
Lots/Land
0.70 acres
BONAVENTURE, Weston
0 Ranch Rd, Weston FL 33326
New
For Sale
$1,750,000
House
5 bds · 5 ba · 4,027 sqft
SECTOR 7-PARCEL W,Weston Hills, Weston
1606 Victoria Pointe Cir, Weston FL 33327
New
For Sale
$1,480,000
House
4 bds · 4 ba · 3,176 sqft
SECTOR 7-PARCEL W,WESTON HILLS, Weston
1604 Victoria Pointe Ln, Weston FL 33327

Market around this address

Live counts in the same area.
View all

The multiple listing information is provided by the Miami Association of REALTORS® from a copyrighted compilation of listings. The compilation of listings and each individual listing are ©2026-present Miami Association of REALTORS®. All Rights Reserved. The information provided is for consumers' personal, noncommercial use and may not be used for any purpose other than to identify prospective properties consumers may be interested in purchasing. All properties are subject to prior sale or withdrawal. All information provided is deemed reliable but is not guaranteed accurate, and should be independently verified. Listing courtesy of: Compass Florida, LLC