Sell Your Home
Get a free home valuation
Contact
Tell us about your needs

1208 HILLBRIDGE DRIVE

House For Sale
$577,000

BTC: 8.85240871

ETH: 303.26283480

22 days
6 bds
3 ba
4,119 sqft

Overview

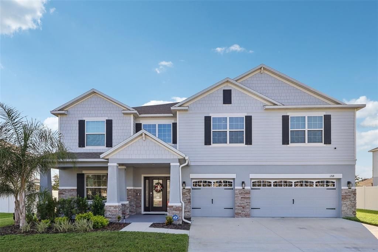
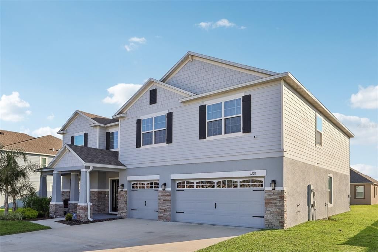
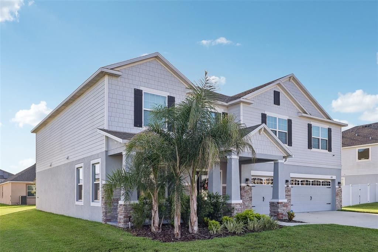
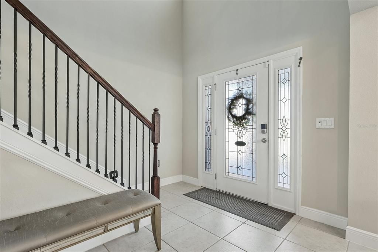
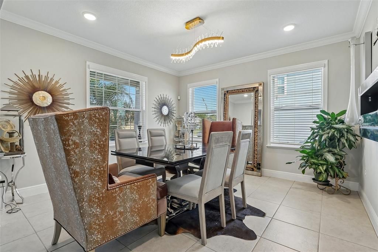
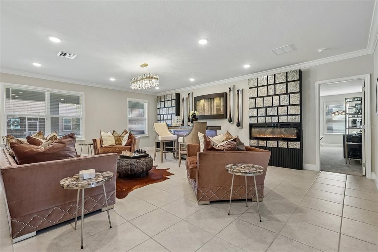
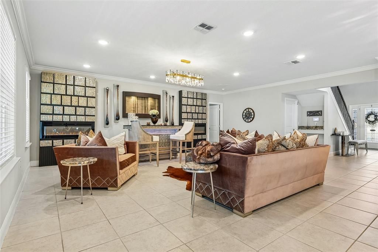
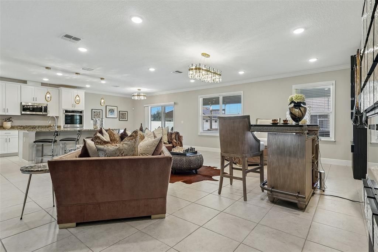
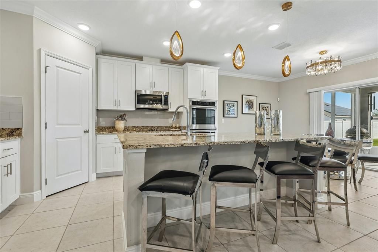
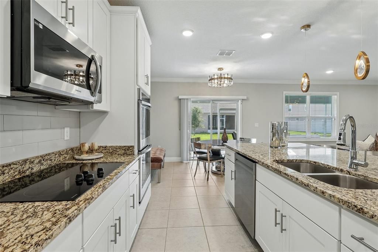
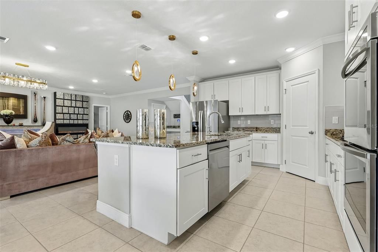
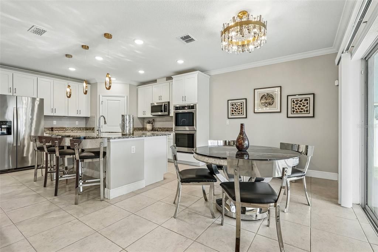
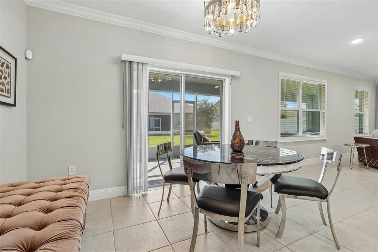
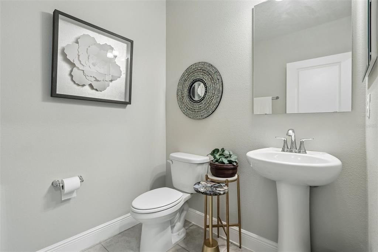
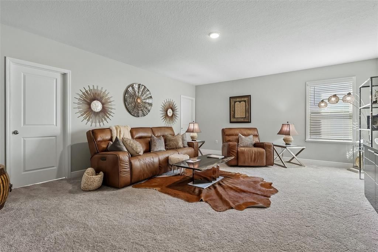
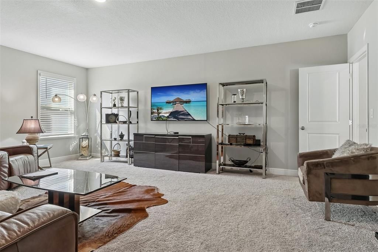
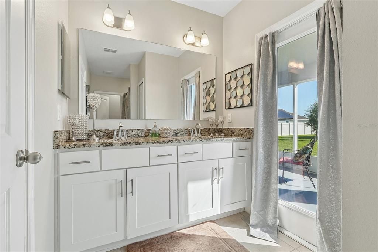
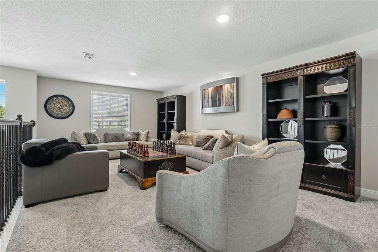
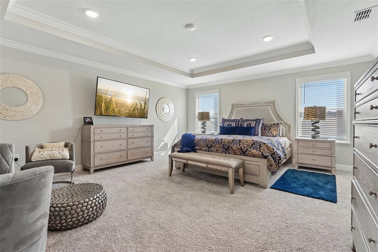
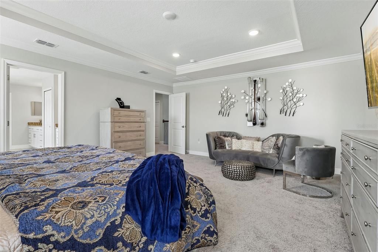
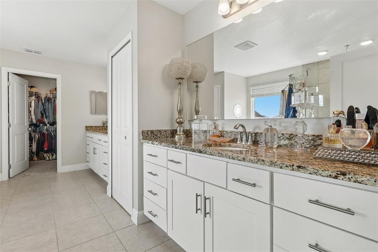
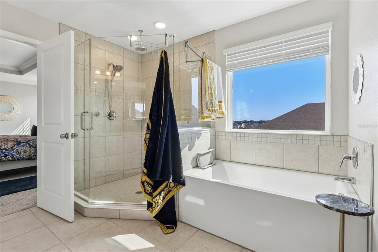
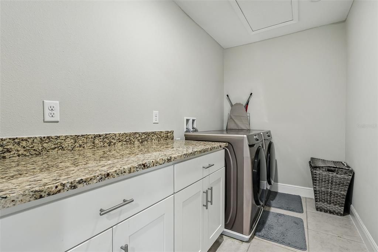
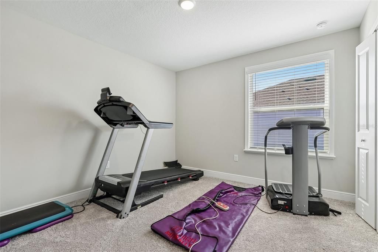
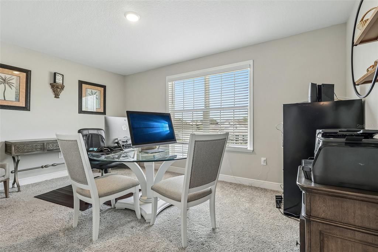
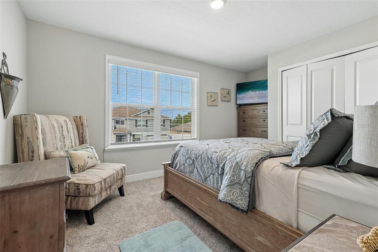
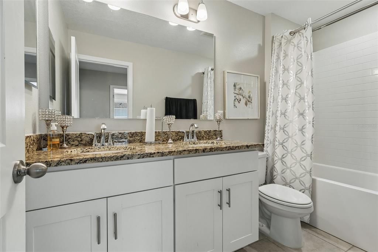
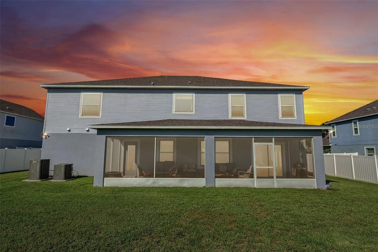
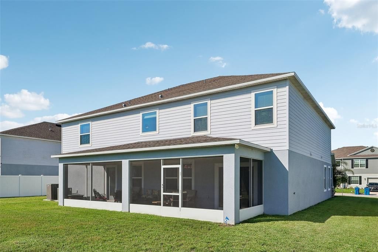
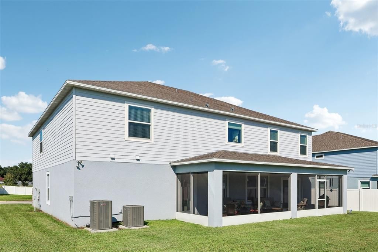
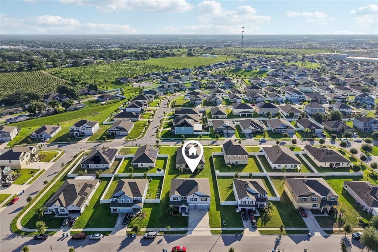
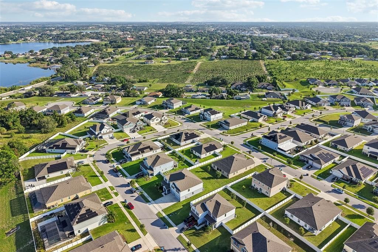
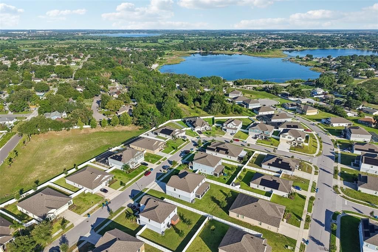
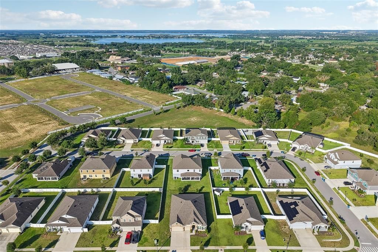
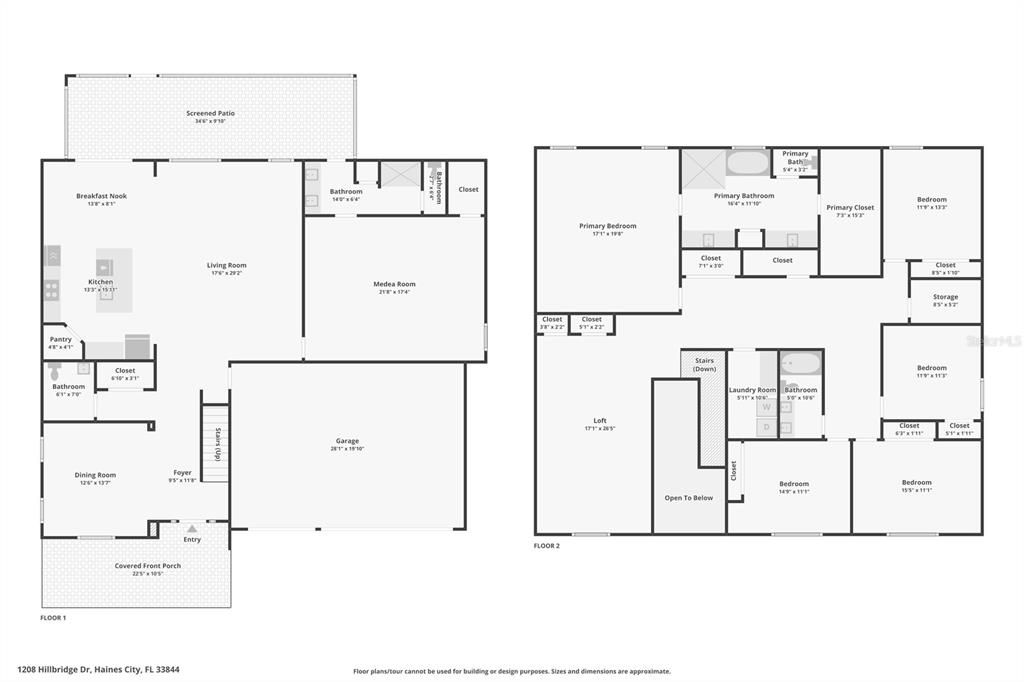
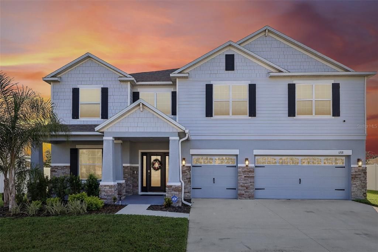
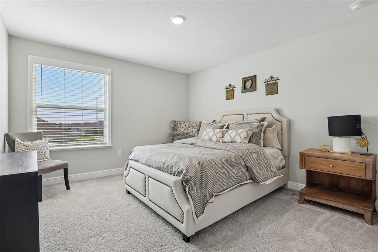
Welcome to this exceptional 2023-built home in the highly desirable Haines Ridge community of Haines City, where modern elegance, impressive space, and thoughtful design come together to create a truly unforgettable home. Sitting on nearly a quarter-acre, this stunning 6-bedroom, 3.5-bath residence offers over 4,100 square feet of beautifully crafted living space with room to accommodate every lifestyle. From the moment you arrive, the home’s impressive curb appeal stands out with a spacious driveway and split 3-car garage. Inside, the welcoming entry leads into a beautifully appointed formal dining room before opening into the expansive heart of the home. The main living area features a bright, open-concept layout connecting the living room, kitchen, and breakfast nook, all enhanced by elegant crown molding throughout. The living room creates a stunning gathering space with two custom built-in fireplaces and a seamless flow into the beautifully designed kitchen, complete with an oversized center island with breakfast bar seating, stainless steel appliances, built-in double ovens, and a large walk-in pantry. One of the home’s most unique features is the main-level sixth bedroom, currently being used as an impressive media room. This flexible space offers endless possibilities as a private guest suite or second primary retreat, featuring an attached full bathroom with a walk-in shower and direct access to the covered screened lanai. Upstairs, a spacious loft provides the perfect area for an additional living space, office, or game room, while the luxurious primary suite offers a relaxing escape with tray ceilings, dual oversized vanities, a walk-in shower, separate soaking tub, and a generous walk-in closet. The covered screened lanai overlooks the expansive backyard, offering a fantastic opportunity to create your own outdoor retreat. Conveniently located near beautiful lakes, golf courses, restaurants, shopping, nature preserves, and major highways, this remarkable Haines Ridge home delivers the perfect blend of luxury, flexibility, and everyday convenience. Furniture and Decor Negotiable, Mortgage savings may be available for buyers of this listing.

Location

Details

Type:
Residential
Parking:
Driveway / Garage Door Opener / Split Garage
Year Built:
2023
Lot:
0.23 Acres
Heating:
Central / Electric
Price/sqft:
$140
Cooling:
Central Air
HOA:
$640

Valuation

Our model vs. what's actually selling nearby.
Estimate
$666,000
$455K – $834K
Confidence Low
List vs. estimate
$89K below estimate
List $577,000 · -13.4%
Our model says this listing is priced below recent comparable activity. Expect competition.
Price per sq ft
$140
-20.1% vs. city median $175
Based on
8 MLS comparables
Median of recent comparable listings. Sold comps use closing price, active listings use list price.

Highlights

Annual tax
$8,646
2025
HOA
$640/yr
Garage
3 car garage
Furnished
Negotiable
Pets
Allowed
All facts and features
  • Flooring

    • Carpet

    • Tile

    Heating

    • Central

    • Electric

    Cooling

    • Central Air

    Appliances

    • Built-In Oven

    • Cooktop

    • Dishwasher

    • Dryer

    • Microwave

    • Refrigerator

    • Washer

    Other interior features

    • Built-in Features

    • Crown Molding

    • Eating Space In Kitchen

    • Open Floorplan

    • Other

    • PrimaryBedroom Upstairs

    • Solid Surface Counters

    • Thermostat

    • Tray Ceiling(s)

    • Walk-In Closet(s)

    Bedrooms and bathrooms

    • Bedrooms: 6

    • Bathrooms: 1

    • Full bathrooms: 3

  • Parking

    • Driveway

    • Garage Door Opener

    • Split Garage

    Property

    • Levels: Two

    • Exterior Features: Lighting / Other / Rain Gutters / Sidewalk / Sliding Doors

    Lot

    • Lot: 0.23 Acres

    Other Property Information

    • Parcel Number: 272733810526001600

  • Type and style

    • Property Type: Residential

    • Property Sub Type: Single Family Residence

  • Utility

    • Cable Available

    • Electricity Connected

    • Sewer Connected

    • Water Connected

  • Other financial information

    • HOA: $640

    • HOA Frequency: Annually

    • Annual tax amount: $8,646

  • Source details

    • MLS ID: O6423871

    Other facts

    • Construction Materials: Stucco

    • Foundation Details: Slab

    • Fireplace Features: Electric / Living Room

    • Laundry Features: Inside / Laundry Room

    • Patio And Porch Features: Covered / Patio / Screened

    • Direction Faces: Southwest

    • Fireplace: Yes

    • Garage Spaces: 3

    • Attached Garage: Yes

    • Garage: Yes

    • Living Area: 4119

    • Water Source: Public

    • Subdivision Name: HAINES RDG PH 4

Private inquiry
Talk to the advisor on this listing.
Floor plans, HOA docs, off-market comparables, scheduling a private showing — one message, direct to the local specialist.

More like this

New
For Sale
$419,900
House
4 bds · 2 ba · 2,284 sqft
CARIBBEAN COVE, HAINES CITY
2135 MALLORY CIRCLE
For Sale
$416,990
House
5 bds · 3 ba · 2,696 sqft
MAGNOLIA PARK PH 3, HAINES CITY
975 SERCHIO STREET
-$25K
For Sale
$424,900
House
6 bds · 3 ba · 2,305 sqft
SOUTHERN DUNES ESTATES, HAINES CITY
1612 FOREST HILLS LANE
For Sale
$450,000
Lots/Land
2.47 acres
POLK COUNTY, HAINES CITY
104 SCENIC HIGHWAY
-$2K
For Sale
$424,990
House
5 bds · 3 ba · 3,011 sqft
SCENIC TERRACE, HAINES CITY
1704 VANILLA STREET
For Sale
$422,000
House
4 bds · 3 ba · 2,664 sqft
SKYWAY TERRACE, HAINES CITY
508 ALTA VISTA DRIVE
For Sale
$488,000
House
4 bds · 2 ba · 3,250 sqft
HAINES RDG PH 4, HAINES CITY
923 FIELDSTONE WAY
For Sale
$424,900
House
4 bds · 3 ba · 2,684 sqft
HAINES RDG PH 4, HAINES CITY
925 FIELDSTONE WAY

Market around this address

Live counts in the same area.
View all

The multiple listing information is provided by the Stellar MLS from a copyrighted compilation of listings. The compilation of listings and each individual listing are ©2026-present Stellar MLS. All Rights Reserved. The information provided is for consumers' personal, noncommercial use and may not be used for any purpose other than to identify prospective properties consumers may be interested in purchasing. All properties are subject to prior sale or withdrawal. All information provided is deemed reliable but is not guaranteed accurate, and should be independently verified. Listing courtesy of: REDFIN CORPORATION