Sell Your Home
Get a free home valuation
Contact
Tell us about your needs

1209 SW 25TH Avenue, Boynton Beach FL 33426

House For Sale
$999,000

BTC: 12.68641345

ETH: 430.60344828

1 days
Waterfront
5 bds
2 ba
2,287 sqft

Overview

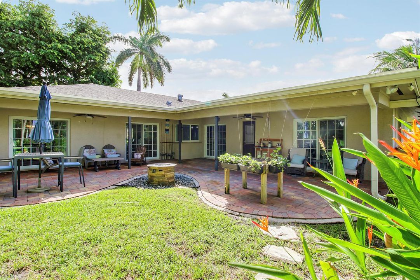
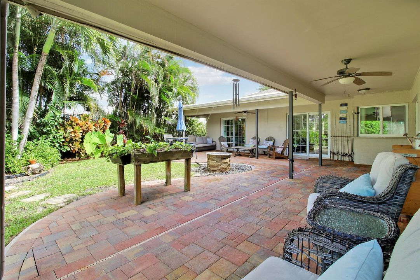
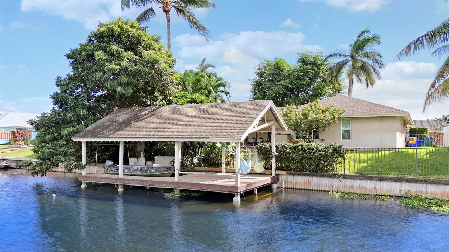
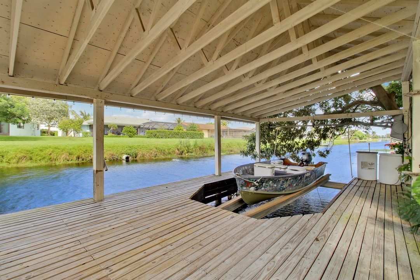
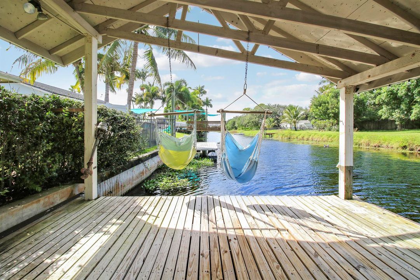
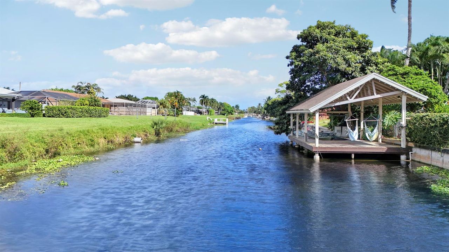
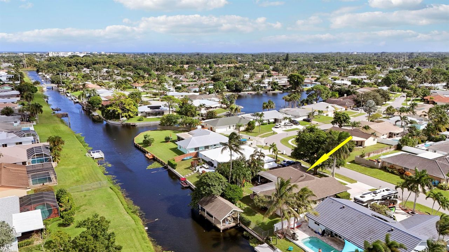
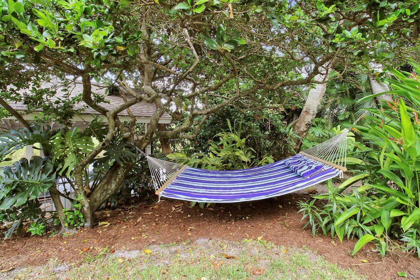
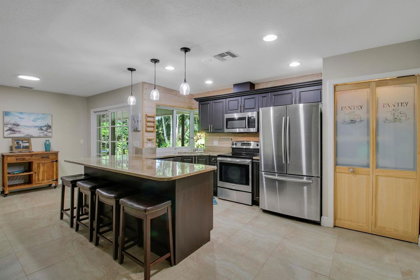
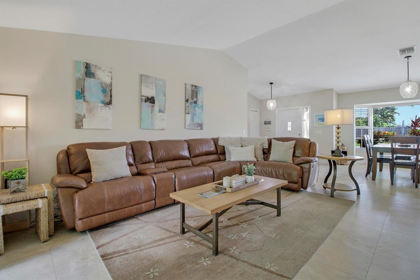
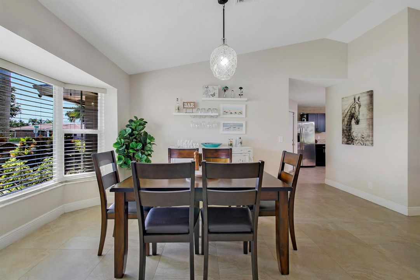
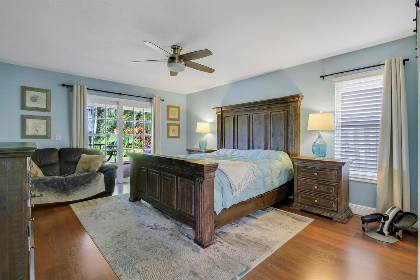
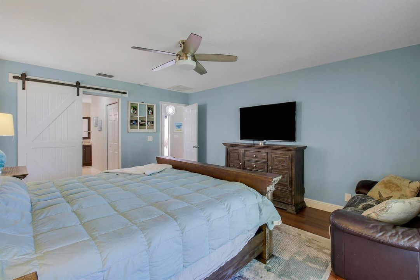
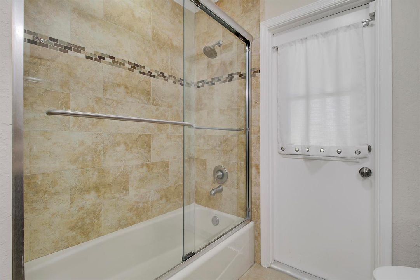
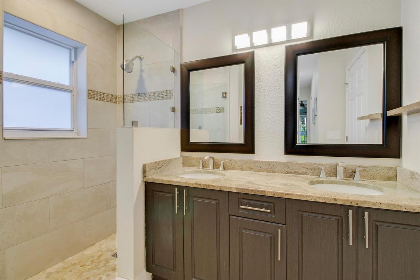
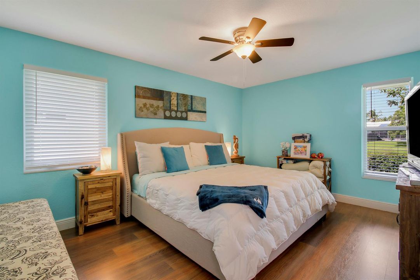
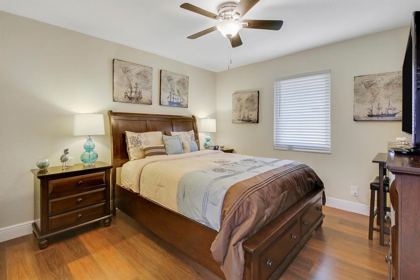
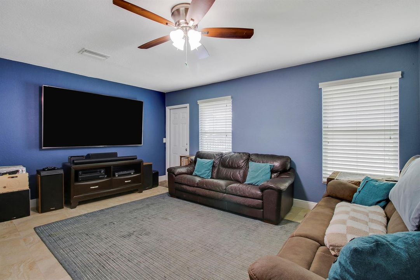
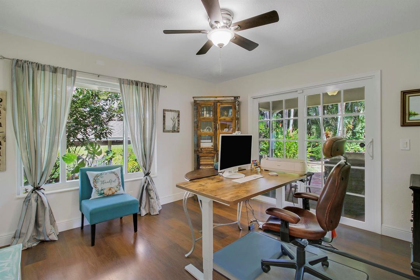
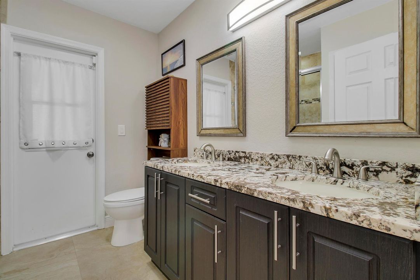
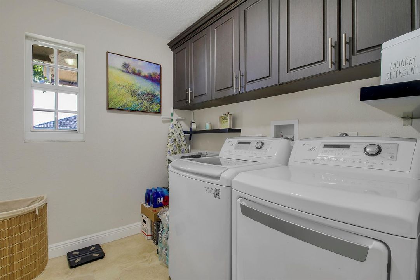
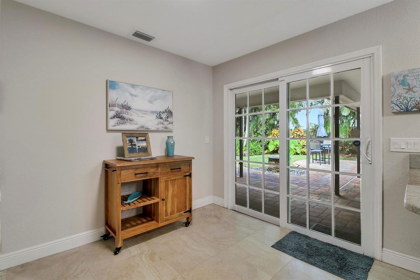
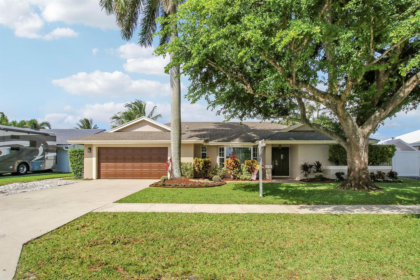
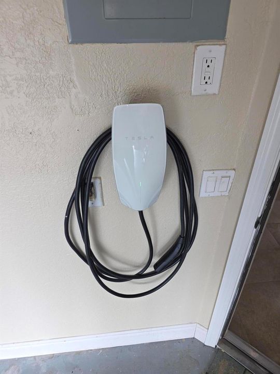
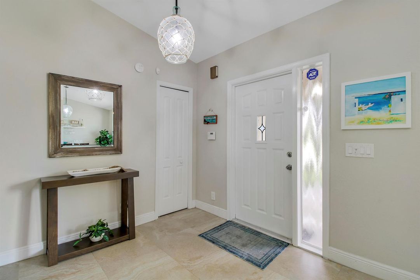
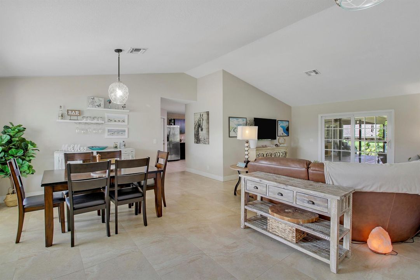
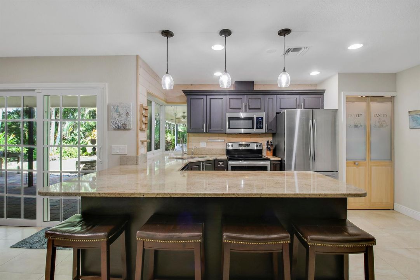
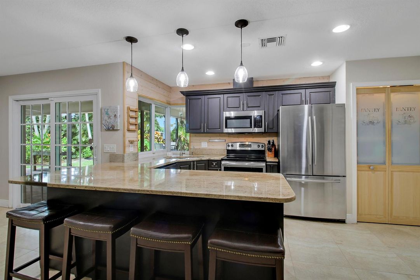
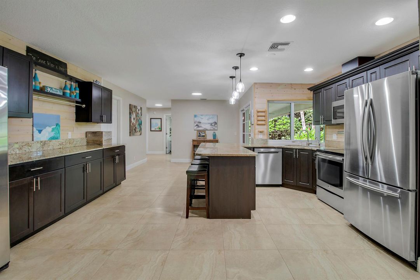
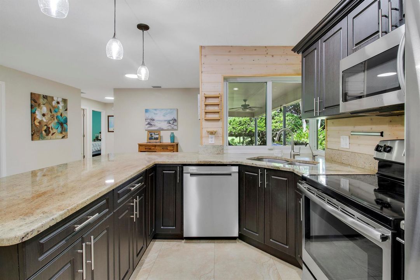
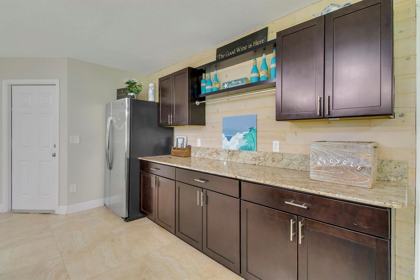
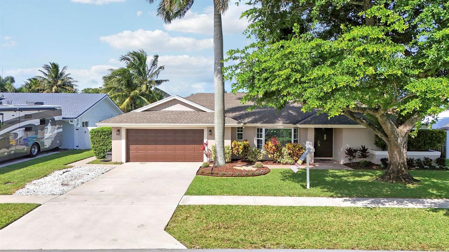
Boater's paradise with NO HOA in Golfview Harbour! This 5BR/2BA CBS home sits on a canal leading to Lake Eden and the expansive Lake Ida chain, with a private dock and boathouse with lift out back. Offers 2,287 SF under air (3,248 total). Open floor plan with vaulted and volume ceilings and a split-bedroom layout. Kitchen features granite counters, wood cabinetry, custom pantry, two refrigerators, snack bar and breakfast area. Dining area flows into the living room. Two renovated baths, including a cabana bath to the backyard. Fully fenced tropical yard with fruit trees, decking and room for a pool. Full impact windows and doors, 2023 AC, 2015 shingle roof, updated electrical panel. 2-car garage with Tesla charger included. Pets welcome! WATERFRONT LIVING WITH LAKE ACCESS Golfview Harbour is one of Boynton Beach's hidden waterfront gems. It's a quiet canal-front neighborhood with sidewalks, street lights and no HOA. From your private dock, Lake Ida is just minutes away by boat, and it's a favorite spot for boating, fishing and sunset cruises. The canal also connects to Lake Eden, and the boathouse with lift keeps your boat protected and ready to go. UNBEATABLE LOCATION Caloosa Park is within walking distance. The 66-acre county park has lighted tennis and pickleball courts, basketball and racquetball courts, softball and multipurpose fields, and a roller hockey rink. It also offers playgrounds, a fishing lake, picnic areas, a reservable pavilion, a one-mile walking path and bike path, and a 20-station exercise course. You're less than 4 miles from Boynton's most coveted restaurants, shops and beaches, with easy access to I-95. INSIDE THE HOME The open floor plan features vaulted and volume ceilings, a welcoming foyer and French doors. The split-bedroom layout gives the primary suite privacy, and the four additional bedrooms can serve as guest rooms, a home office or a gym. The oversized kitchen is made for entertaining, with granite countertops, wood cabinetry, a custom built-out pantry, two refrigerators, an ice maker, a snack bar and a breakfast area. A dining area flows into the living room, which is great for hosting. Both bathrooms have been beautifully renovated, and the guest bath doubles as a cabana bath with direct access to the backyard. The home also has inside laundry with a laundry tub, plus pull-down attic stairs for extra storage. OUTDOOR OASIS Step outside to a lush, fully fenced tropical backyard with fruit trees, decking and plenty of room to add a pool. An automatic sprinkler system keeps the landscaping green. PEACE OF MIND Full impact windows and doors 2023 AC 2015 shingle roof Updated electrical panel Concrete block (CBS) construction Owned security system 2-car attached garage with Tesla charger included This home is on the water with a dock, boathouse and lift, has no HOA, and sits minutes from the lake, the park, and Boynton's best dining and beaches. Homes like this don't come along often, so schedule your showing today!

Location

Details

Type:
Residential
Parking:
2 Or More Spaces / Driveway / Electric Vehicle Charging Station(s) / Parking Garage
Year Built:
1987
Lot:
0.20 Acres
Heating:
Central / Electric
Price/sqft:
$437
Cooling:
Ceiling Fan(s) / Central Air / Electric
HOA:
No Data

Valuation

Our model vs. what's actually selling nearby.
Estimate
$800,000
$732K – $925K
Confidence Medium
List vs. estimate
$199K above estimate
List $999,000 · +24.9%
Our model says this listing is priced above recent comparable activity. Room to negotiate.
Price per sq ft
$436
+52.6% vs. city median $286
Based on
5 MLS comparables
+ 26 public-records sales within 0.5 mi
Median actual sale: $363K
Median of recent comparable listings. Sold comps use closing price, active listings use list price.

Highlights

Annual tax
$10,927
2025
View
Canal, Garden
Waterfront
Canal Front, Canal Width 1-80 Feet
Garage
2 car garage
Pets
Allowed
All facts and features
  • Flooring

    • Other

    • Tile

    Heating

    • Central

    • Electric

    Cooling

    • Ceiling Fan(s)

    • Central Air

    • Electric

    Appliances

    • Electric Water Heater

    • Dishwasher

    • Disposal

    • Dryer

    • Ice Maker

    • Microwave

    • Electric Range

    • Refrigerator

    • Washer

    Other interior features

    • Cooking Island

    • Entrance Foyer

    • French Doors

    • Laundry Tub

    • Pantry

    • Pull Down Stairs

    • Split Bedroom

    • Vaulted Ceiling(s)

    • Volume Ceilings

    • Walk-In Closet(s)

    • Attic

    • Family Room

    • Utility Room

    • Utility Room/Laundry

    Bedrooms and bathrooms

    • Bedrooms: 5

    • Full bathrooms: 2

  • Parking

    • 2 Or More Spaces

    • Driveway

    • Electric Vehicle Charging Station(s)

    • Parking Garage

    Property

    • Levels: 1

    • Exterior Features: West Of Us1 / Fruit Trees / Other / Room For Pool

    Lot

    • Lot: 0.20 Acres

    Other Property Information

    • Parcel Number: 08434532030190190

    • Zoning: R-1-AA (city)

  • Type and style

    • Property Type: Residential

    • Property Sub Type: Single Family Residence

  • Utility

    • Cable Connected

    • Sewer Connected

    • Water Connected

    • Cable Available

    • Sewer Available

    • Water Available

  • Other financial information

    • Annual tax amount: $10,927

  • Source details

    • MLS ID: B26093384

    Other facts

    • Construction Materials: Concrete Block Construction / CBS Construction / Stucco

    • Laundry Features: Laundry Tub / Laundry Room / Utility Room/Laundry / Washer Hookup

    • Lot Features: Less Than 1/4 Acre Lot / Less Than 1 Acre / West Of US 1 / Fenced / Sidewalk

    • Patio And Porch Features: Patio

    • Window Features: Complete Impact Glass

    • Direction Faces: South

    • Other Structures: Livable

    • Architectural Style: Ranch / One Story

    • Waterfront: Yes

    • Garage Spaces: 2

    • Attached Garage: Yes

    • Garage: Yes

    • Living Area: 2287

    • Water Source: Public

    • Subdivision Name: GOLFVIEW HARBOUR 2ND SEC,Golfview Harbour

Private inquiry
Talk to the advisor on this listing.
Floor plans, HOA docs, off-market comparables, scheduling a private showing — one message, direct to the local specialist.

More like this

For Sale
$1,100,000
Commercial
0 room(s)
SNOW HILL, Delray Beach
630 B Allen Ave, Delray Beach FL 33483
For Sale
$1,100,000
Commercial
0 room(s)
SNOW HILL, Delray Beach
630 Allen Ave, Delray Beach FL 33483
For Sale
$855,000
House
3 bds · 2 ba · 1,620 sqft
SEACREST ESTATES, Boynton Beach
162 SE 27TH Way, Boynton Beach FL 33435
New
For Sale
$850,000
House
3 bds · 2 ba · 2,997 sqft
WINTERPLACE, Delray Beach
1600 W Classical Blvd, Delray Beach FL 33445
-$34K
For Sale
$895,000
House
4 bds · 3 ba · 2,369 sqft
CYPRESS CREEK COUNTRY CLUB, Boynton Beach
4787 Nolina Lane, Boynton Beach FL 33436
New
For Sale
$750,000
House
3 bds · 2 ba · 1,171 sqft
SEACREST PARK, Delray Beach
2219 E PINERIDGE Court, Delray Beach FL 33444
For Sale
$949,900
House
5 bds · 3 ba · 2,708 sqft
COUNTRY TRAIL PUD,Country Trail, Boynton Beach
2661 Country Lake Trail, Boynton Beach FL 33436
For Sale
$1,195,000
House
3 bds · 2 ba · 1,944 sqft
MISSION HILL,CHAPEL HILL, Boynton Beach
3045 Churchill Drive, Boynton Beach FL 33435

Market around this address

Live counts in the same area.
View all

The multiple listing information is provided by the Miami Association of REALTORS® from a copyrighted compilation of listings. The compilation of listings and each individual listing are ©2026-present Miami Association of REALTORS®. All Rights Reserved. The information provided is for consumers' personal, noncommercial use and may not be used for any purpose other than to identify prospective properties consumers may be interested in purchasing. All properties are subject to prior sale or withdrawal. All information provided is deemed reliable but is not guaranteed accurate, and should be independently verified. Listing courtesy of: EXP Realty LLC