Sell Your Home
Get a free home valuation
Contact
Tell us about your needs
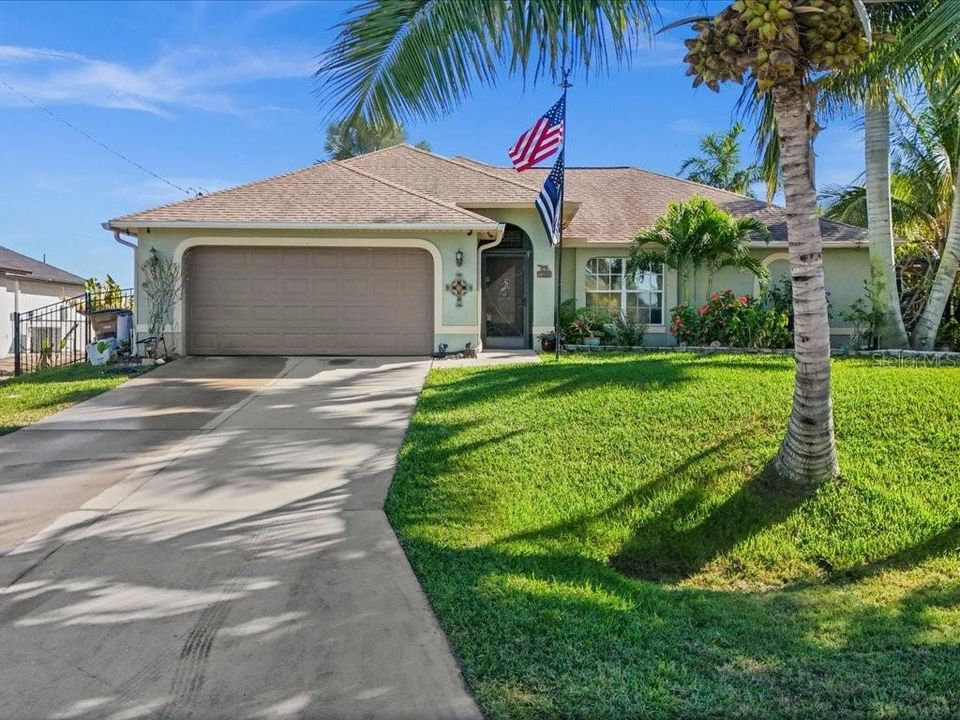
1209 NW 25TH PLACE

House For Sale
$355,000

BTC: 5.44645597

ETH: 186.58285330

30 days
3 bds
2 ba
1,718 sqft

Overview

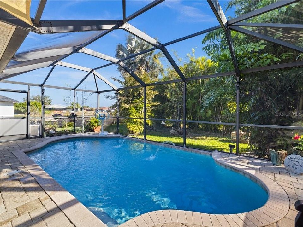
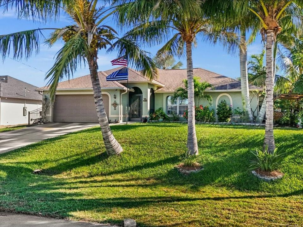
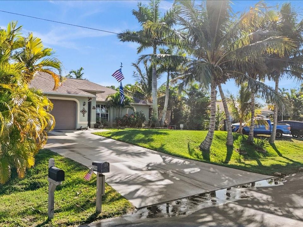
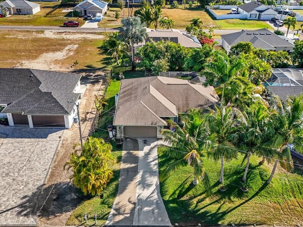
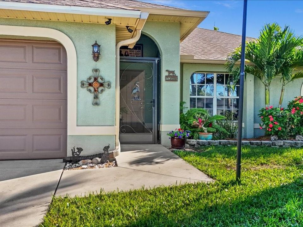
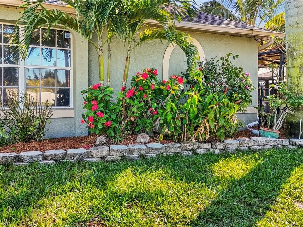
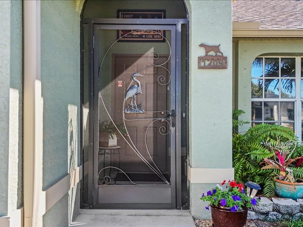
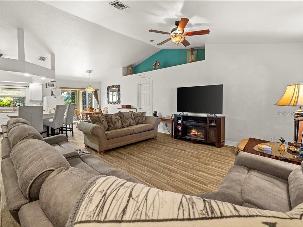
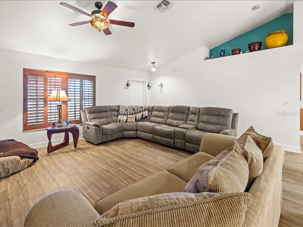
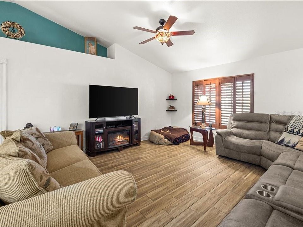
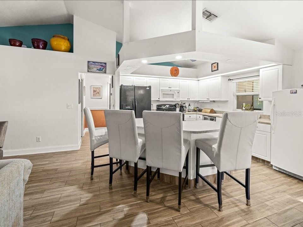
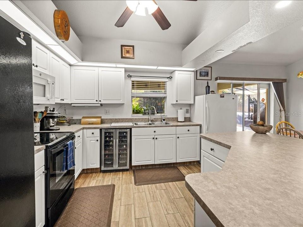
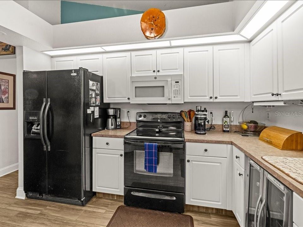
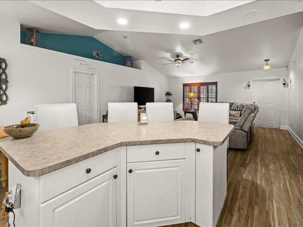
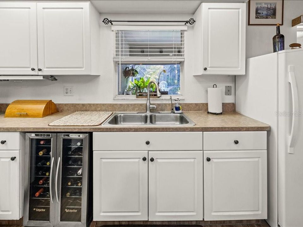
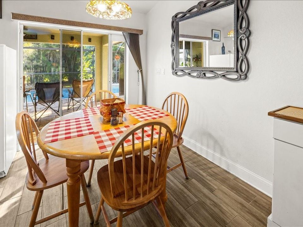
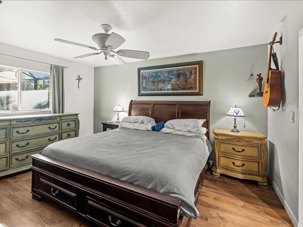
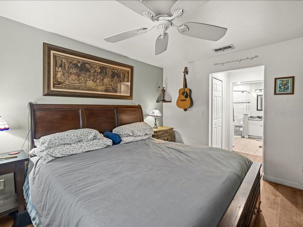
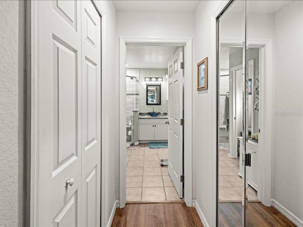
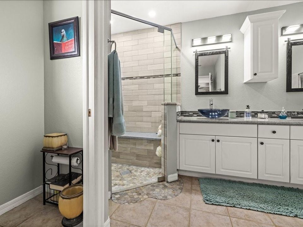
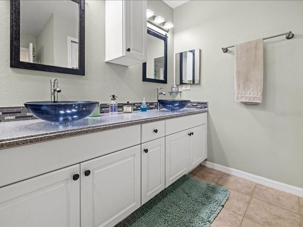
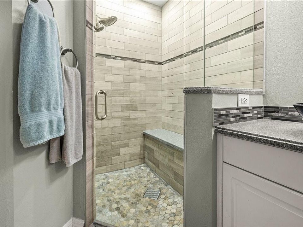
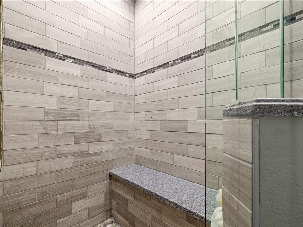
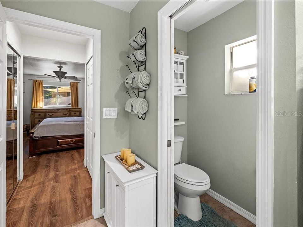
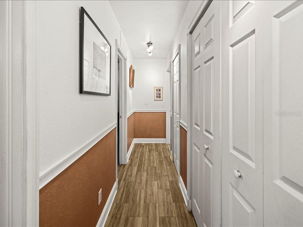
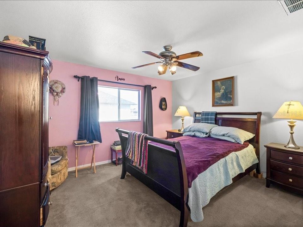
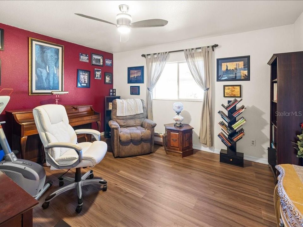
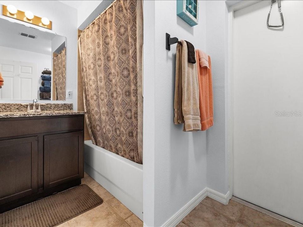
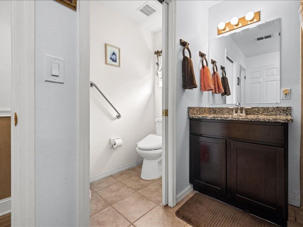
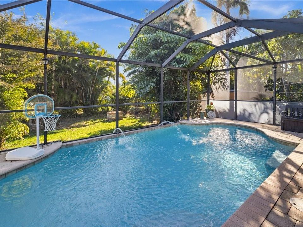
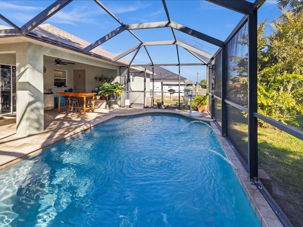
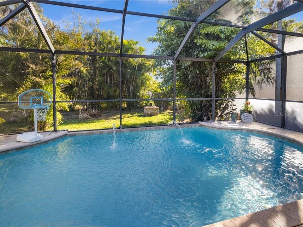
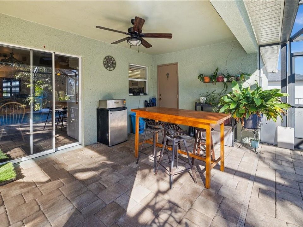
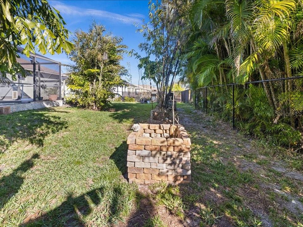
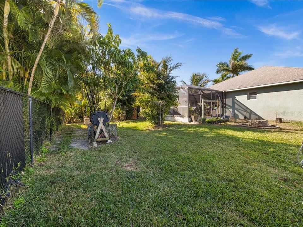
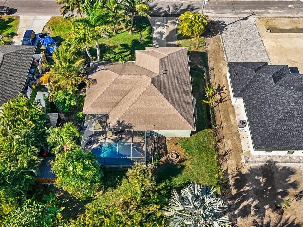
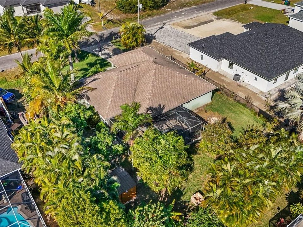
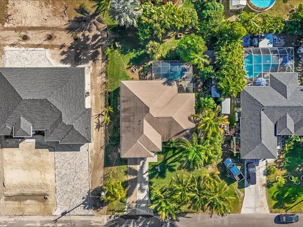
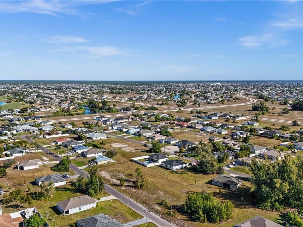
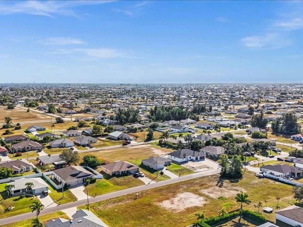
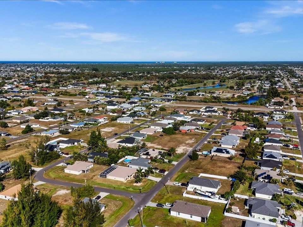
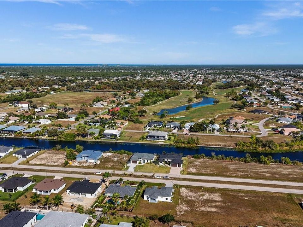
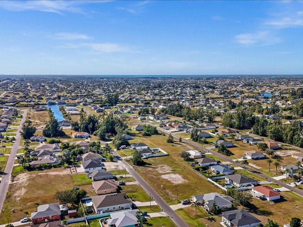
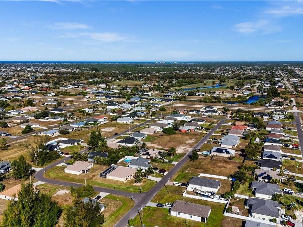
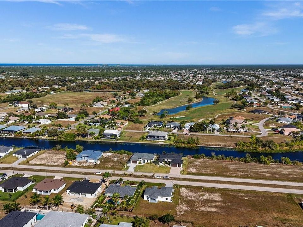
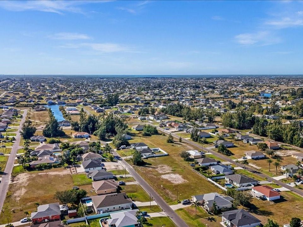
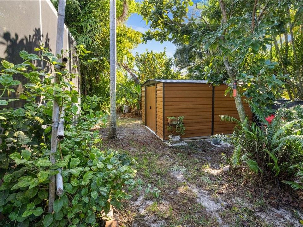
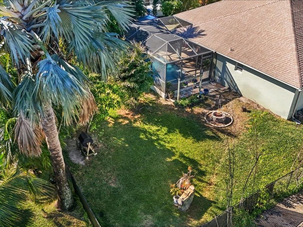
Welcome to your own private Florida retreat in the heart of Northwest Cape Coral! No Flood Insurance Required. Situated on an oversized double lot with lush tropical landscaping, this beautifully maintained 3-bedroom, 2-bath pool home offers the perfect blend of comfort, privacy, and outdoor living. Inside, you'll find over 1,700 square feet of thoughtfully designed living space featuring cathedral ceilings, an open-concept layout, luxury vinyl and tile flooring, and abundant natural light throughout. The spacious kitchen features solid surface countertops, ample cabinetry, stainless steel appliances, a breakfast bar, and a dining nook overlooking the pool. The split-bedroom floor plan provides privacy for the owner's suite, complete with a walk-in closet and beautifully updated ensuite bath with dual vanities and a spacious walk-in shower. Step outside to your screened lanai and sparkling pool surrounded by mature tropical landscaping, creating the perfect setting for entertaining or relaxing year-round. The expansive backyard also includes a storage shed, irrigation system, hurricane shutters, whole-house reverse osmosis system, water softener, and plenty of room to enjoy the Florida lifestyle. Located in just minutes from golf courses, public boat ramps, marinas, shopping, dining, and schools, this home offers exceptional value as a primary residence, seasonal escape, or investment opportunity with flexible leasing options. June 2026 home appraisal available upon request.
Location

Details

Type:
Residential
Parking:
Driveway / Garage Door Opener
Year Built:
2006
Lot:
0.24 Acres
Heating:
Central / Electric
Price/sqft:
$207
Cooling:
Central Air
HOA:
No Data

Valuation

Our model vs. what's actually selling nearby.
Estimate
$349,000
$285K – $400K
Confidence Low
List vs. estimate
At estimate
List $355,000 · +1.7%
List is in line with recent comparable activity.
Price per sq ft
$206
-17.0% vs. city median $248
Based on
21 MLS comparables
Median of recent comparable listings. Sold comps use closing price, active listings use list price.

Highlights

Annual tax
$3,616
2025
Pool
Gunite
View
Garden, Pool
Garage
2 car garage
Pets
Allowed
All facts and features
  • Flooring

    • Carpet

    • Luxury Vinyl

    • Tile

    Heating

    • Central

    • Electric

    Cooling

    • Central Air

    Appliances

    • Dishwasher

    • Dryer

    • Electric Water Heater

    • Exhaust Fan

    • Microwave

    • Range

    • Refrigerator

    • Washer

    • Water Softener

    • Whole House R.O. System

    Other interior features

    • Cathedral Ceiling(s)

    • Ceiling Fan(s)

    • High Ceilings

    • Kitchen/Family Room Combo

    • Open Floorplan

    • Primary Bedroom Main Floor

    • Solid Surface Counters

    • Split Bedroom

    • Thermostat

    • Walk-In Closet(s)

    • Window Treatments

    Bedrooms and bathrooms

    • Bedrooms: 3

    • Full bathrooms: 2

  • Parking

    • Driveway

    • Garage Door Opener

    Property

    • Levels: One

    • Pool Private: Yes

    • Exterior Features: Garden / Hurricane Shutters / Irrigation System / Lighting / Rain Gutters / Sliding Doors / Storage

    Lot

    • Lot: 0.24 Acres

    Other Property Information

    • Parcel Number: 054423C204050.0050

    • Zoning: R1

  • Type and style

    • Property Type: Residential

    • Property Sub Type: Single Family Residence

  • Utility

    • BB/HS Internet Available

    • Cable Available

    • Electricity Connected

    • Phone Available

    • Sprinkler Well

    • Street Lights

  • Other financial information

    • Annual tax amount: $3,616

  • Source details

    • MLS ID: C7527978

    Other facts

    • Construction Materials: Block / Stucco

    • Foundation Details: Slab

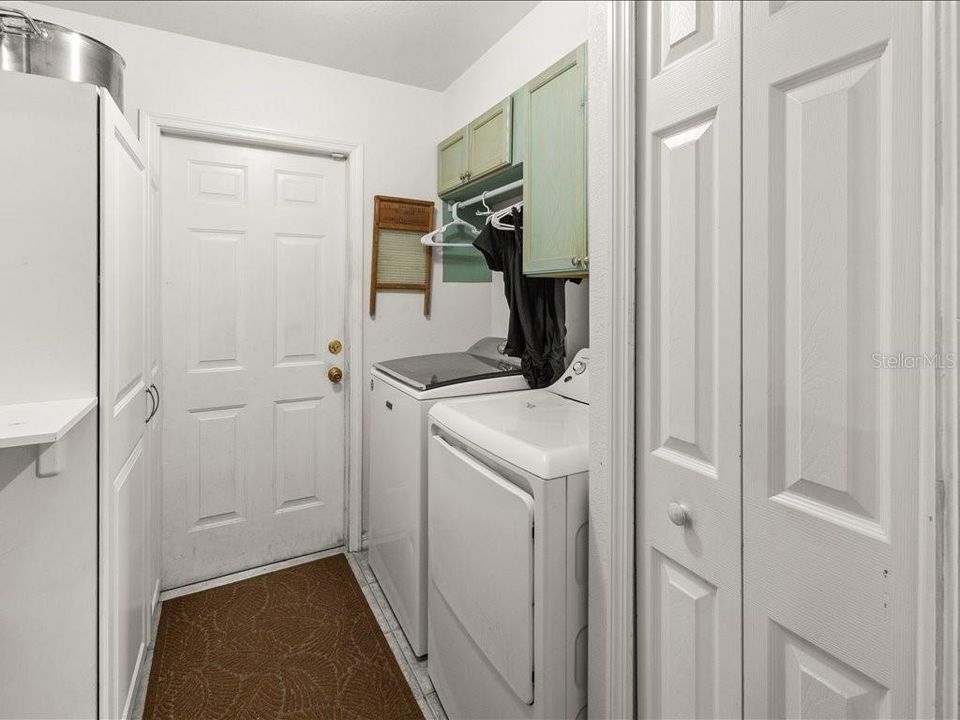
    • Laundry Features: Inside / Laundry Room

    • Lot Features: Landscaped / Near Golf Course / Near Marina

    • Patio And Porch Features: Covered / Enclosed / Patio / Porch / Rear Porch / Screened

    • Pool Features: Gunite / In Ground / Lighting / Outside Bath Access / Screen Enclosure

    • Window Features: Blinds / Drapes / Shutters / Window Treatments

    • Direction Faces: East

    • Other Structures: Shed(s) / Storage

    • Architectural Style: Florida / Ranch

    • Garage Spaces: 2

    • Attached Garage: Yes

    • Garage: Yes

    • Living Area: 1718

    • Water Source: Well

    • Lot Size Dimensions: 85 x 125

    • Subdivision Name: CAPE CORAL

Private inquiry
Talk to the advisor on this listing.
Floor plans, HOA docs, off-market comparables, scheduling a private showing — one message, direct to the local specialist.

More like this

New
For Sale
$449,900
House
3 bds · 2 ba · 1,410 sqft
CAPE CORAL, CAPE CORAL
1609 NW 16TH TERRACE
New
For Sale
$379,000
House
4 bds · 2 ba · 1,787 sqft
CAPE CORAL, CAPE CORAL
1011 KISMET PARKWAY W
New
For Sale
$379,000
House
3 bds · 2 ba · 1,779 sqft
CAPE CORAL, CAPE CORAL
17 EL DORADO BOULEVARD N
New
For Sale
$349,900
House
3 bds · 2 ba · 1,579 sqft
CAPE CORAL, CAPE CORAL
2522 NW 18TH AVENUE
New
For Sale
$410,000
House
3 bds · 2 ba · 1,800 sqft
CAPE CORAL, CAPE CORAL
1239 NW 24TH TERRACE
New
For Sale
$459,000
House
4 bds · 3 ba · 2,306 sqft
CAPE CORAL, CAPE CORAL
13 SW 34TH PLACE
For Sale
$354,000
Lots/Land
0.32 acres
CAPE CORAL, CAPE CORAL
3600 NW 2ND TERRACE
For Sale
$334,900
House
4 bds · 2 ba · 1,774 sqft
Cape Coral, Cape Coral
2906 NW 22ND Avenue, Cape Coral FL 33993

Market around this address

Live counts in the same area.
View all

The multiple listing information is provided by the Stellar MLS from a copyrighted compilation of listings. The compilation of listings and each individual listing are ©2026-present Stellar MLS. All Rights Reserved. The information provided is for consumers' personal, noncommercial use and may not be used for any purpose other than to identify prospective properties consumers may be interested in purchasing. All properties are subject to prior sale or withdrawal. All information provided is deemed reliable but is not guaranteed accurate, and should be independently verified. Listing courtesy of: COLDWELL BANKER REALTY