Sell Your Home
Get a free home valuation
Contact
Tell us about your needs
12096 MANDALA COURT

House Active With Contract
$419,292

BTC: 6.43283216

ETH: 220.37379641

16 days
2 bds
2 ba
1,506 sqft

Overview

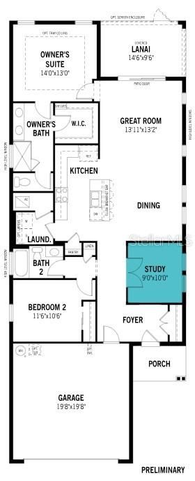
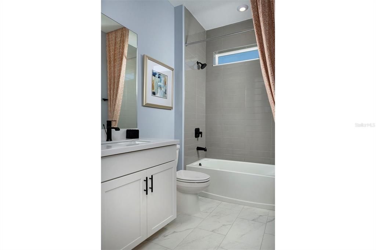
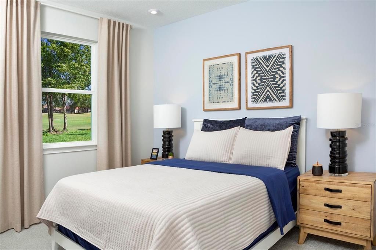
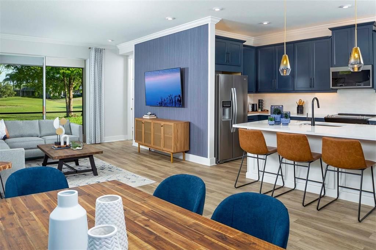
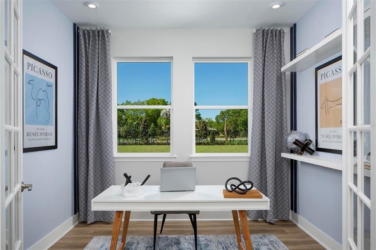
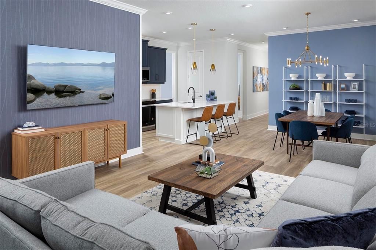
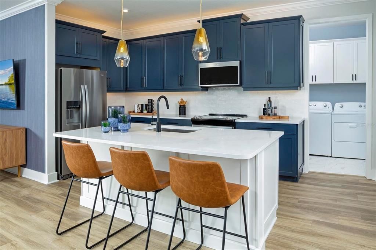
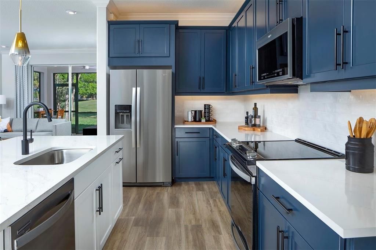
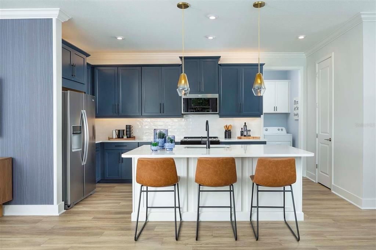
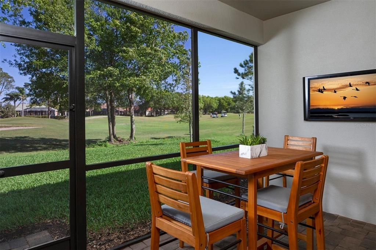
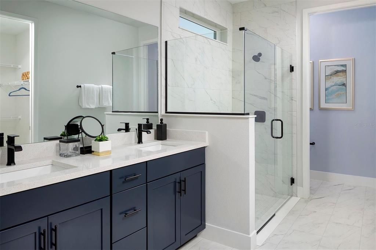
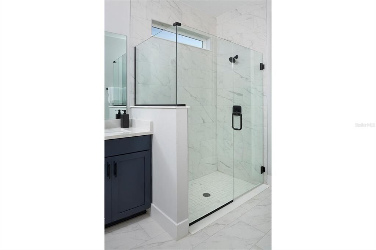
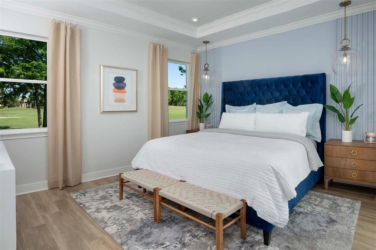
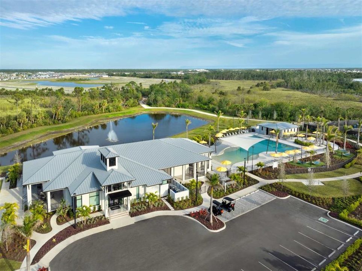
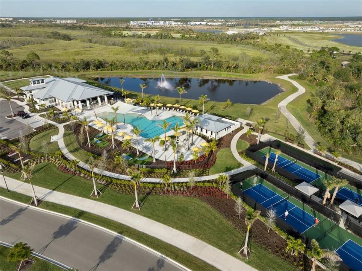
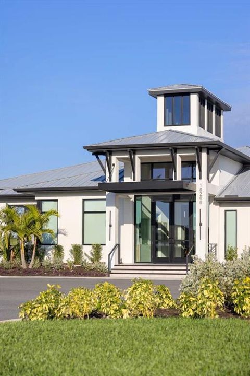
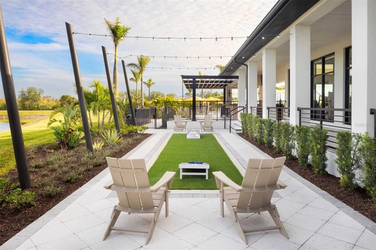
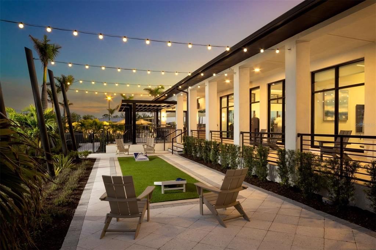
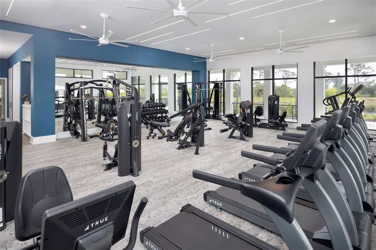
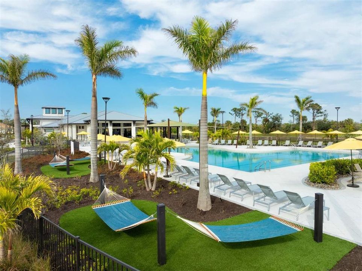
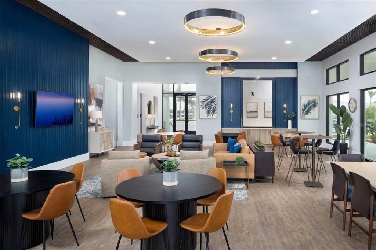
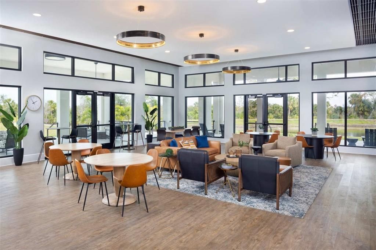
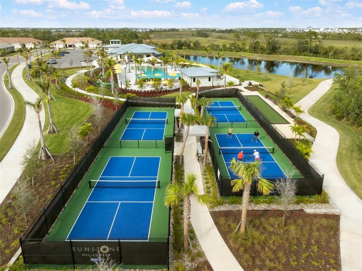
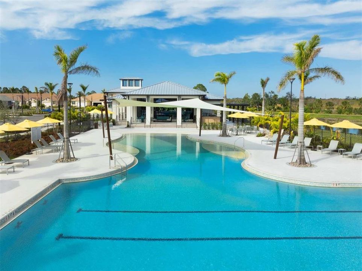
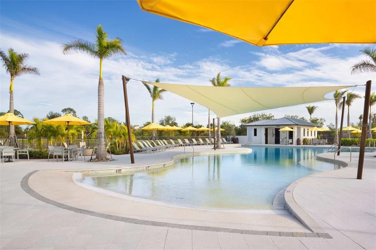
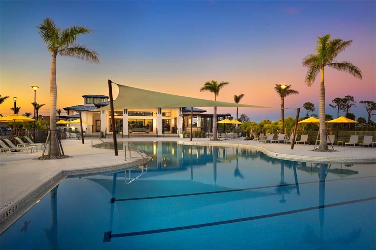
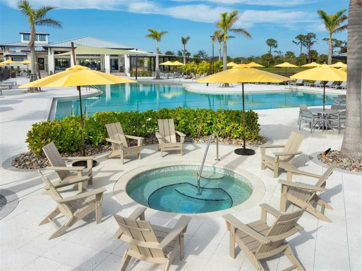
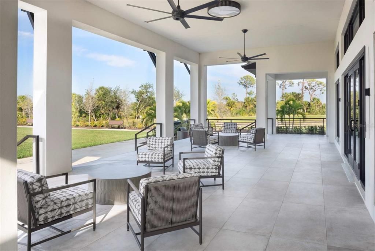
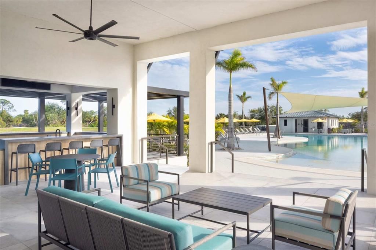
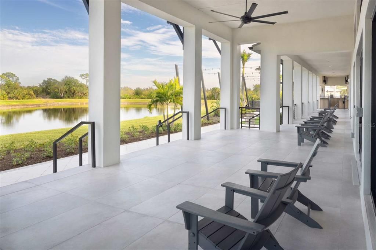
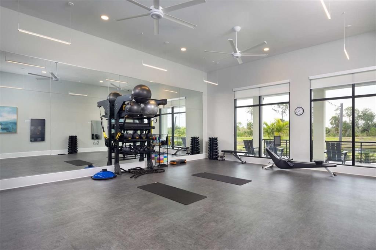
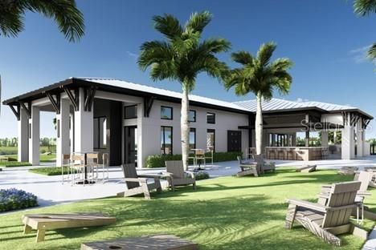
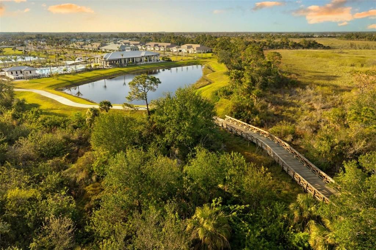
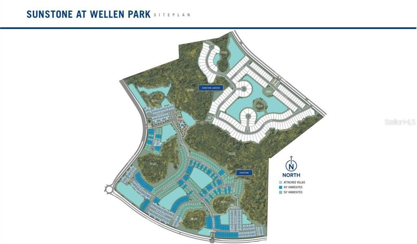
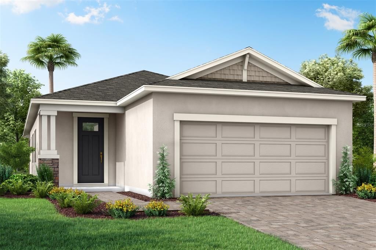
Welcome to this beautifully designed Egmont floor plan by Mattamy Homes located in the highly sought-after Sunstone Lakeside community at Wellen Park in Venice, Florida. Step into the highly sought-after Sunstone community at Wellen Park! Offering the perfect blend of modern design and resort-style living, this residence features a bright, open-concept floor plan with spacious living and dining areas ideal for both relaxing and entertaining. The kitchen is a chef’s dream with sleek cabinetry, stainless steel appliances, a large center island, and ample storage. The primary suite provides a private retreat with a walk-in closet and spa-inspired bathroom, while additional bedrooms offer comfort and flexibility for guests, a home office, or hobbies. Step outside to a serene lanai where you can enjoy Florida’s year-round sunshine. Many homes in Sunstone enjoy peaceful water or preserve views, adding to the tranquil setting. Residents of Sunstone enjoy access to exceptional amenities, including a resort-style pool, clubhouse, fitness center, pickleball courts, and scenic walking trails. Located within Wellen Park, you’re just minutes from the vibrant Downtown Wellen area featuring dining, shopping, live entertainment, and outdoor recreation. Plus, easy access to Gulf Coast beaches, golf courses, and major roadways. Experience the best of Southwest Florida living—schedule your private showing today! Photos, renderings and plans are for illustrative purposes only and should never be relied upon and may vary from the actual home. Pricing, dimensions and features can change at any time without notice or obligation. The photos may be from a furnished model home and not the home offered for sale.

Location

Details

Type:
Residential
Parking:
Garage Door Opener
Year Built:
2025
Lot:
0.13 Acres
Heating:
Central / Electric
Price/sqft:
$278
Cooling:
Central Air
HOA:
$307

Valuation

Our model vs. what's actually selling nearby.
Estimate
$431,800
$367K – $499K
Confidence Low
List vs. estimate
$12K below estimate
List $419,292 · -2.9%
Our model says this listing is priced below recent comparable activity. Expect competition.
Price per sq ft
$278
+7.8% vs. city median $258
Based on
43 MLS comparables
Median of recent comparable listings. Sold comps use closing price, active listings use list price.

Highlights

Annual tax
$3,628
2026
HOA
$307/mo
Cable TV, Community Pool, Internet
View
Trees/Woods
Garage
2 car garage
Pets
Allowed
All facts and features
  • Flooring

    • Carpet

    • Tile

    Heating

    • Central

    • Electric

    Cooling

    • Central Air

    Appliances

    • Dishwasher

    • Disposal

    • Dryer

    • Electric Water Heater

    • Microwave

    • Range

    • Refrigerator

    • Washer

    Other interior features

    • Eating Space In Kitchen

    • In Wall Pest System

    • Open Floorplan

    • Pest Guard System

    • Primary Bedroom Main Floor

    • Solid Surface Counters

    • Thermostat

    • Walk-In Closet(s)

    Bedrooms and bathrooms

    • Bedrooms: 2

    • Full bathrooms: 2

  • Parking

    • Garage Door Opener

    Property

    • Levels: One

    • Exterior Features: Irrigation System / Sidewalk / Sliding Doors

    Lot

    • Lot: 0.13 Acres

    Other Property Information

    • Parcel Number: 0807080110

    • Zoning: V

  • Type and style

    • Property Type: Residential

    • Property Sub Type: Single Family Residence

  • Utility

    • BB/HS Internet Available

    • Cable Connected

    • Electricity Connected

    • Phone Available

    • Sewer Connected

    • Street Lights

    • Underground Utilities

    • Water Connected

    Green energy

    • Appliances

    • Construction

    • HVAC

    • Insulation

    • Lighting

    • Thermostat

  • Other financial information

    • HOA: $307

    • HOA Frequency: Monthly

    • Annual tax amount: $3,628

  • Source details

    • MLS ID: TB8522689

    Other facts

    • Construction Materials: Block / Stucco

    • Foundation Details: Slab

    • Laundry Features: Inside / Laundry Room

    • Lot Features: Level / Sidewalk

    • Patio And Porch Features: Covered / Rear Porch

    • Window Features: Storm Window(s)

    • Direction Faces: South

    • Architectural Style: Craftsman

    • Garage Spaces: 2

    • Attached Garage: Yes

    • Garage: Yes

    • Living Area: 1506

    • Water Source: Public

    • Subdivision Name: SUNSTONE AT WELLEN PARK

Private inquiry
Talk to the advisor on this listing.
Floor plans, HOA docs, off-market comparables, scheduling a private showing — one message, direct to the local specialist.

More like this

Active With Contract
$525,000
House
2 bds · 2 ba · 1,774 sqft
ISLANDWALK/THE WEST VLGS PH 5, VENICE
13500 ESPOSITO STREET
New
Active With Contract
$399,000
House
2 bds · 2 ba · 1,437 sqft
ISLANDWALK AT THE WEST VILLAGE, VENICE
19035 MANGIERI STREET
New
Active With Contract
$539,900
House
3 bds · 2 ba · 1,910 sqft
ISLANDWALK AT THE WEST VILLAGE, VENICE
19690 QUISTO STREET
New
Active With Contract
$509,900
House
3 bds · 3 ba · 2,294 sqft
RENAISSANCE/WEST VILLAGES PH 1, VENICE
11560 TAPESTRY LANE
Active With Contract
$447,999
Condo/Co-op
3 bds · 2 ba · 1,741 sqft
WELLEN PARK GOLF & COUNTRY CLUB, VENICE
13037 BLACKBERRY COURT UNIT 54-101
Active With Contract
$461,225
2 bds · 2 ba · 1,602 sqft
BEACHWALK BY MANASOTA KEY, ENGLEWOOD
27112 CLAM SHELL COURT
Active With Contract
$447,999
Condo/Co-op
3 bds · 2 ba · 1,741 sqft
WELLEN PARK GOLF & COUNTRY CLUB, VENICE
12894 SANTA MONICA COURT UNIT 59-102
Active With Contract
$355,000
House
3 bds · 3 ba · 1,849 sqft
ANTIGUA/WELLEN PARK, VENICE
11360 BURGUNDY DRIVE

Market around this address

Live counts in the same area.
View all

The multiple listing information is provided by the Stellar MLS from a copyrighted compilation of listings. The compilation of listings and each individual listing are ©2026-present Stellar MLS. All Rights Reserved. The information provided is for consumers' personal, noncommercial use and may not be used for any purpose other than to identify prospective properties consumers may be interested in purchasing. All properties are subject to prior sale or withdrawal. All information provided is deemed reliable but is not guaranteed accurate, and should be independently verified. Listing courtesy of: MATTAMY REAL ESTATE SERVICES