Sell Your Home
Get a free home valuation
Contact
Tell us about your needs
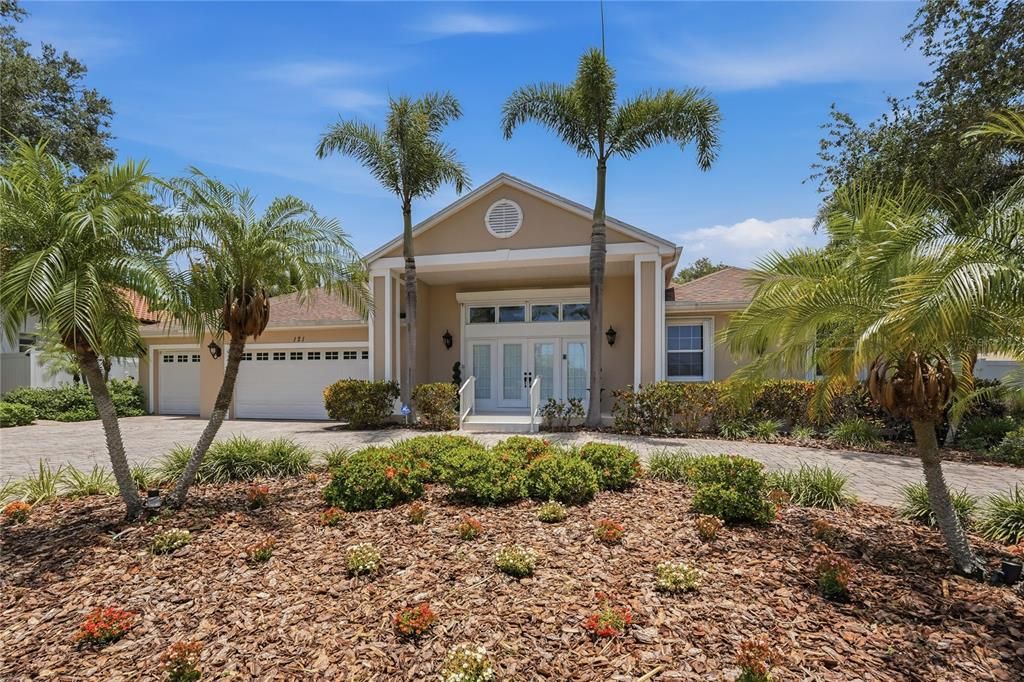
121 HARBOR VIEW LANE

House For Sale
$1,350,000

BTC: 20.71187481

ETH: 709.54042804

95 days
4 bds
4 ba
3,374 sqft

Overview

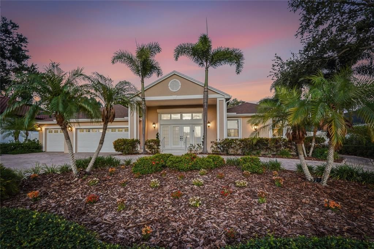
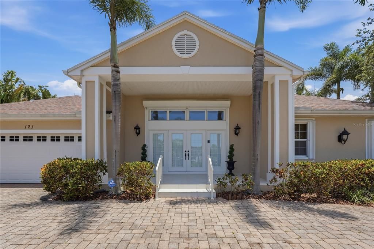
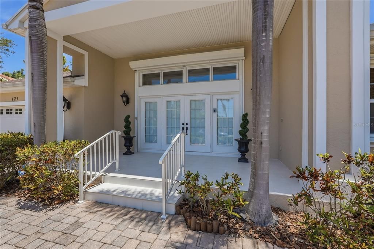
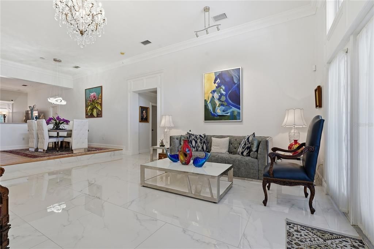
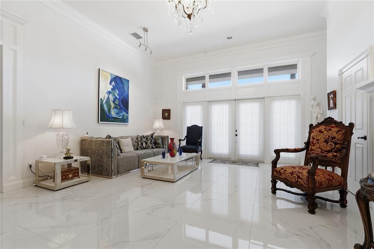
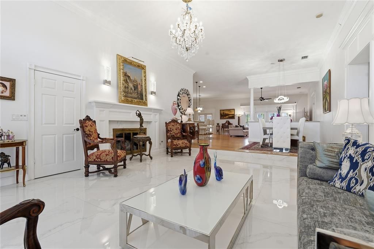
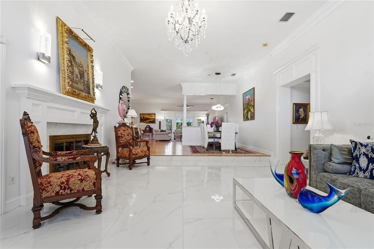
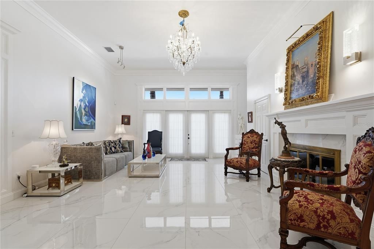
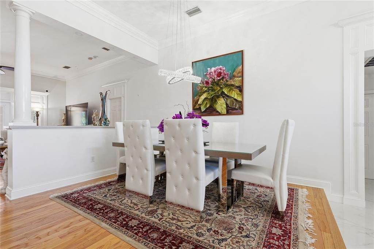
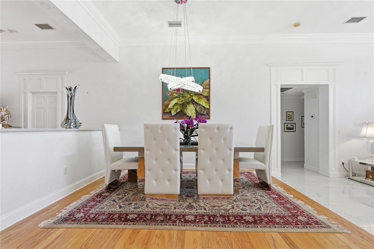
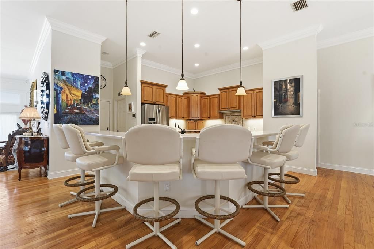
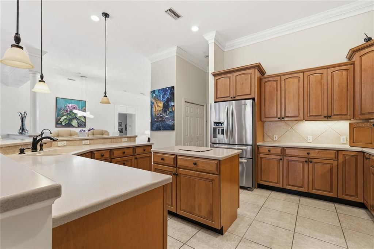
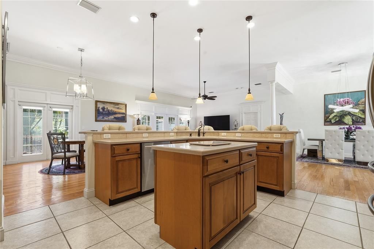
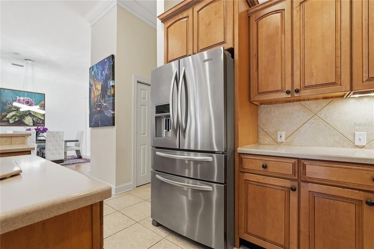
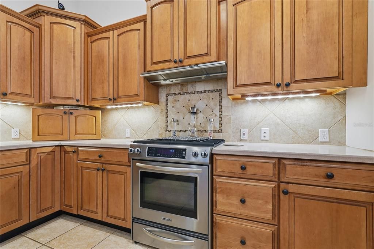
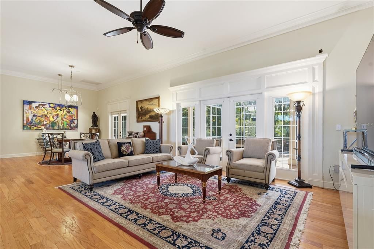
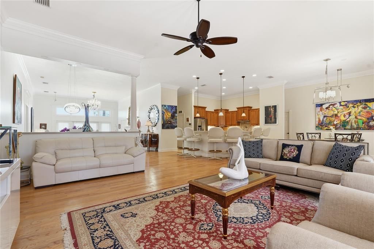
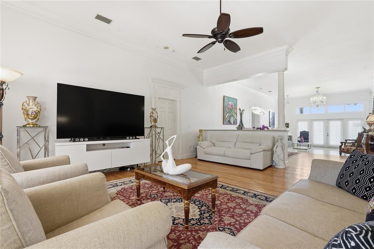
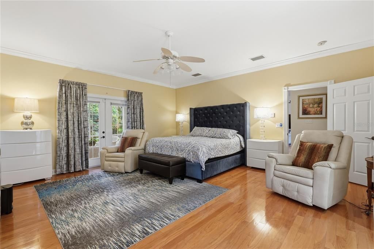
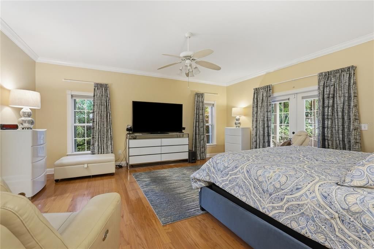
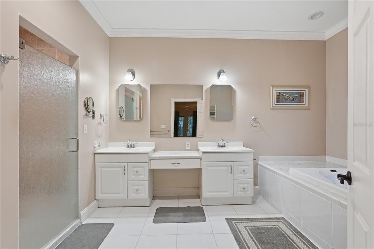
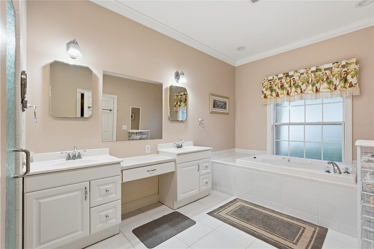
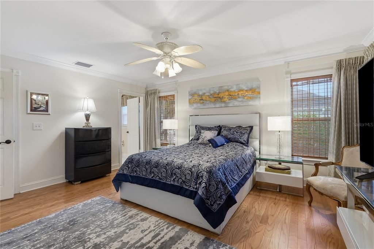
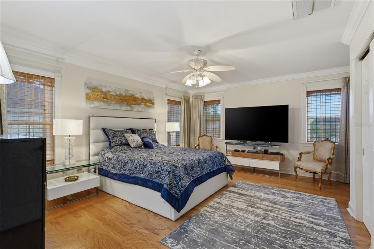
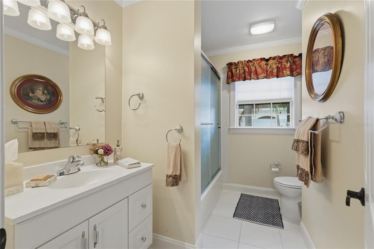
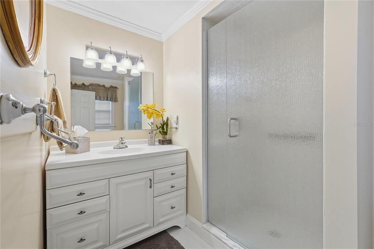
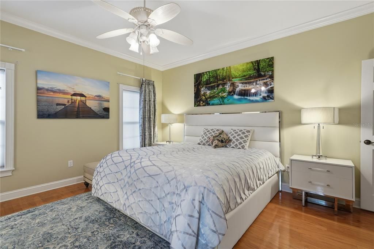
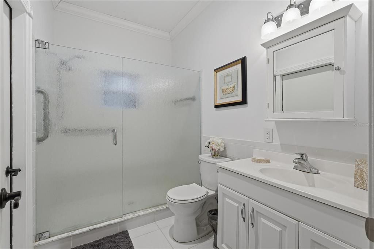
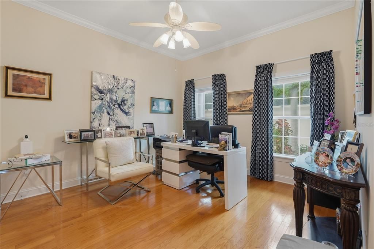
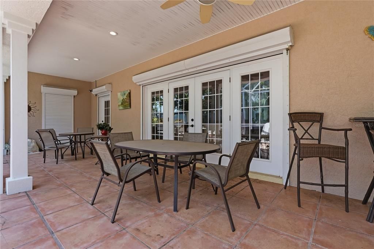
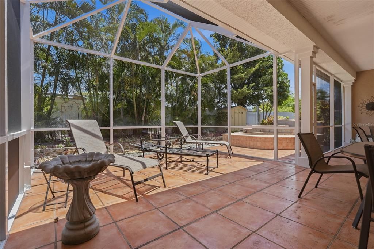
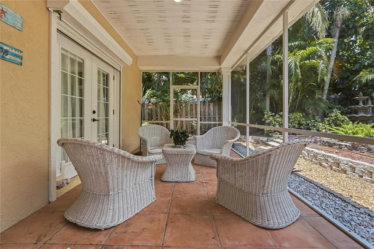
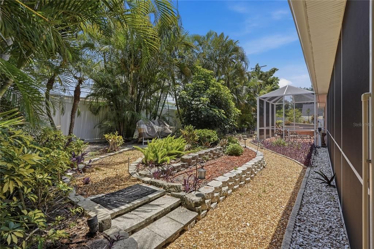
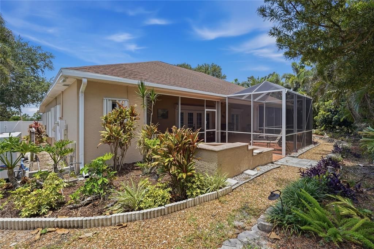
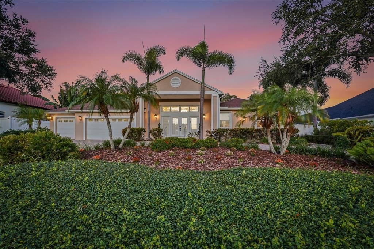
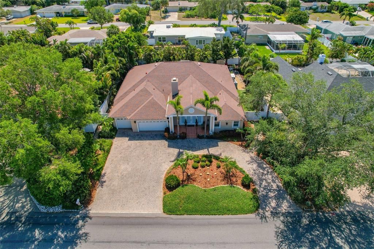
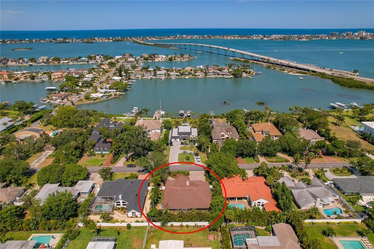
Welcome to the Picturesque Harbor Bluffs Community. This home is located on a street of multi-million dollar homes. This home offers a perfect blend of comfort and convenience. The open floor concept is significant for entertaining. The entrance features 2-1/2 ft by 5 ft Beautiful travertine tile and a exquisite fireplace with a step up to the wood flooring in the dining, family room and the kitchen. Gourmet kitchen is a cooks dream featuring stainless steel appliances, gas-fueled stove, corian countertops and a breakfast bar that features seating for 6. The split bedroom plan features a large master bedroom with two walk in closets with french doors to the covered and screened patio EXTENSIVE FEATURES INCLUDE: Two zones of central heat, Natural Gas Generac Generator, Hurricane Shutters, (motorized and accordion shutters throughout) crown molding and a natural gas heated spa. Have Peace of mind knowing that every opening has hurricane shutters, hurricane rated garage doors and a natural gas Generac Generator powering the whole house. The 3 car garage is well organized with an epoxy floor and high ceilings and generous storage. The circular driveway has pavers and welcoming plantings. French doors open into a very spacious screened patio with xeriscape plantings throughout and a fenced yard for privacy. Conveniently located just minutes from private and public golf courses, prestine beaches, shopping and great dinning. UNBEATABLE LOCATION that requires no flood insurance. DON'T miss out on this SPECTACULAR PROPERTY!

Location

Details

Type:
Residential
Parking:
Circular Driveway / Driveway / Garage Door Opener / Ground Level / Guest / Oversized
Year Built:
1956
Lot:
0.29 Acres
Heating:
Central / Electric
Price/sqft:
$400
Cooling:
Central Air
HOA:
$420

Valuation

Our model vs. what's actually selling nearby.
Estimate
$1,299,000
$730K – $1.9M
Confidence Low
List vs. estimate
$51K above estimate
List $1,350,000 · +3.9%
Our model says this listing is priced above recent comparable activity. Room to negotiate.
Price per sq ft
$400
+7.8% vs. city median $371
Based on
7 MLS comparables
Median of recent comparable listings. Sold comps use closing price, active listings use list price.

Highlights

Annual tax
$17,123
2025
HOA
$420/yr
Garage
3 car garage
Pets
Allowed
All facts and features
  • Flooring

    • Ceramic Tile

    • Travertine

    • Hardwood

    Heating

    • Central

    • Electric

    Cooling

    • Central Air

    Appliances

    • Built-In Oven

    • Dishwasher

    • Disposal

    • Dryer

    • Exhaust Fan

    • Refrigerator

    • Washer

    Other interior features

    • Ceiling Fan(s)

    • Crown Molding

    • Kitchen/Family Room Combo

    • Living Room/Dining Room Combo

    • Open Floorplan

    • Primary Bedroom Main Floor

    • Solid Surface Counters

    • Solid Wood Cabinets

    • Split Bedroom

    • Walk-In Closet(s)

    • Window Treatments

    Bedrooms and bathrooms

    • Bedrooms: 4

    • Full bathrooms: 4

  • Parking

    • Circular Driveway

    • Driveway

    • Garage Door Opener

    • Ground Level

    • Guest

    • Oversized

    Property

    • Levels: One

    • Exterior Features: French Doors / Garden / Hurricane Shutters / Irrigation System / Lighting / Private Yard

    Lot

    • Lot: 0.29 Acres

    Other Property Information

    • Parcel Number: 322915356400070200

    • Zoning: R-3

  • Type and style

    • Property Type: Residential

    • Property Sub Type: Single Family Residence

  • Utility

    • Cable Available

    • Cable Connected

    • Electricity Connected

    • Natural Gas Connected

    • Sewer Connected

    • Sprinkler Meter

    • Street Lights

    • Water Connected

  • Other financial information

    • HOA: $420

    • HOA Frequency: Annually

    • Annual tax amount: $17,124

  • Source details

    • MLS ID: TB8502667

    Other facts

    • Construction Materials: Block / Stucco

    • Foundation Details: Slab

    • Fireplace Features: Gas

    • Laundry Features: Inside / Laundry Room

    • Lot Features: City Lot / In County / Landscaped

    • Patio And Porch Features: Covered / Front Porch / Rear Porch / Screened

    • Direction Faces: West

    • Architectural Style: Contemporary

    • Fireplace: Yes

    • Garage Spaces: 3

    • Attached Garage: Yes

    • Garage: Yes

    • Living Area: 3374

    • Water Source: Public

    • Lot Size Dimensions: 100 x 125

    • Subdivision Name: HARBOR BLUFFS SEC 1

Private inquiry
Talk to the advisor on this listing.
Floor plans, HOA docs, off-market comparables, scheduling a private showing — one message, direct to the local specialist.

More like this

New
For Sale
$1,200,000
Condo/Co-op
2 bds · 2 ba · 1,840 sqft
DANS ISLAND ON SAND KEY CONDO, CLEARWATER
1600 GULF BOULEVARD UNIT 414
For Sale
$1,427,900
House
4 bds · 2 ba · 2,113 sqft
HARBOR BLUFFS SEC 3, LARGO
407 HARBOR VIEW LANE
-$51K
For Sale
$949,000
Condo/Co-op
3 bds · 2 ba · 975 sqft
SHIP-A-HOEY CONDO, INDIAN ROCKS BEACH
812 GULF BLVD UNIT 3
For Sale
$1,249,000
House
5 bds · 4 ba · 4,090 sqft
BELLEAIR ESTATES, BELLEAIR
1330 INDIAN ROCKS ROAD
-$5K
For Sale
$969,900
House
4 bds · 3 ba · 2,499 sqft
BLUFFS FIRST ADD THE, LARGO
707 KNOLLWOOD DRIVE
For Sale
$999,999
House
4 bds · 2 ba · 2,019 sqft
BELLEAIR ESTATES 4TH ADD, BELLEAIR
668 MEHLENBACHER ROAD
-$100K
For Sale
$1,450,000
Condo/Co-op
2 bds · 2 ba · 1,777 sqft
CHEZ SOLEIL CONDO, INDIAN ROCKS BEACH
2 15TH AVENUE UNIT 303
For Sale
$950,000
Condo/Co-op
2 bds · 2 ba · 1,569 sqft
LANDMARK TOWERS 2, CLEARWATER BEACH
1250 GULF BOULEVARD UNIT 302

Market around this address

Live counts in the same area.
View all

The multiple listing information is provided by the Stellar MLS from a copyrighted compilation of listings. The compilation of listings and each individual listing are ©2026-present Stellar MLS. All Rights Reserved. The information provided is for consumers' personal, noncommercial use and may not be used for any purpose other than to identify prospective properties consumers may be interested in purchasing. All properties are subject to prior sale or withdrawal. All information provided is deemed reliable but is not guaranteed accurate, and should be independently verified. Listing courtesy of: COLDWELL BANKER REALTY