Sell Your Home
Get a free home valuation
Contact
Tell us about your needs
121 HARRISON ROAD

House For Sale
$619,900

BTC: 8.09691745

ETH: 275.51111111

6 days
3 bds
2 ba
1,985 sqft

Overview

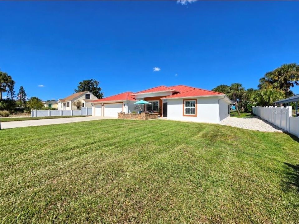
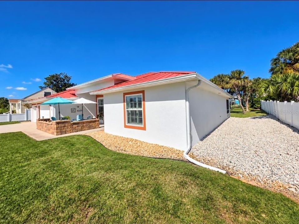
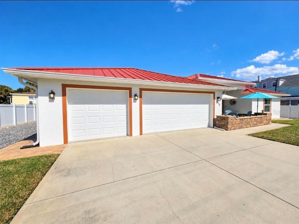
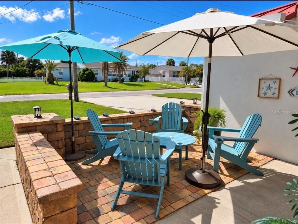
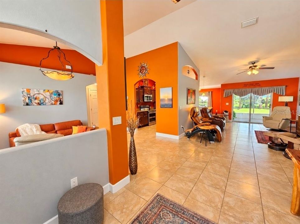
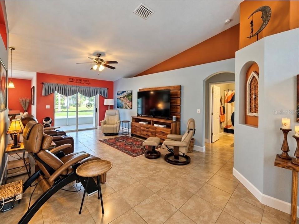
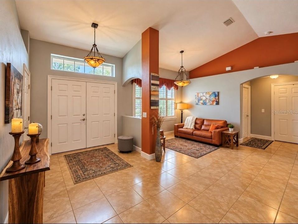
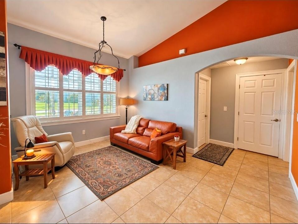
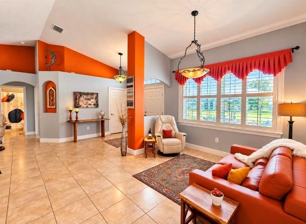
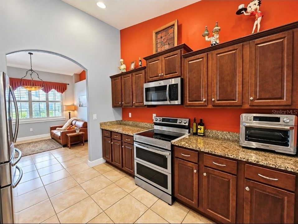
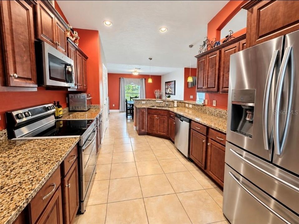
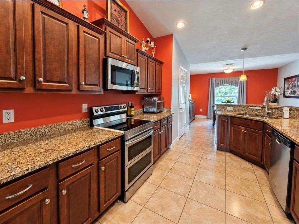
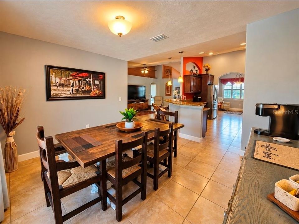
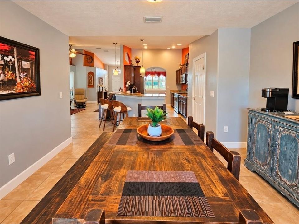
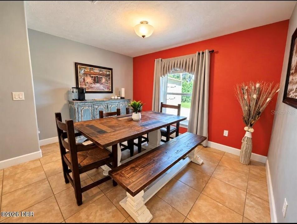
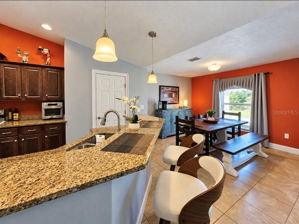
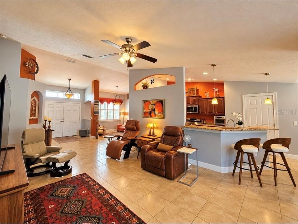
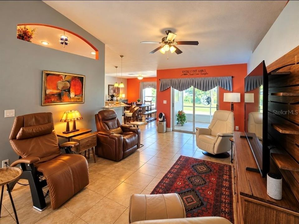
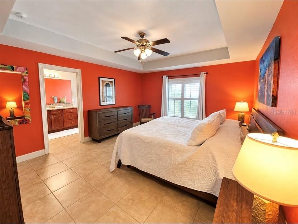
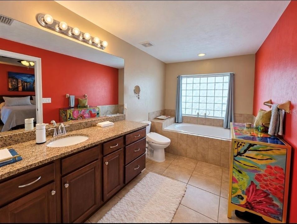
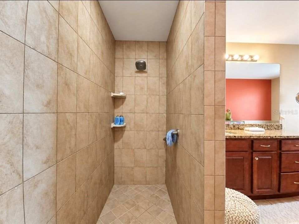
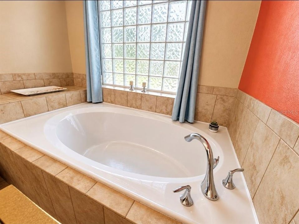
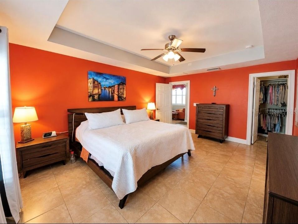
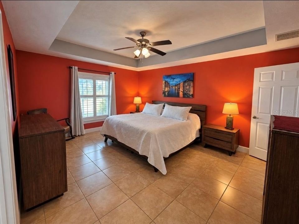
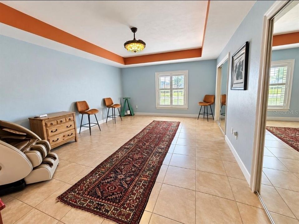
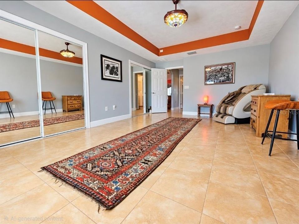
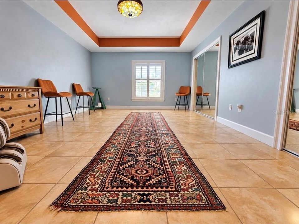
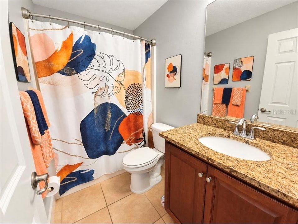
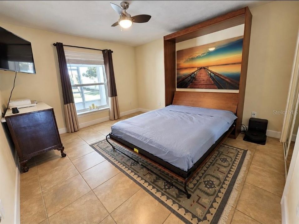
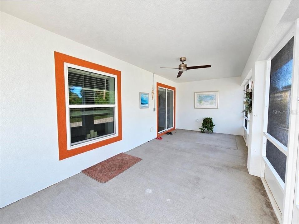
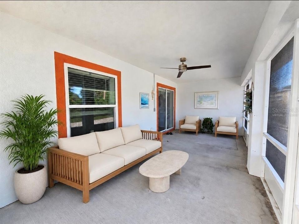
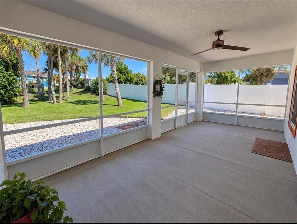
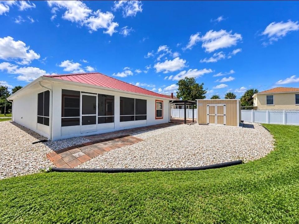
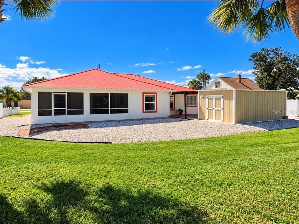
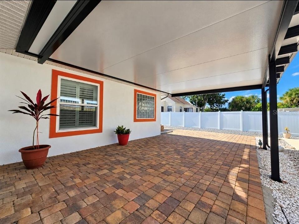
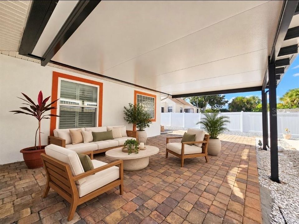
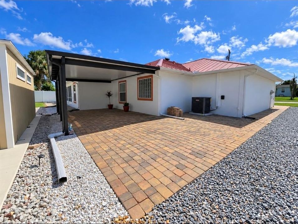
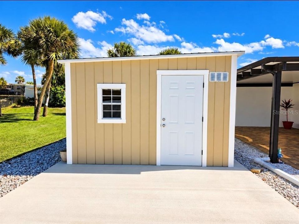
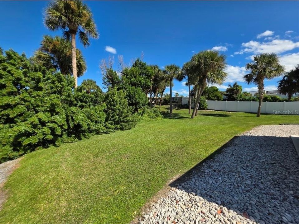
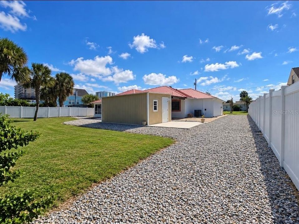
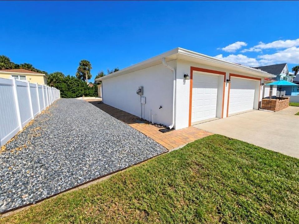
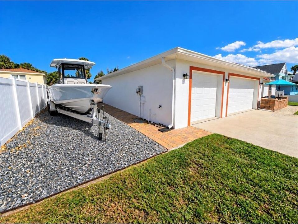
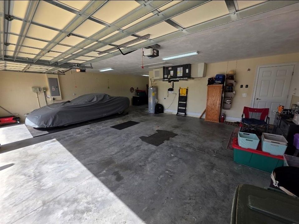
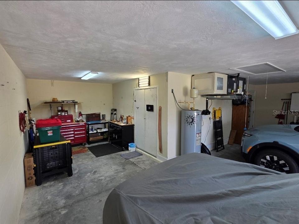
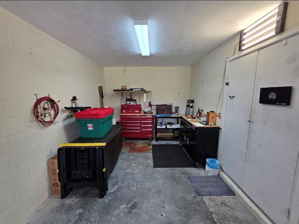
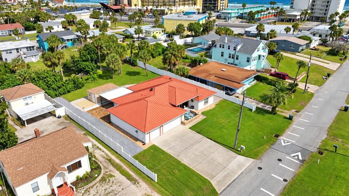
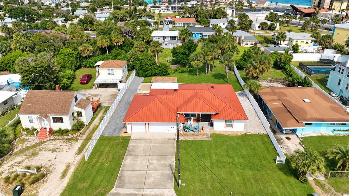
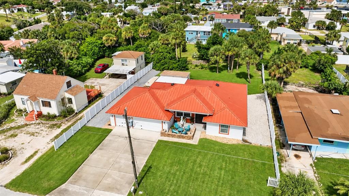
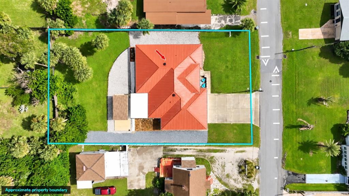
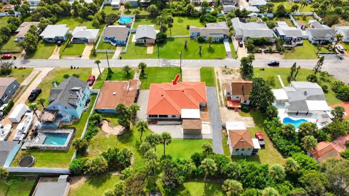
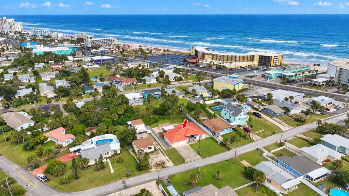
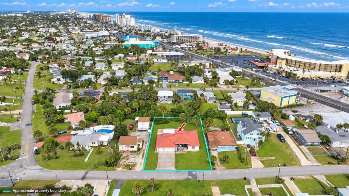
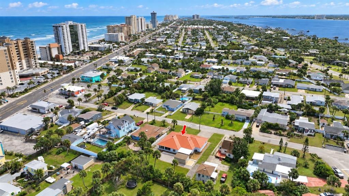
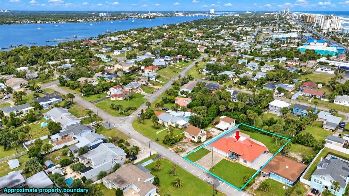
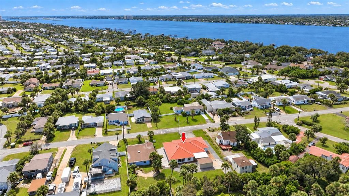
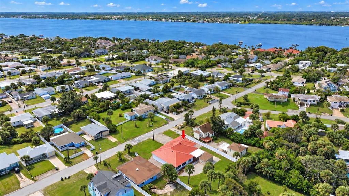
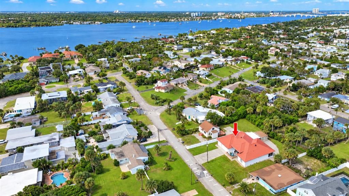
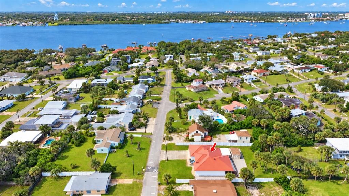
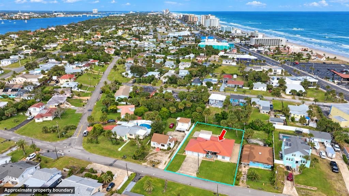
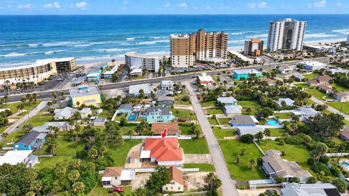
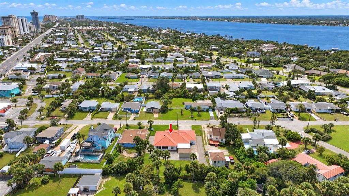
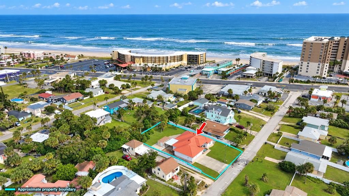
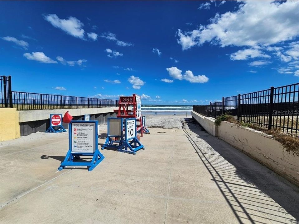
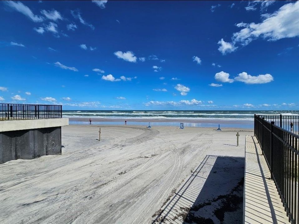
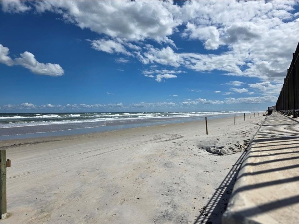
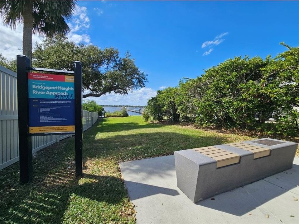
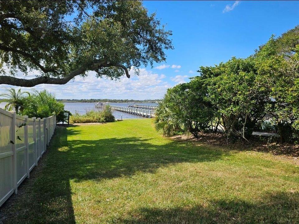
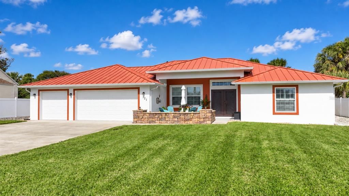
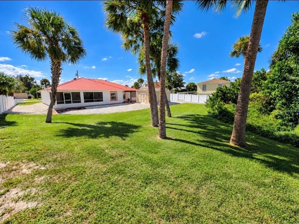
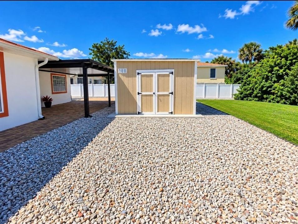
Welcome to 121 Harrison Road, where beachside living comes with the space, comfort, and flexibility to truly make it your own. Situated on an oversized lot between the Atlantic Ocean and Halifax River, this beautifully maintained 3-bedroom, 2-bath home offers the coastal lifestyle so many are looking for, with the added convenience of being just a short walk from the beach. Built in 2017, the home features an inviting, open layout with vaulted ceilings, tile flooring throughout, a spacious kitchen with granite countertops and stainless steel appliances, and generously sized bedrooms. Natural light fills the living spaces, creating a comfortable setting for both everyday living and entertaining. Step outside and you'll find even more to appreciate. A screened-in porch, expansive paver patio, and covered pergola provide plenty of room to relax, host friends, or enjoy Florida's beautiful weather. The fenced backyard and lush landscaping offers privacy and room to spread out, while the oversized garage with room for up to 4 cars, additional storage building, and dedicated RV or boat parking provide flexibility that's not always easy to find beachside. A 50-amp electrical service adds convenience for additional parking and recreational needs. The owners have continued investing in the property over the years, including a new roof in 2023, a pergola in 2024, outdoor improvements, and a new air conditioning system in 2026. A transferable American Home Shield Platinum home warranty adds another layer of peace of mind. With the beach nearby, deeded access to the Halifax River, and plenty of room for your vehicles, hobbies, and outdoor activities, this property offers a wonderful balance of coastal living and practical everyday comfort. Come experience everything 121 Harrison Road has to offer! *One or more photos have been virtually staged to show property potential*
Location

Details

Type:
Residential
Parking:
No Data
Year Built:
2017
Lot:
0.37 Acres
Heating:
Central
Price/sqft:
$312
Cooling:
Central Air
HOA:
No Data

Valuation

Our model vs. what's actually selling nearby.
Estimate
$534,900
$424K – $910K
Confidence Low
List vs. estimate
$85K above estimate
List $619,900 · +15.9%
Our model says this listing is priced above recent comparable activity. Room to negotiate.
Price per sq ft
$312
+49.6% vs. city median $208
Based on
8 MLS comparables
Median of recent comparable listings. Sold comps use closing price, active listings use list price.

Highlights

Annual tax
$7,355
2026
Garage
4 car garage
All facts and features
  • Flooring

    • Tile

    Heating

    • Central

    Cooling

    • Central Air

    Appliances

    • Dishwasher

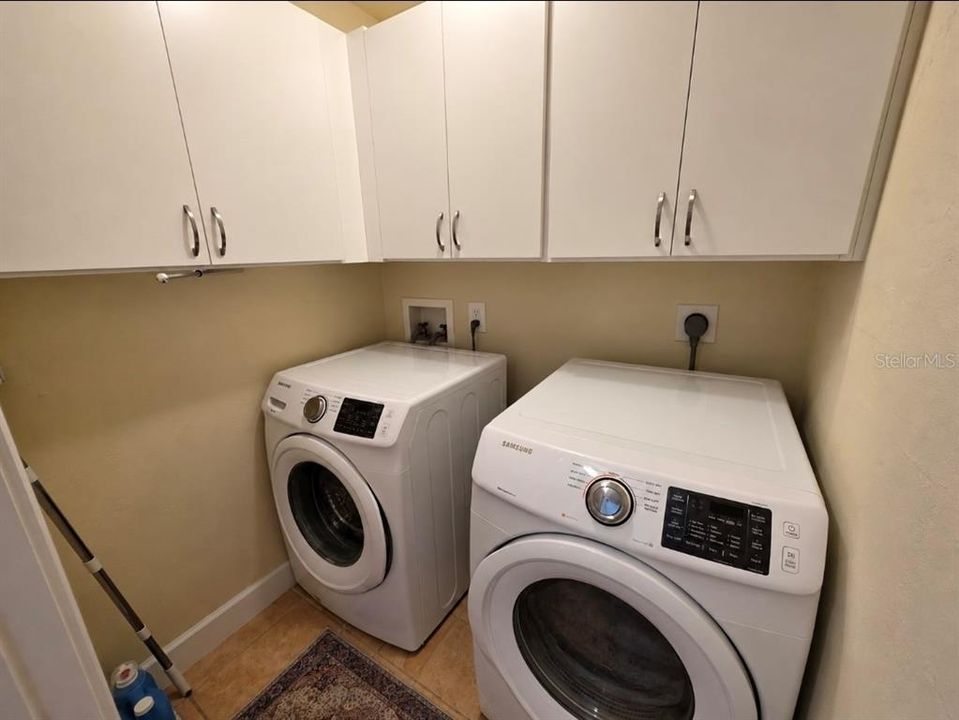
    • Dryer

    • Microwave

    • Range

    • Refrigerator

    • Washer

    Other interior features

    • Built-in Features

    • Ceiling Fan(s)

    • Eating Space In Kitchen

    • High Ceilings

    • Open Floorplan

    • Primary Bedroom Main Floor

    • Split Bedroom

    • Thermostat

    • Tray Ceiling(s)

    • Vaulted Ceiling(s)

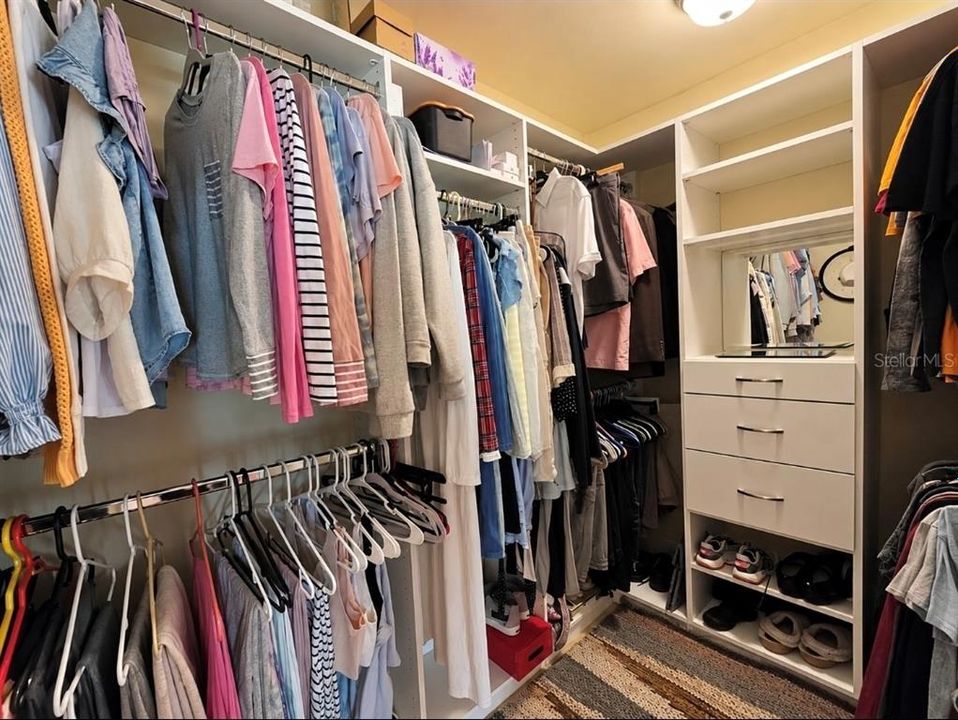
    • Walk-In Closet(s)

    Bedrooms and bathrooms

    • Bedrooms: 3

    • Full bathrooms: 2

  • Property

    • Levels: One

    • Exterior Features: Hurricane Shutters / Private Entrance / RV Hookup / Sidewalk / Storage

    Lot

    • Lot: 0.37 Acres

    Other Property Information

    • Parcel Number: 532203040070

    • Zoning: RESI

  • Type and style

    • Property Type: Residential

    • Property Sub Type: Single Family Residence

  • Utility

    • Electricity Connected

    • Sewer Connected

    • Water Connected

  • Other financial information

    • Annual tax amount: $7,355

  • Source details

    • MLS ID: O6453780

    Other facts

    • Construction Materials: Block / Concrete / Stucco

    • Foundation Details: Slab

    • Laundry Features: Inside / Laundry Room

    • Lot Features: Landscaped / Oversized Lot

    • Direction Faces: South

    • Other Structures: Shed(s) / Storage / Workshop

    • Garage Spaces: 4

    • Attached Garage: Yes

    • Garage: Yes

    • Living Area: 1985

    • Water Source: Public

    • Subdivision Name: BRIDGEPORT HEIGHTS

Private inquiry
Talk to the advisor on this listing.
Floor plans, HOA docs, off-market comparables, scheduling a private showing — one message, direct to the local specialist.

More like this

For Sale
$499,000
House
3 bds · 1 ba · 1,350 sqft
MARSHALL PARK DAYTONA BEACH, DAYTONA BEACH
130 GOODALL AVENUE
New
For Sale
$515,000
Condo/Co-op
2 bds · 2 ba · 2,097 sqft
OCEAN VISTAS CONDO, DAYTONA BEACH SHORES
1925 S ATLANTIC AVENUE UNIT 203
New
For Sale
$459,000
House
4 bds · 3 ba · 1,462 sqft
MARSHALL PARK DAYTONA BEACH, DAYTONA BEACH
504 VERMONT AVENUE
New
For Sale
$600,000
Condo/Co-op
3 bds · 3 ba · 2,143 sqft
HALIFAX LANDING, SOUTH DAYTONA
2801 S RIDGEWOOD AVENUE UNIT 608
New
For Sale
$615,000
Condo/Co-op
3 bds · 2 ba · 1,465 sqft
ISLAMORADA CONDO, DAYTONA BEACH SHORES
2071 S ATLANTIC AVENUE UNIT 103
New
For Sale
$475,000
Condo/Co-op
3 bds · 2 ba · 1,866 sqft
ISLAMORADA CONDO, DAYTONA BEACH SHORES
2071 S ATLANTIC AVENUE UNIT 305
For Sale
$549,000
Condo/Co-op
2 bds · 2 ba · 1,380 sqft
PENINSULA CONDO, DAYTONA BEACH SHORES
2545 S ATLANTIC AVENUE UNIT 1707
For Sale
$700,000
Condo/Co-op
3 bds · 3 ba · 2,480 sqft
OCEANS GRAND CONDO, DAYTONA BEACH SHORES
2 OCEANS WEST BOULEVARD UNIT 700

Market around this address

Live counts in the same area.
View all

The multiple listing information is provided by the Stellar MLS from a copyrighted compilation of listings. The compilation of listings and each individual listing are ©2026-present Stellar MLS. All Rights Reserved. The information provided is for consumers' personal, noncommercial use and may not be used for any purpose other than to identify prospective properties consumers may be interested in purchasing. All properties are subject to prior sale or withdrawal. All information provided is deemed reliable but is not guaranteed accurate, and should be independently verified. Listing courtesy of: LPT REALTY, LLC