Sell Your Home
Get a free home valuation
Contact
Tell us about your needs

1210 LOREA LANE

House For Sale
$698,000

BTC: 10.90625000

ETH: 366.85868057

32 days
4 bds
3 ba
3,479 sqft

Overview

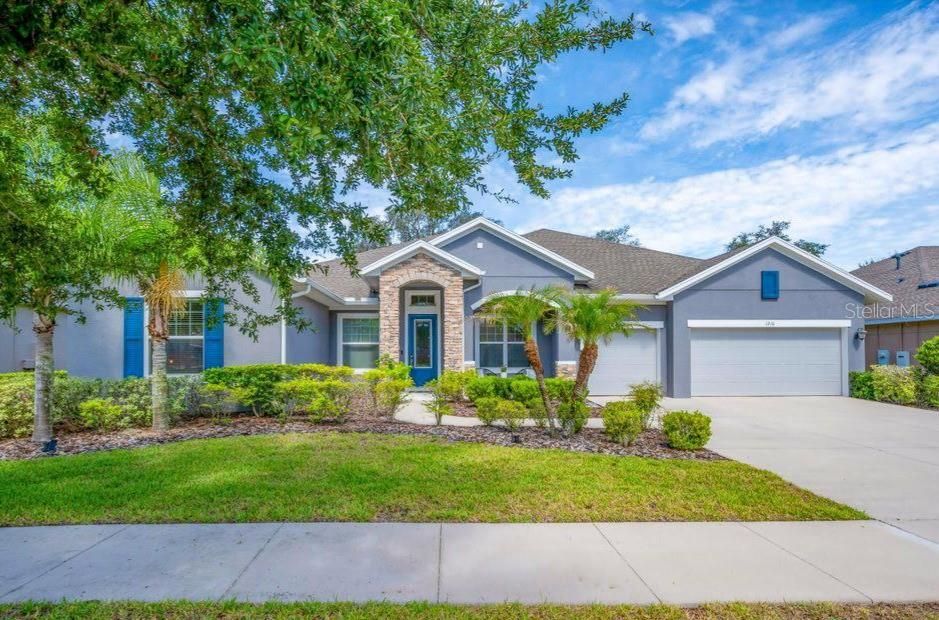
Welcome home to Brooker Reserve—where thoughtful design, luxury finishes, and exceptional community living come together. A quiet GATED community just minutes from the heart of Brandon. Built by David Weekley Homes in 2016, this stunning sprawling One Story Waverly floor plan offers over 3,470 square feet of thoughtfully designed living space with 4 bedrooms, 3 bathrooms, and a 3-car garage, perfectly blending elegance, comfort, and functionality for today's growing family. Step through the front door into a grand foyer accented with beautiful crown molding, setting the tone for the home's refined design. Just off the entry, a spacious study provides the ideal setting for a home office, library, or optional guest space. Across the foyer, the formal dining room offers an elegant space for hosting holidays, dinner parties, and special occasions. At the heart of the home, the expansive great room showcases David Weekley's signature "sightline" design, creating an open, airy feel and allowing natural light to flow throughout the living spaces. Large windows frame views of the backyard while seamlessly connecting the living, dining, and kitchen areas. The chef-inspired eat-in kitchen is sure to impress, featuring white 42-inch cabinetry with crown molding, granite countertops, a stylish tile backsplash, stainless steel appliances with a range hood, and an oversized center island with breakfast bar seating—perfect for gathering with family and friends. Privately situated at the rear of the home, the luxurious owner's retreat serves as a peaceful escape. Highlights include an elegant tray ceiling, plantation shutters, a comfortable sitting area, a spacious walk-in closet, and a spa-like en suite bath featuring dual vanities, a large walk-in shower, and a relaxing garden tub. The thoughtfully designed split-bedroom layout includes two secondary bedrooms connected by a shared retreat space, ideal for a playroom, media area, or homework station. A private guest suite at the front of the home offers visitors their own dedicated bathroom and comfortable accommodations. Additional features include a spacious utility room that makes laundry day effortless and a covered rear patio that's perfect for grilling, outdoor dining, and year-round entertaining. Residents of Brooker Reserve enjoy the charm of a small, quiet community of only 77 homes, complete with two dog parks, walking trails, and a playground, all while being conveniently located near top-rated schools, shopping, dining, and everything the Brandon area has to offer.

Location

Details

Type:
Residential
Parking:
Garage Door Opener
Year Built:
2016
Lot:
0.23 Acres
Heating:
Central / Natural Gas / Radiant
Price/sqft:
$201
Cooling:
Central Air
HOA:
$500

Valuation

Our model vs. what's actually selling nearby.
Estimate
$615,460
$509K – $750K
Confidence Low
List vs. estimate
$82K above estimate
List $698,000 · +13.4%
Our model says this listing is priced above recent comparable activity. Room to negotiate.
Price per sq ft
$200
-11.9% vs. city median $227
Based on
7 MLS comparables
Median of recent comparable listings. Sold comps use closing price, active listings use list price.

Highlights

Annual tax
$6,197
2025
HOA
$500/qtr
Garage
3 car garage
Pets
Allowed
All facts and features
  • Flooring

    • Carpet

    • Ceramic Tile

    • Hardwood

    Heating

    • Central

    • Natural Gas

    • Radiant

    Cooling

    • Central Air

    Appliances

    • Dishwasher

    • Range

    • Range Hood

    • Refrigerator

    Other interior features

    • Crown Molding

    • In Wall Pest System

    • Kitchen/Family Room Combo

    • Open Floorplan

    • Solid Surface Counters

    • Split Bedroom

    • Walk-In Closet(s)

    Bedrooms and bathrooms

    • Bedrooms: 4

    • Full bathrooms: 3

  • Parking

    • Garage Door Opener

    Property

    • Levels: One

    • Exterior Features: Irrigation System

    Lot

    • Lot: 0.23 Acres

    Other Property Information

    • Parcel Number: U3629209VN00000000002.0

    • Zoning: PD

  • Type and style

    • Property Type: Residential

    • Property Sub Type: Single Family Residence

  • Utility

    • BB/HS Internet Available

    • Cable Available

    • Natural Gas Connected

    • Public

    • Sewer Connected

    • Underground Utilities

    • Water Connected

    Green energy

    • Insulation

  • Other financial information

    • HOA: $500

    • HOA Frequency: Quarterly

    • Annual tax amount: $6,197

  • Source details

    • MLS ID: TB8517735

    Other facts

    • Construction Materials: Block

    • Foundation Details: Slab

    • Laundry Features: Inside

    • Lot Features: In County / Level / Near Public Transit / Sidewalk

    • Patio And Porch Features: Covered / Deck / Patio / Porch

    • Direction Faces: East

    • Architectural Style: Traditional

    • Garage Spaces: 3

    • Attached Garage: Yes

    • Garage: Yes

    • Living Area: 3479

    • Water Source: Public

    • Lot Size Dimensions: 80 x 125

    • Subdivision Name: BROOKER RESERVE

Private inquiry
Talk to the advisor on this listing.
Floor plans, HOA docs, off-market comparables, scheduling a private showing — one message, direct to the local specialist.

More like this

New
For Sale
$549,900
House
2 bds · 1 ba · 1,088 sqft
UNPLATTED, BRANDON
441 OVERHILL DRIVE
New
For Sale
$489,900
House
3 bds · 2 ba · 2,060 sqft
BRANDON PRESERVE, BRANDON
842 VINO VERDE CIRCLE
New
For Sale
$530,000
House
4 bds · 3 ba · 2,234 sqft
BLOOMINGDALE SEC CC PH, VALRICO
2219 LONGMORE CIRCLE
New
For Sale
$579,000
House
4 bds · 2 ba · 2,465 sqft
BLOOMINGDALE SEC D UNIT, BRANDON
302 BLOOMINGFIELD DRIVE
New
For Sale
$565,000
House
6 bds · 3 ba · 3,433 sqft
CROSBY CROSSINGS, VALRICO
2535 CROSS MORE STREET
New
For Sale
$715,000
House
4 bds · 3 ba · 2,000 sqft
UNPLATTED, RIVERVIEW
8312 REVELS ROAD
New
For Sale
$899,900
House
4 bds · 3 ba · 3,950 sqft
MASON OAKS, VALRICO
2517 MASON OAKS DRIVE
New
For Sale
$535,000
House
4 bds · 3 ba · 2,610 sqft
CHILDERS SUB UN 1, BRANDON
706 S OAKWOOD AVENUE

Market around this address

Live counts in the same area.
View all

The multiple listing information is provided by the Stellar MLS from a copyrighted compilation of listings. The compilation of listings and each individual listing are ©2026-present Stellar MLS. All Rights Reserved. The information provided is for consumers' personal, noncommercial use and may not be used for any purpose other than to identify prospective properties consumers may be interested in purchasing. All properties are subject to prior sale or withdrawal. All information provided is deemed reliable but is not guaranteed accurate, and should be independently verified. Listing courtesy of: SIGNATURE REALTY ASSOCIATES