Sell Your Home
Get a free home valuation
Contact
Tell us about your needs
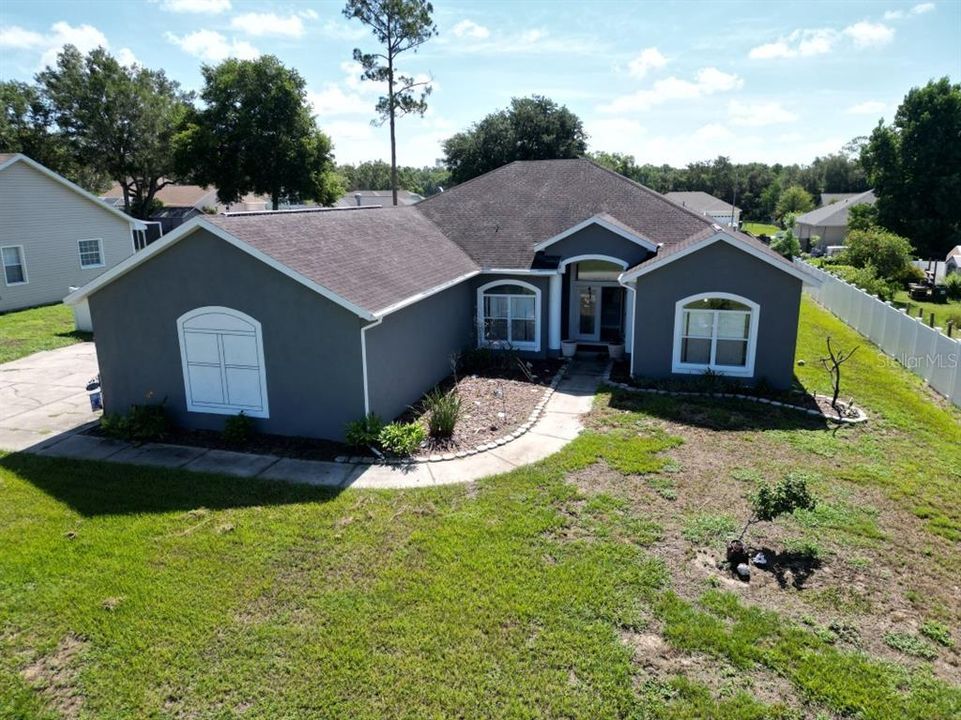
12106 PALM STREET

House For Sale
$497,000

BTC: 6.31913541

ETH: 196.40387275

45 days
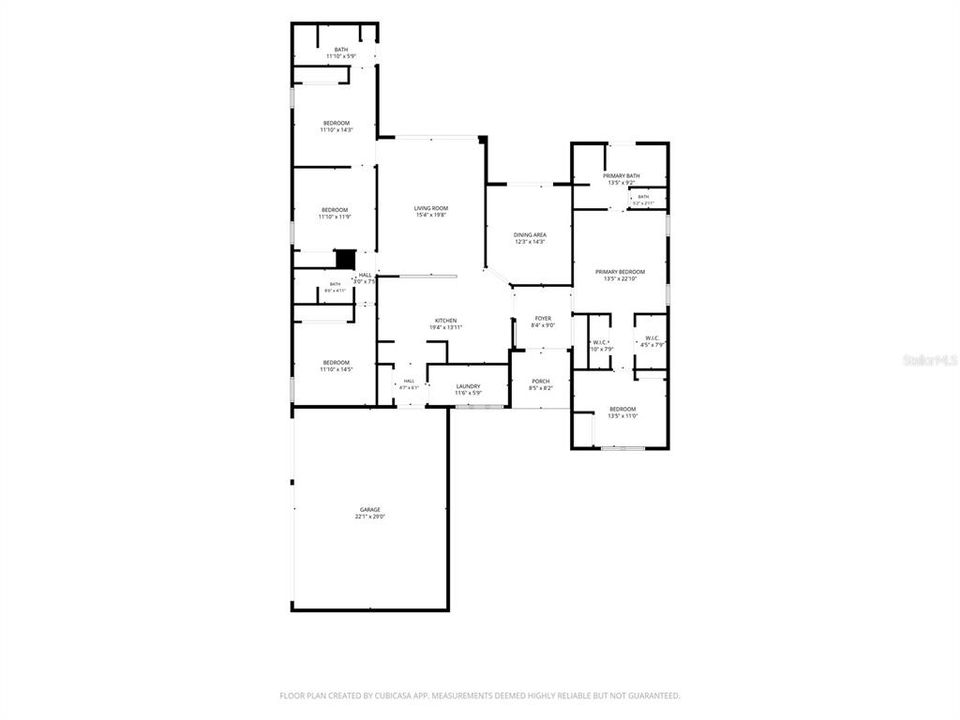
4 bds
3 ba
2,360 sqft

Overview

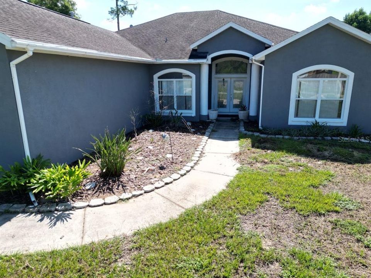
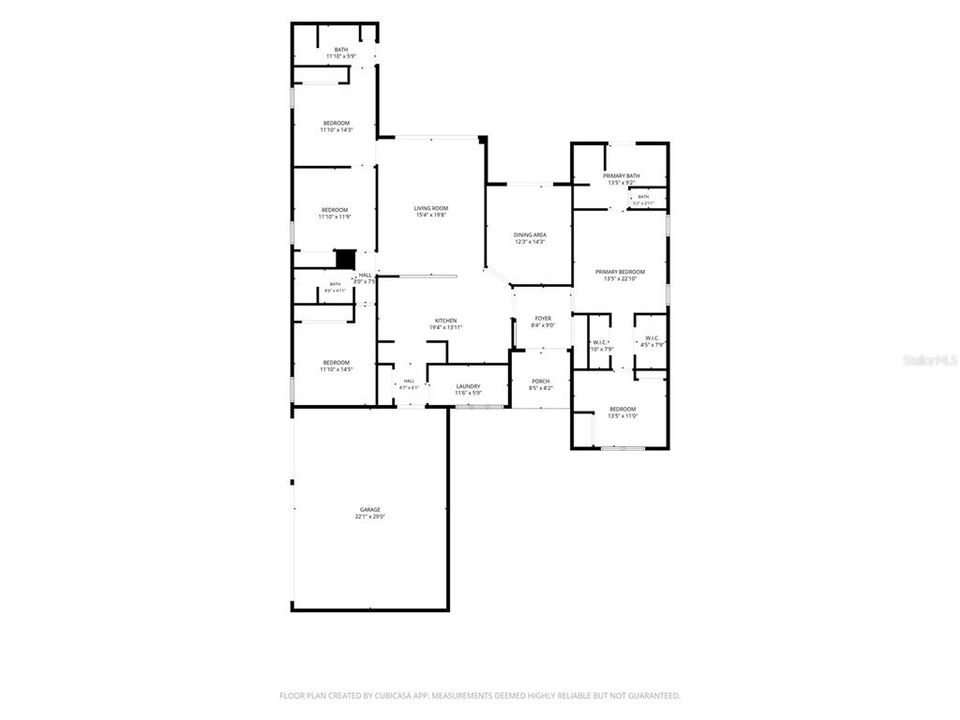
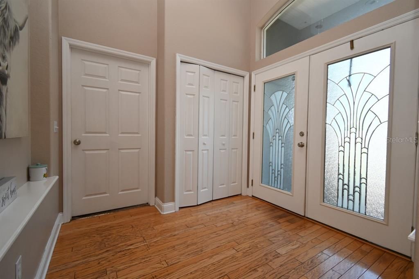
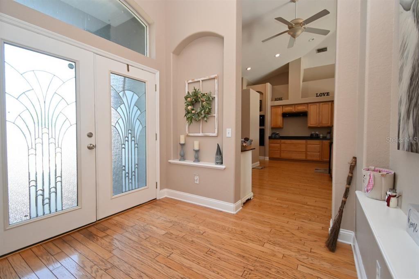
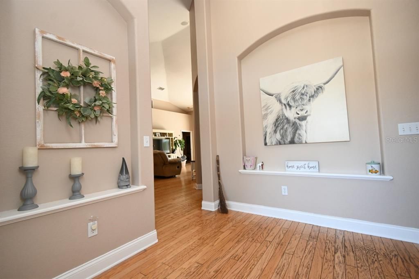
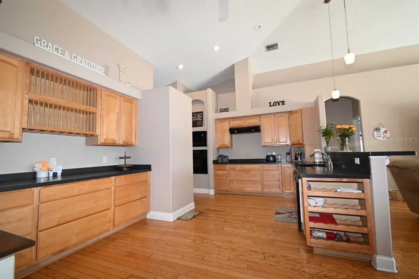
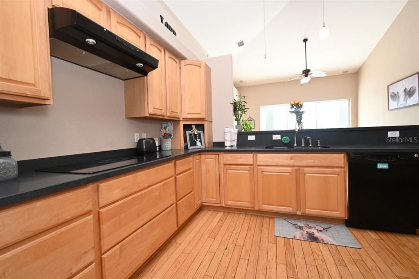
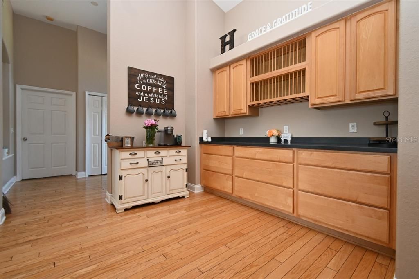
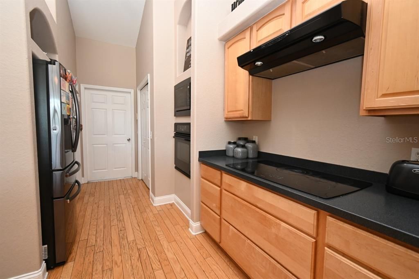
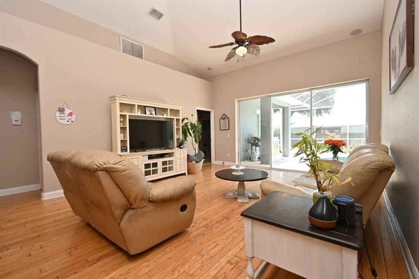
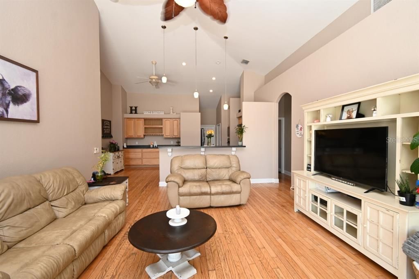
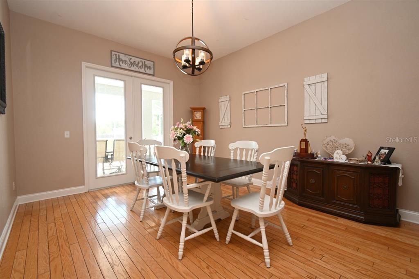
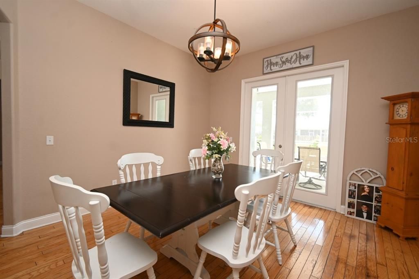
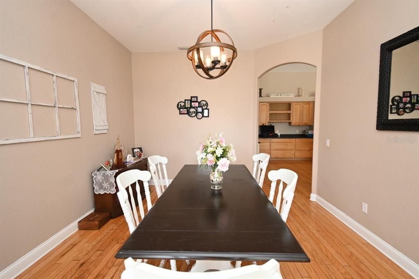
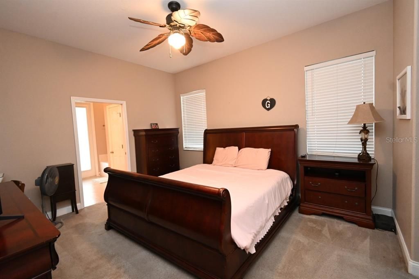
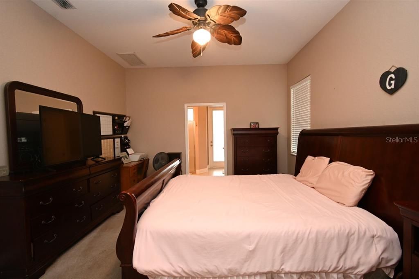
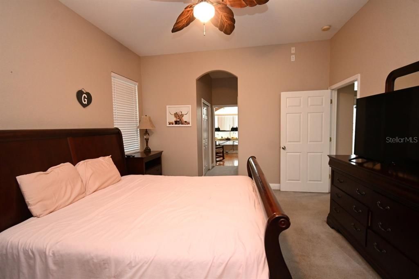
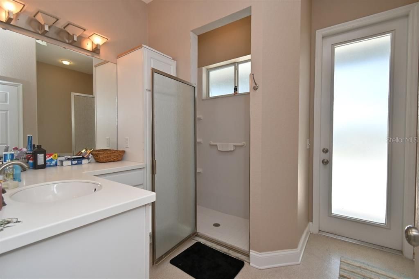

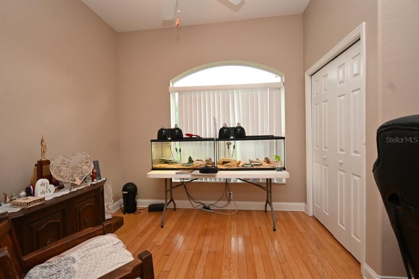
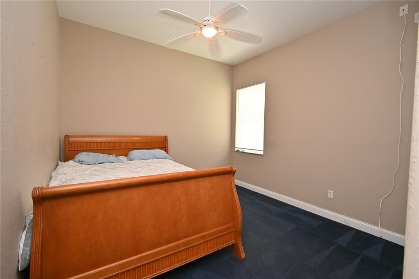
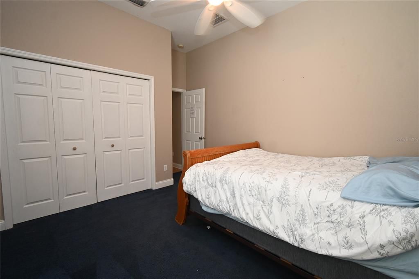
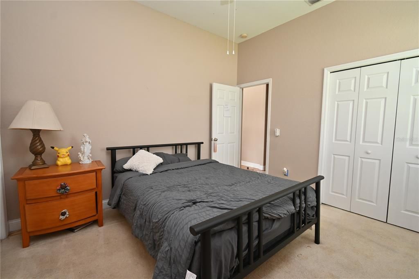
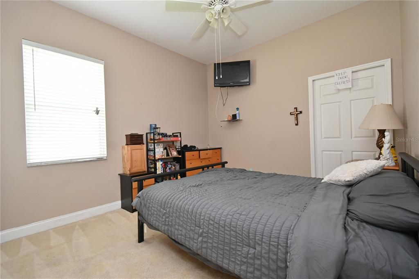

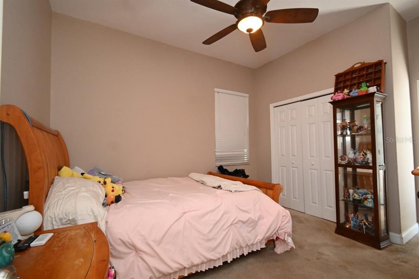
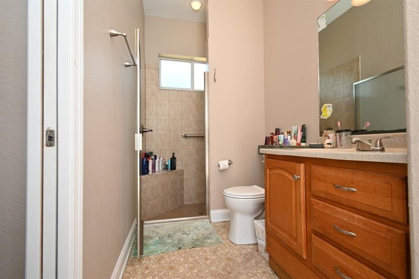
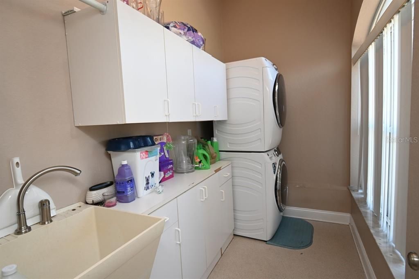
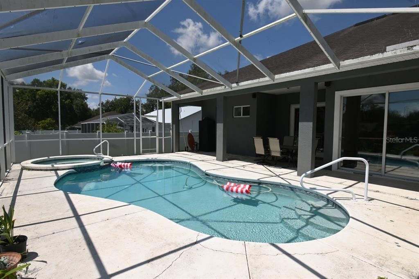
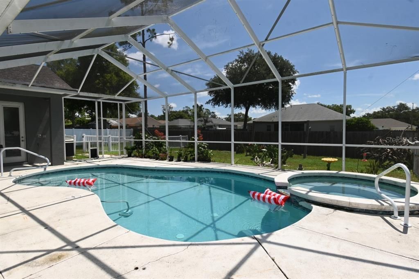
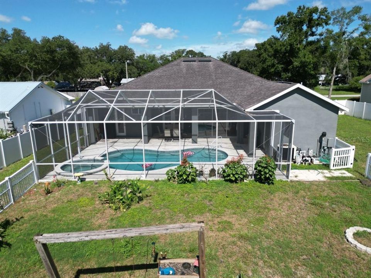
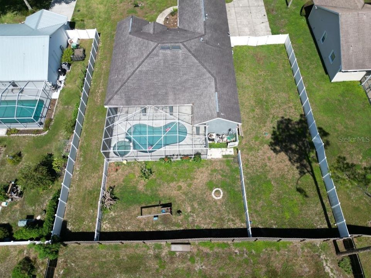
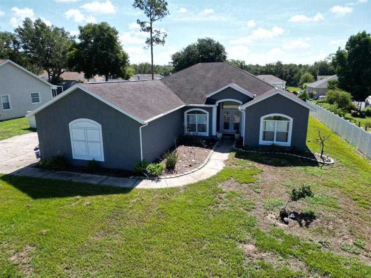
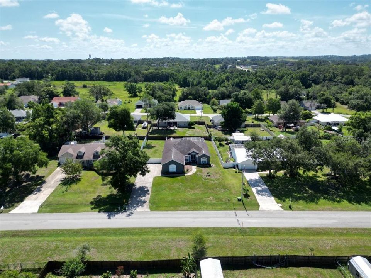
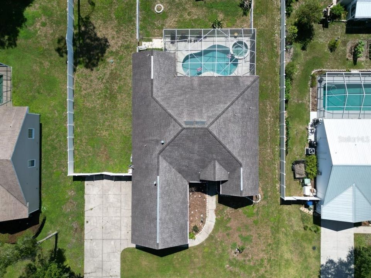
Welcome to this beautifully maintained 2006 block and stucco home offering 4 bedrooms, 3 full bathrooms, and 3,435 square feet under roof in the charming City of San Antonio. Situated on just under a half-acre, this exceptional property combines spacious living with outstanding outdoor amenities. Inside, you'll find soaring cathedral ceilings, ceiling fans throughout, a formal dining room, and a thoughtfully designed split-bedroom floor plan. The spacious primary suite features a private en-suite bath, while the convenient pool bath provides direct access to the outdoor living area. The kitchen is designed for both everyday living and entertaining, featuring hard-surface countertops, abundant cabinetry, a built-in pantry, and plenty of workspace. An oversized laundry room with additional storage adds even more functionality. Step outside to your own private backyard retreat, complete with a screened, caged pool, heated Jacuzzi, and a PVC-fenced backyard offering privacy and space to enjoy. The oversized 3-car garage provides ample room for vehicles, storage, and hobbies. Additional highlights include city water, low HOA fees, and no CDD. Conveniently located near shopping, schools, and with easy access to I-75, this home offers the perfect balance of comfort, convenience, and Florida living. Schedule your private showing today!

Location

Details

Type:
Residential
Parking:
Boat / Garage Door Opener / Garage Faces Side / Guest / On Street / Oversized / Parking Pad
Year Built:
2006
Lot:
0.42 Acres
Heating:
Central / Electric
Price/sqft:
$211
Cooling:
Central Air
HOA:
$24

Valuation

Our model vs. what's actually selling nearby.
Estimate
$396,000
$269K – $458K
Confidence Low
List vs. estimate
$101K above estimate
List $497,000 · +25.5%
Our model says this listing is priced above recent comparable activity. Room to negotiate.
Price per sq ft
$210
+3.6% vs. city median $203
Based on
5 MLS comparables
Median of recent comparable listings. Sold comps use closing price, active listings use list price.

Highlights

Annual tax
$3,971
2026
HOA
$24/mo
Pool
Auto Cleaner
Garage
3 car garage
Pets
Allowed
All facts and features
  • Flooring

    • Carpet

    • Hardwood

    Heating

    • Central

    • Electric

    Cooling

    • Central Air

    Appliances

    • Dishwasher

    • Disposal

    • Gas Water Heater

    • Microwave

    • Range

    • Range Hood

    • Refrigerator

    Other interior features

    • Cathedral Ceiling(s)

    • Ceiling Fan(s)

    • Eating Space In Kitchen

    • High Ceilings

    • Kitchen/Family Room Combo

    • Split Bedroom

    • Vaulted Ceiling(s)

    • Walk-In Closet(s)

    Bedrooms and bathrooms

    • Bedrooms: 4

    • Full bathrooms: 3

  • Parking

    • Boat

    • Garage Door Opener

    • Garage Faces Side

    • Guest

    • On Street

    • Oversized

    • Parking Pad

    Property

    • Levels: One

    • Pool Private: Yes

    • Exterior Features: French Doors / Irrigation System / Rain Gutters / Sliding Doors / Sprinkler Metered

    Lot

    • Lot: 0.42 Acres

    Other Property Information

    • Parcel Number: 0225200160000000090

    • Zoning: 00R2

  • Type and style

    • Property Type: Residential

    • Property Sub Type: Single Family Residence

  • Utility

    • Cable Available

    • Electricity Connected

    • Propane

    • Water Connected

  • Other financial information

    • HOA: $24

    • HOA Frequency: Monthly

    • Annual tax amount: $3,971

  • Source details

    • MLS ID: TB8534007

    Other facts

    • Construction Materials: Block / Stucco

    • Foundation Details: Slab

    • Laundry Features: Inside / Laundry Room

    • Lot Features: City Lot

    • Patio And Porch Features: Covered / Deck / Front Porch / Patio / Porch / Rear Porch / Screened

    • Pool Features: Auto Cleaner / Gunite / In Ground / Tile

    • Direction Faces: West

    • Architectural Style: Ranch

    • Garage Spaces: 3

    • Attached Garage: Yes

    • Garage: Yes

    • Living Area: 2360

    • Water Source: Public

    • Subdivision Name: VIRGIL J GRIMES SUBDIVISION

Private inquiry
Talk to the advisor on this listing.
Floor plans, HOA docs, off-market comparables, scheduling a private showing — one message, direct to the local specialist.

More like this

New
For Sale
$409,900
House
4 bds · 3 ba · 2,203 sqft
EPPERSON NORTH VILLAGE C-2A, WESLEY CHAPEL
9469 RALLY SPRING LOOP
New
For Sale
$415,000
House
4 bds · 2 ba · 1,870 sqft
MIRADA PRCL 6, SAN ANTONIO
11637 RADIANT SHORE LOOP
New
For Sale
$359,900
House
2 bds · 2 ba · 1,770 sqft
MIRADA ACTIVE ADULT PH 1A 1C, SAN ANTONIO
31826 CABANA RYE AVENUE
New
For Sale
$624,990
House
4 bds · 3 ba · 2,828 sqft
MIRADA PRCL 15A, SAN ANTONIO
10345 BRIDGEGATE HEIGHTS LOOP
For Sale
$575,000
House
4 bds · 3 ba · 2,754 sqft
EPPERSON NORTH VILLAGE, WESLEY CHAPEL
9594 RALLY SPRING LOOP
For Sale
$485,100
House
4 bds · 3 ba · 2,289 sqft
PASADENA WOODS, DADE CITY
33514 HAMMOCK BEACH WAY
For Sale
$585,890
House
6 bds · 4 ba · 3,364 sqft
PASADENA WOODS, DADE CITY
33614 HAMMOCK BEACH WAY
For Sale
$474,990
House
4 bds · 3 ba · 2,289 sqft
PASADENA WOODS, DADE CITY
33495 HAMMOCK BEACH WAY

Market around this address

Live counts in the same area.
View all

The multiple listing information is provided by the Stellar MLS from a copyrighted compilation of listings. The compilation of listings and each individual listing are ©2026-present Stellar MLS. All Rights Reserved. The information provided is for consumers' personal, noncommercial use and may not be used for any purpose other than to identify prospective properties consumers may be interested in purchasing. All properties are subject to prior sale or withdrawal. All information provided is deemed reliable but is not guaranteed accurate, and should be independently verified. Listing courtesy of: ELITE BROKERS, LLC