Sell Your Home
Get a free home valuation
Contact
Tell us about your needs
1211 LANCELOT WAY

House For Sale
$420,000

BTC: 5.05171999

ETH: 158.49056604

New
3 bds
2 ba
1,589 sqft

Overview

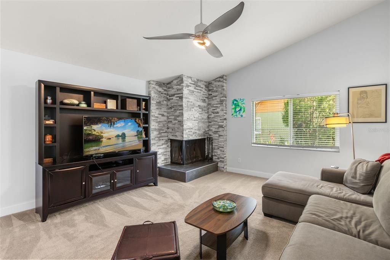
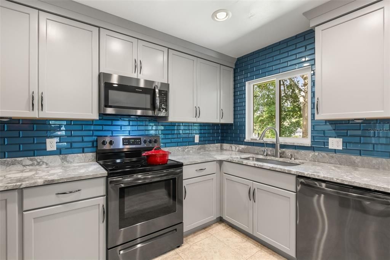
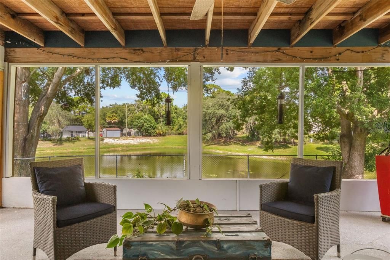
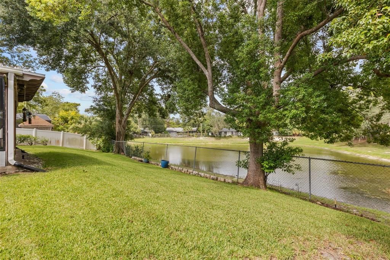
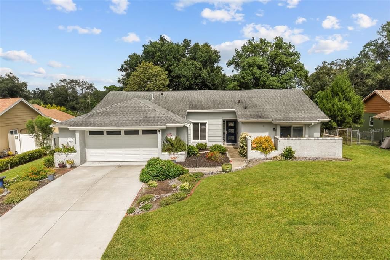
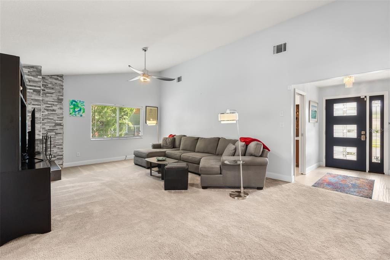
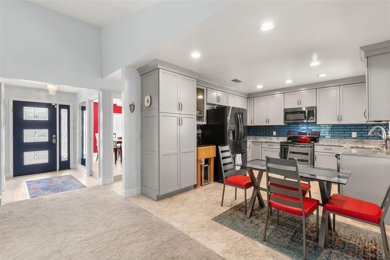
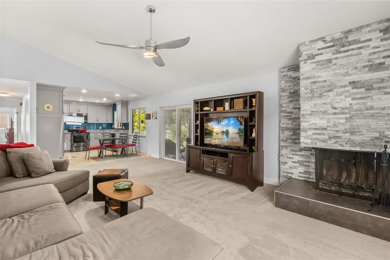
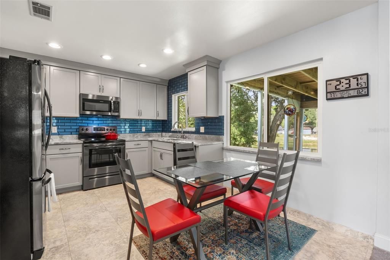
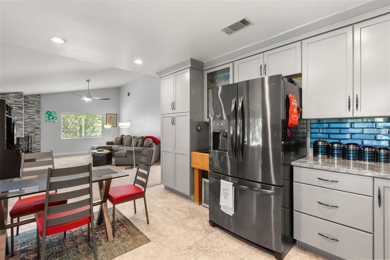
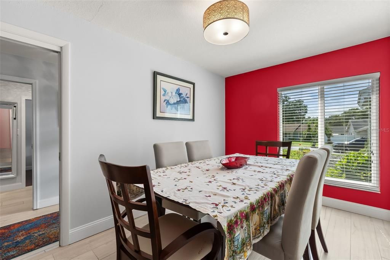
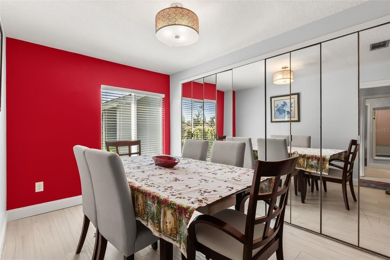
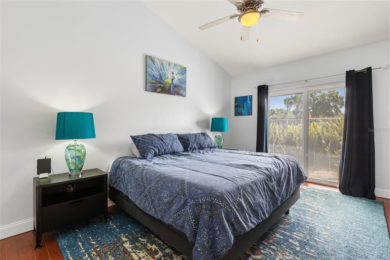
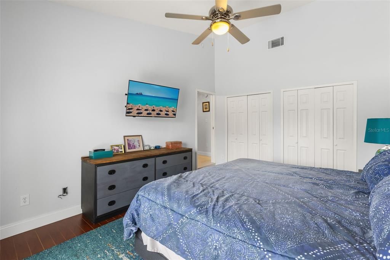
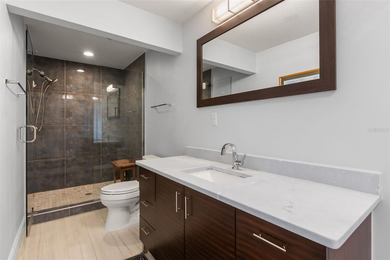
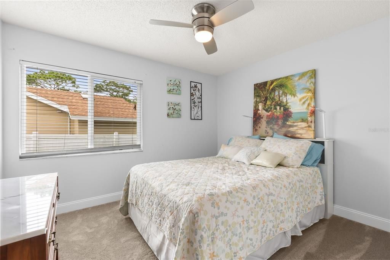
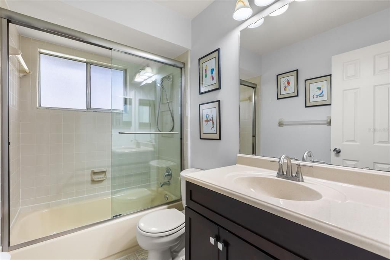
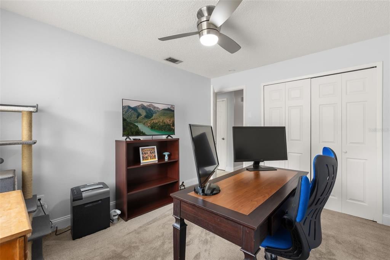
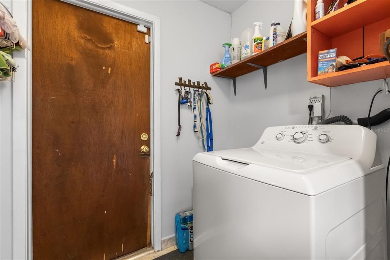
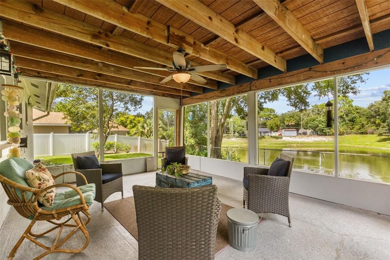
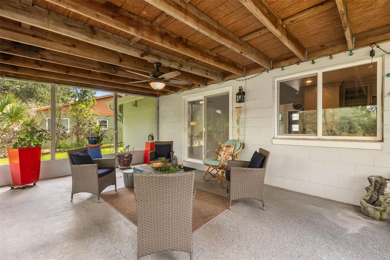
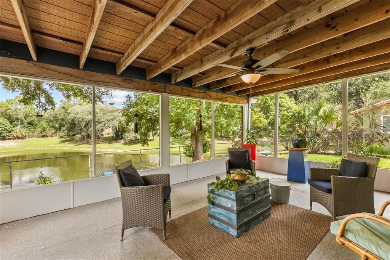
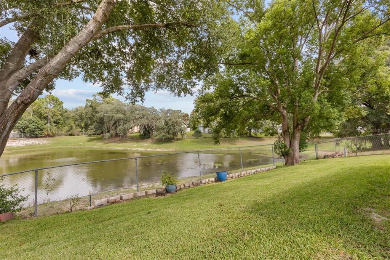
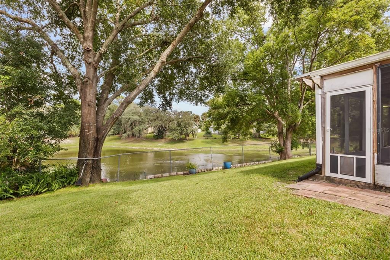
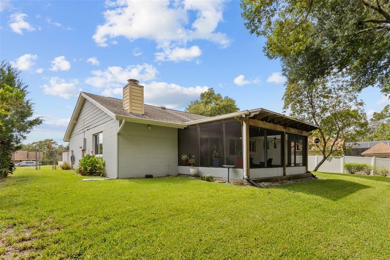
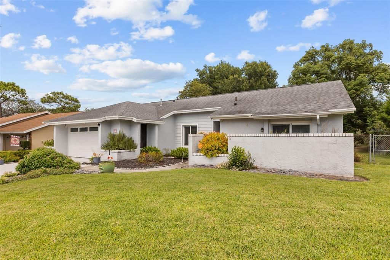
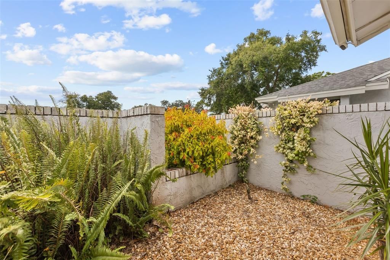
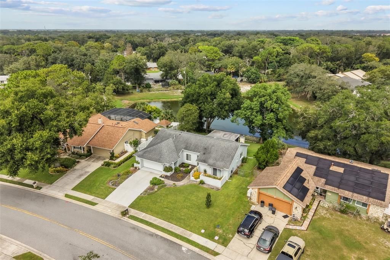
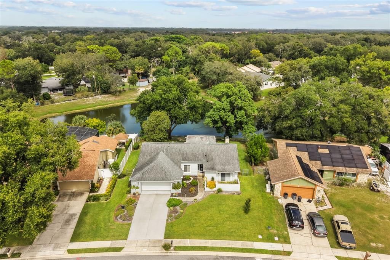
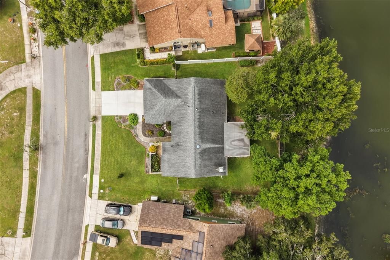
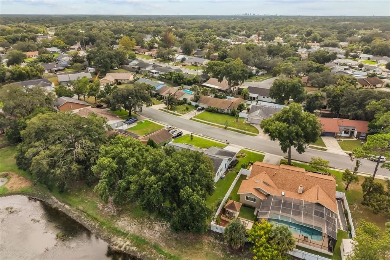
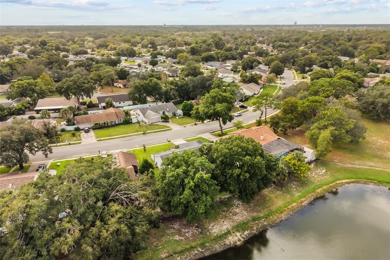
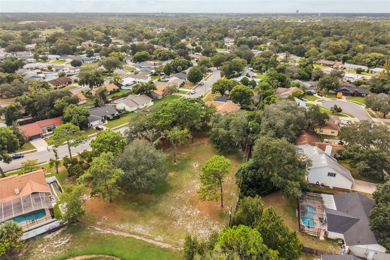
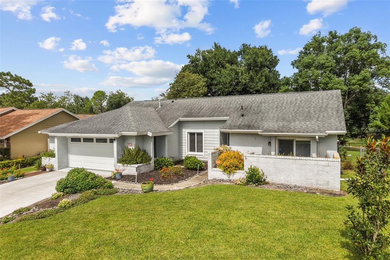
Tucked into a quiet Casselberry neighborhood, 1211 Lancelot Way feels like a charming retreat, with thoughtful updates and peaceful spaces to enjoy. Built in 1979 and beautifully renovated for life today, this three-bedroom, two-bath home offers a split floor plan, an attached garage, and memorable curb appeal from the moment you arrive. Butterfly gardens welcome you, while greenery drapes softly over a brick wall leading to a striking blue three-lite modern front door. Inside, a step-up dining area sits to the left, accented by a wall of mirrored closet space. To the right, the private primary suite features generous closets and sliding doors that open to its own garden hideaway. Two additional bedrooms are tucked down the hall beyond the indoor laundry room. At the heart of the home, the open kitchen and living area invite you to settle in and stay awhile. A corner fireplace creates a cozy focal point, while a garden just outside the living room window adds a lovely touch of green. The updated kitchen pairs custom cabinetry with a glass-tile backsplash for a clean, modern finish. The true star is the screened-in back porch overlooking a private pond. Sip your morning coffee, curl up with a book, watch the ducks and sandhill cranes, or unwind with your favorite evening beverage as the water sets the scene. Just a short stroll away, Lancelot Park offers another place to enjoy the outdoors and connect with neighbors and their pups. This is more than a renovated home; it’s a peaceful little corner of Casselberry with a community waiting just outside your door. Driveway replaced 2025, Roof 2020, Primary Bathroom 2020, Kitchen 2017

Location

Details

Type:
Residential
Parking:
Driveway / Garage Door Opener / Off Street
Year Built:
1979
Lot:
0.21 Acres
Heating:
Central
Price/sqft:
$264
Cooling:
Central Air
HOA:
No Data

Valuation

Our model vs. what's actually selling nearby.
Estimate
$399,900
$273K – $432K
Confidence Low
List vs. estimate
$20K above estimate
List $420,000 · +5.0%
Our model says this listing is priced above recent comparable activity. Room to negotiate.
Price per sq ft
$264
+13.1% vs. city median $233
Based on
7 MLS comparables
Median of recent comparable listings. Sold comps use closing price, active listings use list price.

Highlights

Annual tax
$1,999
2025
View
Trees/Woods, Water
Garage
2 car garage
All facts and features
  • Flooring

    • Carpet

    • Ceramic Tile

    Heating

    • Central

    Cooling

    • Central Air

    Appliances

    • Dishwasher

    • Disposal

    • Dryer

    • Microwave

    • Range

    • Refrigerator

    • Washer

    Other interior features

    • Cathedral Ceiling(s)

    • Eating Space In Kitchen

    • Kitchen/Family Room Combo

    • Open Floorplan

    • Solid Surface Counters

    • Window Treatments

    Bedrooms and bathrooms

    • Bedrooms: 3

    • Full bathrooms: 2

  • Parking

    • Driveway

    • Garage Door Opener

    • Off Street

    Property

    • Levels: One

    • Exterior Features: Sidewalk / Sliding Doors

    Lot

    • Lot: 0.21 Acres

    Other Property Information

    • Parcel Number: 1521305050A000040

    • Zoning: R-9

  • Type and style

    • Property Type: Residential

    • Property Sub Type: Single Family Residence

  • Utility

    • BB/HS Internet Available

    • Cable Available

    • Electricity Connected

    • Water Connected

  • Other financial information

    • Annual tax amount: $1,999

  • Source details

    • MLS ID: O6443533

    Other facts

    • Construction Materials: Block

    • Foundation Details: Slab

    • Fireplace Features: Living Room

    • Laundry Features: In Garage / Inside / Laundry Room

    • Patio And Porch Features: Rear Porch / Screened

    • Window Features: Double Pane Windows / Window Treatments

    • Direction Faces: West

    • Architectural Style: Ranch

    • Fireplace: Yes

    • Garage Spaces: 2

    • Attached Garage: Yes

    • Garage: Yes

    • Living Area: 1589

    • Water Source: See Remarks

    • Subdivision Name: CAMELOT UNIT 3

Private inquiry
Talk to the advisor on this listing.
Floor plans, HOA docs, off-market comparables, scheduling a private showing — one message, direct to the local specialist.

More like this

New
For Sale
$359,500
Townhouse
3 bds · 2 ba · 1,872 sqft
LAKE OF THE WOODS SEC 11 TWNHS, FERN PARK
160 CAROLWOOD BOULEVARD
New
For Sale
$465,000
House
3 bds · 2 ba · 1,732 sqft
NORTH ORLANDO RANCHES SEC 02A, WINTER SPRINGS
45 HAYES ROAD
New
For Sale
$400,000
House
3 bds · 2 ba · 1,572 sqft
SECRET LAKE ADD TO CASSELBERRY, CASSELBERRY
390 FRANCES AVENUE
New
For Sale
$340,000
House
3 bds · 2 ba · 1,511 sqft
SAUSALITO SEC 3, CASSELBERRY
202 DOSTER DRIVE
New
For Sale
$450,000
House
3 bds · 2 ba · 1,652 sqft
OAK FOREST UNIT 2A, WINTER SPRINGS
1044 FOREST CIRCLE
New
For Sale
$309,000
House
3 bds · 2 ba · 1,101 sqft
SEASONS THE, WINTER SPRINGS
414 HORIZON DRIVE
For Sale
$429,000
House
3 bds · 2 ba · 1,748 sqft
FOXMOOR UNIT 1, WINTER SPRINGS
205 INKWOOD COURT
-$10K
For Sale
$339,900
House
2 bds · 2 ba · 1,266 sqft
SAUSALITO SEC 4, CASSELBERRY
148 SPOONHOUR DRIVE

Market around this address

Live counts in the same area.
View all

The multiple listing information is provided by the Stellar MLS from a copyrighted compilation of listings. The compilation of listings and each individual listing are ©2026-present Stellar MLS. All Rights Reserved. The information provided is for consumers' personal, noncommercial use and may not be used for any purpose other than to identify prospective properties consumers may be interested in purchasing. All properties are subject to prior sale or withdrawal. All information provided is deemed reliable but is not guaranteed accurate, and should be independently verified. Listing courtesy of: MAINFRAME REAL ESTATE