Sell Your Home
Get a free home valuation
Contact
Tell us about your needs

1212 VICTORIA HILLS DRIVE N

House For Sale
$610,000

BTC: 7.83910557

ETH: 254.16666667

8 days
Waterfront
3 bds
3 ba
2,185 sqft

Overview

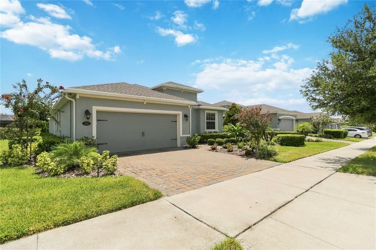
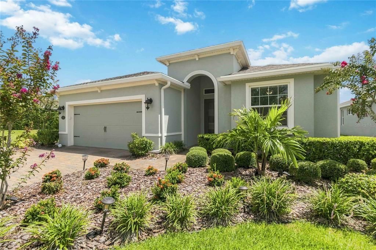
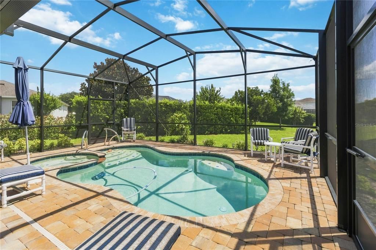
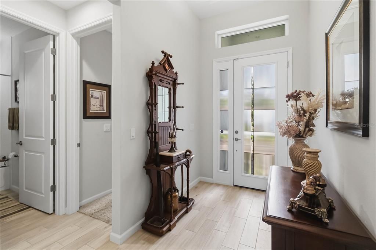
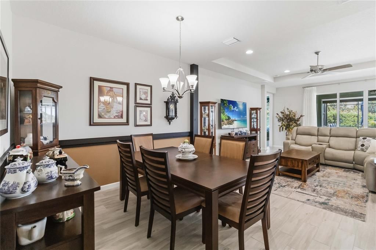
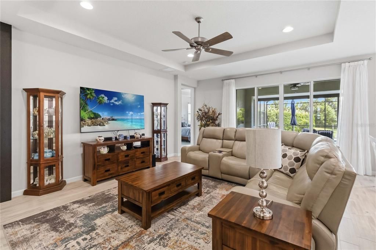
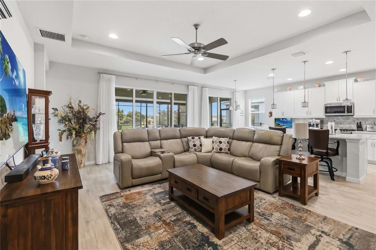
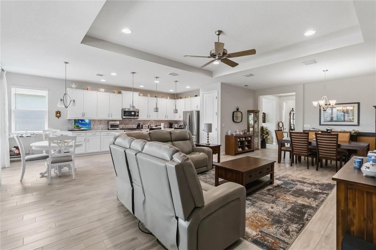
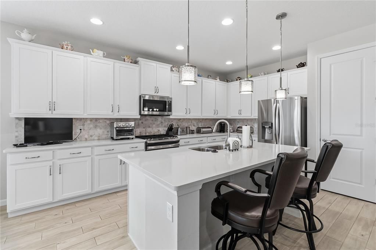
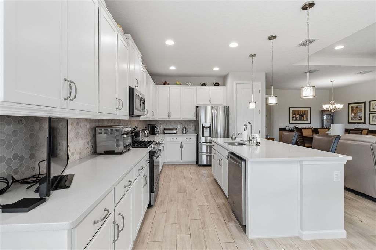
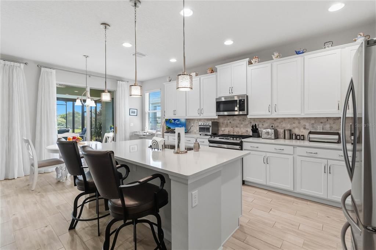
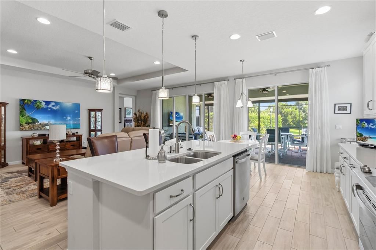
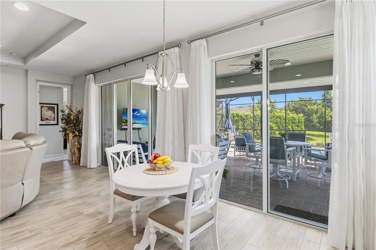
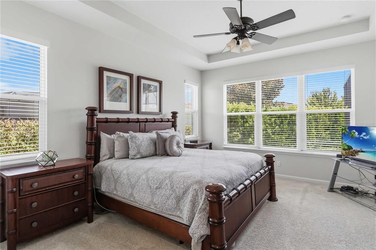
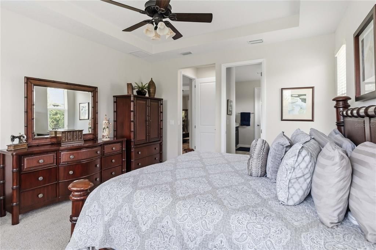
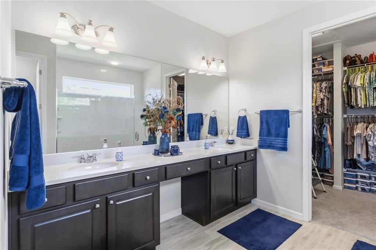
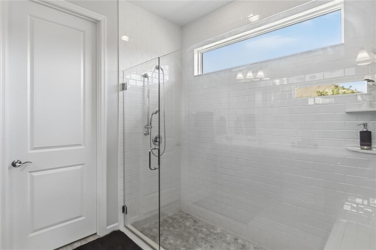
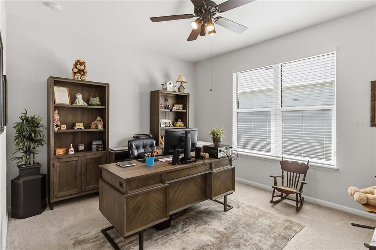
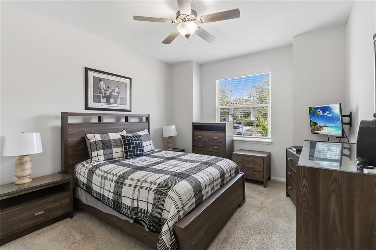
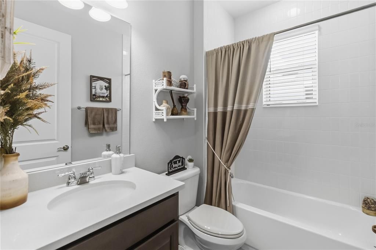
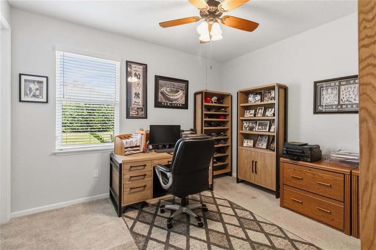
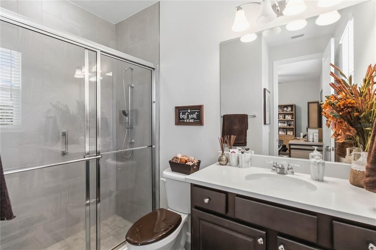
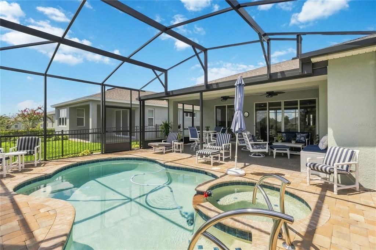
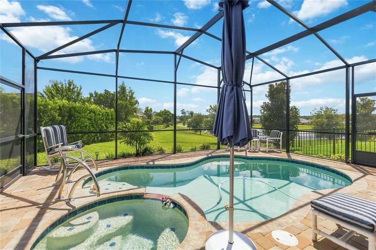
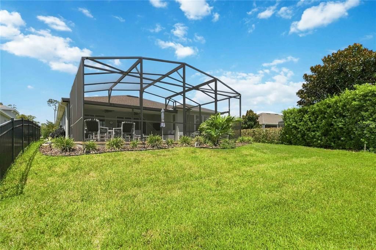
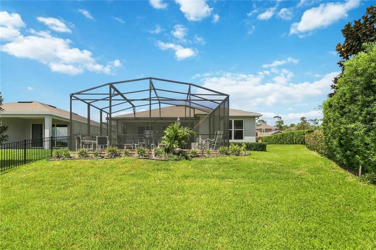
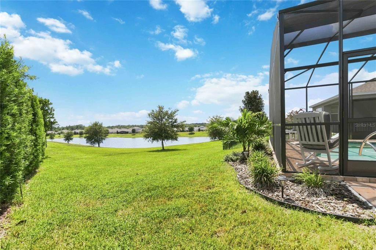
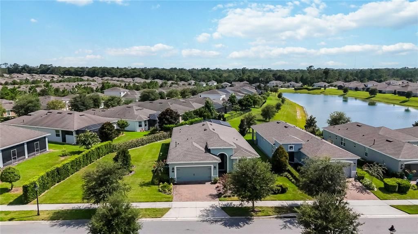
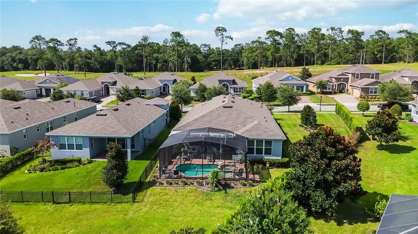
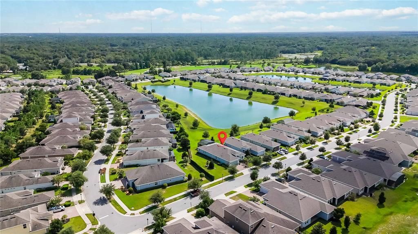
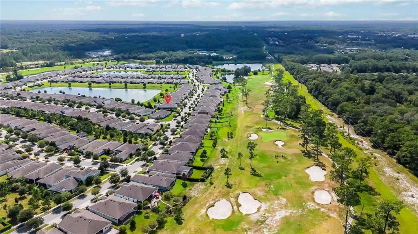
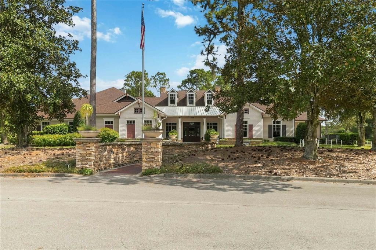
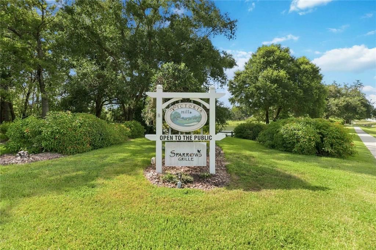
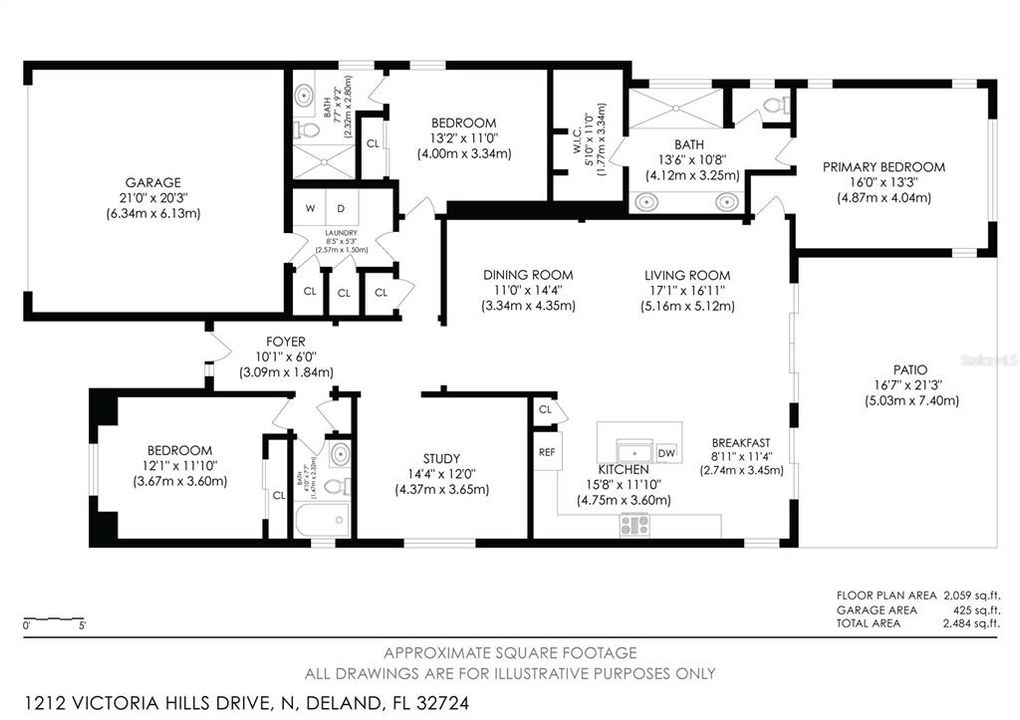
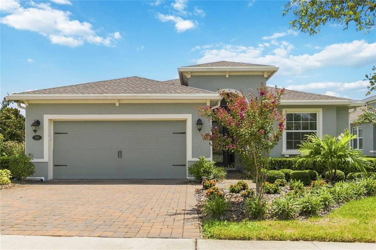
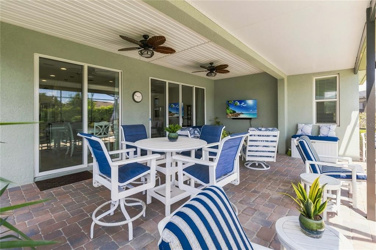
Discover the Florida lifestyle at its finest in this stunning 3-bedroom, 3-bathroom pool and spa home with a versatile den/office, beautifully positioned on a tranquil pond in the sought-after Victoria Hills community! From the moment you enter, the home impresses with an airy open floorplan designed for effortless living and entertaining. The dining area flows seamlessly into the spacious living room and gourmet-inspired kitchen, while soaring tray ceilings and expansive glass sliders create an incredible sense of space and light. A dramatic four-panel slider opens to the lanai, complemented by an additional two-panel slider off the breakfast nook, bringing the outdoors in and showcasing the beautiful water views. The kitchen is the centerpiece of the home, featuring a large center island with breakfast bar, sleek stainless steel appliances, modern backsplash, pantry, and an abundance of cabinetry and counter space. The split-bedroom layout offers exceptional privacy, with a luxurious primary suite featuring a spa-like en-suite bath, oversized dual-sink vanity, walk-in shower, and a spacious walk-in closet. A second bedroom offers its own en-suite bathroom with walk-in shower, creating an ideal retreat for guests. Outside, the expansive covered and screened lanai extends the living space outdoors, creating the perfect setting for morning coffee, afternoon relaxation, or memorable gatherings. The sparkling in-ground pool and spa take center stage, all overlooking the peaceful pond beyond. Victoria Hills offers an impressive resort-style lifestyle with multiple pools, fitness centers, walking trails, and the Victoria Hills Golf Course. HOA includes cable TV, high-speed internet, and irrigation. With dining, shopping, medical services, I-4, Daytona Beach, and New Smyrna Beach all conveniently nearby, this exceptional home delivers the perfect blend of luxury, relaxation, and location. Mortgage savings may be available for buyers of this listing.

Location

Details

Type:
Residential
Parking:
Driveway / Garage Door Opener
Year Built:
2021
Lot:
0.22 Acres
Heating:
Central / Electric
Price/sqft:
$279
Cooling:
Central Air
HOA:
$215

Valuation

Our model vs. what's actually selling nearby.
Estimate
$329,690
$269K – $495K
Confidence Low
List vs. estimate
$280K above estimate
List $610,000 · +85.0%
Our model says this listing is priced above recent comparable activity. Room to negotiate.
Price per sq ft
$279
+31.6% vs. city median $212
Based on
25 MLS comparables
Median of recent comparable listings. Sold comps use closing price, active listings use list price.

Highlights

Annual tax
$4,091
2025
HOA
$215/mo
Cable TV, Community Pool, Internet
Pool
Gunite
Waterfront
Pond
Garage
2 car garage
Pets
Allowed
All facts and features
  • Flooring

    • Carpet

    • Tile

    Heating

    • Central

    • Electric

    Cooling

    • Central Air

    Appliances

    • Dishwasher

    • Dryer

    • Microwave

    • Range

    • Refrigerator

    • Washer

    Other interior features

    • Ceiling Fan(s)

    • Eating Space In Kitchen

    • Open Floorplan

    • Other

    • Primary Bedroom Main Floor

    • Solid Surface Counters

    • Split Bedroom

    • Tray Ceiling(s)

    • Walk-In Closet(s)

    Bedrooms and bathrooms

    • Bedrooms: 3

    • Full bathrooms: 3

  • Parking

    • Driveway

    • Garage Door Opener

    Property

    • Levels: One

    • Pool Private: Yes

    • Exterior Features: Lighting / Other / Rain Gutters / Sliding Doors

    Lot

    • Lot: 0.22 Acres

    Other Property Information

    • Parcel Number: 703410000920

    • Zoning: 01

  • Type and style

    • Property Type: Residential

    • Property Sub Type: Single Family Residence

  • Utility

    • Cable Available

    • Electricity Connected

    • Sewer Connected

    • Water Connected

  • Other financial information

    • HOA: $215

    • HOA Frequency: Monthly

    • Annual tax amount: $4,091

  • Source details

    • MLS ID: O6433105

    Other facts

    • Construction Materials: Block / Concrete / Stucco

    • Foundation Details: Slab

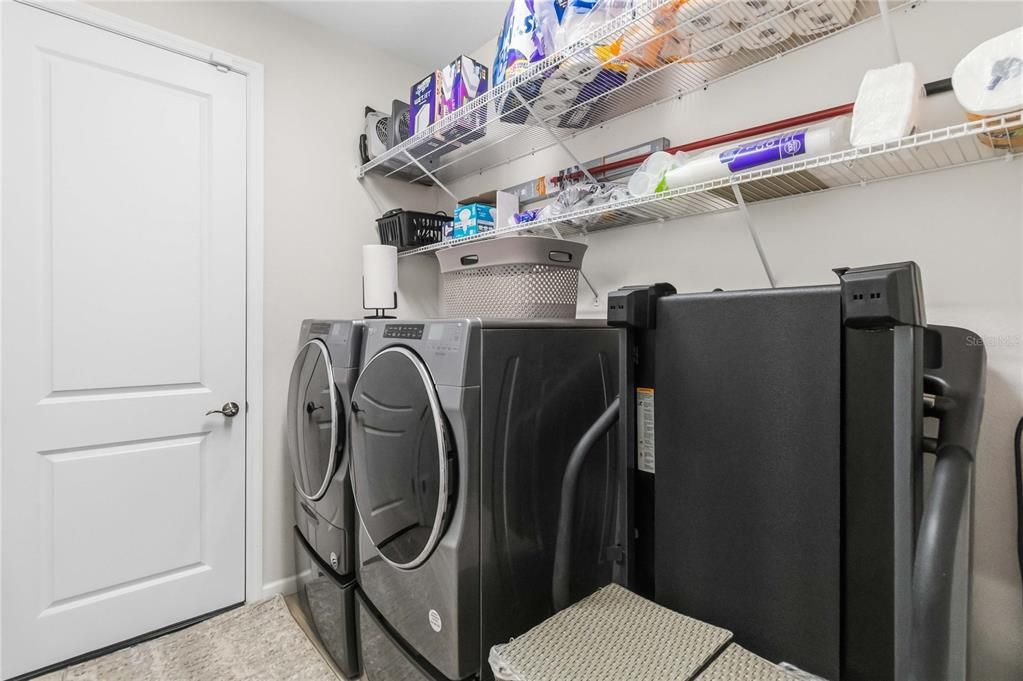
    • Laundry Features: Inside / Laundry Room

    • Patio And Porch Features: Covered / Patio / Screened

    • Pool Features: Gunite / In Ground

    • Direction Faces: North

    • Waterfront: Yes

    • Garage Spaces: 2

    • Attached Garage: Yes

    • Garage: Yes

    • Living Area: 2185

    • Water Source: Public

    • Subdivision Name: VICTORIA HILLS PH 6

Private inquiry
Talk to the advisor on this listing.
Floor plans, HOA docs, off-market comparables, scheduling a private showing — one message, direct to the local specialist.

More like this

New
For Sale
$485,000
House
3 bds · 2 ba · 2,024 sqft
VICTORIA HILLS PH 3, DELAND
1011 VICTORIA HILLS DRIVE S
New
For Sale
$525,000
House
4 bds · 3 ba · 2,217 sqft
NONE, DELAND
2142 SARAGOSSA AVENUE
New
For Sale
$449,000
House
3 bds · 2 ba · 2,282 sqft
VICTORIA PARK INCREMENT 03, DELAND
112 BEDFORD COURT
New
For Sale
$515,000
House
5 bds · 3 ba · 2,530 sqft
VICTORIA PARK SE INCREMENT 01, DELAND
108 W LAKE VICTORIA CIRCLE
New
For Sale
$460,000
House
4 bds · 2 ba · 2,351 sqft
BENT OAKS UNIT 1, DELAND
806 OAK FOREST COURT
New
For Sale
$699,999
House
3 bds · 2 ba · 2,437 sqft
RESERVE AT VICTORIA PHASE 2, DELAND
1576 LAKE RESERVE DRIVE
New
For Sale
$525,000
House
2 bds · 2 ba · 2,435 sqft
VICTORIA PARK NORTHEAST INCREMENT, DELAND
300 BELLINGRATH TERRACE
For Sale
$442,000
House
2 bds · 2 ba · 1,813 sqft
VICTORIA GARDENS PH 4, DELAND
1314 EGGLESTON DRIVE

Market around this address

Live counts in the same area.
View all

The multiple listing information is provided by the Stellar MLS from a copyrighted compilation of listings. The compilation of listings and each individual listing are ©2026-present Stellar MLS. All Rights Reserved. The information provided is for consumers' personal, noncommercial use and may not be used for any purpose other than to identify prospective properties consumers may be interested in purchasing. All properties are subject to prior sale or withdrawal. All information provided is deemed reliable but is not guaranteed accurate, and should be independently verified. Listing courtesy of: REDFIN CORPORATION