Sell Your Home
Get a free home valuation
Contact
Tell us about your needs

12127 N 154th Rd N, Jupiter FL 33478

House Active With Contract
$1,250,000

BTC: 19.45525292

ETH: 656.98187781

22 days
4 bds
2 ba
2,253 sqft

Overview

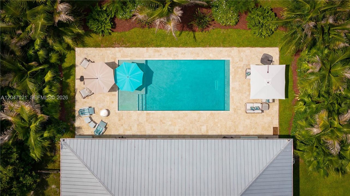
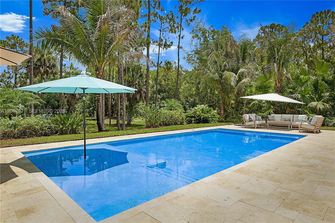
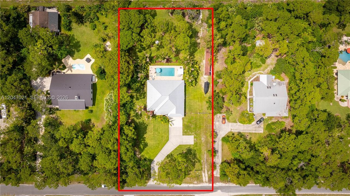
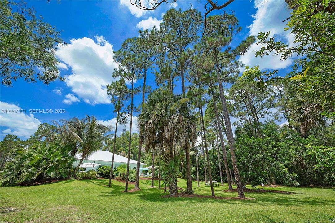
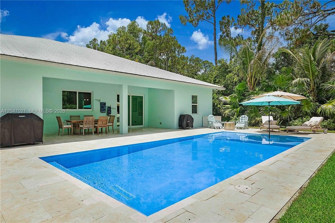
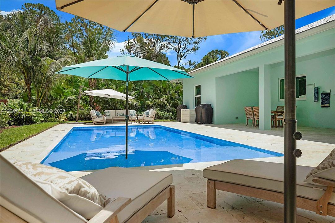
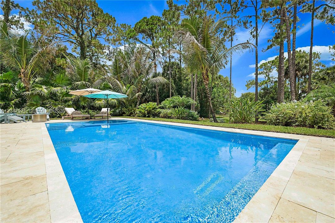
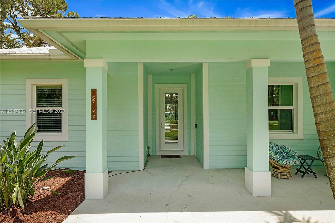
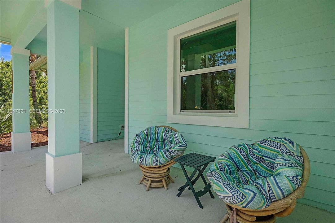
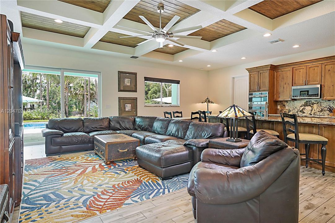
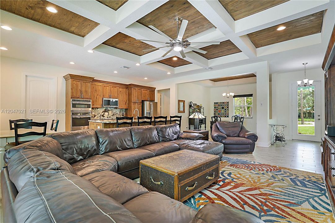
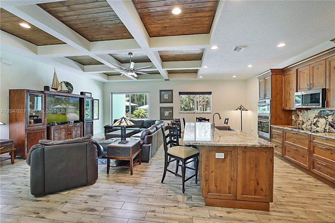
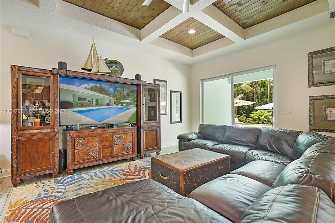
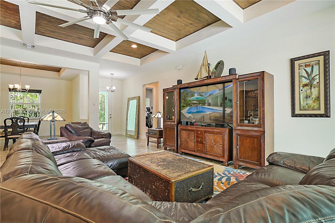
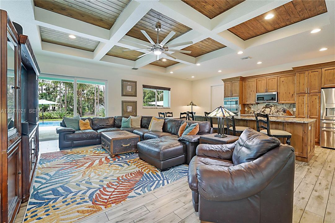
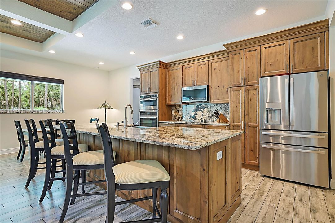
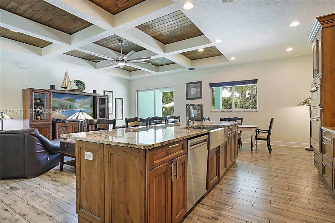
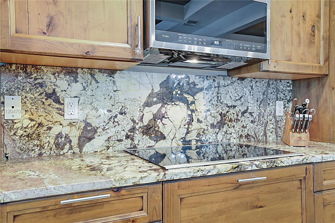
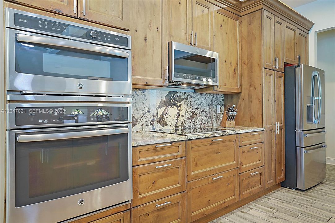
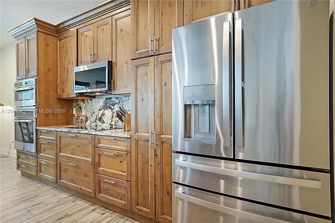
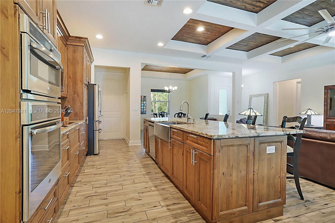
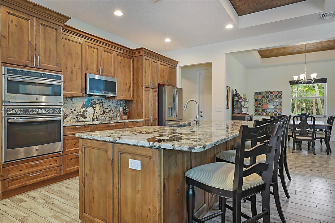
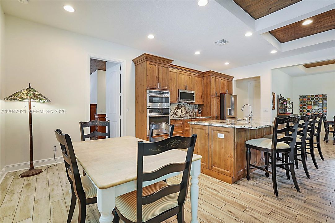
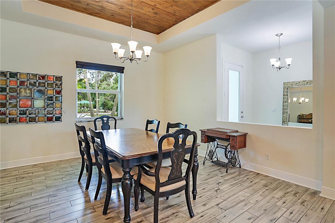
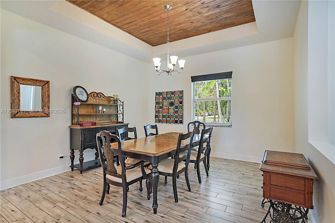
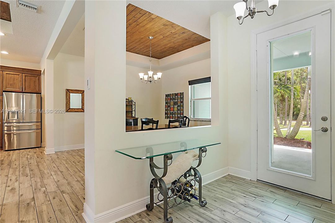
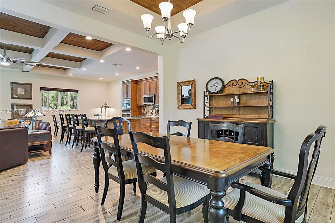
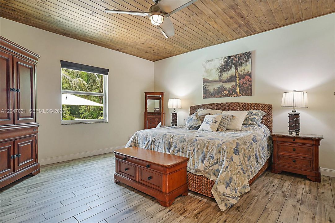
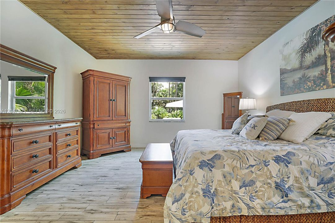
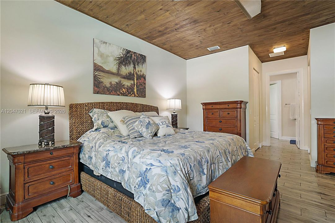
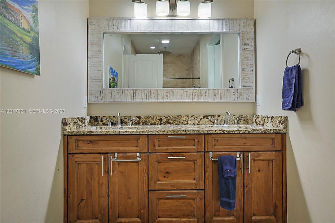
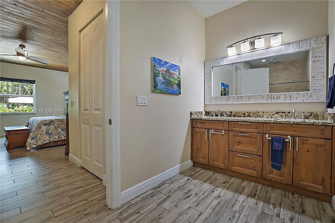
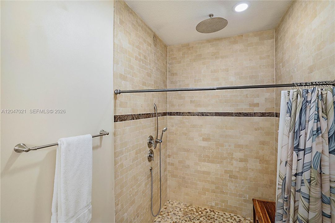
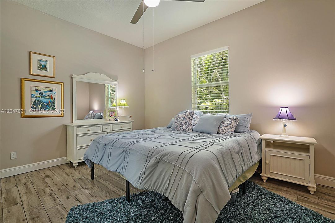
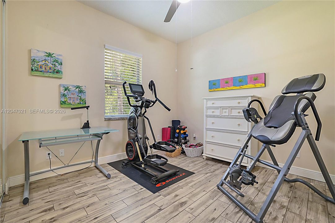
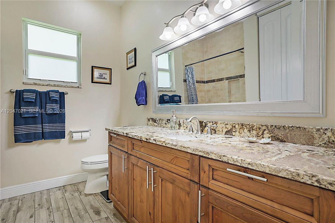
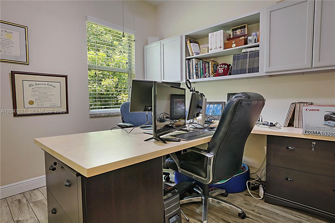
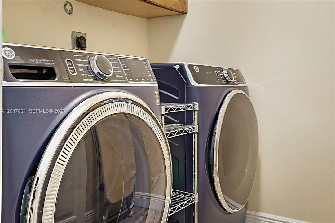
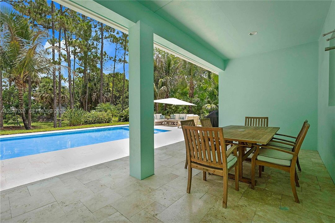
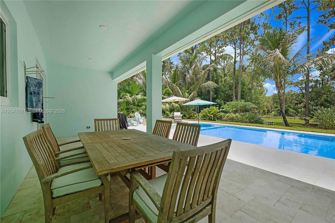
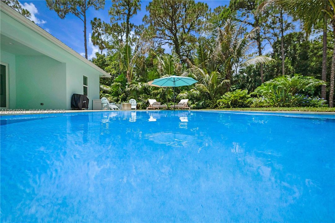
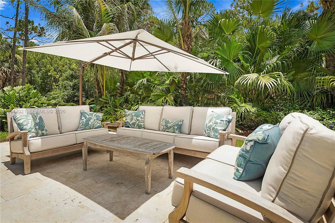
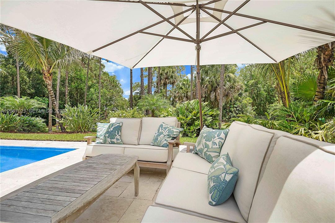
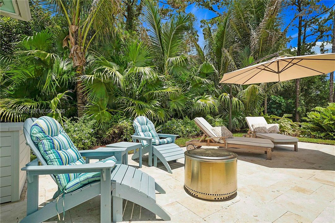
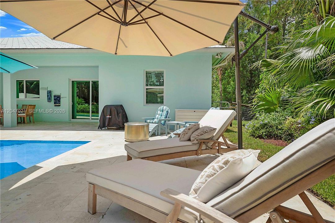
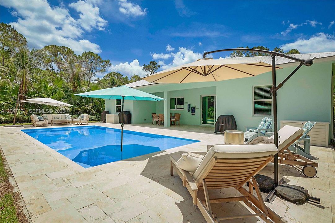
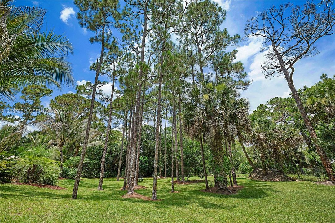
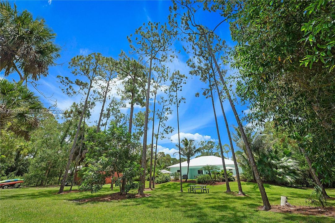
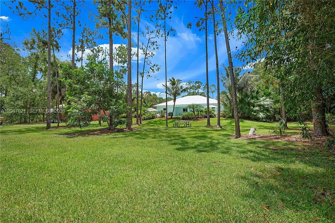
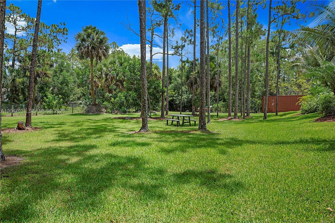
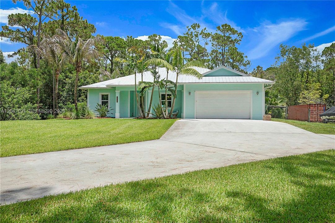
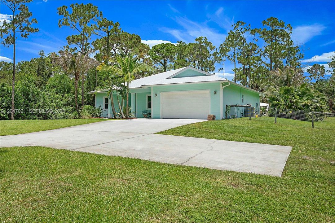
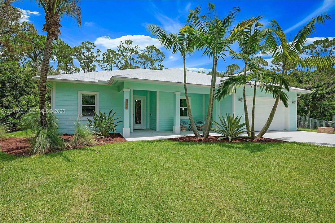
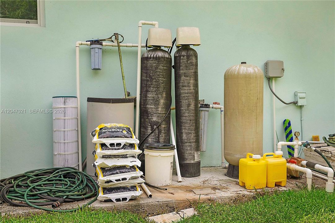
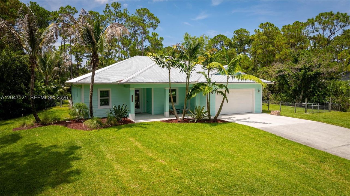
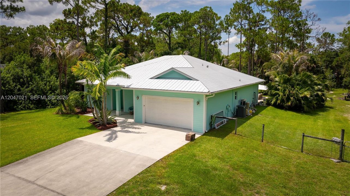
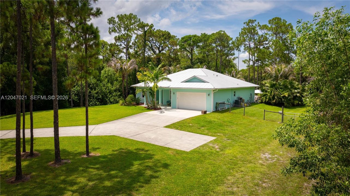
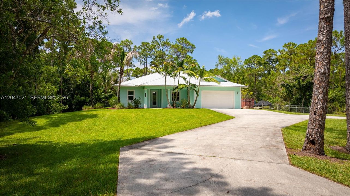
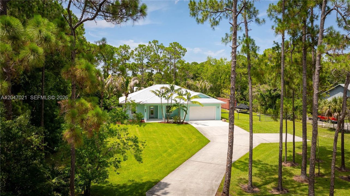
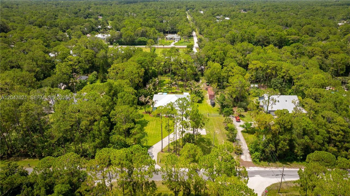
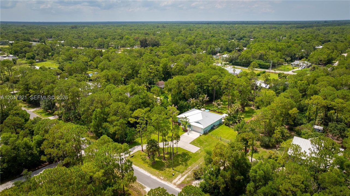
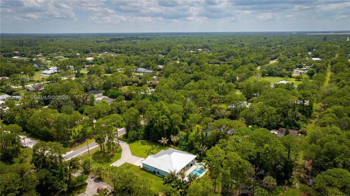
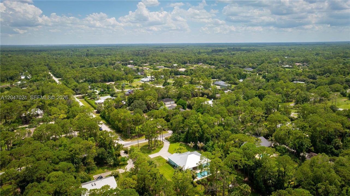
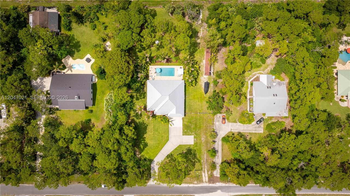
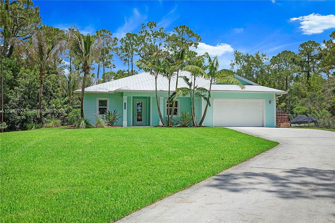
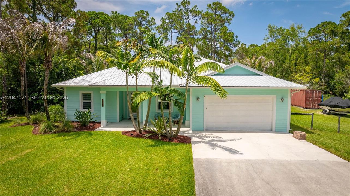
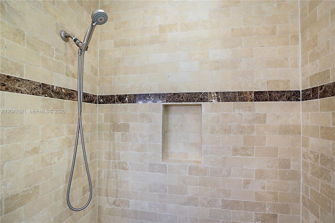
Welcome to your private retreat in the heart of Jupiter Farms! Built in 2018, this solid CBS home with a metal roof offers the perfect blend of comfort, quality and privacy on a beautifully maintained 1.25-acre fully sodded, irrigated lot. Lush tropical landscaping, swaying palms and a resort-style pool creates your own backyard oasis. Inside, you'll find plank tile throughout, a spacious great room with stunning coffered ceilings and wood inlay extending into the dining area and primary suite, impact windows, concrete siding, a separate laundry room, and a 2-car garage. The primary suite features dual vanities, a roll-in shower with a rainfall showerhead, a spa-like feel. Recent upgrades include a new well, a $10K+ water purification system, newer stainless steel appliances, fresh exterior paint, new fencing, a 50-amp RV hookup, generator connection with panel lockout, a second entrance with culvert and a 42-foot storage container. Conveniently located on a paved road in the desirable central area of Jupiter Farms, you're just minutes from major highways, shopping, dining, entertainment, golf and beautiful beaches. Move-in ready with room to relax, entertain and unwind. Enjoy the Jupiter Farms equestrian lifestyle with top-rated schools, welcoming neighbors and a high, dry lot. Bring your horses, chickens, RV, or other toys and enjoy the freedom of country living with city conveniences nearby. Furnishings are available for purchase separately. Call for a private showing.

Location

Details

Type:
Residential
Parking:
Driveway / Rv/Boat Parking
Year Built:
2018
Lot:
54441 Square Feet
Heating:
Central / Electric
Price/sqft:
$555
Cooling:
Ceiling Fan(s) / Central Air / Electric
HOA:
No Data

Valuation

Our model vs. what's actually selling nearby.
Estimate
$864,950
$737K – $968K
Confidence Low
List vs. estimate
$385K above estimate
List $1,250,000 · +44.5%
Our model says this listing is priced above recent comparable activity. Room to negotiate.
Price per sq ft
$554
-17.8% vs. city median $674
Based on
10 MLS comparables
+ 14 public-records sales within 0.5 mi
Median actual sale: $1.0M
Median of recent comparable listings. Sold comps use closing price, active listings use list price.

Highlights

Annual tax
$8,470
2025
Pool
In Ground
View
Garden, Pool
Garage
2 car garage
Furnished
Furniture For Sale
All facts and features
  • Flooring

    • Tile

    Heating

    • Central

    • Electric

    Cooling

    • Ceiling Fan(s)

    • Central Air

    • Electric

    Appliances

    • Dishwasher

    • Dryer

    • Electric Range

    • Electric Water Heater

    • Ice Maker

    • Microwave

    • Refrigerator

    • Self Cleaning Oven

    • Wall Oven

    • Washer

    Other interior features

    • First Floor Entry

    • Cooking Island

    • Other

    • Pantry

    • Split Bedroom

    • Volume Ceilings

    • Walk-In Closet(s)

    • Great Room

    • Utility Room/Laundry

    Bedrooms and bathrooms

    • Bedrooms: 4

    • Full bathrooms: 2

  • Parking

    • Driveway

    • Rv/Boat Parking

    Property

    • Exterior Features: Lighting

    Lot

    • Lot: 54441 Square Feet

    Other Property Information

    • Parcel Number: 00414115000005080

    • Zoning: AR

  • Type and style

    • Property Type: Residential

    • Property Sub Type: Single Family Residence

  • Other financial information

    • Annual tax amount: $8,470

  • Source details

    • MLS ID: A12047021

    Other facts

    • Construction Materials: Concrete Block Construction / CBS Construction

    • Laundry Features: Utility Room/Laundry

    • Lot Features: 1 To Less Than 2 Acre Lot / West Of US 1

    • Patio And Porch Features: Open Porch / Patio

    • Pool Features: In Ground / Fenced

    • Window Features: Clear Impact Glass / Complete Impact Glass / High Impact Windows

    • Direction Faces: South

    • Other Structures: Extra Building/Shed

    • Architectural Style: Detached / One Story

    • Garage Spaces: 2

    • Attached Garage: Yes

    • Garage: Yes

    • Living Area: 2253

    • Water Source: Well

    • Subdivision Name: JUPITER FARMS

Private inquiry
Talk to the advisor on this listing.
Floor plans, HOA docs, off-market comparables, scheduling a private showing — one message, direct to the local specialist.

More like this

New
Active With Contract
$950,000
House
3 bds · 2 ba · 2,079 sqft
TRAILWOOD,Trailwood, Jupiter
10142 Trailwood Circle, Jupiter FL 33478
New
Active With Contract
$899,900
House
3 bds · 2 ba · 2,447 sqft
Jupiter Farms, Jupiter
15421 110th Avenue N, Jupiter FL 33478
New
Active With Contract
$1,250,000
House
5 bds · 3 ba · 2,805 sqft
Jupiter Farms, Jupiter
11414 169th Court N, Jupiter FL 33478
Active With Contract
$995,000
House
4 bds · 3 ba · 2,298 sqft
JUPITER FARMS, Jupiter
17268 118th Trail N, Jupiter FL 33478
Active With Contract
$1,095,000
Lots/Land
10.55 acres
Acreage & Unrec, West Palm Beach
12333 N 142nd Court, West Palm Beach FL 33418
-$30K
Active With Contract
$949,000
House
5 bds · 2 ba · 2,575 sqft
JUPITER FARMS, Jupiter
17391 Alexander Run, Jupiter FL 33478
-$230K
Active With Contract
$999,000
House
4 bds · 3 ba · 2,300 sqft
JUPITER FARMS, Jupiter
15388 133rd Terrace N, Jupiter FL 33478

Market around this address

Live counts in the same area.
View all

The multiple listing information is provided by the Miami Association of REALTORS® from a copyrighted compilation of listings. The compilation of listings and each individual listing are ©2026-present Miami Association of REALTORS®. All Rights Reserved. The information provided is for consumers' personal, noncommercial use and may not be used for any purpose other than to identify prospective properties consumers may be interested in purchasing. All properties are subject to prior sale or withdrawal. All information provided is deemed reliable but is not guaranteed accurate, and should be independently verified. Listing courtesy of: Berkshire Hathaway Florida Rea