
Sell Your Home
Get a free home valuation
Contact
Tell us about your needs
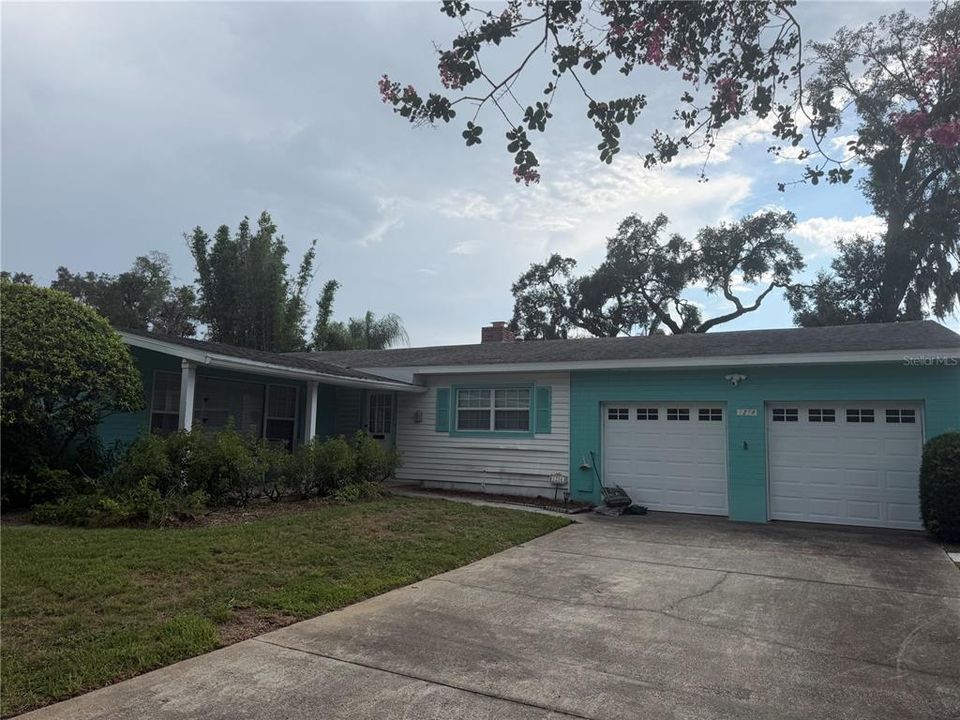
1214 BAHAMA DRIVE

House Active With Contract
$550,000

BTC: 8.43817122

ETH: 289.07202624

New
3 bds
2 ba
1,676 sqft

Overview

Under contract-accepting backup offers. Pool home in sought after Bel Air Hills. Curved brick fireplace in living room. Spacious family room with lots of natural light. Split bedroom plan with Jack and Jill bath. Large kitchen has french doors that lead out to screened pool and spa. Spacious laundry room in garage. Roof 2018, AC 2019, fence 2018. Inviting front porch too. Spa heater does not work. Home is being sold As-Is.

Location

Details

Type:
Residential
Parking:
No Data
Year Built:
1957
Lot:
0.21 Acres
Heating:
Central
Price/sqft:
$328
Cooling:
Central Air
HOA:
No Data

Valuation

Our model vs. what's actually selling nearby.
Estimate
$399,900
$305K – $579K
Confidence Low
List vs. estimate
$150K above estimate
List $550,000 · +37.5%
Our model says this listing is priced above recent comparable activity. Room to negotiate.
Price per sq ft
$328
+25.2% vs. city median $262
Based on
64 MLS comparables
Median of recent comparable listings. Sold comps use closing price, active listings use list price.

Highlights

Annual tax
$4,103
2025
Pool
Gunite
Garage
2 car garage
All facts and features
  • Flooring

    • Carpet

    • Ceramic Tile

    Heating

    • Central

    Cooling

    • Central Air

    Appliances

    • Built-In Oven

    • Cooktop

    • Dishwasher

    • Microwave

    Other interior features

    • Ceiling Fan(s)

    • Crown Molding

    • Split Bedroom

    • Walk-In Closet(s)

    Bedrooms and bathrooms

    • Bedrooms: 3

    • Full bathrooms: 2

  • Property

    • Levels: One

    • Pool Private: Yes

    • Exterior Features: Irrigation System

    Lot

    • Lot: 0.21 Acres

    Other Property Information

    • Parcel Number: 312230057601040

    • Zoning: R-1A/T

  • Type and style

    • Property Type: Residential

    • Property Sub Type: Single Family Residence

  • Utility

    • Cable Available

    • Electricity Connected

    • Public

    • Sewer Connected

  • Other financial information

    • Annual tax amount: $4,104

  • Source details

    • MLS ID: O6420652

    Other facts

    • Construction Materials: Block / Vinyl Siding

    • Foundation Details: Slab

    • Fireplace Features: Living Room / Wood Burning

    • Laundry Features: In Garage

    • Lot Features: City Lot / Level

    • Patio And Porch Features: Covered / Front Porch

    • Pool Features: Gunite / In Ground / Screen Enclosure / Tile

    • Window Features: Window Treatments

    • Direction Faces: East

    • Architectural Style: Florida

    • Fireplace: Yes

    • Garage Spaces: 2

    • Attached Garage: Yes

    • Garage: Yes

    • Living Area: 1676

    • Water Source: Public

    • Lot Size Dimensions: 82 x 110

    • Subdivision Name: BEL AIR HILLS

Private inquiry
Talk to the advisor on this listing.
Floor plans, HOA docs, off-market comparables, scheduling a private showing — one message, direct to the local specialist.

More like this

Active With Contract
$679,995
House
4 bds · 2 ba · 1,809 sqft
BEL AIR TERRACE, ORLANDO
2537 VINE STREET
Active With Contract
$569,000
House
4 bds · 2 ba · 1,890 sqft
YATES SUB, ORLANDO
1609 N WESTMORELAND DRIVE
New
Active With Contract
$389,000
House
3 bds · 1 ba · 950 sqft
AUDUBON PARK BOBOLINK, ORLANDO
1220 BENNETT ROAD
New
Active With Contract
$715,000
Townhouse
3 bds · 3 ba · 2,094 sqft
BALDWIN PARK, ORLANDO
4740 ANSON LANE
New
Active With Contract
$446,900
House
3 bds · 2 ba · 956 sqft
COLONIAL GARDENS REP, ORLANDO
2000 WEBER STREET
New
Active With Contract
$645,000
House
3 bds · 2 ba · 1,417 sqft
LAWSONA PARK, ORLANDO
301 S LAWSONA BOULEVARD
New
Active With Contract
$585,000
House
4 bds · 2 ba · 1,761 sqft
LAKE LAGRANGE HEIGHTS, ORLANDO
3034 KINGFISHER DRIVE
New
Active With Contract
$499,000
House
3 bds · 2 ba · 1,936 sqft
ASHBURY PARK, ORLANDO
1920 BURCHSTONE DRIVE

Market around this address

Live counts in the same area.
View all

The multiple listing information is provided by the Stellar MLS from a copyrighted compilation of listings. The compilation of listings and each individual listing are ©2026-present Stellar MLS. All Rights Reserved. The information provided is for consumers' personal, noncommercial use and may not be used for any purpose other than to identify prospective properties consumers may be interested in purchasing. All properties are subject to prior sale or withdrawal. All information provided is deemed reliable but is not guaranteed accurate, and should be independently verified. Listing courtesy of: HOMEVEST REALTY