Sell Your Home
Get a free home valuation
Contact
Tell us about your needs

1214 TRENTWOOD COURT

House For Sale
$699,900

BTC: 8.80377358

ETH: 287.78782895

2 days
4 bds
2 ba
2,250 sqft

Overview

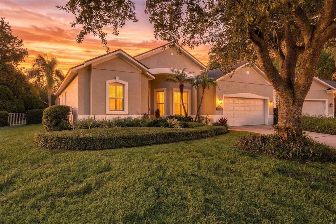
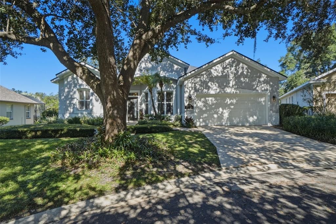
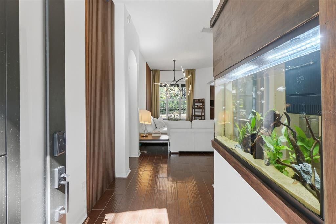
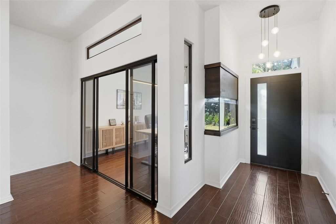
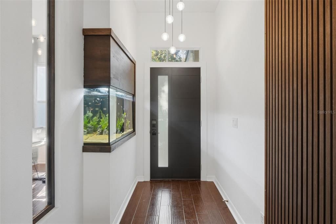
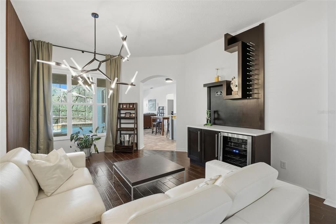
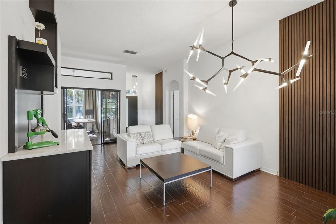
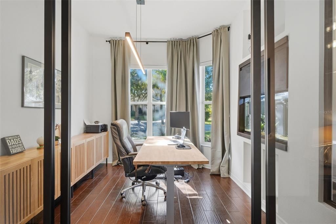
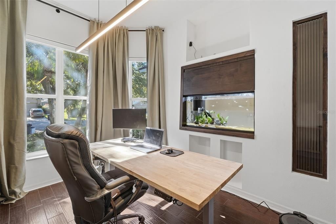
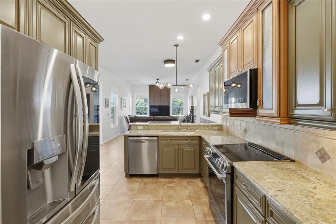
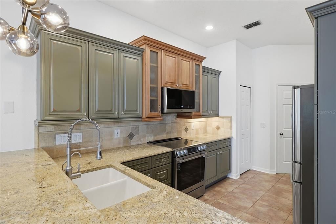
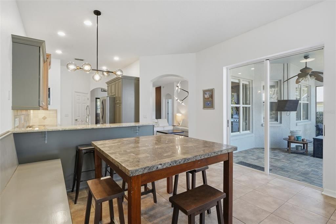
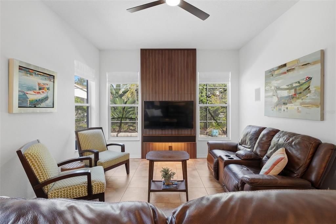
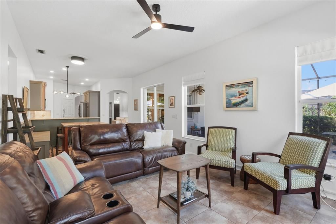
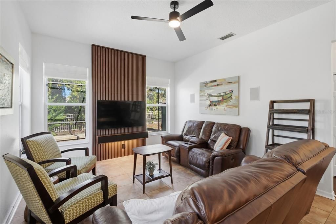
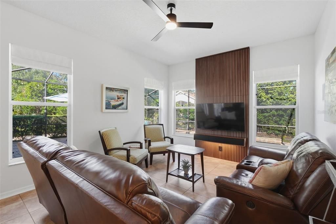
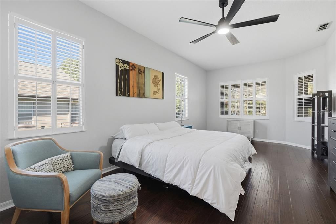
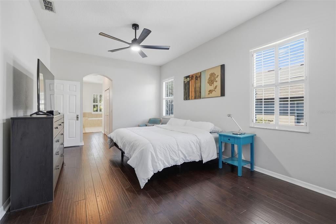
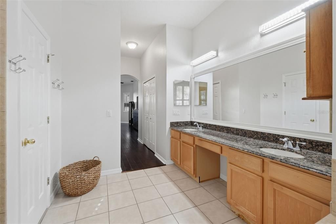
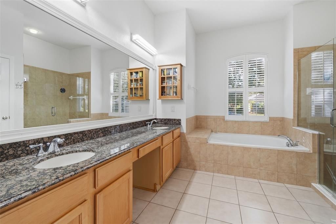
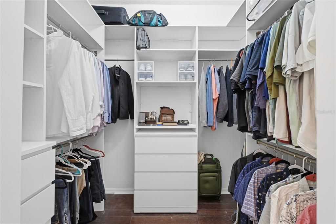
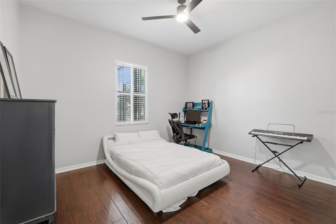
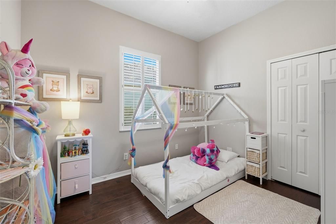
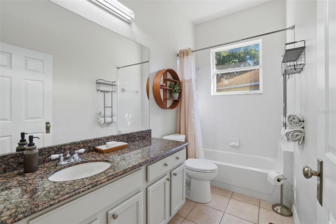
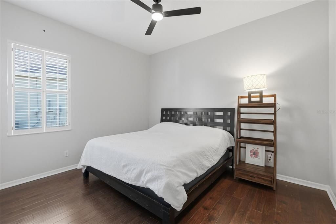
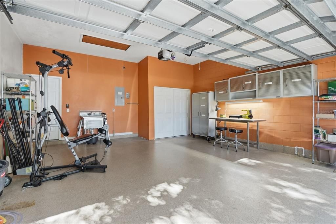
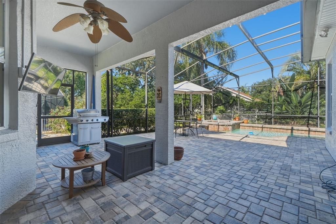
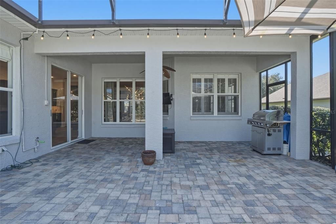
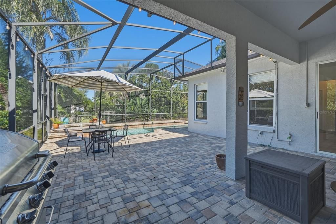
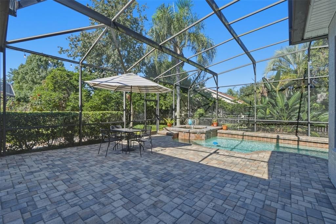
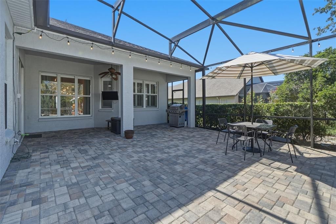
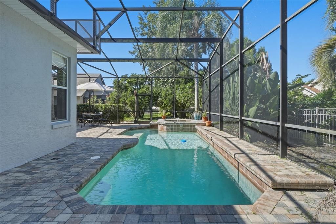
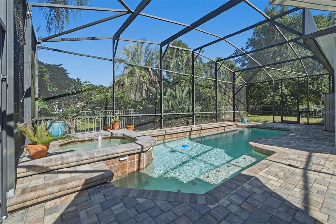
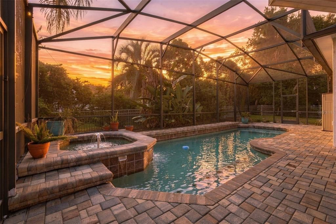
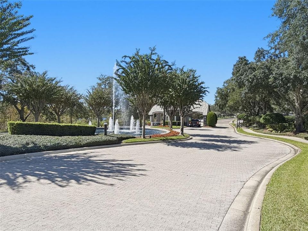
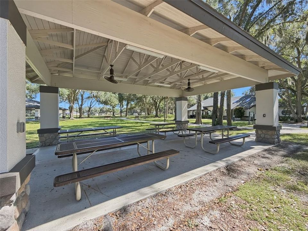
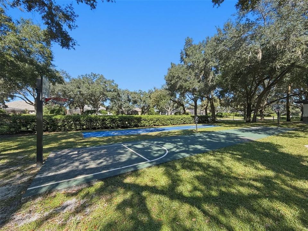
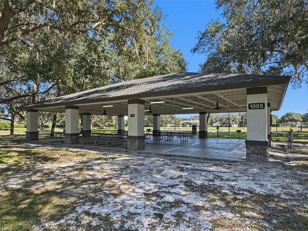
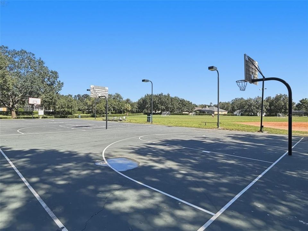
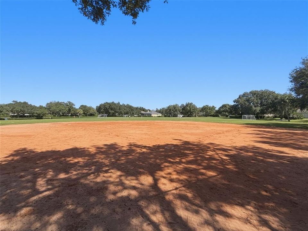
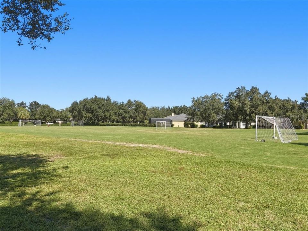
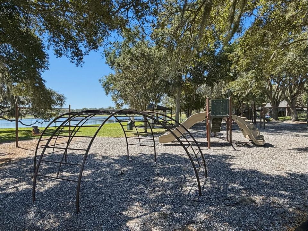
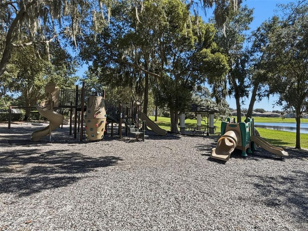
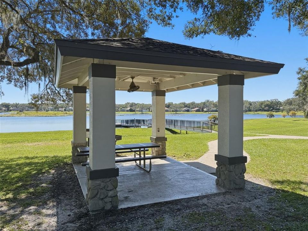
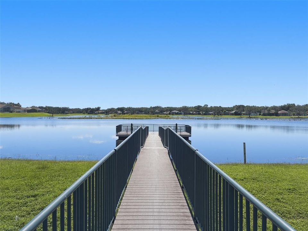
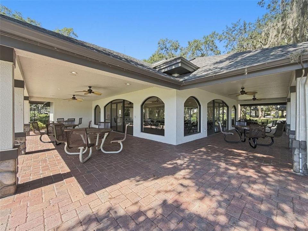
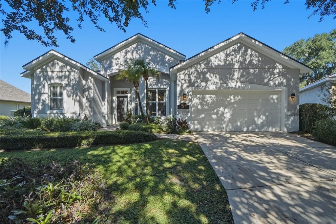
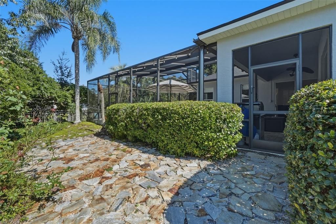
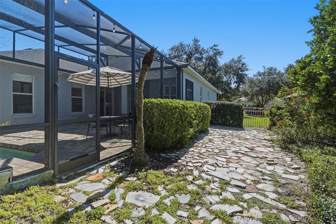
Located within the gated Heathrow community, this beautiful 4-bedroom, 2-bathroom pool home offers approximately 2,250 square feet of thoughtfully designed living space, combining everyday comfort with the flexibility to fit your lifestyle. The split-bedroom floor plan features high ceilings, generous living areas, and a versatile formal dining room currently used as a home office—ideal for remote work, entertaining, or additional flex space. Tile and engineered hardwood flooring, updated lighting, and refreshed interior finishes complement the home's welcoming layout. The kitchen features stainless steel appliances, including an updated LG range, microwave, and refrigerator, while the primary suite includes a customized walk-in closet. Step outside to your private screened pool and outdoor living area, offering a relaxing setting for entertaining, weekend gatherings, or enjoying Florida's year-round sunshine. Notable improvements include a new roof in 2022, updated exterior paint, a hybrid water heater, solar panels, and an upgraded garage with epoxy flooring and stainless steel storage cabinets. Enjoy the established surroundings of Heathrow, with convenient access to Lake Mary's shopping, restaurants, major roadways, and everyday amenities. With its flexible floor plan, private pool, and extensive improvements, 1214 Trentwood Court offers an opportunity to enjoy the Heathrow lifestyle. Community amenities include 24-hour staffed gate security, scenic lakes, and professionally maintained common areas. Optional membership to the Heathrow Country Club provides access to golf, tennis, swimming, dining, and social activities. Residents also enjoy Lake Sawyer Park featuring a playground, sports fields, fishing pier, basketball court, and covered picnic facilities. An excellent opportunity to own in a highly desirable community with convenient access to shopping, dining, and major roadways.

Location

Details

Type:
Residential
Parking:
No Data
Year Built:
1998
Lot:
0.24 Acres
Heating:
Central / Electric
Price/sqft:
$311
Cooling:
Central Air
HOA:
$290

Valuation

Our model vs. what's actually selling nearby.
Estimate
$550,000
$415K – $695K
Confidence Low
List vs. estimate
$149K above estimate
List $699,900 · +27.3%
Our model says this listing is priced above recent comparable activity. Room to negotiate.
Price per sq ft
$311
+14.3% vs. city median $272
Based on
11 MLS comparables
Median of recent comparable listings. Sold comps use closing price, active listings use list price.

Highlights

Annual tax
$7,547
2026
HOA
$290/qtr
Pool
In Ground
Pets
Allowed
All facts and features
  • Flooring

    • Engineered Hardwood

    • Tile

    Heating

    • Central

    • Electric

    Cooling

    • Central Air

    Appliances

    • Bar Fridge

    • Dishwasher

    • Dryer

    • Electric Water Heater

    • Exhaust Fan

    • Freezer

    • Ice Maker

    • Microwave

    • Range

    • Refrigerator

    • Washer

    • Water Filtration System

    • Wine Refrigerator

    Other interior features

    • Built-in Features

    • Ceiling Fan(s)

    • Dry Bar

    • Eating Space In Kitchen

    • High Ceilings

    • Kitchen/Family Room Combo

    • Primary Bedroom Main Floor

    • Solid Surface Counters

    • Split Bedroom

    • Stone Counters

    • Thermostat

    • Walk-In Closet(s)

    • Window Treatments

    Bedrooms and bathrooms

    • Bedrooms: 4

    • Full bathrooms: 2

  • Property

    • Levels: One

    • Pool Private: Yes

    • Exterior Features: Irrigation System / Outdoor Grill / Permeable Paving / Private Yard / Sliding Doors

    Lot

    • Lot: 0.24 Acres

    Other Property Information

    • Parcel Number: 01202951000000500

    • Zoning: PUD

  • Type and style

    • Property Type: Residential

    • Property Sub Type: Single Family Residence

  • Utility

    • Cable Available

    • Electricity Connected

    • Phone Available

    • Public

    • Sewer Connected

    • Solar

    • Underground Utilities

    • Water Connected

  • Other financial information

    • HOA: $290

    • HOA Frequency: Quarterly

    • Annual tax amount: $7,548

  • Source details

    • MLS ID: O6452378

    Other facts

    • Construction Materials: Stucco / Wood Frame

    • Foundation Details: Slab

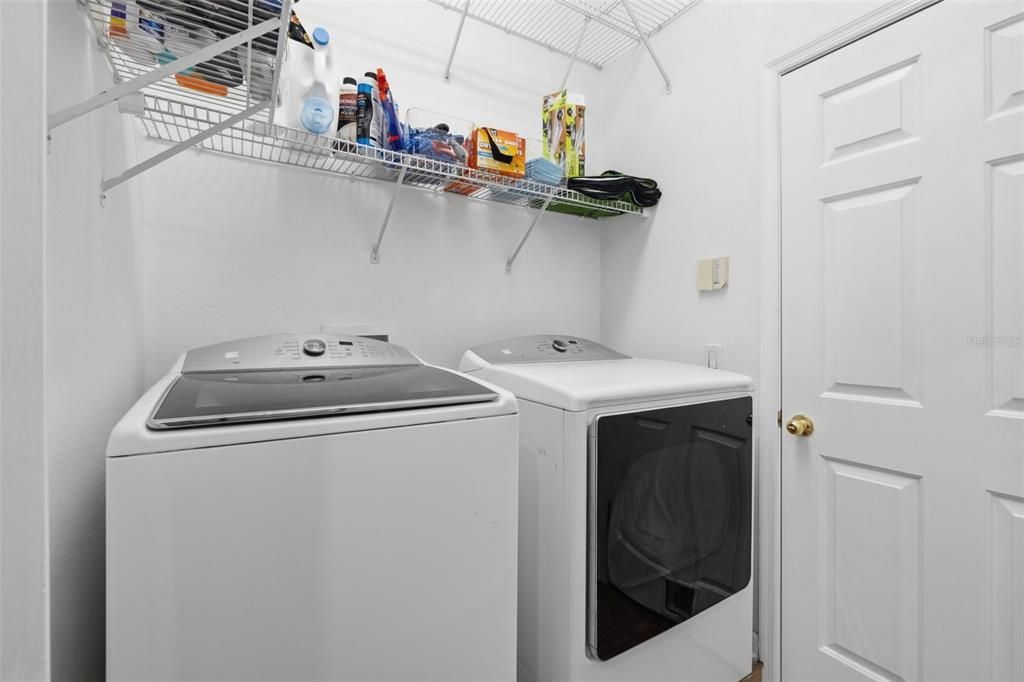
    • Laundry Features: Electric Dryer Hookup / Inside / Washer Hookup

    • Pool Features: In Ground / Heated / Salt Water / Screen Enclosure

    • Direction Faces: Southeast

    • Attached Garage: Yes

    • Garage: Yes

    • Living Area: 2250

    • Water Source: Public

    • Subdivision Name: LAKESIDE

Private inquiry
Talk to the advisor on this listing.
Floor plans, HOA docs, off-market comparables, scheduling a private showing — one message, direct to the local specialist.

More like this

For Sale
$749,000
House
5 bds · 3 ba · 2,746 sqft
KEENWICKE PH 4, LAKE MARY
1027 RIDGEMOUNT PLACE
New
For Sale
$679,000
House
4 bds · 3 ba · 2,446 sqft
THE GLADES ON SYLVAN LAKE / SYLVAN LAKE RESERVE, SANFORD
6887 HIDDEN GLADE PLACE
New
For Sale
$649,900
House
4 bds · 2 ba · 2,713 sqft
TUSCANY AT LAKE MARY PH 1, LAKE MARY
410 VIA TUSCANY LOOP
New
For Sale
$529,000
Townhouse
4 bds · 3 ba · 2,499 sqft
FOUNTAIN PARKE AT LAKE MARY PH 2, LAKE MARY
900 LOBELIA DRIVE
New
For Sale
$825,000
House
4 bds · 3 ba · 3,687 sqft
YANKEE LAKE SUB, SANFORD
298 LAKE MARKHAM ROAD
New
For Sale
$729,900
House
4 bds · 2 ba · 2,708 sqft
TALL TREES, SANFORD
5087 GREAT OAK LANE
New
For Sale
$579,000
House
3 bds · 2 ba · 1,552 sqft
HEATHROW, LAKE MARY
1226 KERSFIELD CIRCLE
New
For Sale
$529,000
Townhouse
3 bds · 3 ba · 2,187 sqft
GRANDE OAKS AT HEATHROW, LAKE MARY
1504 LAKE GEORGE DRIVE

Market around this address

Live counts in the same area.
View all

The multiple listing information is provided by the Stellar MLS from a copyrighted compilation of listings. The compilation of listings and each individual listing are ©2026-present Stellar MLS. All Rights Reserved. The information provided is for consumers' personal, noncommercial use and may not be used for any purpose other than to identify prospective properties consumers may be interested in purchasing. All properties are subject to prior sale or withdrawal. All information provided is deemed reliable but is not guaranteed accurate, and should be independently verified. Listing courtesy of: OAKSTRAND REALTY