Sell Your Home
Get a free home valuation
Contact
Tell us about your needs
12141 Walsh Blvd, Miami FL 33184

House For Sale
$2,290,000

BTC: 27.26190476

ETH: 864.15094340

-$60K (2026/09/30)
51 days
7 bds
6 ba
4,102 sqft

Overview

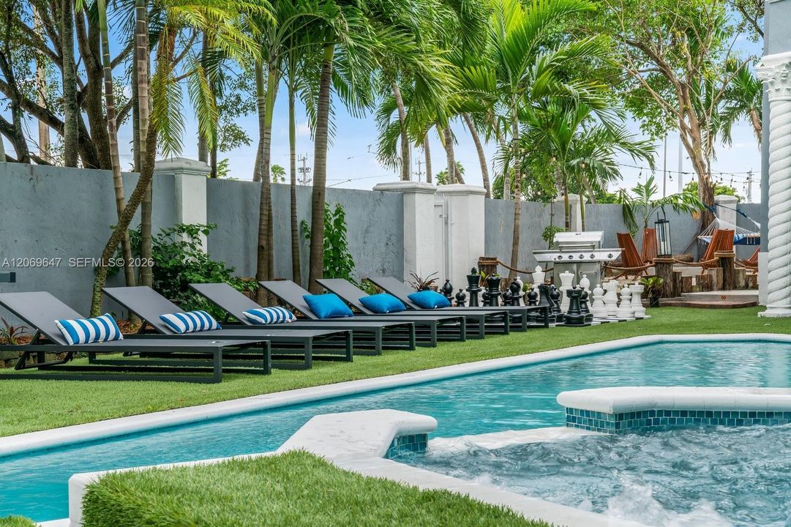
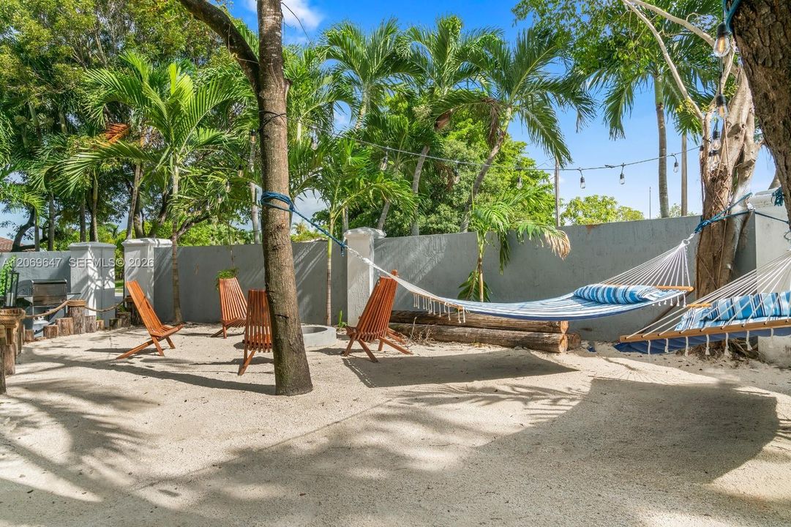
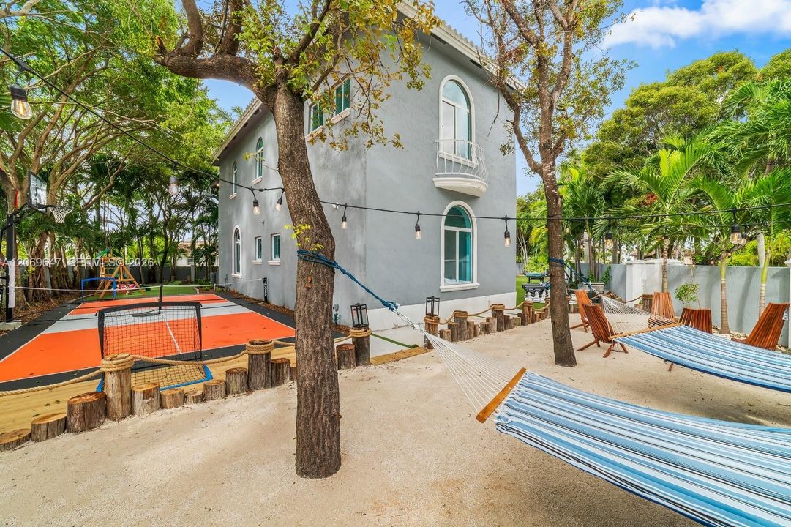
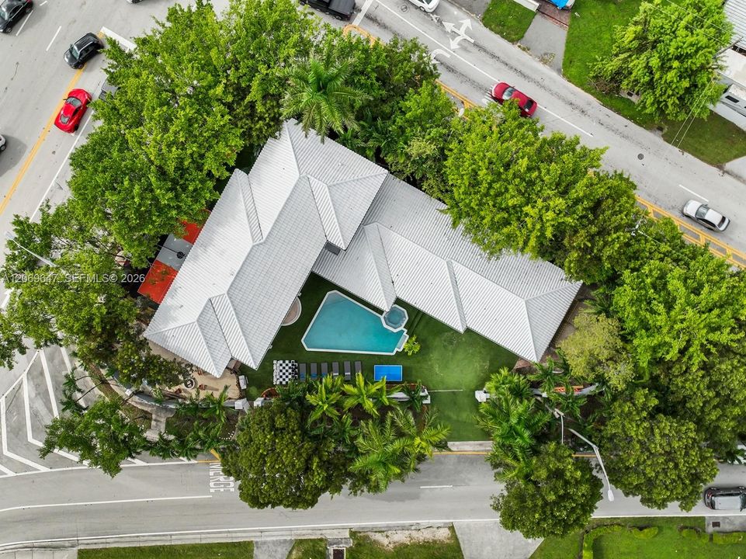
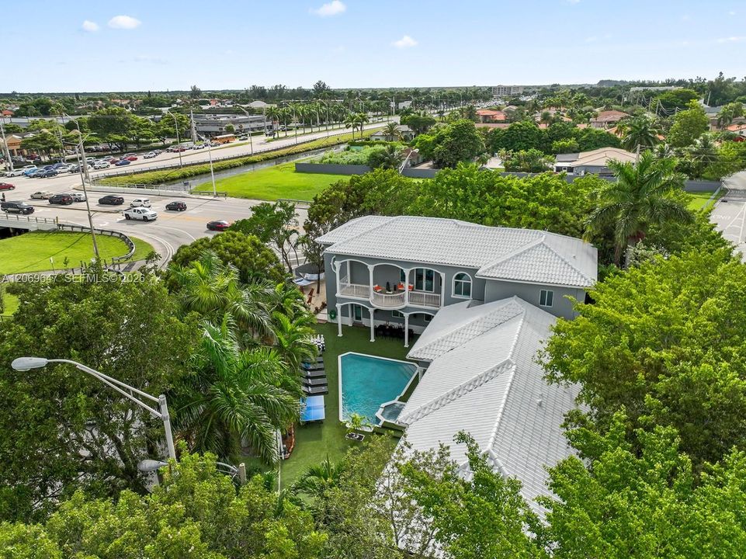
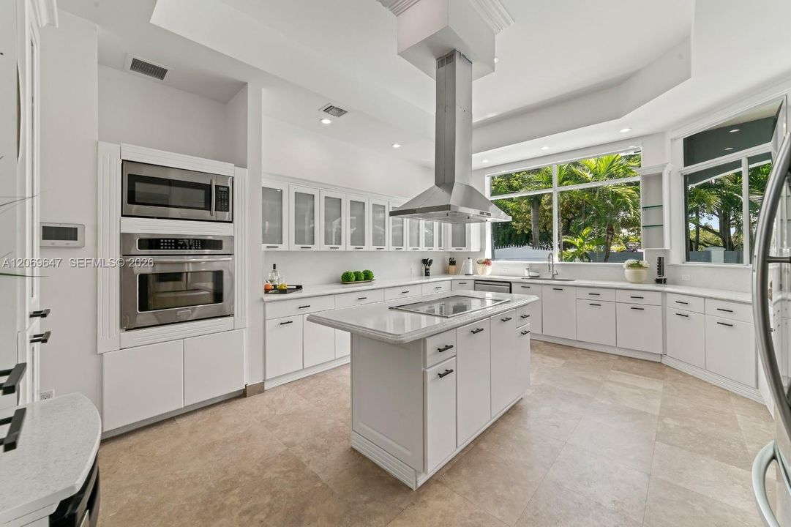
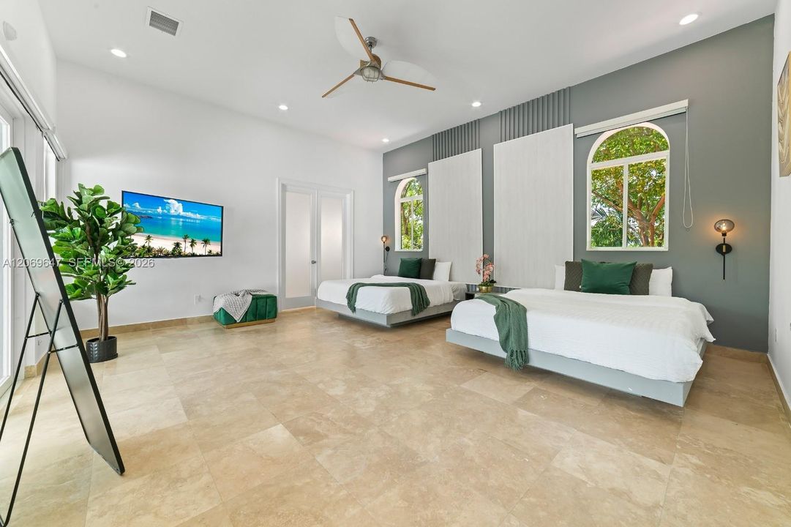
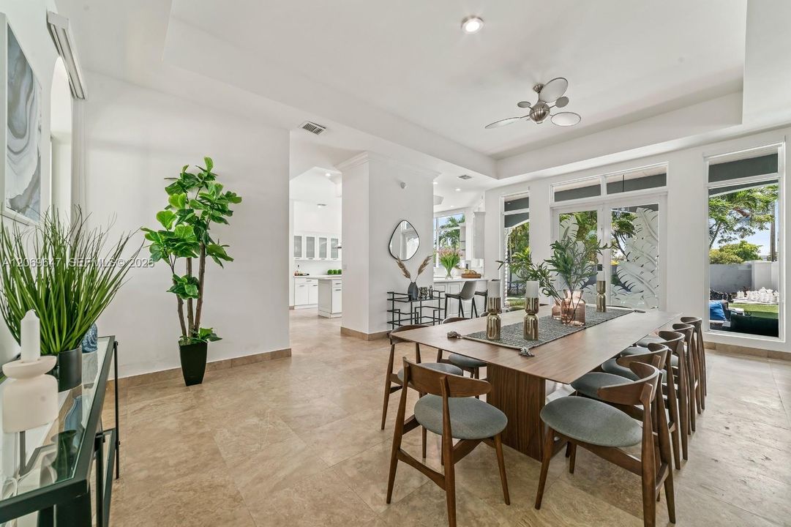
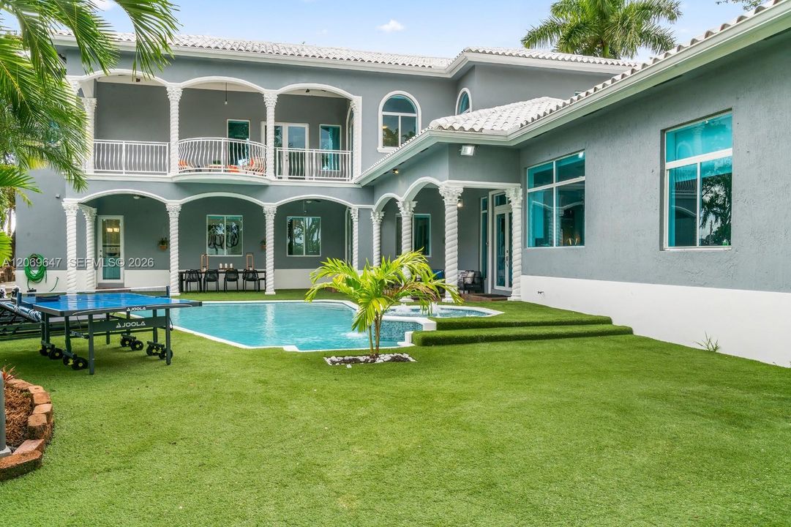
Beautiful property situated on a unique and highly desirable lot, with streets on three sides and surrounded by mature trees that provide an exceptional sense of privacy and tranquility. Its uncommon configuration creates greater separation from neighboring homes and a more open, secluded setting than a typical residential lot. The home features a heated swimming pool and jacuzzi, along with impact-resistant windows and doors for added security and comfort. Its layout, location, and level of privacy make it an excellent option for either a primary residence or an investment property.

Location

Florida • Miami • 33184 • House • For Sale

Details

Type:
Residential
Parking:
Driveway
Year Built:
2005
Lot:
14900 Square Feet
Heating:
Central
Price/sqft:
$558
Cooling:
Central Air
HOA:
No Data

Valuation

Recent sales nearby
30 public-records sales within 0.5 mi
Median actual sale: $390K
Not enough MLS comparables for a model estimate on this property. Public-records data shown instead.

Highlights

Pool
In Ground
View
Garden, Pool
All facts and features
  • Flooring

    • Ceramic Floor

    Heating

    • Central

    Cooling

    • Central Air

    Appliances

    • Other Equipment/Appliances

    Other interior features

    • Walk-In Closet(s)

    • Family Room

    Bedrooms and bathrooms

    • Bedrooms: 7

    • Bathrooms: 1

    • Full bathrooms: 6

  • Parking

    • Driveway

    Lot

    • Lot: 14900 Square Feet

    Other Property Information

    • Parcel Number: 30-49-01-002-2240

    • Zoning: 0100

  • Type and style

    • Property Type: Residential

    • Property Sub Type: Single Family Residence

  • Source details

    • MLS ID: A12069647

    Other facts

    • Construction Materials: CBS Construction

    • Lot Features: Less Than 1/4 Acre Lot

    • Patio And Porch Features: Patio

    • Pool Features: In Ground

    • Window Features: Blinds

    • Direction Faces: Southwest

    • Architectural Style: Detached / Two Story

    • Living Area: 4102

    • Water Source: Municipal Water

    • Subdivision Name: SWEETWATER GOLF COURSE TO

Private inquiry
Talk to the advisor on this listing.
Floor plans, HOA docs, off-market comparables, scheduling a private showing — one message, direct to the local specialist.

More like this

New
For Sale
$1,900,000
Multi-family
0 room(s) · 2,430 sqft
SWEETWATER GROVES .14 AC, Sweetwater
10760 SW 7th St, Sweetwater FL 33174
New
For Sale
$2,299,000
House
6 bds · 4 ba · 3,706 sqft
CHELSEA ESTATES, Miami
11000 SW 32nd St, Miami FL 33165
For Sale
$1,749,000
House
6 bds · 4 ba · 3,888 sqft
VANDERBILT PARK, Doral
10195 NW 26th St, Doral FL 33172
For Sale
$1,900,000
Commercial
0 room(s)
Sweetwater
10760 SW 7th St, Sweetwater FL 33174
For Sale
$2,599,900
House
7 bds · 5 ba · 4,991 sqft
J G HEADS FARMS UNIT A, Miami
4025 SW 128th Ave, Miami FL 33175
For Sale
$1,799,000
Lots/Land
0.79 acres
sweetwater ests sub, Sweetwater
365 NW 128 Ave, Sweetwater FL 33182
For Sale
$1,999,900
House
3 bds · 3 ba · 2,040 sqft
SWEETWATER ESTS SUB, Miami
100 NW 120th Ave, Miami FL 33182
For Sale
$2,150,000
House
4 bds · 4 ba
PALMETTO GROVE 1ST ADDN, Miami
2920 SW 104th Ct, Miami FL 33165

Market around this address

Live counts in the same area.
View all

The multiple listing information is provided by the Miami Association of REALTORS® from a copyrighted compilation of listings. The compilation of listings and each individual listing are ©2026-present Miami Association of REALTORS®. All Rights Reserved. The information provided is for consumers' personal, noncommercial use and may not be used for any purpose other than to identify prospective properties consumers may be interested in purchasing. All properties are subject to prior sale or withdrawal. All information provided is deemed reliable but is not guaranteed accurate, and should be independently verified. Listing courtesy of: Lapeyre Realty Inc