Sell Your Home
Get a free home valuation
Contact
Tell us about your needs
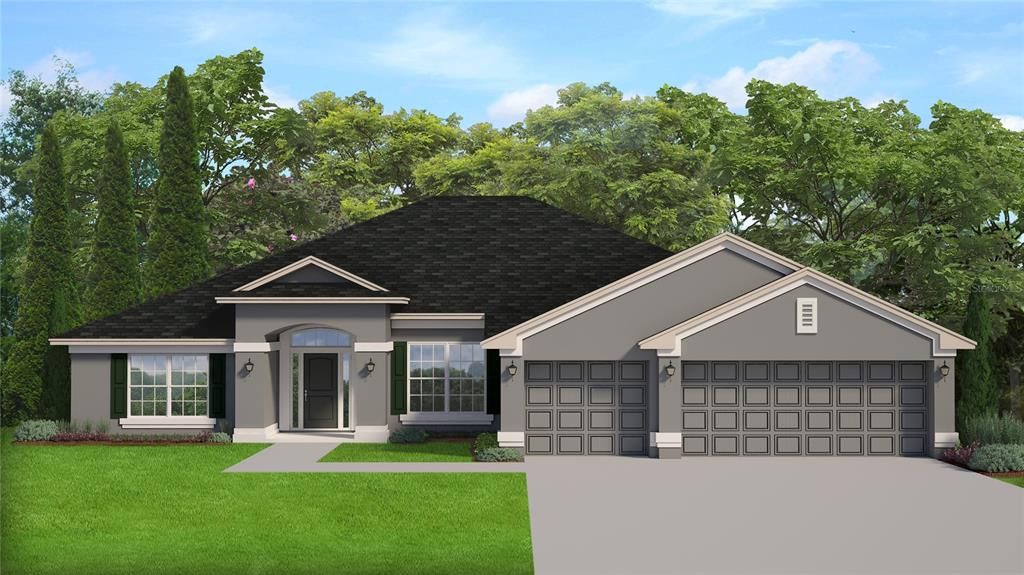
12160 ESKIMO CURLEW ROAD

House For Sale
$438,850

BTC: 5.24814638

ETH: 180.44819079

1 days
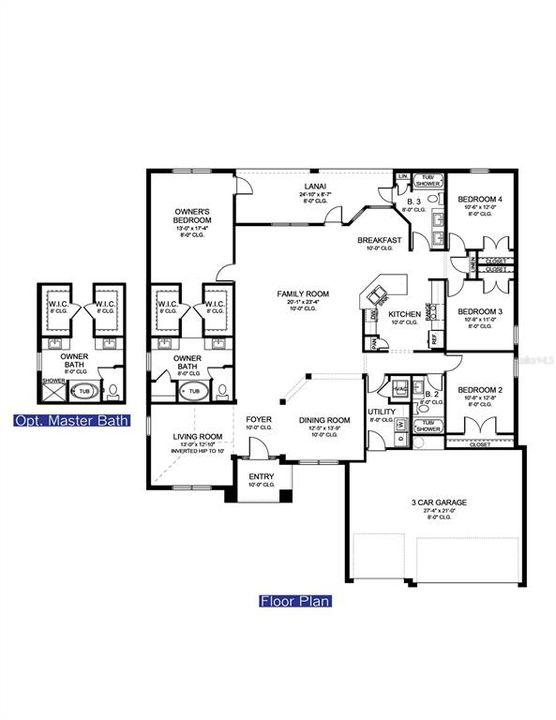
4 bds
3 ba
2,508 sqft

Overview

Under Construction. 4/3/3 2508 sqft Features include: 3 Car garage, Cabinet upgrade Brellin series w/pulls, Quartz countertops, Stainless steel upgrade (microwave, stove, dishwasher), Tray ceiling w/crown molding in master bedroom, Separate tile shower w/light in master bath, Rear door mini blinds, Tile all areas except bedrooms, Interior double doors w/o glass. Matte Black Finishes Estimated completion: Feb/Mar '27 THIS HOME QUALIFIES FOR A LOW-INTEREST RATE BUYDOWN WHEN BUYER CLOSES WITH A SELLER APPROVED LENDER AND SIGNS A CONTRACT BY 5PM ON 10/24/2026.

Location

Details

Type:
Residential
Parking:
No Data
Year Built:
2027
Lot:
0.46 Acres
Heating:
Central / Electric / Heat Pump
Price/sqft:
$175
Cooling:
Central Air
HOA:
No Data

Valuation

Our model vs. what's actually selling nearby.
Estimate
$438,850
$407K – $491K
Confidence Medium
List vs. estimate
At estimate
List $438,850 · +0.0%
List is in line with recent comparable activity.
Price per sq ft
$174
-9.5% vs. city median $193
Based on
17 MLS comparables
Median of recent comparable listings. Sold comps use closing price, active listings use list price.

Highlights

Annual tax
$554
2025
Garage
2 car garage
All facts and features
  • Flooring

    • Carpet

    • Ceramic Tile

    Heating

    • Central

    • Electric

    • Heat Pump

    Cooling

    • Central Air

    Appliances

    • Dishwasher

    • Disposal

    • Electric Water Heater

    • Microwave

    • Range

    Other interior features

    • Carbon Mono/Detector

    • High Ceilings

    • Open Floorplan

    • Tray Ceiling(s)

    Bedrooms and bathrooms

    • Bedrooms: 4

    • Full bathrooms: 3

  • Property

    • Levels: One

    • Exterior Features: None

    Lot

    • Lot: 0.46 Acres

    Other Property Information

    • Parcel Number: R0122117333002560040

    • Zoning: RESI

  • Type and style

    • Property Type: Residential

    • Property Sub Type: Single Family Residence

  • Utility

    • Cable Available

    • Electricity Available

    • Electricity Connected

    • Water Available

    • Water Connected

  • Other financial information

    • Annual tax amount: $554

  • Source details

    • MLS ID: OM734393

    Other facts

    • Construction Materials: Block / Concrete / Stucco

    • Foundation Details: Slab

    • Laundry Features: Electric Dryer Hookup / Inside / Laundry Room / Washer Hookup

    • Direction Faces: West

    • Garage Spaces: 2

    • Attached Garage: Yes

    • Garage: Yes

    • Living Area: 2508

    • Water Source: Private / Well

    • Subdivision Name: ROYAL HIGHLANDS

Private inquiry
Talk to the advisor on this listing.
Floor plans, HOA docs, off-market comparables, scheduling a private showing — one message, direct to the local specialist.

More like this

For Sale
$335,000
House
3 bds · 2 ba · 1,486 sqft
ROYAL HIGHLANDS, WEEKI WACHEE
14497 GOLDENEYE ROAD
For Sale
$384,900
House
3 bds · 2 ba · 1,965 sqft
ROYAL HIGHLANDS, WEEKI WACHEE
12572 JAYBIRD ROAD
For Sale
$499,900
House
5 bds · 3 ba · 2,128 sqft
GULF FLORIDA HIGHLANDS, BROOKSVILLE
12224 DRY CREEK RANCH ROAD
New
For Sale
$349,900
House
4 bds · 2 ba · 1,871 sqft
ROYAL HIGHLANDS, WEEKI WACHEE
13290 SNOWY PLOVER AVENUE
For Sale
$420,000
Lots/Land
0.46 acres
ROYAL HIGHLANDS, WEEKI WACHEE
LOT 4 ENGLISH SPARROW ROAD
For Sale
$345,000
House
4 bds · 2 ba · 1,750 sqft
ROYAL HIGHLANDS, WEEKI WACHEE
12342 QUIGLEY AVENUE
-$4K
For Sale
$389,990
House
4 bds · 2 ba · 2,286 sqft
ROYAL HIGHLANDS UNIT 7, WEEKI WACHEE
12058 PEMBROOKE AVENUE
For Sale
$309,900
House
4 bds · 2 ba · 1,876 sqft
ROYAL HIGHLANDS, WEEKI WACHEE
13250 SNOWY PLOVER AVENUE

Market around this address

Live counts in the same area.
View all

The multiple listing information is provided by the Stellar MLS from a copyrighted compilation of listings. The compilation of listings and each individual listing are ©2026-present Stellar MLS. All Rights Reserved. The information provided is for consumers' personal, noncommercial use and may not be used for any purpose other than to identify prospective properties consumers may be interested in purchasing. All properties are subject to prior sale or withdrawal. All information provided is deemed reliable but is not guaranteed accurate, and should be independently verified. Listing courtesy of: ADAMS HOMES REALTY INC