Sell Your Home
Get a free home valuation
Contact
Tell us about your needs

1217 WHITE ASH LOOP

House For Sale
$443,990

BTC: 5.45710423

ETH: 182.56167763

New
4 bds
2 ba
2,903 sqft

Overview

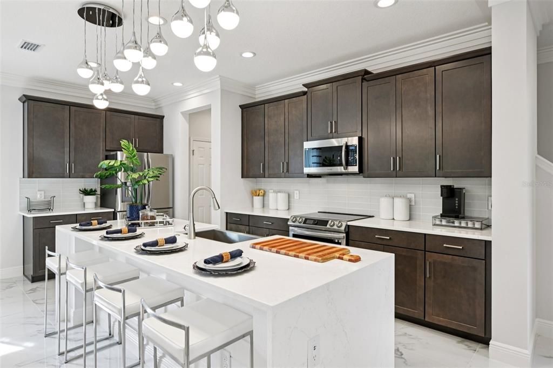
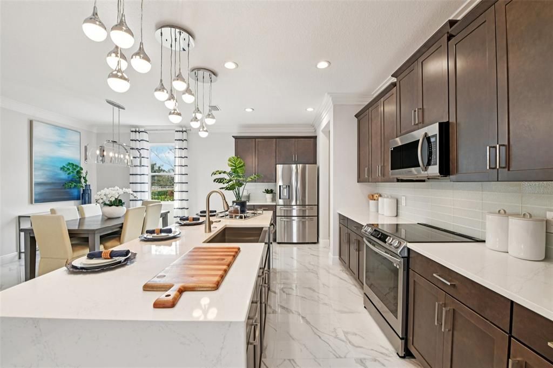
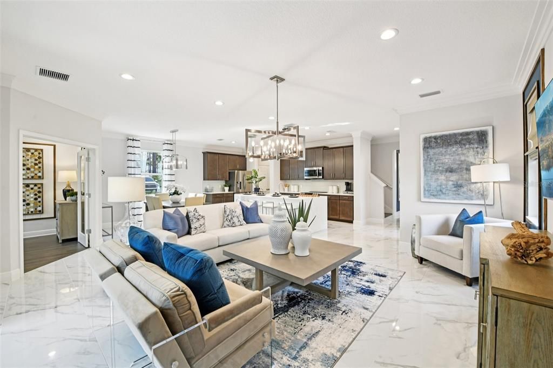
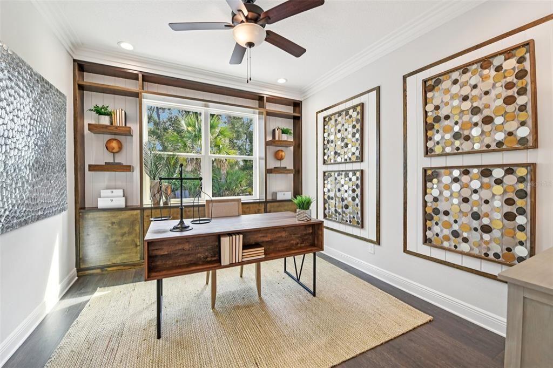
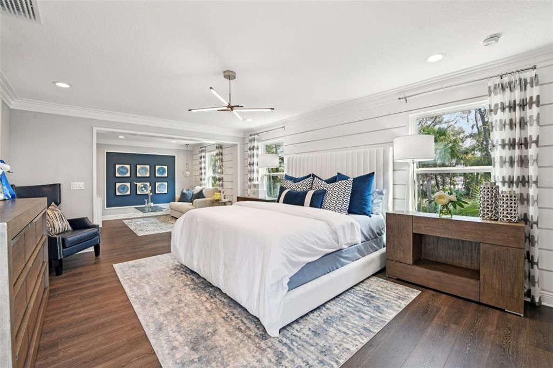
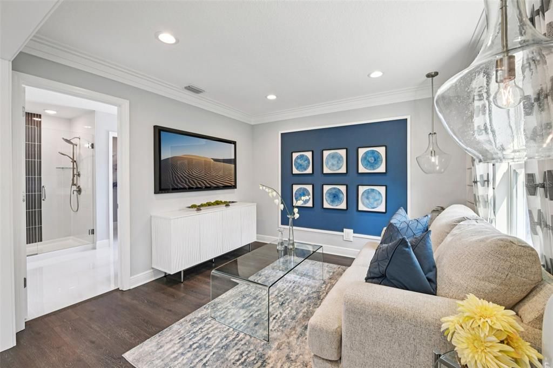
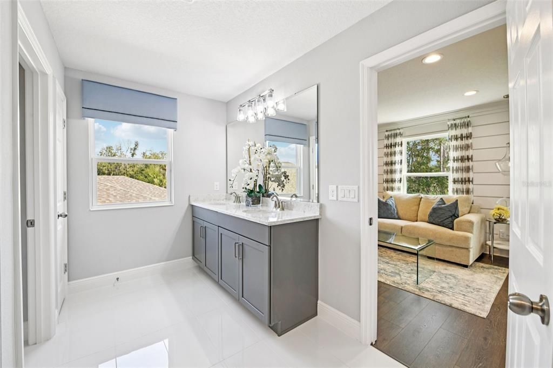
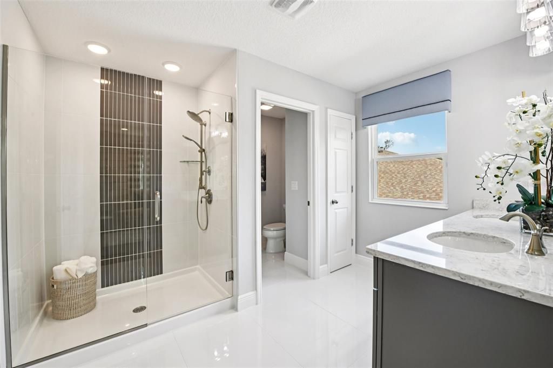
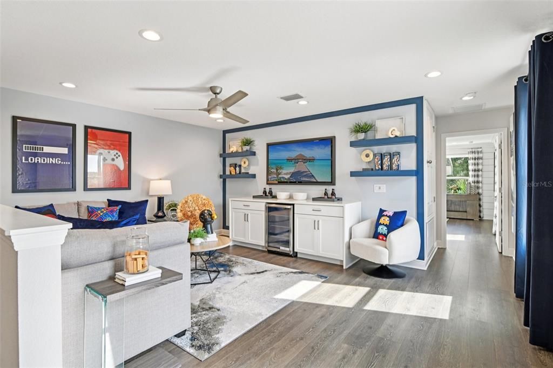
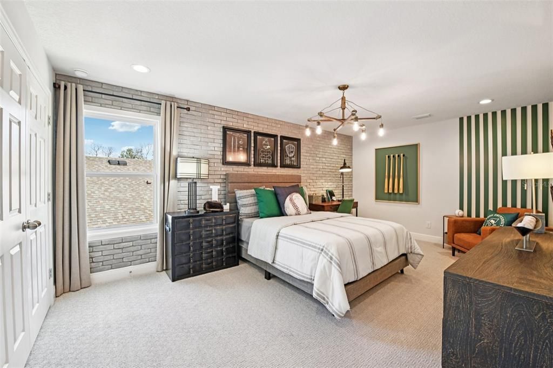
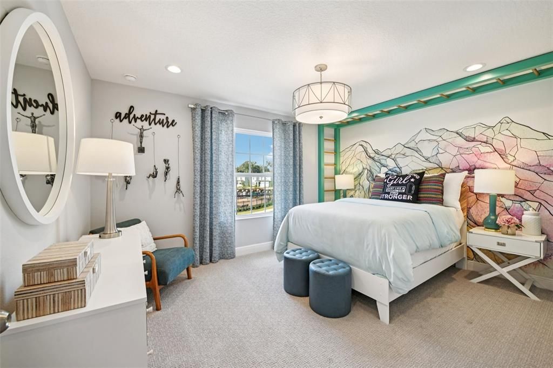
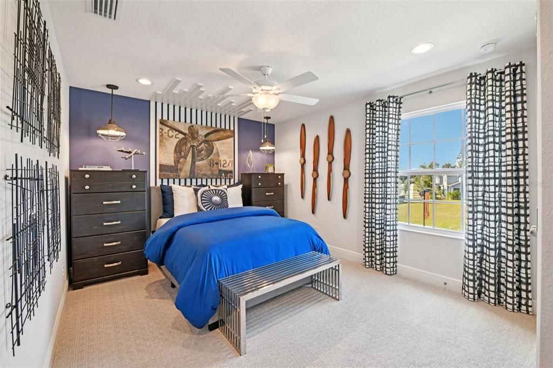
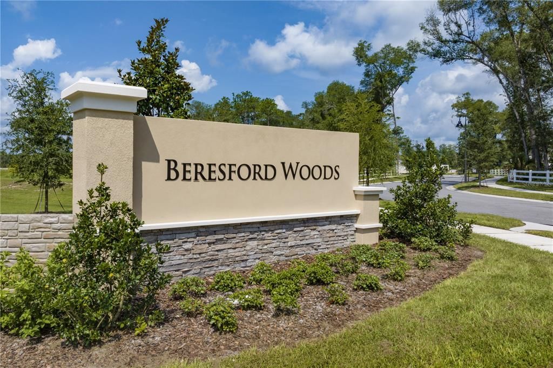
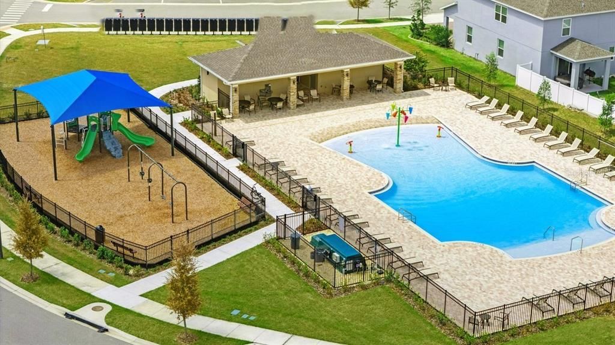
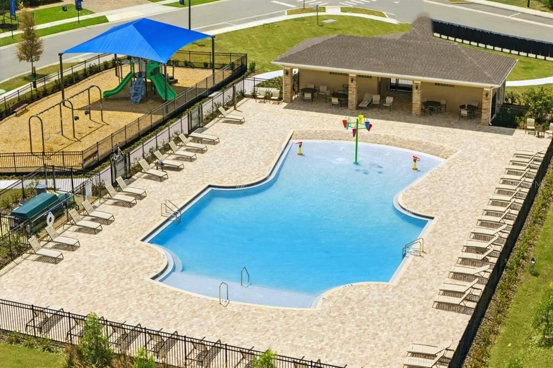
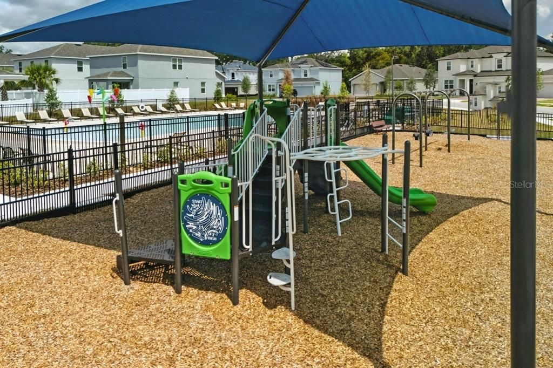
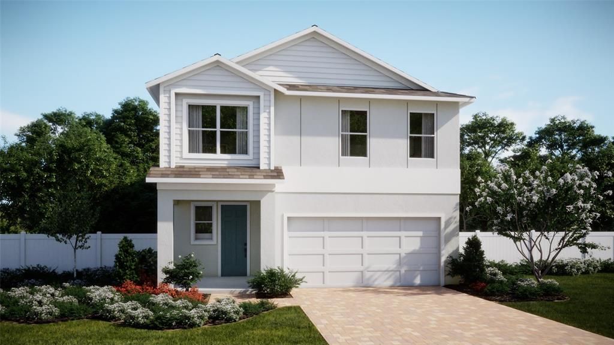
Under Construction. Find space to come together and room to unwind in the Vero at Beresford Woods, just seven minutes from Downtown DeLand. This thoughtfully designed two-story home offers 2,900 square feet with 4 bedrooms, 2.5 bathrooms, and flexible living areas throughout. The expansive open-concept kitchen, dining area, and family room create an inviting setting for casual evenings and weekend gatherings, while a private downstairs den provides a dedicated space for work, study, or a quiet retreat. Upstairs, a generous loft offers room for movie nights, hobbies, or an additional gathering area. Relax in the retreat-style primary suite, complete with its own sitting area, while spacious secondary bedrooms provide everyday comfort. Features include 9'4" ceilings, an 8' front door, a smart thermostat, a smart garage door opener, and a multizone irrigation system with a timer. Enjoy Beresford Woods amenities including a zero-entry pool with a splash area, playground, BBQ area, and walking paths connecting to Woodward Elementary. With a low HOA, no CDD, and convenient access to I-4, SR 429, SunRail, and nearby beaches, this DeLand community brings recreation, connection, and convenience close to home. *Photos shown are of a model home and are for illustrative purposes only. Actual features, finishes, colors, and upgrades of the listed home may vary. Furniture and décor are not included.

Location

Details

Type:
Residential
Parking:
Driveway / Garage Door Opener
Year Built:
2026
Lot:
0.10 Acres
Heating:
Central / Electric
Price/sqft:
$153
Cooling:
Central Air
HOA:
$120

Valuation

Our model vs. what's actually selling nearby.
Estimate
$425,990
$406K – $450K
Confidence Medium
List vs. estimate
$18K above estimate
List $443,990 · +4.2%
Our model says this listing is priced above recent comparable activity. Room to negotiate.
Price per sq ft
$152
-28.1% vs. city median $212
Based on
7 MLS comparables
Median of recent comparable listings. Sold comps use closing price, active listings use list price.

Highlights

Annual tax
$962
2025
HOA
$120/mo
Community Pool, Pool Maintenance
Pets
Allowed
All facts and features
  • Flooring

    • Carpet

    • Ceramic Tile

    Heating

    • Central

    • Electric

    Cooling

    • Central Air

    Appliances

    • Dishwasher

    • Disposal

    • Microwave

    • Range

    Other interior features

    • Kitchen/Family Room Combo

    • Open Floorplan

    • PrimaryBedroom Upstairs

    • Stone Counters

    • Thermostat

    • Walk-In Closet(s)

    Bedrooms and bathrooms

    • Bedrooms: 4

    • Bathrooms: 1

    • Full bathrooms: 2

  • Parking

    • Driveway

    • Garage Door Opener

    Property

    • Levels: Two

    • Exterior Features: Irrigation System / Lighting / Sidewalk / Sliding Doors

    Lot

    • Lot: 0.10 Acres

    Other Property Information

    • Parcel Number: 701920001990

    • Zoning: RES

  • Type and style

    • Property Type: Residential

    • Property Sub Type: Single Family Residence

  • Utility

    • Cable Available

    • Electricity Connected

    • Public

    • Sewer Connected

    • Street Lights

    • Underground Utilities

    • Water Connected

  • Other financial information

    • HOA: $120

    • HOA Frequency: Monthly

    • Annual tax amount: $962

  • Source details

    • MLS ID: O6450184

    Other facts

    • Construction Materials: Block / Cement Siding / Stucco / Wood Frame

    • Foundation Details: Slab

    • Laundry Features: Inside / Laundry Room

    • Lot Features: Level / Sidewalk

    • Patio And Porch Features: Covered / Front Porch / Rear Porch

    • Window Features: Double Pane Windows / Insulated Windows

    • Direction Faces: East

    • Architectural Style: Contemporary

    • Attached Garage: Yes

    • Garage: Yes

    • Living Area: 2903

    • Water Source: Public

    • Lot Size Dimensions: 40 x 115

    • Subdivision Name: BERESFORD WOODS PHASE 3

Private inquiry
Talk to the advisor on this listing.
Floor plans, HOA docs, off-market comparables, scheduling a private showing — one message, direct to the local specialist.

More like this

For Sale
$549,000
House
5 bds · 4 ba · 3,059 sqft
BEARDSLEYS DELEON, DELAND
1684 ANDOVER RIDGE DRIVE
New
For Sale
$399,000
House
4 bds · 3 ba · 2,268 sqft
PINE HILLS BLKS 81-82 100 & 101 DELAND, DELAND
11 S UNIVERSITY CIRCLE
New
For Sale
$329,990
House
3 bds · 2 ba · 1,516 sqft
PELHAM PARK PH 1 & 2, DELAND
1716 BENT BRANCH AVENUE
New
For Sale
$385,000
House
4 bds · 2 ba · 1,968 sqft
SMOCKS SUB OF W 482 FT OF BLK 9 DELAND, DELAND
235 N SANS SOUCI AVENUE
-$1K
For Sale
$328,000
House
4 bds · 2 ba · 1,772 sqft
MALLORY SQUARE-PHASE I, DELAND
141 W FIESTA KEY LOOP
For Sale
$449,900
House
5 bds · 3 ba · 2,447 sqft
PELHAM PARK PHASE 3, DELAND
488 PELHAM PARK DRIVE
-$6K
For Sale
$319,000
House
3 bds · 2 ba · 1,425 sqft
MALLORY SQUARE PH 01, DELAND
252 SHERRI LEE LANE
For Sale
$329,555
House
2 bds · 2 ba · 2,016 sqft
COUNTRY CLUB, DELAND
2439 ROYAL ROAD

Market around this address

Live counts in the same area.
View all

The multiple listing information is provided by the Stellar MLS from a copyrighted compilation of listings. The compilation of listings and each individual listing are ©2026-present Stellar MLS. All Rights Reserved. The information provided is for consumers' personal, noncommercial use and may not be used for any purpose other than to identify prospective properties consumers may be interested in purchasing. All properties are subject to prior sale or withdrawal. All information provided is deemed reliable but is not guaranteed accurate, and should be independently verified. Listing courtesy of: RISEWELL HOMES FLORIDA LLC