Sell Your Home
Get a free home valuation
Contact
Tell us about your needs
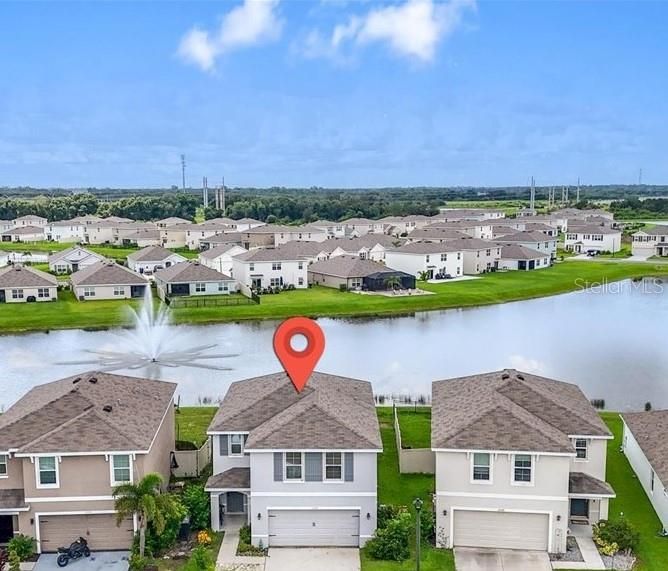
12171 HIGH ROCK WAY

House For Sale
$300,000

BTC: 3.60837142

ETH: 113.20754717

3 days
4 bds
2 ba
2,248 sqft

Overview

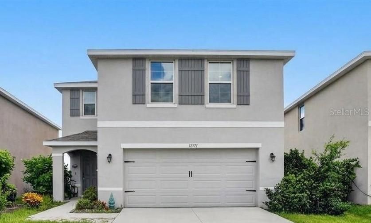
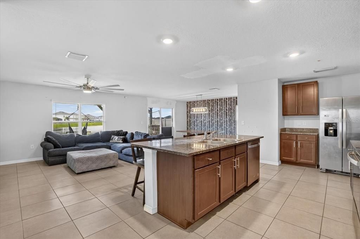
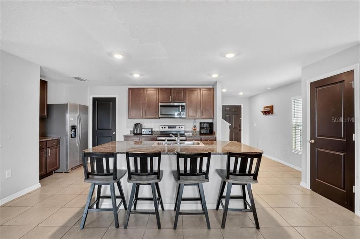
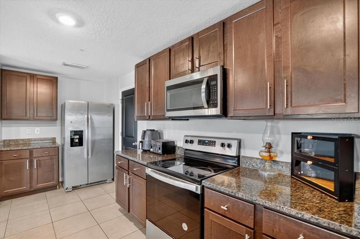
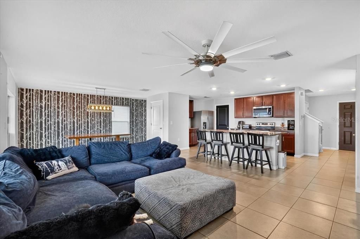
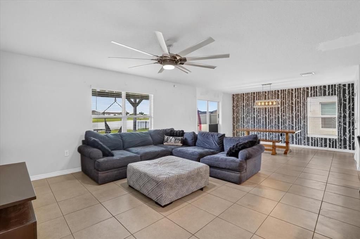
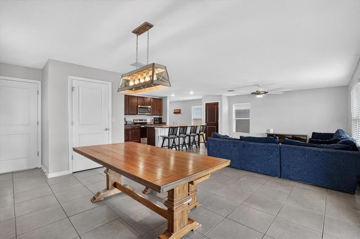
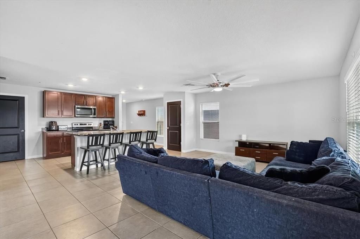
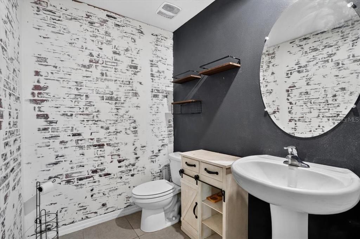
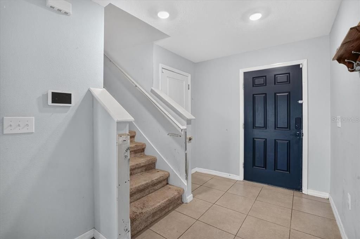
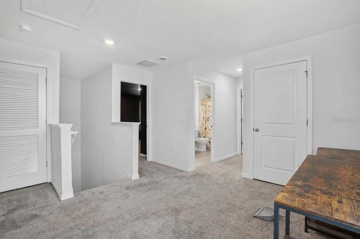
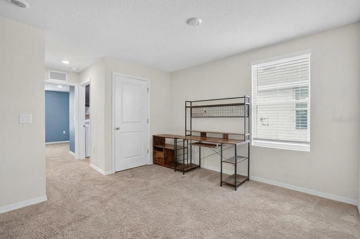
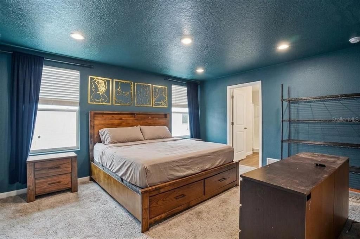
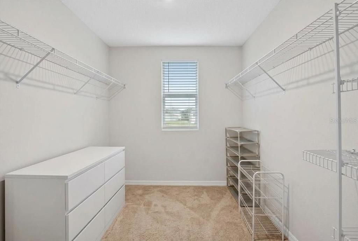
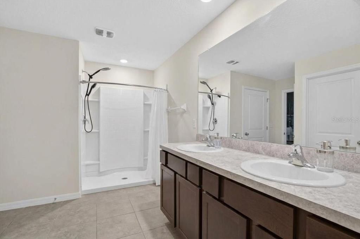
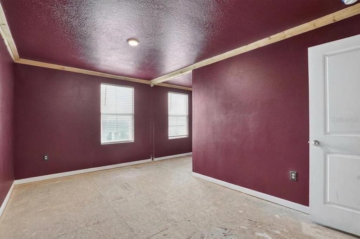
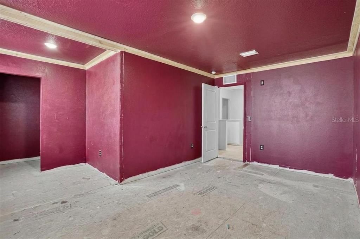
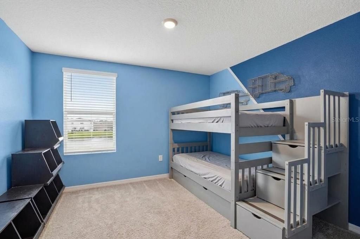
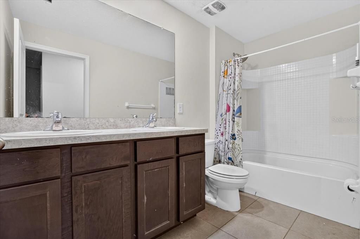
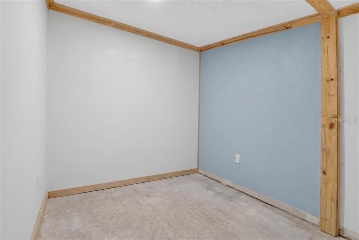
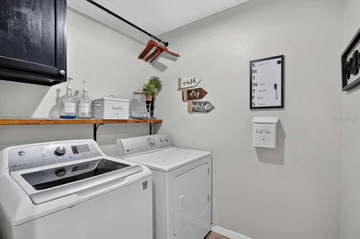
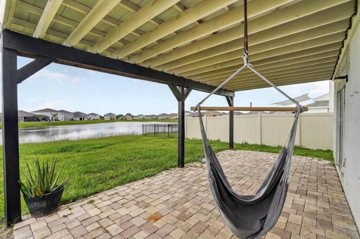
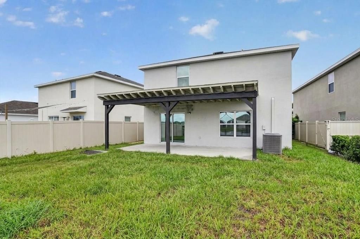
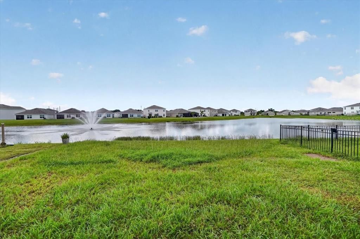
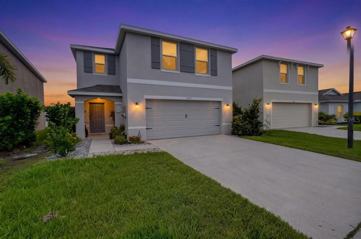
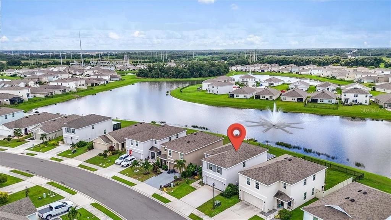
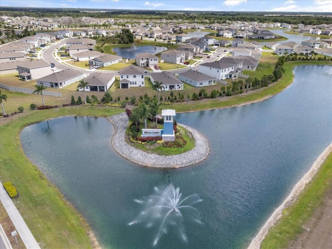
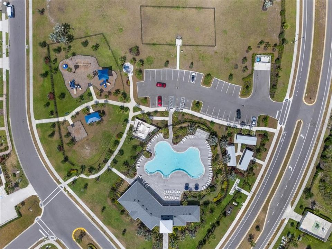
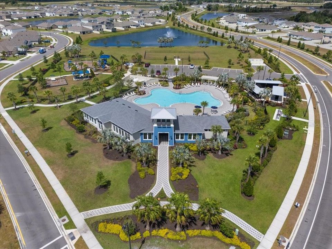
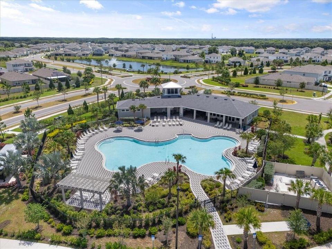
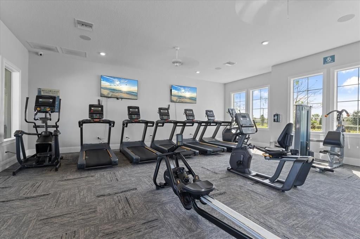
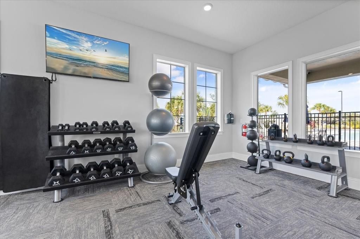
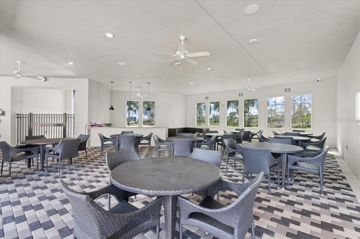
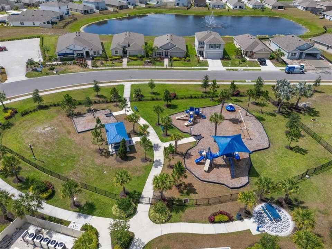
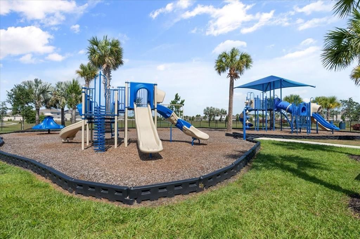
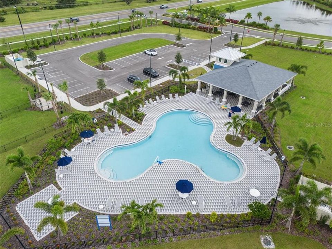
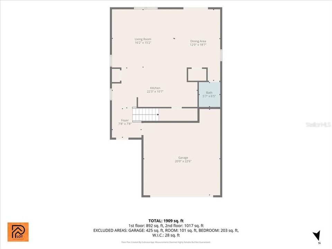
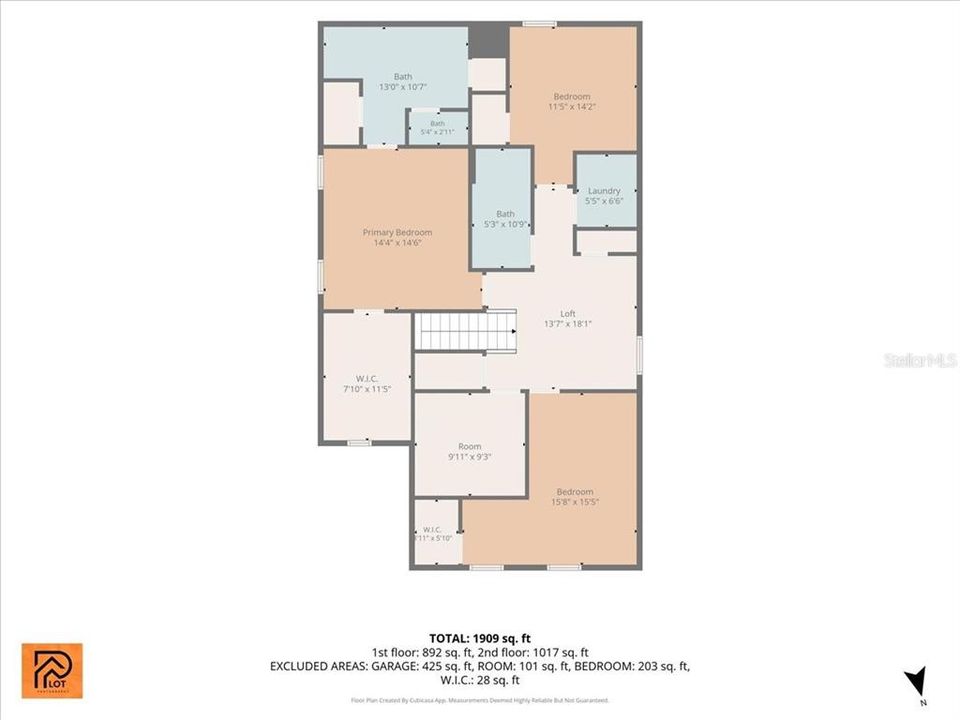
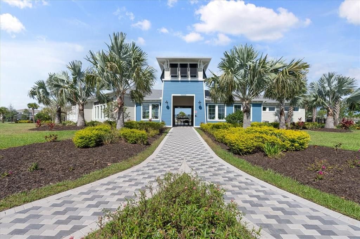
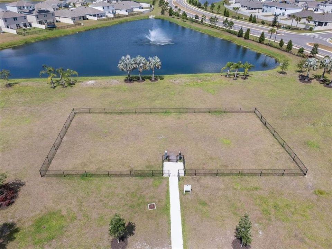
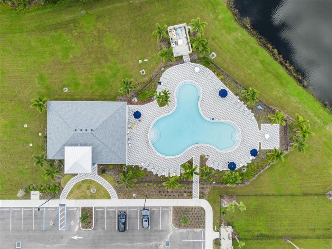
MOTIVATED SELLER—2021 BUILD WITH INCREDIBLE VALUE AND POTENTIAL! This spacious two-story home in the desirable Bella Lago community offers 4 bedrooms, 2.5 bathrooms, over 2,200 square feet of living space, and a beautiful pond view. The home needs some TLC, making it an excellent opportunity for a buyer who is ready to add their own style, complete the improvements, and create instant value. Two bedrooms are currently being reconfigured to include walk-in closets, and the work remains unfinished—giving the new owner the opportunity to customize the spaces to fit their needs. The open kitchen features granite countertops, stainless steel appliances, a large center island, and plenty of space for cooking and entertaining. It flows into the expansive living and dining areas, creating an open and inviting layout. Upstairs, a versatile loft offers additional space for a home office, playroom, media room, or relaxing retreat. The spacious primary suite includes an oversized walk-in closet and an en-suite bathroom with a dual vanity and a walk-in shower. Three additional generously sized bedrooms share a second full bathroom with a tub-and-shower combination and dual vanity. Outside, enjoy peaceful pond views and a spacious backyard with plenty of room to add a pool and design your own outdoor oasis. Bella Lago offers low monthly HOA fees and community amenities including two pools, a fitness center, clubhouse, playground, and dog park. Whether you’re looking for a home you can personalize or an investment opportunity with outstanding potential, this property offers space, value, and endless possibilities. Bring your vision and make it your own—schedule your private showing today!
Location

Details

Type:
Residential
Parking:
Driveway
Year Built:
2021
Lot:
0.11 Acres
Heating:
Central / Electric
Price/sqft:
$133
Cooling:
Central Air
HOA:
$135

Valuation

Our model vs. what's actually selling nearby.
Estimate
$312,500
$247K – $383K
Confidence Low
List vs. estimate
$12K below estimate
List $300,000 · -4.0%
Our model says this listing is priced below recent comparable activity. Expect competition.
Price per sq ft
$133
-36.3% vs. city median $209
Based on
14 MLS comparables
Median of recent comparable listings. Sold comps use closing price, active listings use list price.

Highlights

Annual tax
$5,680
2025
HOA
$134/mo
Common Area Taxes, Community Pool, Insurance
View
Water
Garage
2 car garage
Pets
Allowed
All facts and features
  • Flooring

    • Carpet

    • Other

    • Tile

    Heating

    • Central

    • Electric

    Cooling

    • Central Air

    Appliances

    • Dishwasher

    • Disposal

    • Dryer

    • Electric Water Heater

    • Freezer

    • Microwave

    • Range

    • Refrigerator

    • Washer

    Other interior features

    • Ceiling Fan(s)

    • Eating Space In Kitchen

    • Kitchen/Family Room Combo

    • Open Floorplan

    • Walk-In Closet(s)

    Bedrooms and bathrooms

    • Bedrooms: 4

    • Bathrooms: 1

    • Full bathrooms: 2

  • Parking

    • Driveway

    Property

    • Levels: Two

    • Exterior Features: Hurricane Shutters / Irrigation System / Sidewalk / Sliding Doors

    Lot

    • Lot: 0.11 Acres

    Other Property Information

    • Parcel Number: 400412359

    • Zoning: RES

  • Type and style

    • Property Type: Residential

    • Property Sub Type: Single Family Residence

  • Utility

    • BB/HS Internet Available

    • Cable Available

    • Electricity Connected

    • Sewer Connected

    • Water Connected

  • Other financial information

    • HOA: $135

    • HOA Frequency: Monthly

    • Annual tax amount: $5,680

  • Source details

    • MLS ID: A4707333

    Other facts

    • Construction Materials: Block / Stucco

    • Foundation Details: Slab

    • Laundry Features: Electric Dryer Hookup / Inside / Laundry Room / Washer Hookup

    • Lot Features: Landscaped / Sidewalk

    • Patio And Porch Features: Covered / Front Porch / Rear Porch

    • Window Features: Blinds / Shutters
    • Direction Faces: Northeast

    • Architectural Style: Florida / Traditional

    • Garage Spaces: 2

    • Attached Garage: Yes

    • Garage: Yes

    • Living Area: 2248

    • Water Source: Public

    • Subdivision Name: BELLA LAGO PH I

Private inquiry
Talk to the advisor on this listing.
Floor plans, HOA docs, off-market comparables, scheduling a private showing — one message, direct to the local specialist.

More like this

New
For Sale
$355,440
House
4 bds · 2 ba · 1,607 sqft
OAKFIELD TRAILS, PARRISH
11361 BELLEWOOD TERRACE
New
For Sale
$379,000
House
3 bds · 2 ba · 1,602 sqft
CROSSWIND POINT PH II, PARRISH
7755 DEPOT LOOP
New
For Sale
$347,790
3 bds · 2 ba · 1,675 sqft
OAKFIELD LAKES, PARRISH
10854 CURVING CREEK LOOP
New
For Sale
$351,490
House
3 bds · 2 ba · 1,769 sqft
OAKFIELD LAKES, PARRISH
10861 CURVING CREEK LOOP
New
For Sale
$350,000
House
3 bds · 2 ba · 1,515 sqft
WILLOW BEND PH IB, PARRISH
6015 114TH DRIVE E
-$5K
For Sale
$369,050
House
4 bds · 3 ba · 1,988 sqft
SALT MEADOWS, PARRISH
7725 SATTERFIELD TERRACE
-$34K
For Sale
$329,000
House
3 bds · 2 ba · 1,491 sqft
SALT MEADOWS, PARRISH
7842 SATTERFIELD TERRACE
New
For Sale
$265,000
Townhouse
3 bds · 2 ba · 1,822 sqft
MORGANS GLEN TWNHMS PH IIIA & IIIB, PARRISH
11619 BLUESTONE COURT

Market around this address

Live counts in the same area.
View all

The multiple listing information is provided by the Stellar MLS from a copyrighted compilation of listings. The compilation of listings and each individual listing are ©2026-present Stellar MLS. All Rights Reserved. The information provided is for consumers' personal, noncommercial use and may not be used for any purpose other than to identify prospective properties consumers may be interested in purchasing. All properties are subject to prior sale or withdrawal. All information provided is deemed reliable but is not guaranteed accurate, and should be independently verified. Listing courtesy of: MCKAY MANAGEMENT & REALTY