Sell Your Home
Get a free home valuation
Contact
Tell us about your needs
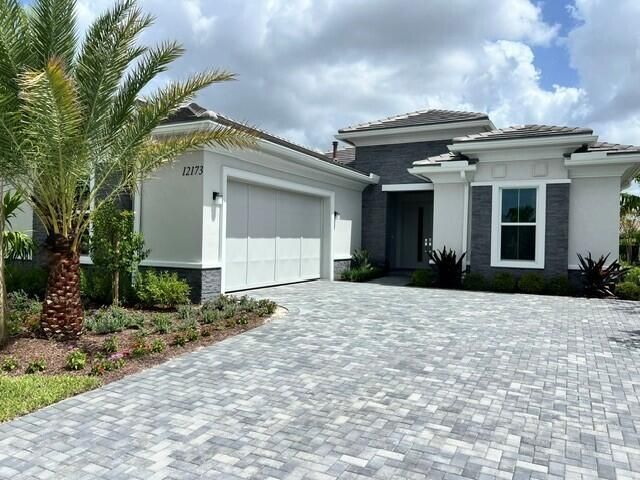
12173 Arbordale Way, Palm Beach Gardens FL 33412

House For Sale
$1,174,000

BTC: 14.12076016

ETH: 443.01886792

-$95K (2026/09/22)
43 days
Waterfront
3 bds
3 ba
2,627 sqft

Overview

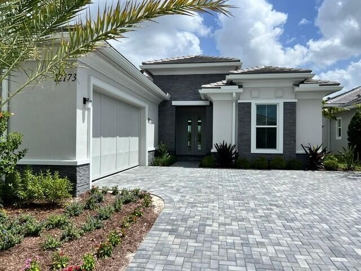
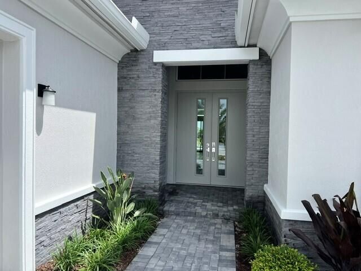
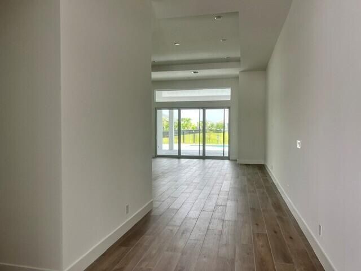
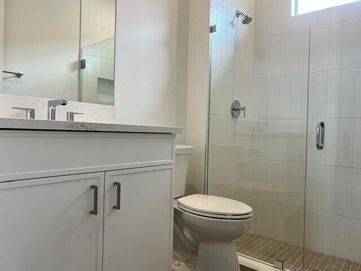
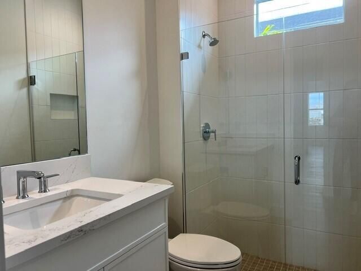
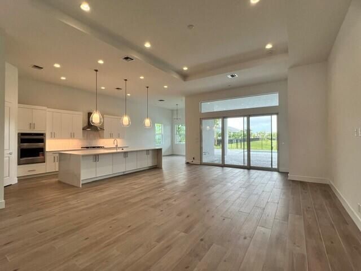
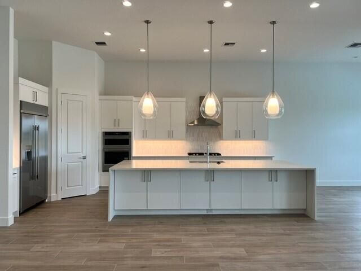
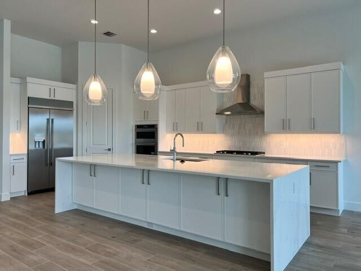
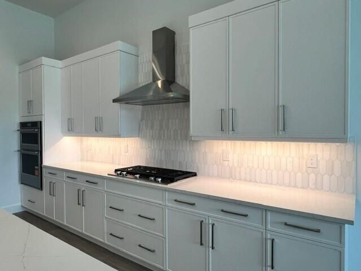
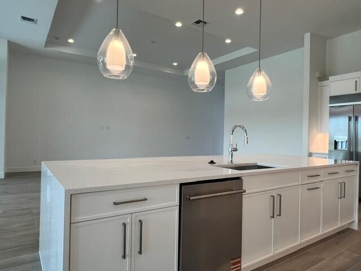
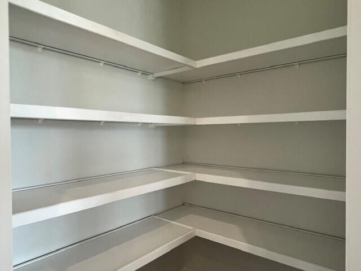
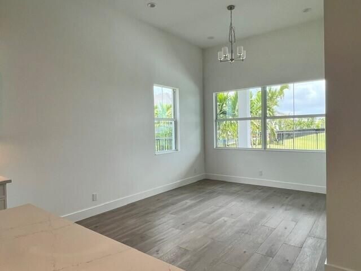
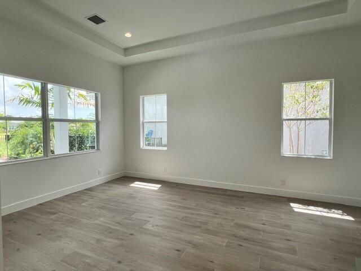
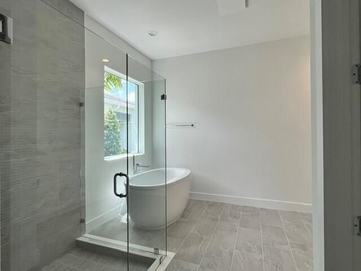
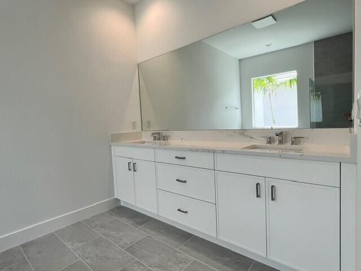
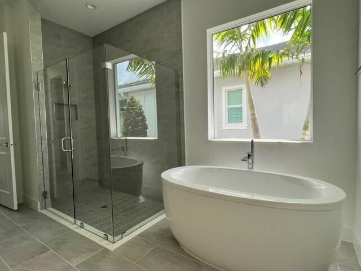
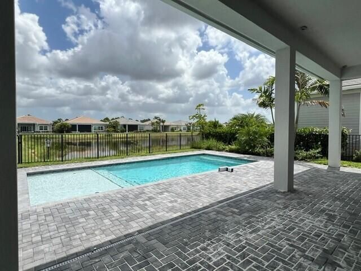
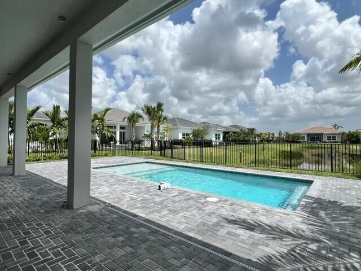
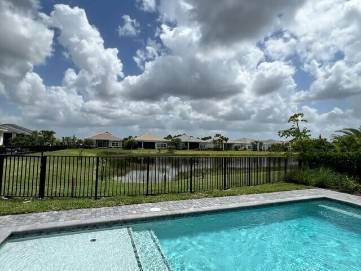
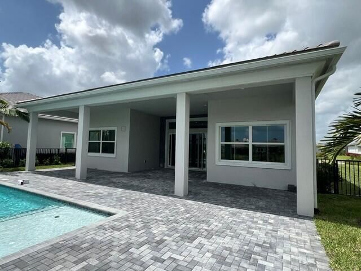
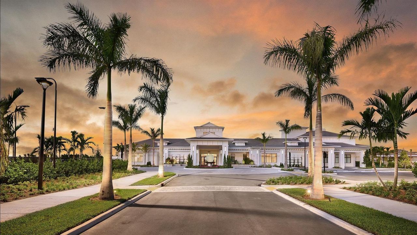
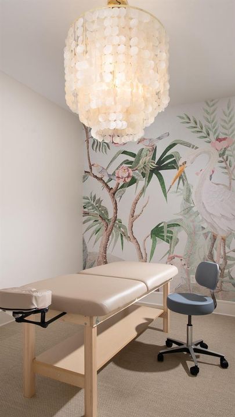
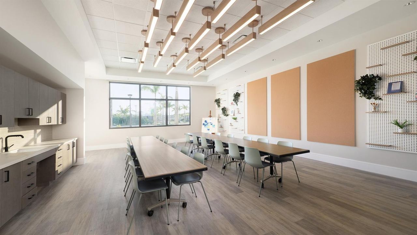
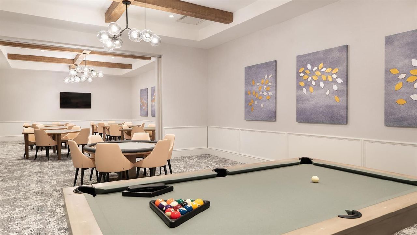
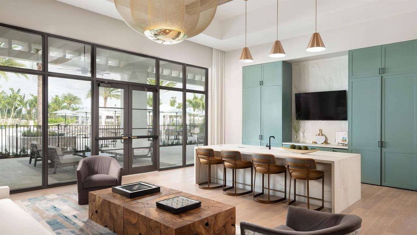

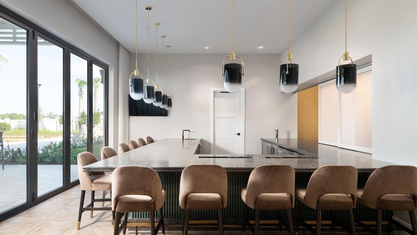
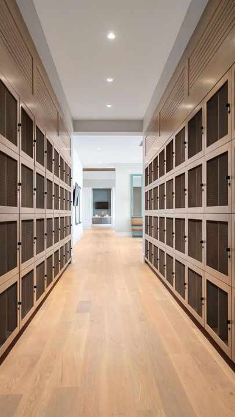
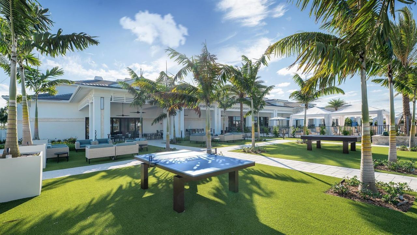
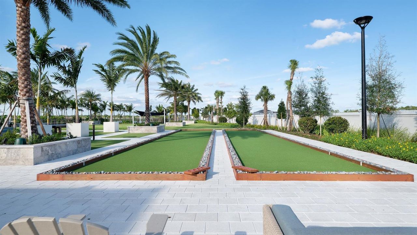
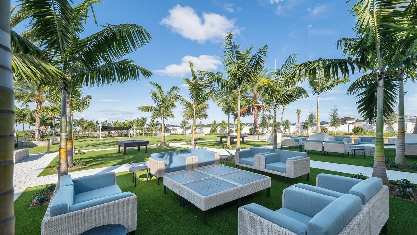
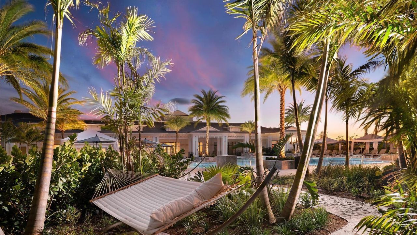
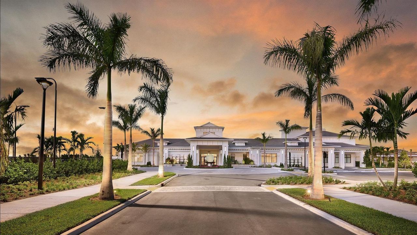
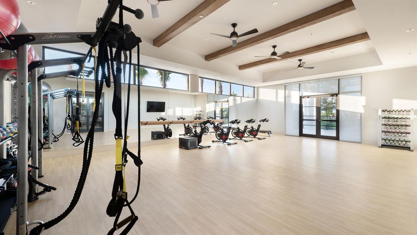
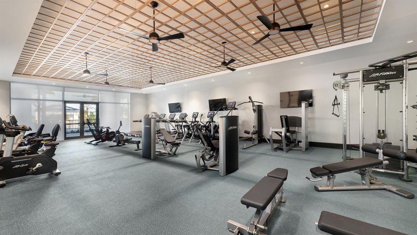
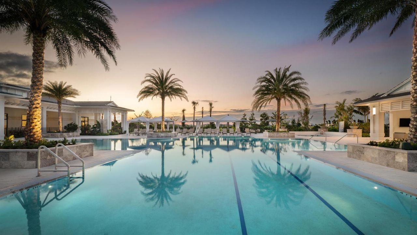
One of the last Quick Move-In Homes currently available in Regency at Avenir, this beautifully appointed Salerno Contemporary is move-in ready. Enter through elegant glass double doors into a welcoming foyer that opens to a spacious, open-concept floorplan featuring a generous great room and an expanded kitchen, showcasing a large island with additional storage and walk-in pantry. The great room flows seamlessly to the outdoor living area, where a spacious covered lanai overlooks a private swimming pool with a relaxing sun shelf. Gas, water, and electric stub-outs are already in place for a future outdoor kitchen, making it easy to create an even more impressive backyard retreat. Regency at Avenir - Toll Brothers 55+ Community. Almost Sold Out! If you're looking for activities or to make new friends, Regency Residents will enjoy a wide variety of resort-style amenities, including a private residents' clubhouse (The Pearl) and amenity center featuring a state-of-the-art fitness and wellness center, yoga studio, swimming pool, art room, ballroom, outdoor amphitheater, and both pickleball and tennis courts, among many other offerings. From cocktail parties, card tournaments, and dinner clubs, to continuous learning and philanthropic pursuits, the amenity center will serve as a gathering place to connect with neighbors.

Location

Details

Type:
Residential
Parking:
2 Or More Spaces / Driveway / No Boats / Parking Garage / Paver Block / No Rv/Boats
Year Built:
2026
Lot:
0.19 Acres
Heating:
Electric
Price/sqft:
$447
Cooling:
Central Air
HOA:
$424

Valuation

Our model vs. what's actually selling nearby.
Estimate
$1,154,000
$710K – $1.3M
Confidence Low
List vs. estimate
At estimate
List $1,174,000 · +1.7%
List is in line with recent comparable activity.
Price per sq ft
$446
-11.8% vs. city median $506
Based on
9 MLS comparables
+ 30 public-records sales within 0.5 mi
Median actual sale: $1.0M
Median of recent comparable listings. Sold comps use closing price, active listings use list price.

Highlights

Annual tax
$6,103
2025
HOA
$424/mo
Pool
Community
View
Lake, Water
Waterfront
Yes
Garage
2 car garage
Pets
Allowed
All facts and features
  • Flooring

    • Tile

    Heating

    • Electric

    Cooling

    • Central Air

    Appliances

    • Gas Water Heater

    • Natural Gas Water Heater

    • Dishwasher

    • Disposal

    • Dryer

    • Microwave

    • Refrigerator

    • Self Cleaning Oven

    • Wall Oven

    • Washer

    Other interior features

    • Cooking Island

    • Entrance Foyer

    • Walk-In Closet(s)

    • Great Room

    • Utility Room/Laundry

    Bedrooms and bathrooms

    • Bedrooms: 3

    • Full bathrooms: 3

  • Parking

    • 2 Or More Spaces

    • Driveway

    • No Boats

    • Parking Garage

    • Paver Block

    • No Rv/Boats

    Property

    • Levels: 1

    • Pool Private: Yes

    Lot

    • Lot: 0.19 Acres

    Other Property Information

    • Parcel Number: 52414210010004570

    • Zoning: PDA (city)

  • Type and style

    • Property Type: Residential

    • Property Sub Type: Single Family Residence

  • Utility

    • Natural Gas Connected

    • Sewer Connected

    • Underground Utilities

    • Water Connected

    • Natural Gas Available

    • Sewer Available

    • Water Available

  • Other financial information

    • HOA: $424

    • HOA Frequency: Monthly

    • Annual tax amount: $6,103

  • Source details

    • MLS ID: B26064741

    Other facts

    • Construction Materials: Concrete Block Construction / CBS Construction / Slab Construction / Stucco

    • Laundry Features: Laundry Room / Utility Room/Laundry

    • Lot Features: Less Than 1/4 Acre Lot / Less Than 1 Acre / Sidewalk

    • Patio And Porch Features: Patio

    • Pool Features: Community / Equipment Stays / Gunite

    • Window Features: Complete Impact Glass

    • Direction Faces: South

    • Other Structures: Livable

    • Architectural Style: One Story / Modern/Contemporary

    • Waterfront: Yes

    • Garage Spaces: 2

    • Attached Garage: Yes

    • Garage: Yes

    • Living Area: 2627

    • Water Source: Public

    • Subdivision Name: AVENIR SITE PLAN 2 POD,Regency at Avenir

Private inquiry
Talk to the advisor on this listing.
Floor plans, HOA docs, off-market comparables, scheduling a private showing — one message, direct to the local specialist.

More like this

New
For Sale
$1,024,800
House
3 bds · 3 ba · 2,790 sqft
AVENIR SITE PLAN 2 POD,Regency at Avenir, Palm Beach Gardens
10031 Timber Creek Way, Palm Beach Gardens FL 33412
New
For Sale
$1,469,900
House
5 bds · 4 ba · 3,595 sqft
AVENIR SITE PLAN 1 POD, Palm Beach Gardens
12289 Waterstone Circle, Palm Beach Gardens FL 33412
New
For Sale
$1,325,000
House
3 bds · 3 ba · 2,729 sqft
AVENIR SITE PLAN 2 POD,REGENCY AT AVENIR, Palm Beach Gardens
9964 SEAGRASS Way, Palm Beach Gardens FL 33412
New
For Sale
$1,299,990
House
3 bds · 4 ba · 2,635 sqft
L'Ambiance at Avenir, Palm Beach Gardens
13669 Le Christine Drive, Palm Beach Gardens FL 33412
New
For Sale
$879,000
House
2 bds · 2 ba · 2,220 sqft
AVENIR SITE PLAN 2 POD,Regency at Avenir, Palm Beach Gardens
12424 Hammock Way, Palm Beach Gardens FL 33412
-$100K
For Sale
$1,199,000
House
3 bds · 2 ba · 2,973 sqft
AVENIR SITE PLAN 2 POD,Regency at Avenir, Palm Beach Gardens
12215 ARBORDALE Way, Palm Beach Gardens FL 33412
For Sale
$1,300,000
House
4 bds · 3 ba · 2,434 sqft
Solana Bay At Avenir, Palm Beach Gardens
12467 Solana Bay Circle, Palm Beach Gardens FL 33412
For Sale
$1,199,000
House
3 bds · 2 ba · 2,814 sqft
AVENIR SITE PLAN 1 POD, Palm Beach Gardens
12598 NAUTILUS Circle, Palm Beach Gardens FL 33412

Market around this address

Live counts in the same area.
View all

The multiple listing information is provided by the Miami Association of REALTORS® from a copyrighted compilation of listings. The compilation of listings and each individual listing are ©2026-present Miami Association of REALTORS®. All Rights Reserved. The information provided is for consumers' personal, noncommercial use and may not be used for any purpose other than to identify prospective properties consumers may be interested in purchasing. All properties are subject to prior sale or withdrawal. All information provided is deemed reliable but is not guaranteed accurate, and should be independently verified. Listing courtesy of: Frenchman's Reserve Realty