Sell Your Home
Get a free home valuation
Contact
Tell us about your needs
1218 SE 4TH AVENUE

House For Sale
$1,375,000

BTC: 21.48437500

ETH: 862.23654754

-$24K (2026/07/03)
71 days
Waterfront
4 bds
3 ba
2,894 sqft

Overview

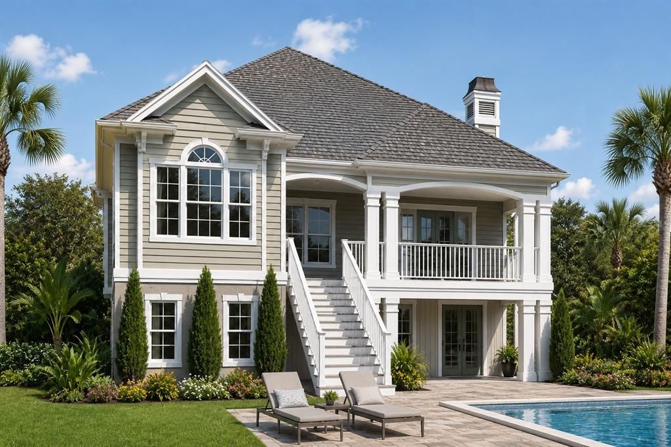
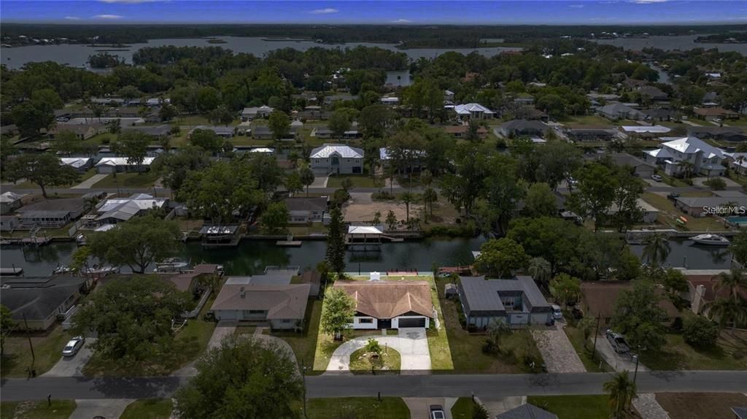
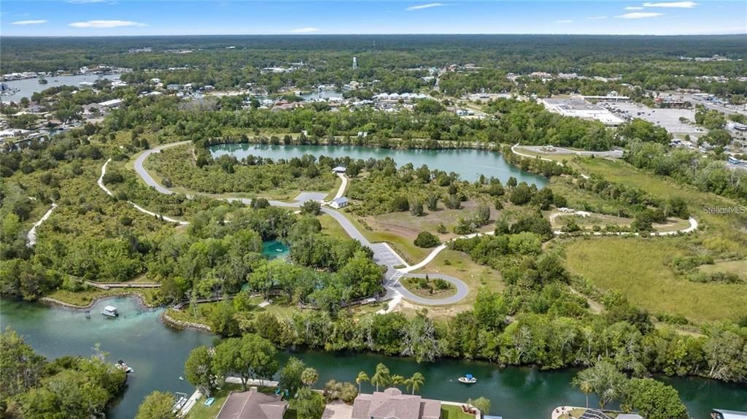
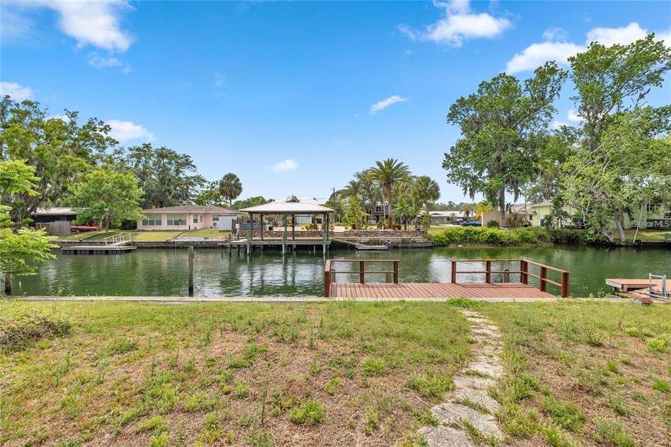
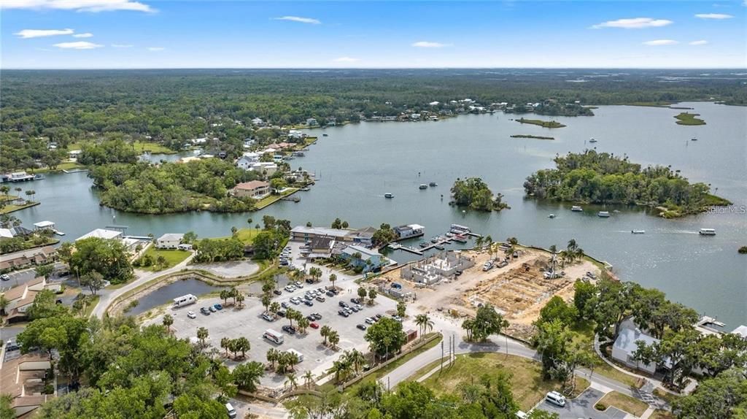
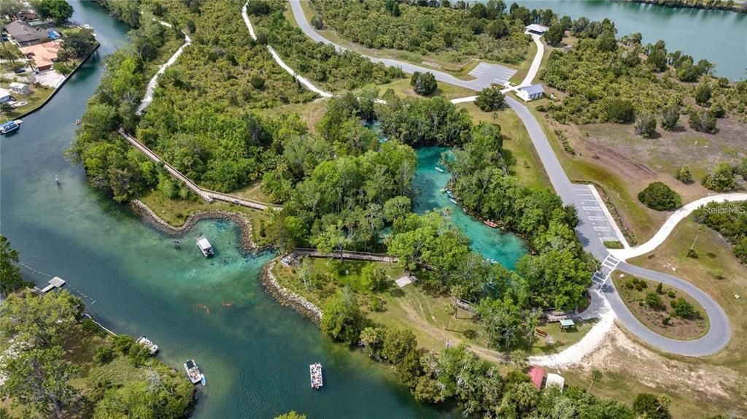
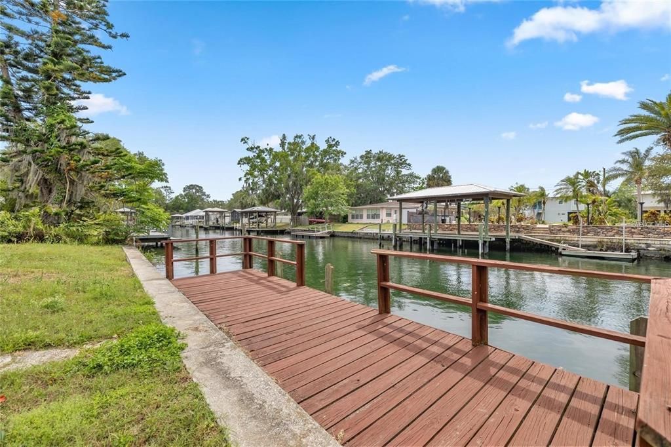
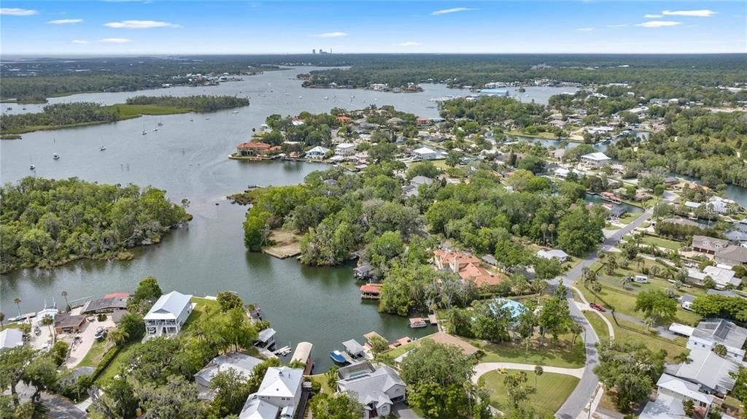
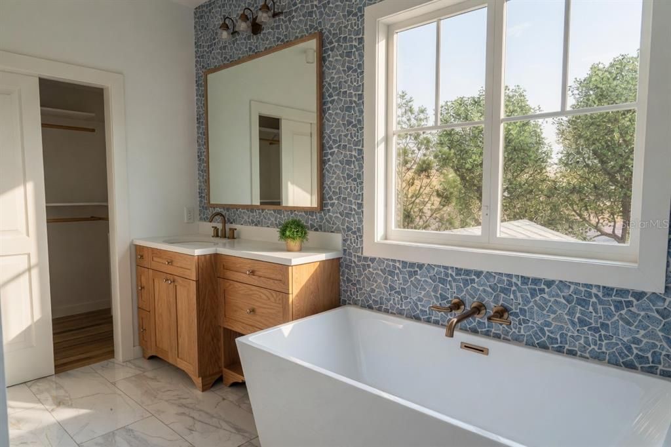
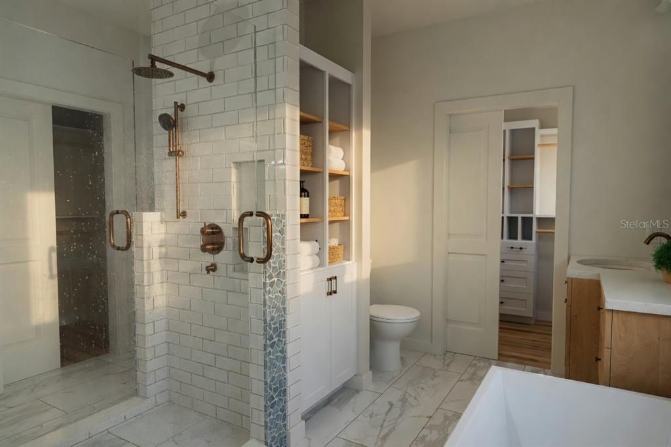
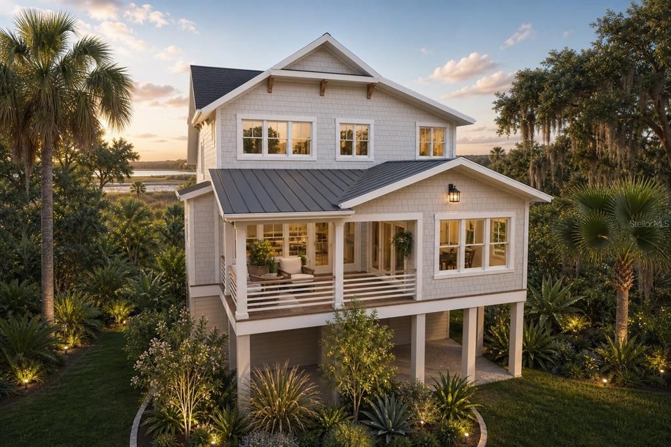
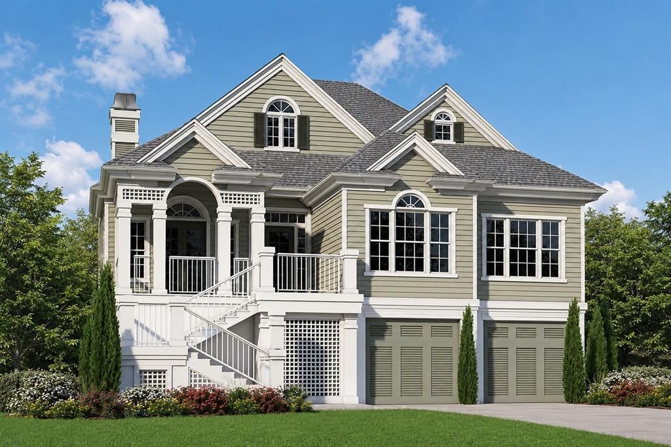
Virtually Staged. Pre-Construction. To be built. Build Your Waterfront Dream Home in Crystal River! ( EXISTING HOUSE AVAILABLE MOVE IN READY MLS # TB8439483 ) Direct Gulf Access | Spring-Fed Canal Discover a rare opportunity to own a piece of "Old Florida" paradise. Nestled on the crystal-clear, spring-fed waters—sourced directly from the world-famous Three Sisters Springs—this exceptional property offers an unparalleled waterfront lifestyle. This listing is a to-be-built home package, allowing you to capitalize on a pristine lot and customize an elevated, contemporary coastal retreat tailoring to your vision. Imagine a daily routine where world-class scalloping, fishing, and watching manatees or dolphins happen right from your own backyard. Premium Frontage: Over 80 feet of prime deep-water frontage on a spring-fed canal. Boater’s Paradise: Providing seamless access to Kings Bay and the Gulf of Mexico. Vessel Ready: Accommodates large center consoles, bay boats, catamarans, and flats boats. The canal boasts an average depth of 7 feet, with bridge clearances of 12 feet at low tide and 9 feet at high tide. Included Amenities: Maximize your outdoor living right from the start! The build price includes a 6x16 in-ground pool and a 6,000 lb. boat lift and dock. Greeted by a prominent front porch with classic picket railings and square columns this home welcomes you with 3-leves of True coastal living. Boasting 2,894 square feet of heated living space, the design includes a future elevator shaft and is perfectly optimized for indoor-outdoor living. The builder can add elevator to pricing upon request. Main Level Entertaining: A welcoming foyer with a secluded forward study opens into a sprawling living and dining area. Bounded only by spectacular canal, partial bay, and spring views, retreating glass doors open out to a spacious covered lanai—the perfect blank canvas for your future outdoor kitchen and alfresco dining space. Gourmet Kitchen: The heart of the home features a massive central island and a generous walk-in corner pantry. Owner's Sanctuary: Tucked away on its own wing, the main suite offers ultimate privacy with its own entrance, outdoor access, dual walk-in closets, and a spa-like bath with a massive walk-in shower. Upper Level: Three additional bedrooms and two full baths provide ample space for family and guests—complete with a clever hidden laundry chute that drops directly to the main-floor laundry room. Ground Level: An enormous garage space offers room for tandem parking, golf carts, and all your water toys. Financial Perks & Property Freedom Zero Fees: Enjoy true property freedom with no HOA or CDD fees. Incredible Financing: This property uniquely qualifies for VA Financing or USDA Zero Down programs for eligible buyers. Preferred construction-to-permanent lending partners are available to streamline your build. Flexible Options: Love the location but have your own builder? The land is also available to be purchased separately. SHOWINGS ARE BY APPOINTMENT ONLY. Please Note: This is a to-be-built home package. Final pricing, specifications, features, and construction timelines are subject to buyer selections, site conditions, and permitting. Photos and renderings may show optional upgrades. Taxes are to be determined. Buyer and Buyer’s Agent are responsible for conducting all due diligence and independently verifying all information, including square footage, lot lines, and zoning restrictions. All information is deemed reliable but not guaranteed.

Location

Details

Type:
Residential
Parking:
No Data
Year Built:
2026
Lot:
0.18 Acres
Heating:
Central
Price/sqft:
$475
Cooling:
Central Air
HOA:
No Data

Highlights

Annual tax
$8,219
2025
Pool
Child Safety Fence
View
City, Trees/Woods
Waterfront
Canal - Brackish, Canal - Freshwater
Garage
2 car garage
All facts and features
  • Flooring

    • Engineered Hardwood

    • Tile

    Heating

    • Central

    Cooling

    • Central Air

    Appliances

    • Bar Fridge

    • Dishwasher

    • Dryer

    • Electric Water Heater

    • Ice Maker

    • Microwave

    • Range

    • Refrigerator

    • Washer

    Other interior features

    • Eating Space In Kitchen

    • Elevator

    • High Ceilings

    • Kitchen/Family Room Combo

    • Primary Bedroom Main Floor

    • Solid Wood Cabinets

    • Split Bedroom

    • Stone Counters

    • Thermostat

    Bedrooms and bathrooms

    • Bedrooms: 4

    • Bathrooms: 1

    • Full bathrooms: 3

  • Property

    • Levels: Two

    • Pool Private: Yes

    • Exterior Features: Lighting / Private Entrance / Sliding Doors

    Lot

    • Lot: 0.18 Acres

    Other Property Information

    • Parcel Number: 17E18S280150 0280

    • Zoning: RW

  • Type and style

    • Property Type: Residential

    • Property Sub Type: Single Family Residence

  • Utility

    • Public

    Green energy

    • Appliances

    • Construction

    • Doors

    • HVAC

    • Insulation

    • Lighting

    • Thermostat

    • Water Heater

    • Windows

  • Other financial information

    • Annual tax amount: $8,220

  • Source details

    • MLS ID: TB8504551

    Other facts

    • Construction Materials: Concrete / Wood Frame / Wood Siding

    • Foundation Details: Slab / Stilt/On Piling

    • Laundry Features: Laundry Room

    • Lot Features: FloodZone / In County / Near Golf Course / Near Marina / Near Public Transit

    • Patio And Porch Features: Covered / Front Porch / Rear Porch

    • Pool Features: Child Safety Fence / Gunite / In Ground / Lighting / Pool Sweep

    • Window Features: Aluminum Frames / Storm Window(s)

    • Direction Faces: West

    • Architectural Style: Coastal / Colonial / Contemporary / Florida

    • Waterfront: Yes

    • Garage Spaces: 2

    • Attached Garage: Yes

    • Garage: Yes

    • Living Area: 2894

    • Water Source: Public

    • Lot Size Dimensions: 80 x 100

    • Subdivision Name: PRETTY SPGS

Private inquiry
Talk to the advisor on this listing.
Floor plans, HOA docs, off-market comparables, scheduling a private showing — one message, direct to the local specialist.

More like this

For Sale
$979,000
Lots/Land
2.80 acres
PELICAN POINT, CRYSTAL RIVER
11441 W BROWN PELICAN PATH
For Sale
$1,080,000
Lots/Land
36.05 acres
CRYSTAL RIVER
3476 N IGUANA PATH
-$70K
For Sale
$1,130,000
House
4 bds · 3 ba · 2,802 sqft
WALKER UNREC, CRYSTAL RIVER
11580 W DIXIE SHORES DRIVE
-$50K
For Sale
$1,649,000
House
3 bds · 3 ba · 2,656 sqft
WOODLAND ESTATES UNIT 02, CRYSTAL RIVER
1920 NW 16TH STREET
For Sale
$1,600,000
House
3 bds · 3 ba · 2,212 sqft
WOODLAND ESTATES, CRYSTAL RIVER
2050 NW 18TH STREET
-$250K
For Sale
$1,350,000
House
4 bds · 3 ba · 3,133 sqft
BUNTS POINT UNREC SUB, CRYSTAL RIVER
300 NW 12TH AVENUE
-$201K
For Sale
$1,399,000
House
4 bds · 3 ba · 3,368 sqft
PARADISE COUNTRY CLUB UNIT 03, CRYSTAL RIVER
452 SE PARADISE POINT ROAD
-$100K
For Sale
$1,100,000
House
4 bds · 2 ba · 1,712 sqft
WOODLAND ESTATES UNIT 02A, CRYSTAL RIVER
1821 NW 20TH AVENUE

Market around this address

Live counts in the same area.
View all

The multiple listing information is provided by the Stellar MLS from a copyrighted compilation of listings. The compilation of listings and each individual listing are ©2026-present Stellar MLS. All Rights Reserved. The information provided is for consumers' personal, noncommercial use and may not be used for any purpose other than to identify prospective properties consumers may be interested in purchasing. All properties are subject to prior sale or withdrawal. All information provided is deemed reliable but is not guaranteed accurate, and should be independently verified. Listing courtesy of: LPT REALTY, LLC