Sell Your Home
Get a free home valuation
Contact
Tell us about your needs
122 SW 212TH DRIVE

House For Sale
$446,900

BTC: 6.98281250

ETH: 280.24255498

New
4 bds
3 ba
1,947 sqft

Overview

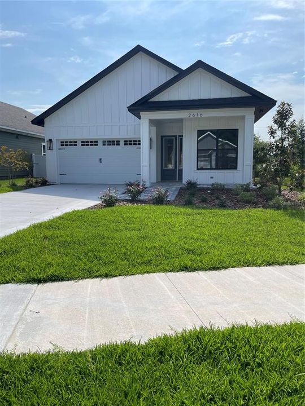
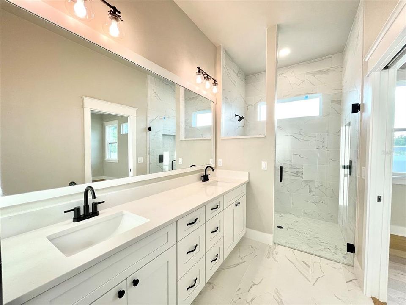
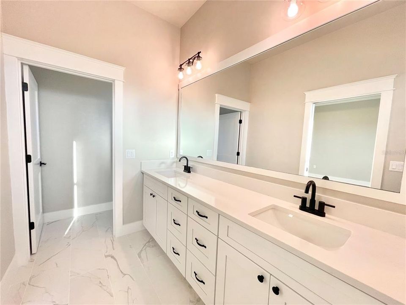
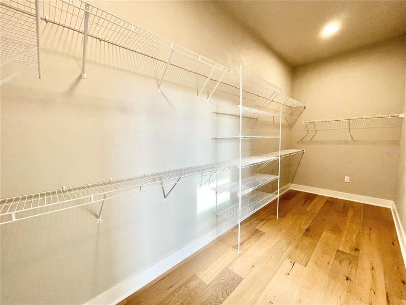
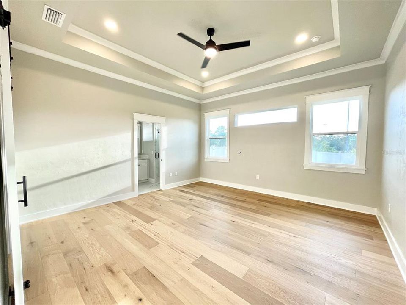
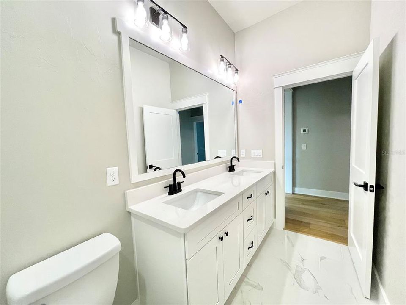
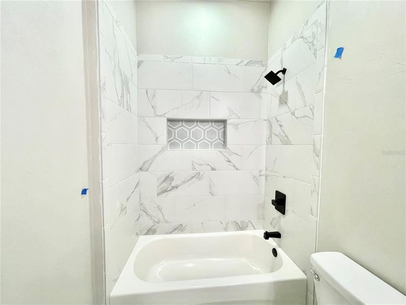
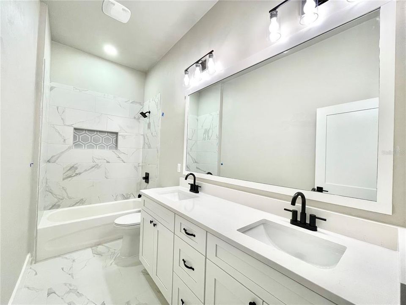
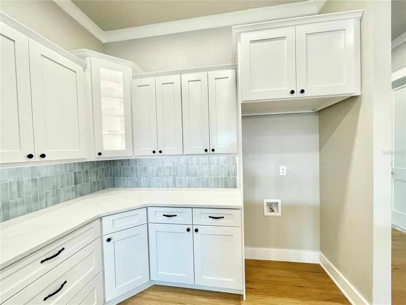
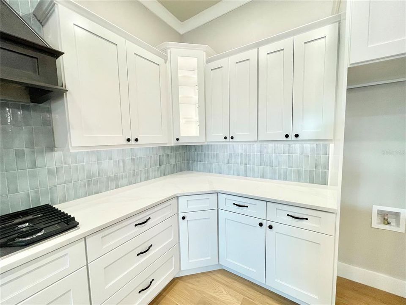
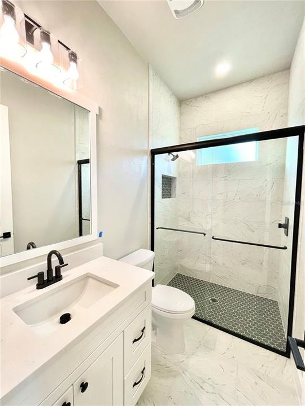
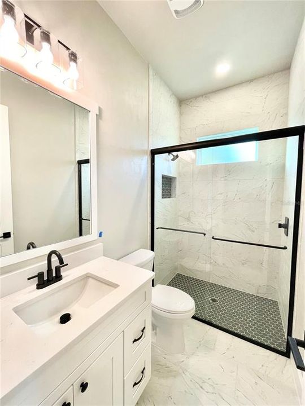
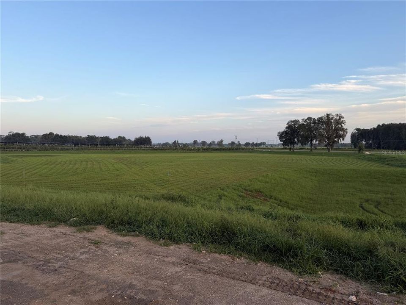
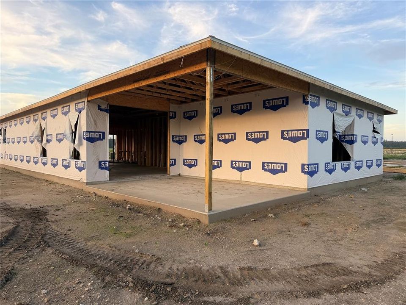
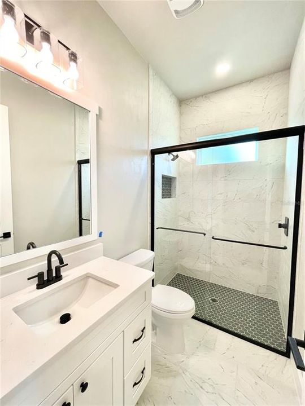
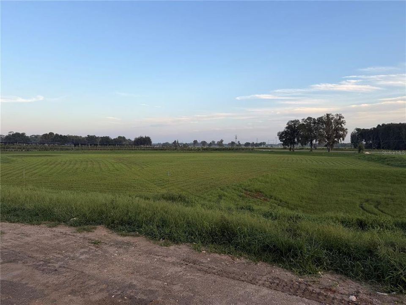
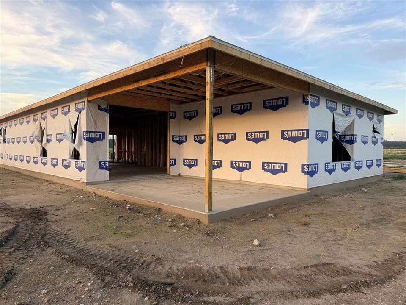
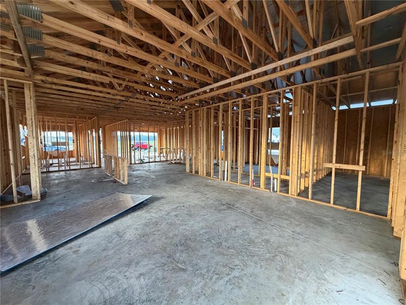
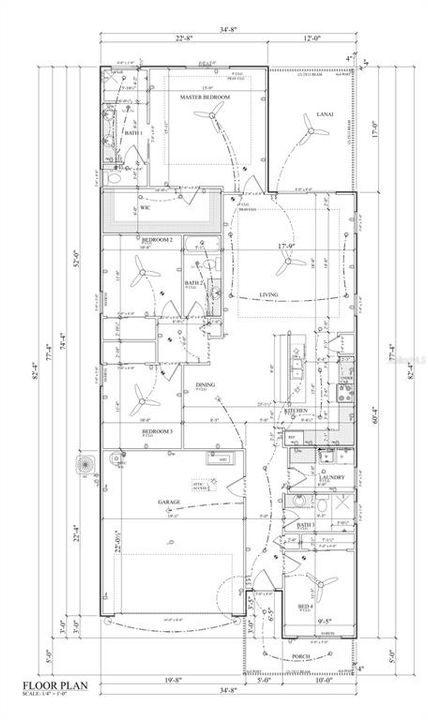
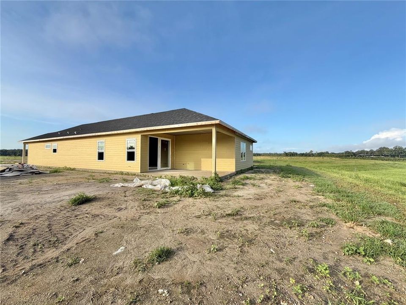
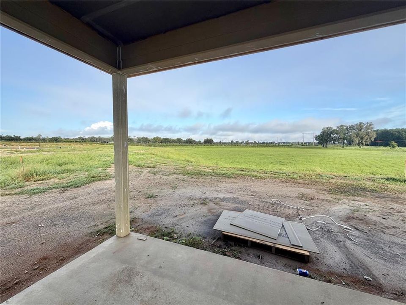
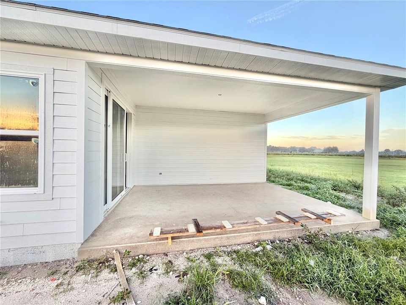
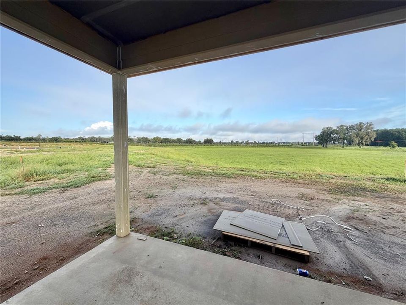
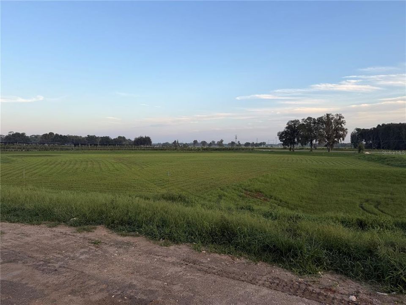
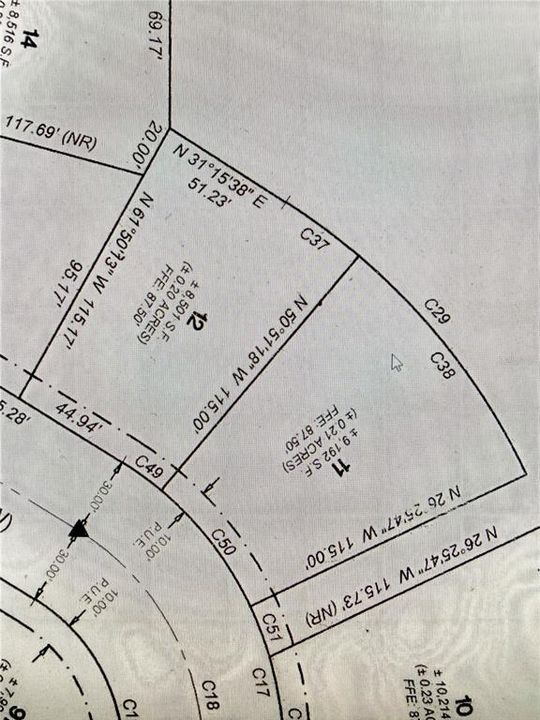
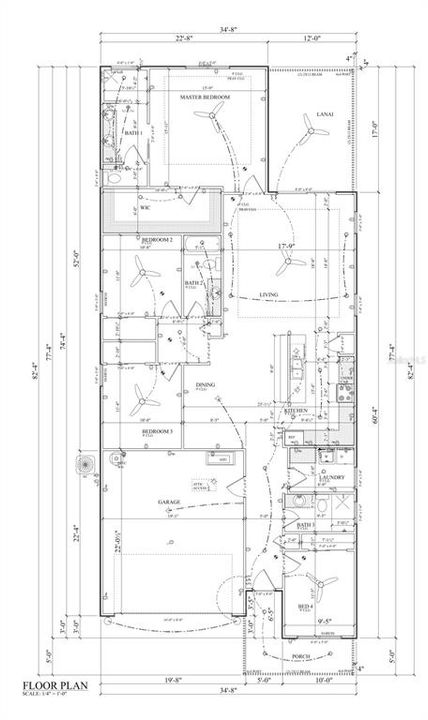
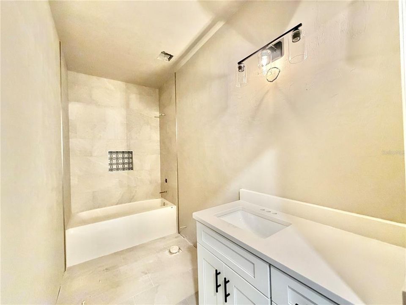
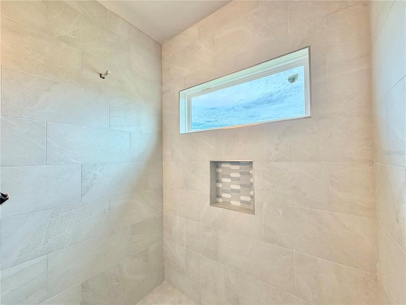
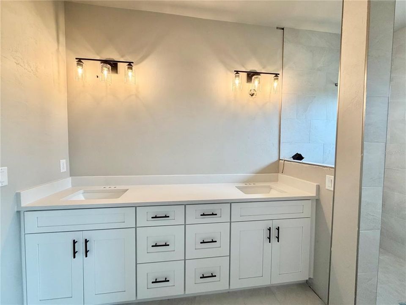
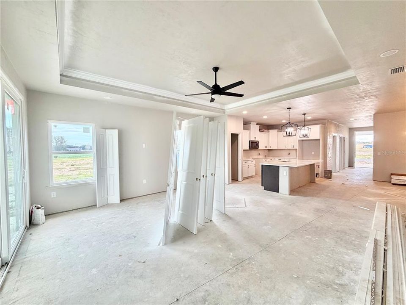
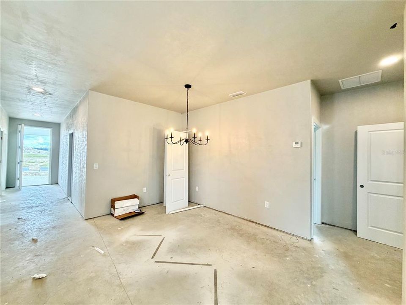
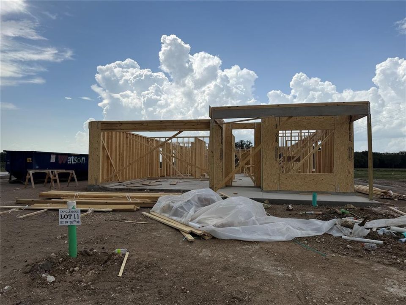
Under Construction. Introducing The Gabby @ Tanglewood!! New floorplan with open concept kitchen, dining and great room area. Affordable luxury and quality construction in SW Gainesville by local developer/builder of over 30 years, Weseman Builders Inc. Check out this brand new 3 bedroom 2 bath home with 1,722 sf. As you walk in the front door, you will notice right away the luxury vinyl plank flooring that will lead you throughout the home including great room, dining area and bedrooms. Spacious open kitchen with wood shaker cabinets, quartz counter tops, decorative tile backsplash, under cabinet lighting, large center island, walk-in pantry, "farmhouse" sink, stainless steel stove, dishwasher and microwave hood. Great room area leads you to the sliding doors that open to the large rear covered lanai which provides access to the large back yard for some outdoor living. The open concept kitchen and great room are designed for entertaining. Spacious primary bedroom with on-suite luxury bath, walk-in closet, double sinks and walk-in shower. Tray ceilings with crown molding in great room, dining area and primary bedroom. 2 car garage with "carriage style" 8 foot tall door for larger vehicles, pull down attic ladder and automatic garage door opener. Premium lot backs up to a common area. Energy saving features like, LED lights, double pane windows, R13 wall insulation, R30 attic insulation, and 15 SEER HVAC. 100% financing (no down payment) options available to qualified buyers. Tanglewood HOA fee is only $95 per month and it included the maintenance of the front lawn, community pool and pavilion. Located between Gainesville and Newberry, right down the street from the newly built Publix marketplace and all the growth that is currently under way. Scheduled completion is September 2026. Photos are of a previously completed, similar floor plan with a similar elevation. Finishes and options may vary. Buyer may choose some selections like flooring, cabinetry and counter tops.

Location

Details

Type:
Residential
Parking:
Driveway / Garage Door Opener
Year Built:
2026
Lot:
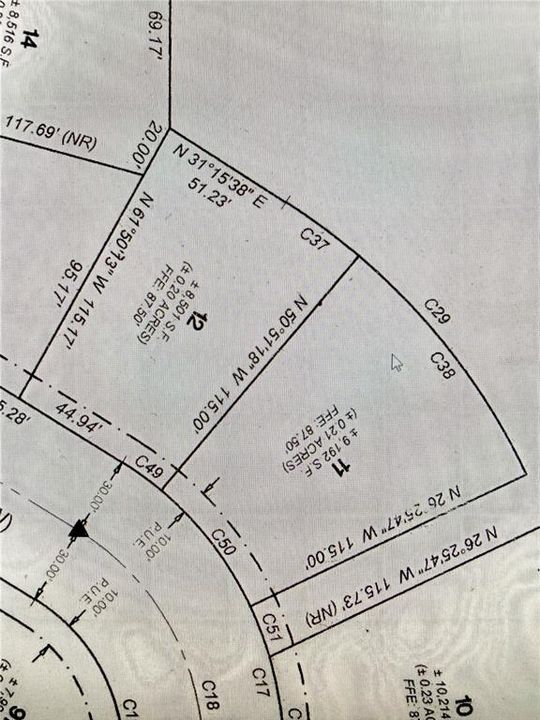
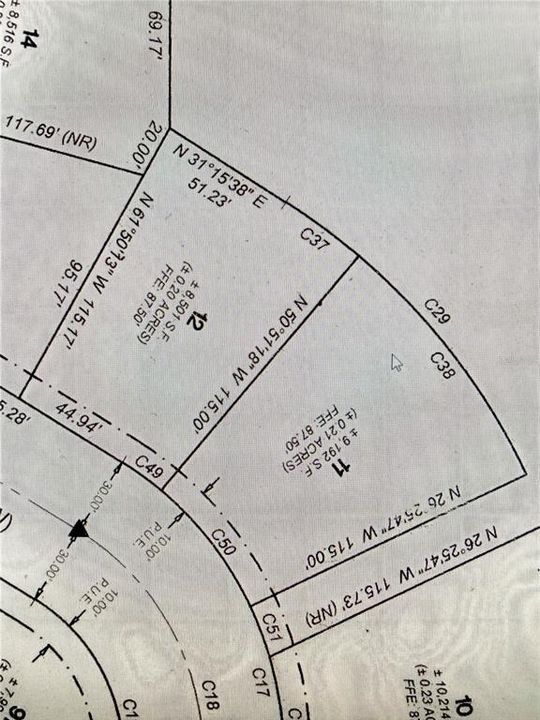
0.20 Acres
Heating:
Central / Electric
Price/sqft:
$230
Cooling:
Central Air
HOA:
$95

Valuation

Our model vs. what's actually selling nearby.
Estimate
$429,990
$351K – $482K
Confidence Low
List vs. estimate
$16K above estimate
List $446,900 · +3.9%
Our model says this listing is priced above recent comparable activity. Room to negotiate.
Price per sq ft
$229
+14.6% vs. city median $200
Based on
5 MLS comparables
Median of recent comparable listings. Sold comps use closing price, active listings use list price.

Highlights

Annual tax
$100
2025
HOA
$95/mo
Maintenance Grounds, Pool Maintenance
Garage
2 car garage
Pets
Allowed
All facts and features
  • Flooring

    • Luxury Vinyl

    • Tile

    Heating

    • Central

    • Electric

    Cooling

    • Central Air

    Appliances

    • Dishwasher

    • Disposal

    • Electric Water Heater

    • Microwave

    • Range

    Other interior features

    • Ceiling Fan(s)

    • Crown Molding

    • Living Room/Dining Room Combo

    • Open Floorplan

    • Solid Surface Counters

    • Solid Wood Cabinets

    • Thermostat

    • Tray Ceiling(s)

    • Walk-In Closet(s)

    Bedrooms and bathrooms

    • Bedrooms: 4

    • Full bathrooms: 3

  • Parking

    • Driveway

    • Garage Door Opener

    Property

    • Levels: One

    • Exterior Features: Sliding Doors

    Lot

    • Lot: 0.20 Acres

    Other Property Information

    • Parcel Number: 01923100011

    • Zoning: SFR

  • Type and style

    • Property Type: Residential

    • Property Sub Type: Single Family Residence

  • Utility

    • Cable Available

    • Electricity Available

    • Electricity Connected

    • Public

    • Sewer Available

    • Sewer Connected

    • Street Lights

    • Underground Utilities

    • Water Available

    • Water Connected

  • Other financial information

    • HOA: $95

    • HOA Frequency: Monthly

    • Annual tax amount: $100

  • Source details

    • MLS ID: GC541900

    Other facts

    • Construction Materials: Cement Siding / Stone

    • Foundation Details: Slab

    • Laundry Features: Electric Dryer Hookup / Inside / Laundry Room / Washer Hookup

    • Lot Features: City Lot / Landscaped / Level / Sidewalk

    • Patio And Porch Features: Covered / Front Porch / Rear Porch

    • Window Features: Double Pane Windows

    • Direction Faces: East

    • Architectural Style: Craftsman

    • Garage Spaces: 2

    • Attached Garage: Yes

    • Garage: Yes

    • Living Area: 1947

    • Water Source: Public

    • Subdivision Name: TANGLEWOOD

Private inquiry
Talk to the advisor on this listing.
Floor plans, HOA docs, off-market comparables, scheduling a private showing — one message, direct to the local specialist.

More like this

For Sale
$355,070
House
4 bds · 3 ba · 1,956 sqft
AVALON WOODS, NEWBERRY
24234 NW 13TH BOULEVARD
New
For Sale
$399,900
House
3 bds · 2 ba · 1,722 sqft
TANGLEWOOD, NEWBERRY
146 SW 212TH DRIVE
For Sale
$435,000
House
4 bds · 2 ba · 2,869 sqft
OAK PARK PH 2 PB 37 PG 39, NEWBERRY
672 NW 247TH TERR
For Sale
$390,500
House
5 bds · 3 ba · 2,705 sqft
COUNTRY WAY SOUTH-PHASE 2, NEWBERRY
2630 SW 250TH TERRACE
For Sale
$340,850
House
3 bds · 2 ba · 1,970 sqft
COUNTRY WAY SOUTH-PHASE 2, NEWBERRY
2573 SW 250TH DRIVE
For Sale
$320,070
House
5 bds · 3 ba · 2,370 sqft
AVALON WOODS, NEWBERRY
24367 NW 10TH ROAD
For Sale
$366,070
House
4 bds · 3 ba · 2,275 sqft
AVALON WOODS, NEWBERRY
24226 NW 13TH BOULEVARD
For Sale
$327,070
House
4 bds · 2 ba · 1,774 sqft
AVALON WOODS, NEWBERRY
24265 NW 10TH ROAD

Market around this address

Live counts in the same area.
View all

The multiple listing information is provided by the Stellar MLS from a copyrighted compilation of listings. The compilation of listings and each individual listing are ©2026-present Stellar MLS. All Rights Reserved. The information provided is for consumers' personal, noncommercial use and may not be used for any purpose other than to identify prospective properties consumers may be interested in purchasing. All properties are subject to prior sale or withdrawal. All information provided is deemed reliable but is not guaranteed accurate, and should be independently verified. Listing courtesy of: WATSON REALTY CORP