Sell Your Home
Get a free home valuation
Contact
Tell us about your needs
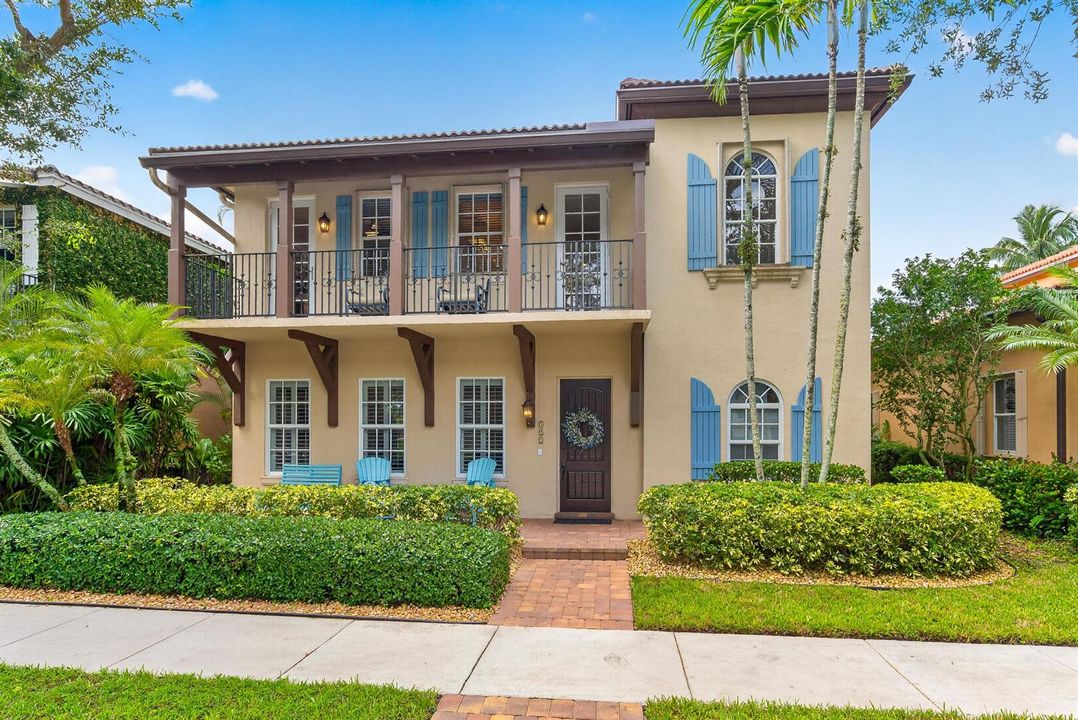
122 SANTIAGO Drive, Jupiter FL 33458

House For Sale
$2,050,000

BTC: 24.06103286

ETH: 773.58490566

1 days
4 bds
3 ba
3,192 sqft

Overview

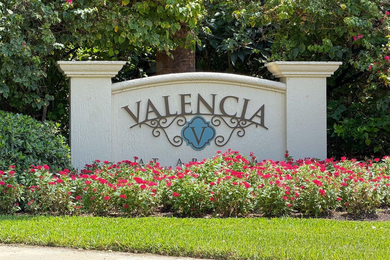
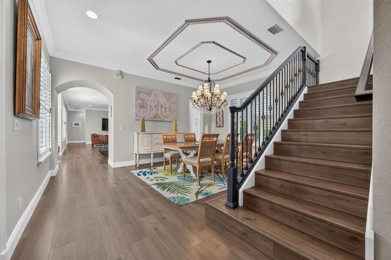
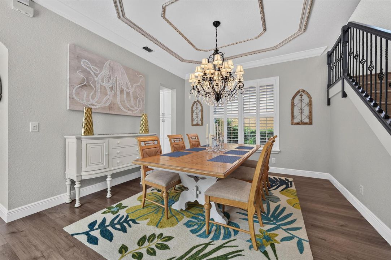
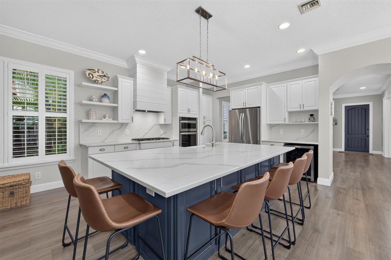
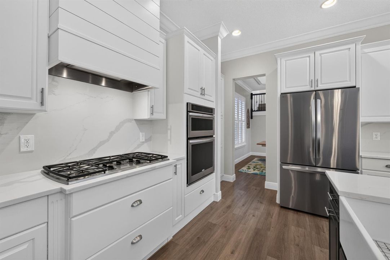
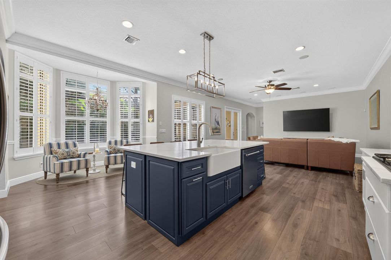
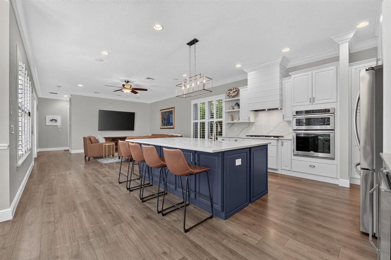
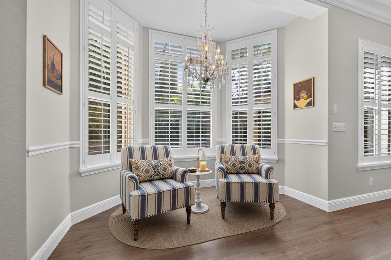
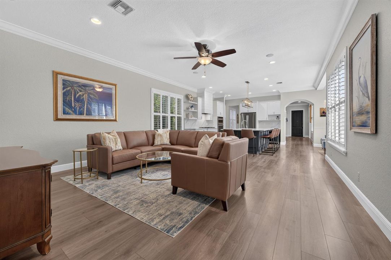
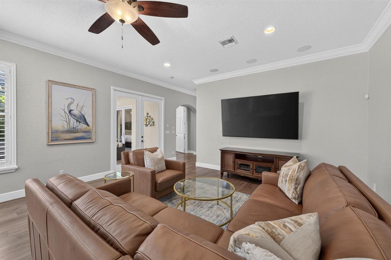
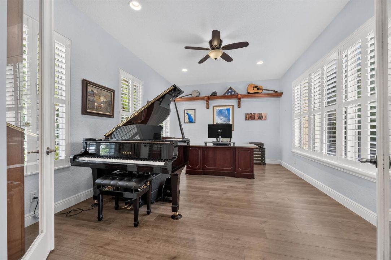
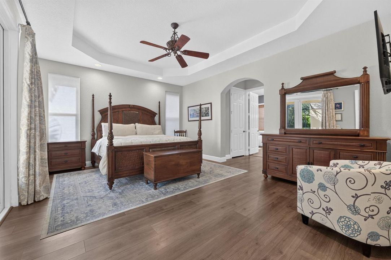
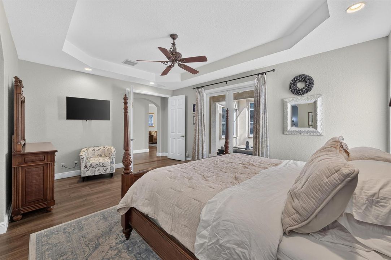
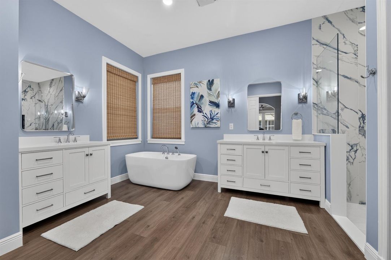
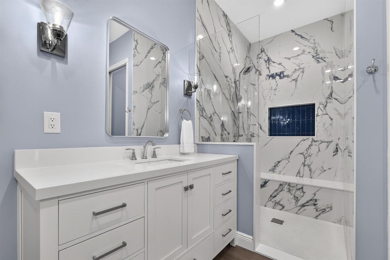
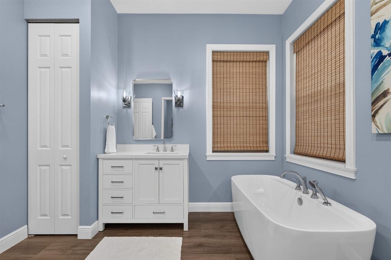
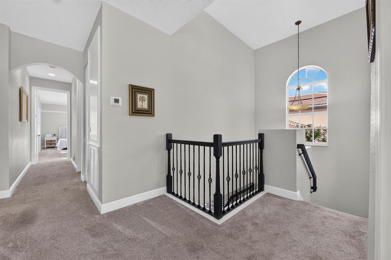
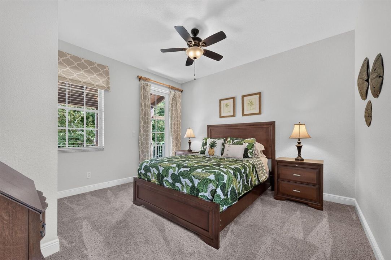
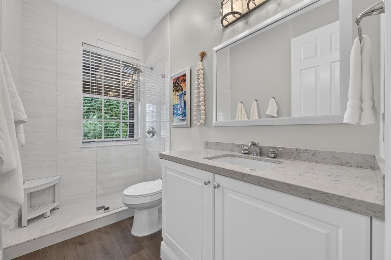
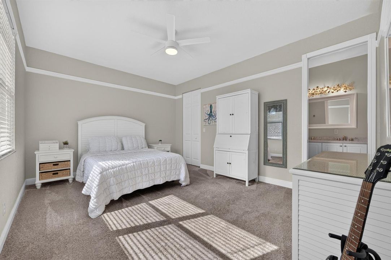
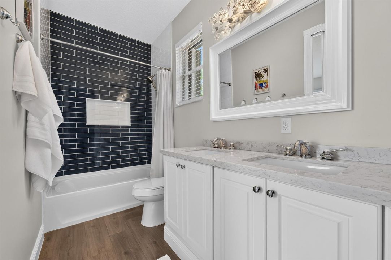
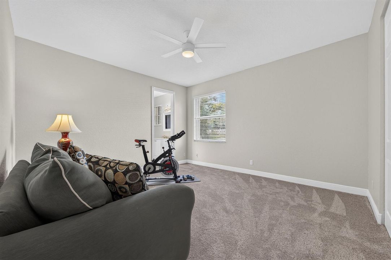
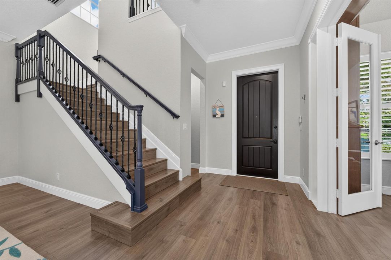
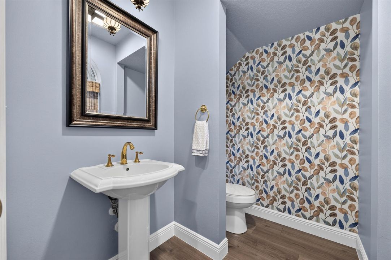
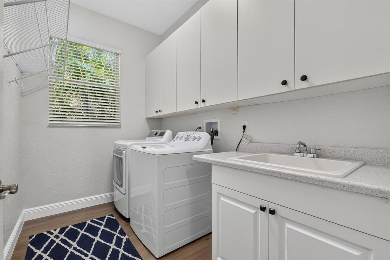
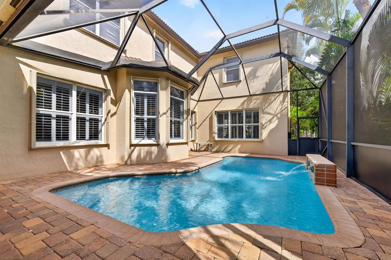
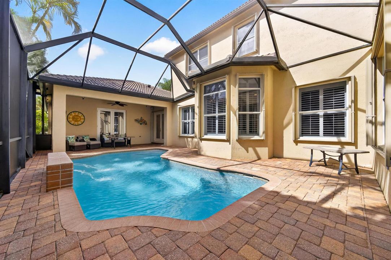
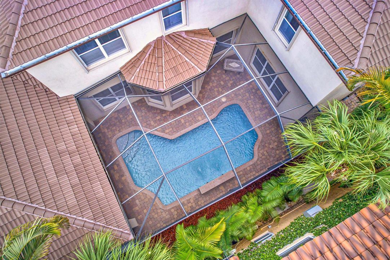
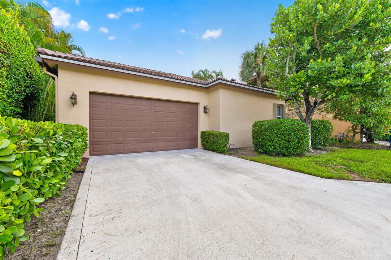
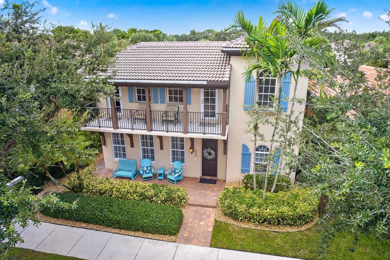
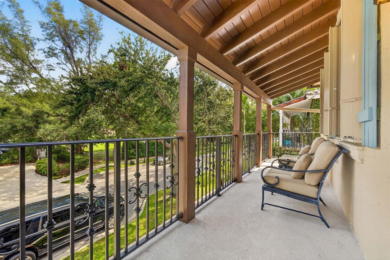
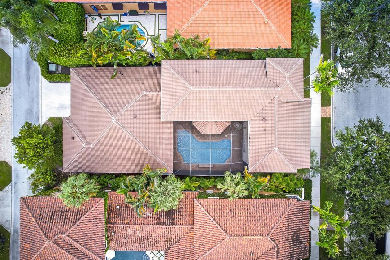
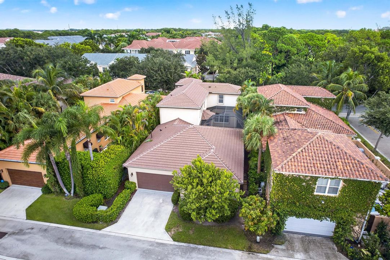
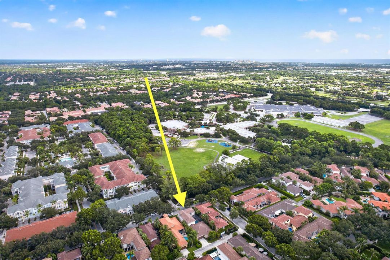
STUNNING REMODELED HOME WITH POOL & FIRST FLOOR PRIMARY SUITE! This exceptional 4 bedroom, 3.1 bathroom home in Valencia of Abacoa offers 3,192 sq. ft. of beautifully updated living space and a highly desirable open concept floor plan. The spacious first floor features a gorgeous kitchen with an oversized island, large living room, den and primary suite. Three additional bedrooms w/2 full baths upstairs provide plenty of room for loved ones or guests. This exceptional home offers major updates, including new roof installed in 2025, new A/C units, full hurricane protection, new hot water heater and new front pavers. Outside enjoy your own private pool and screened enclosure, with screens replaced in 2026. A two car garage completes this move-in ready home. Ideally located in sought after Abacoa, just a short drive from beautiful Jupiter beaches, shopping, dining, entertainment and major highways.

Location

Details

Type:
Residential
Parking:
2 Or More Spaces / Driveway / Parking Garage / On Street
Year Built:
2004
Lot:
0.14 Acres
Heating:
Central / Electric
Price/sqft:
$642
Cooling:
Central Air / Electric
HOA:
$544

Valuation

Our model vs. what's actually selling nearby.
Estimate
$1,100,000
$749K – $1.7M
Confidence Low
List vs. estimate
$950K above estimate
List $2,050,000 · +86.4%
Our model says this listing is priced above recent comparable activity. Room to negotiate.
Price per sq ft
$642
-3.8% vs. city median $667
Based on
11 MLS comparables
+ 20 public-records sales within 0.5 mi
Median actual sale: $717K
Median of recent comparable listings. Sold comps use closing price, active listings use list price.

Highlights

Annual tax
$12,243
2025
HOA
$544/mo
Pool
Community
View
Pool
Garage
2 car garage
Pets
Allowed
All facts and features
  • Flooring

    • Carpet

    • Tile

    • Vinyl

    Heating

    • Central

    • Electric

    Cooling

    • Central Air

    • Electric

    Appliances

    • Gas Water Heater

    • Natural Gas Water Heater

    • Dishwasher

    • Dryer

    • Microwave

    • Refrigerator

    • Self Cleaning Oven

    • Wall Oven

    • Washer

    Other interior features

    • Cooking Island

    • Pantry

    • Walk-In Closet(s)

    • Den/Library/Office

    • Great Room

    Bedrooms and bathrooms

    • Bedrooms: 4

    • Bathrooms: 1

    • Full bathrooms: 3

  • Parking

    • 2 Or More Spaces

    • Driveway

    • Parking Garage

    • On Street

    Property

    • Levels: 2

    • Pool Private: Yes

    • Exterior Features: Balcony

    Lot

    • Lot: 0.14 Acres

    Other Property Information

    • Parcel Number: 30424113170000140

    • Zoning: MXD (city)

  • Type and style

    • Property Type: Residential

    • Property Sub Type: Single Family Residence

  • Utility

    • Cable Connected

    • Electricity Connected

    • Natural Gas Connected

    • Sewer Connected

    • Water Connected

    • Cable Available

    • Electricity Available

    • Natural Gas Available

    • Sewer Available

    • Water Available

  • Other financial information

    • HOA: $544

    • HOA Frequency: Monthly

    • Annual tax amount: $12,243

  • Source details

    • MLS ID: B26082150

    Other facts

    • Construction Materials: CBS Construction

    • Lot Features: Less Than 1/4 Acre Lot / Interior Lot / Less Than 1 Acre

    • Patio And Porch Features: Patio

    • Pool Features: Community / Screen Enclosure

    • Window Features: Partial Accordian Shutters / Partial Impact Glass / Partial Panel Shutters/Awnings / Hurricane Shutters / Bay Window(s) / Blinds / Plantation Shutters / Single Hung Metal / Verticals

    • Direction Faces: North

    • Other Structures: Livable

    • Architectural Style: Two Story / Mediterranean

    • Garage Spaces: 2

    • Attached Garage: Yes

    • Garage: Yes

    • Living Area: 3192

    • Water Source: Public

    • Subdivision Name: VALENCIA AT ABACOA,Valencia at Abacoa

Private inquiry
Talk to the advisor on this listing.
Floor plans, HOA docs, off-market comparables, scheduling a private showing — one message, direct to the local specialist.

More like this

New
For Sale
$1,875,000
Condo/Co-op
3 bds · 3 ba · 3,183 sqft
MARINER AT JUPITER YACHT C,Jupiter Yacht Club, Jupiter
400 S US HIGHWAY 1 # 104, Jupiter FL 33477
For Sale
$1,479,000
House
4 bds · 3 ba · 2,889 sqft
EVERGRENE PCD 8, Palm Beach Gardens
844 MADISON Court, Palm Beach Gardens FL 33410
For Sale
$1,995,000
House
3 bds · 3 ba · 2,010 sqft
OCEAN WALK PLACE,OCEAN WALK, Jupiter
101 W Spearfish Lane, Jupiter FL 33477
For Sale
$1,899,999
House
5 bds · 4 ba · 3,618 sqft
ALTON NEIGHBORHOOD 1,Alton, Palm Beach Gardens
1006 FAULKNER Terrace, Palm Beach Gardens FL 33418
For Sale
$2,549,990
House
5 bds · 5 ba · 4,207 sqft
Artistry Palm Beach, Palm Beach Gardens
13306 Artisan Circle, Palm Beach Gardens FL 33418
-$100K
For Sale
$1,799,000
House
5 bds · 3 ba · 3,555 sqft
FRENCHMENS LANDING PLAT 3,Frenchmens Landing, Palm Beach Gardens
12871 La Rochelle Circle, Palm Beach Gardens FL 33410
For Sale
$1,899,000
House
3 bds · 3 ba · 1,866 sqft
OCEAN WALK PLACE,Ocean Walk, Jupiter
105 SANDPIPER Circle W, Jupiter FL 33477
For Sale
$2,295,000
House
4 bds · 3 ba · 2,482 sqft
FRENCHMENS LANDING,Frenchmen's Landing, Palm Beach Gardens
12870 La Rochelle Circle, Palm Beach Gardens FL 33410

Market around this address

Live counts in the same area.
View all

The multiple listing information is provided by the Miami Association of REALTORS® from a copyrighted compilation of listings. The compilation of listings and each individual listing are ©2026-present Miami Association of REALTORS®. All Rights Reserved. The information provided is for consumers' personal, noncommercial use and may not be used for any purpose other than to identify prospective properties consumers may be interested in purchasing. All properties are subject to prior sale or withdrawal. All information provided is deemed reliable but is not guaranteed accurate, and should be independently verified. Listing courtesy of: BEX Realty