Sell Your Home
Get a free home valuation
Contact
Tell us about your needs
1220 TURNSTONE TERRACE

House For Sale
$306,350

BTC: 3.76536382

ETH: 125.96628289

10 days
4 bds
2 ba
1,820 sqft

Overview

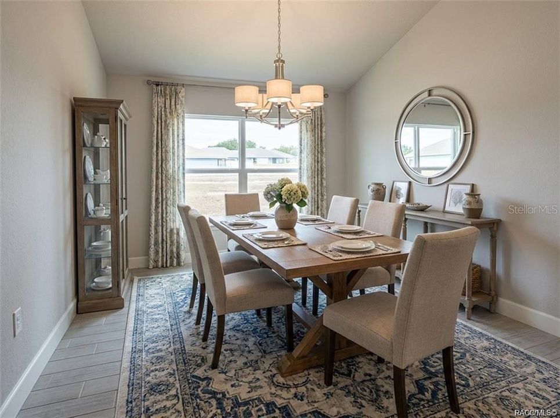
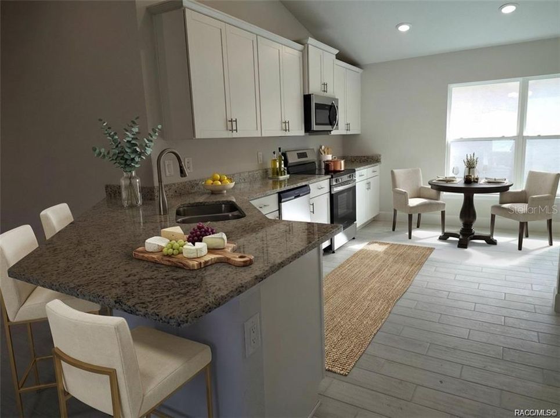
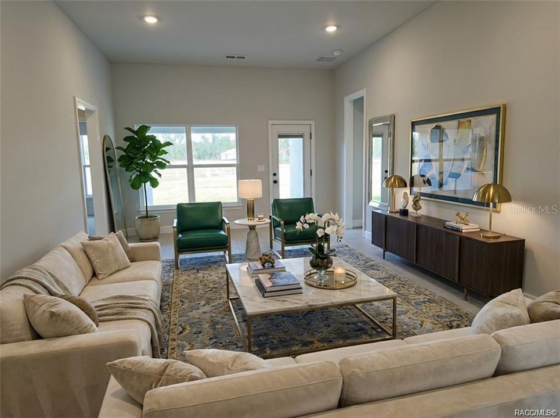
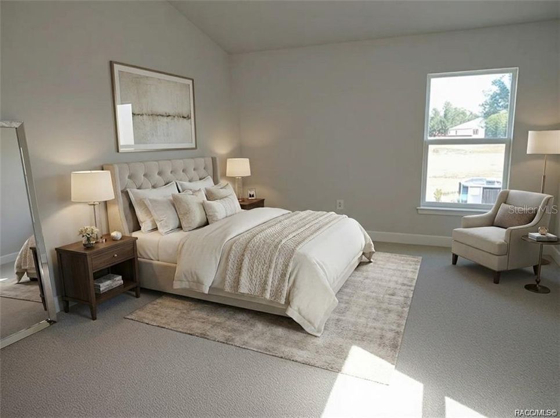
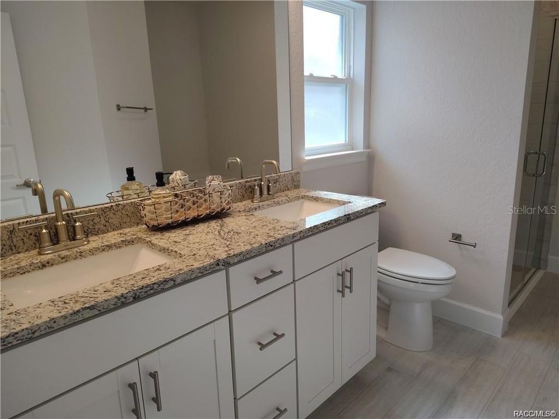
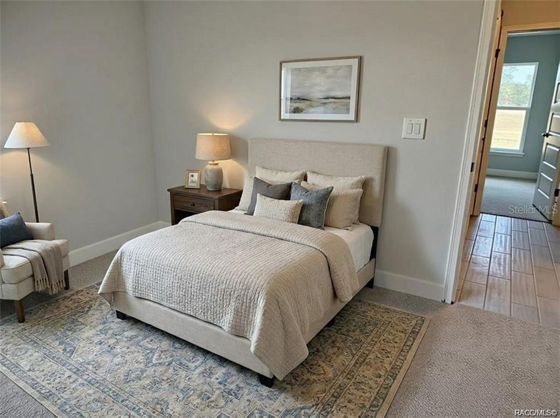
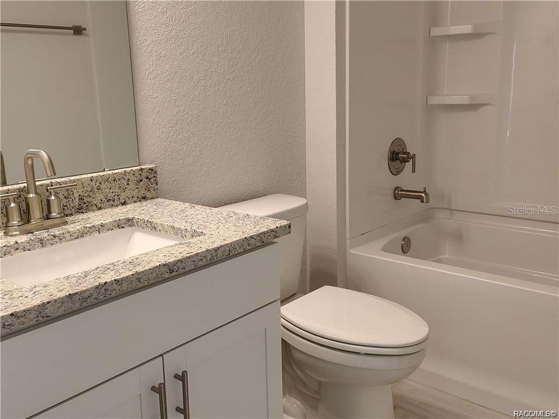
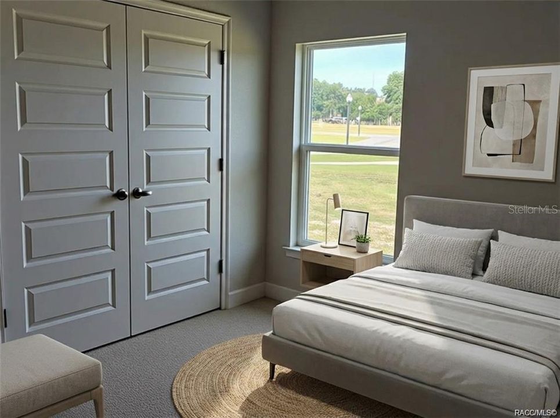
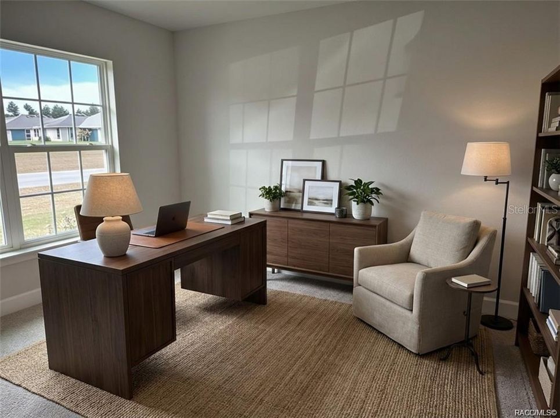
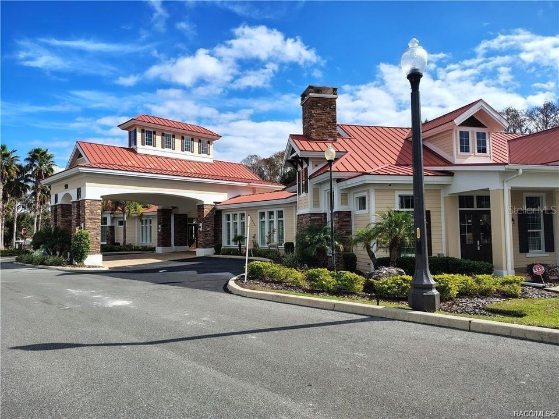
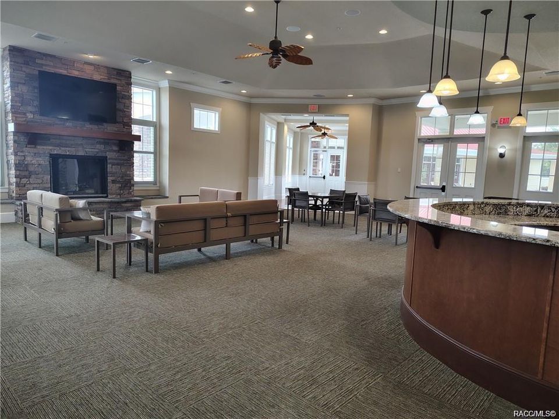
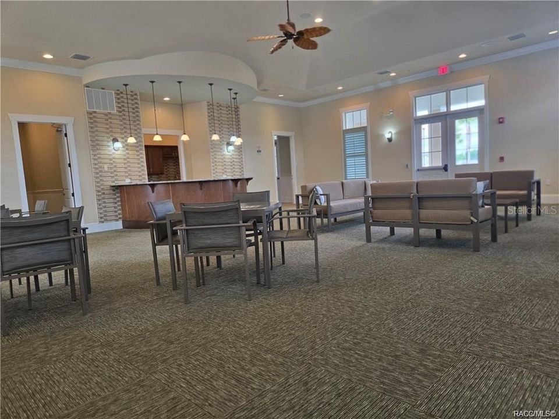
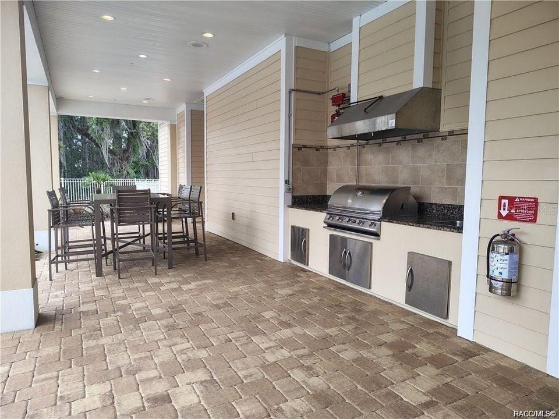
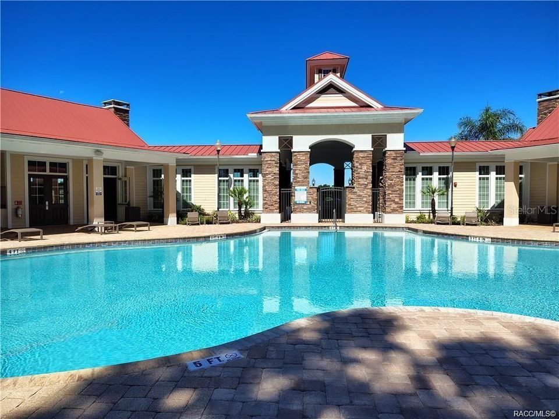
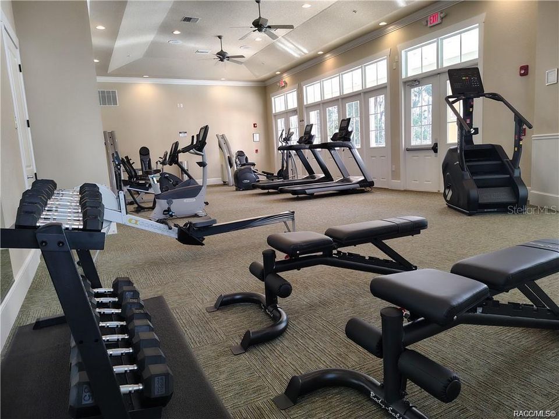
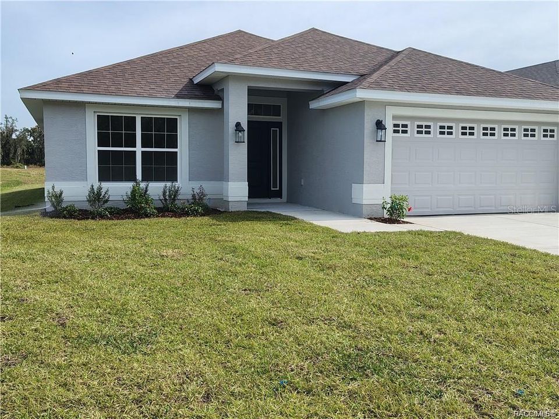
Virtually Staged. Under Construction. One or more photo(s) has been virtually staged. The Serene Pines House - Located in the " Premier Gated, Lakeside community of Wyld Palms. Welcome to this captivating 1820 model home. The architectural design combines comfort and functionality. The modern open concept design caters to the needs of the modern family. The kitchen has stainless steel appliances, an abundance of cabinetry with classic crown molding, with plenty of counter space. The dining room is splendid for special occasions and dinner parties. The spacious living room overlooks your beautiful backyard. The primary suite is your tranquil oasis, the ensuite is spa inspired with dual sinks, w/ a glass enclosed tile shower. The two additional guest's bedrooms in the back of the house are bright and inviting, the guest bathroom has a vanity, a deep soaking garden tub/shower combo with a linen closet. The attractive front bedroom could also be utilized as an office, a craft room ect... The interior laundry room leads out to the 2-car garage. The lanai offers outdoor living. The community features a Grand Clubhouse with a Swimming Facility, w/ Poolside Grill, Full Gym, Yoga Room, Lockers & Showers. The community room is utilized for weekly scheduled events, this is an active community, the community room is also available to the homeowners for private parties. Conveniently located just minutes from the Historical Downtown Inverness, Near - Parks, Walking & Biking Trails, Boating & Fishing, Golf & Tennis, Restaurants, Entertainment, Shopping, Medical Facilities and much more! 1 hour drive to Tampa & Orlando. The photos are of a similar model, colors may vary. NOTE: Low Hoa Fees!, When Buyer uses the Sellers preferred lender the Buyers' closing costs are paid, this is a huge saving! Ask about our monthly buyer incentives!

Location

Details

Type:
Residential
Parking:
No Data
Year Built:
2026
Lot:
0.14 Acres
Heating:
Central / Electric
Price/sqft:
$168
Cooling:
Central Air
HOA:
$121

Valuation

Our model vs. what's actually selling nearby.
Estimate
$330,000
$316K – $373K
Confidence Medium
List vs. estimate
$23K below estimate
List $306,350 · -7.2%
Our model says this listing is priced below recent comparable activity. Expect competition.
Price per sq ft
$168
-9.2% vs. city median $185
Based on
7 MLS comparables
Median of recent comparable listings. Sold comps use closing price, active listings use list price.

Highlights

Annual tax
$327
2025
HOA
$121/mo
Garage
2 car garage
Pets
Allowed
All facts and features
  • Flooring

    • Carpet

    • Ceramic Tile

    Heating

    • Central

    • Electric

    Cooling

    • Central Air

    Appliances

    • Dishwasher

    • Disposal

    • Electric Water Heater

    • Microwave

    • Range

    Other interior features

    • High Ceilings

    • In Wall Pest System

    • Open Floorplan

    • Pest Guard System

    • Primary Bedroom Main Floor

    • Thermostat

    • Walk-In Closet(s)

    Bedrooms and bathrooms

    • Bedrooms: 4

    • Full bathrooms: 2

  • Property

    • Levels: One

    • Exterior Features: Irrigation System / Lighting

    Lot

    • Lot: 0.14 Acres

    Other Property Information

    • Parcel Number: 3526574

    • Zoning: LMD

  • Type and style

    • Property Type: Residential

    • Property Sub Type: Single Family Residence

  • Utility

    • Cable Available

    • Electricity Connected

    • Sewer Connected

    • Underground Utilities

    • Water Connected

  • Other financial information

    • HOA: $121

    • HOA Frequency: Monthly

    • Annual tax amount: $327

  • Source details

    • MLS ID: OM733457

    Other facts

    • Construction Materials: Block / Stucco

    • Foundation Details: Slab

    • Laundry Features: Electric Dryer Hookup / Inside / Laundry Room / Washer Hookup

    • Direction Faces: East

    • Garage Spaces: 2

    • Attached Garage: Yes

    • Garage: Yes

    • Living Area: 1820

    • Water Source: None

    • Lot Size Dimensions: .14

    • Subdivision Name: WYLD PALMS VILLAGE CONDOMINIUM

Private inquiry
Talk to the advisor on this listing.
Floor plans, HOA docs, off-market comparables, scheduling a private showing — one message, direct to the local specialist.

More like this

For Sale
$350,000
House
5 bds · 3 ba · 2,044 sqft
INVERNESS HIGHLANDS SOUTH, INVERNESS
411 CABOT STREET
New
For Sale
$314,900
House
3 bds · 2 ba · 1,988 sqft
INVERNESS HIGHLANDS SOUTH, INVERNESS
830 BIRCH AVENUE
For Sale
$290,000
House
3 bds · 2 ba · 1,583 sqft
INVERNESS HEIGHTS REV, INVERNESS
410 HIAWATHA AVENUE
For Sale
$336,250
House
3 bds · 2 ba · 1,720 sqft
WYLD PALMS VILLAGE CONDOMINIUM, INVERNESS
1210 TURNSTONE TERRACE
For Sale
$323,400
House
3 bds · 2 ba · 1,970 sqft
WYLD PALMS VILLAGE CONDOMINIUM, INVERNESS
1230 TURNSTONE TERRACE
For Sale
$307,900
House
3 bds · 2 ba · 1,970 sqft
INVERNESS VILLAGE, INVERNESS
2501 CLEARWOOD STREET
For Sale
$278,950
House
3 bds · 2 ba · 1,512 sqft
INVERNESS VILLAGE, INVERNESS
2509 CLEARWOOD STREET
For Sale
$298,950
House
3 bds · 2 ba · 1,860 sqft
INVERNESS VILLAGE, INVERNESS
2505 CLEARWOOD STREET

Market around this address

Live counts in the same area.
View all

The multiple listing information is provided by the Stellar MLS from a copyrighted compilation of listings. The compilation of listings and each individual listing are ©2026-present Stellar MLS. All Rights Reserved. The information provided is for consumers' personal, noncommercial use and may not be used for any purpose other than to identify prospective properties consumers may be interested in purchasing. All properties are subject to prior sale or withdrawal. All information provided is deemed reliable but is not guaranteed accurate, and should be independently verified. Listing courtesy of: ADAMS HOMES REALTY INC