Sell Your Home
Get a free home valuation
Contact
Tell us about your needs

12203 COLONY LAKES BOULEVARD

House For Sale
$379,900

BTC: 4.83026065

ETH: 150.12843312

4 days
Waterfront
4 bds
2 ba
2,858 sqft

Overview

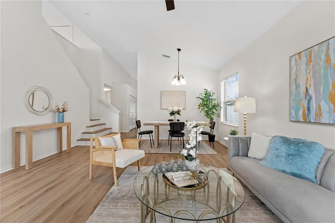
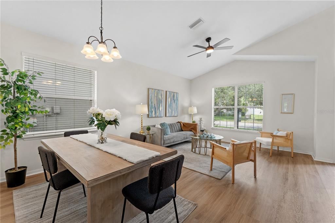
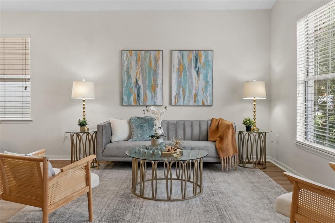
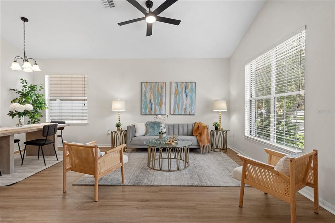
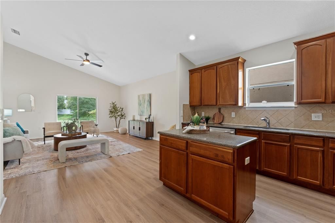
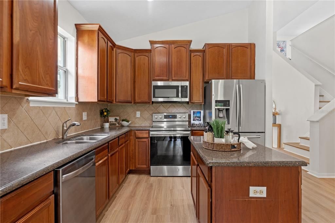
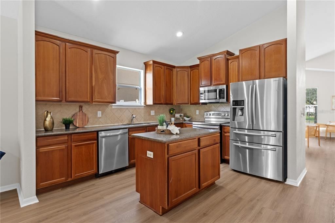
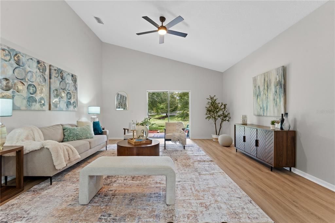
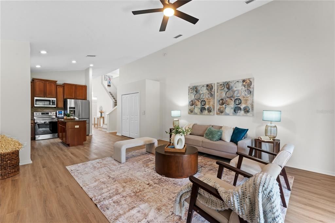
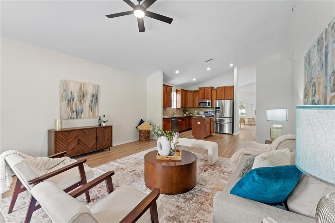
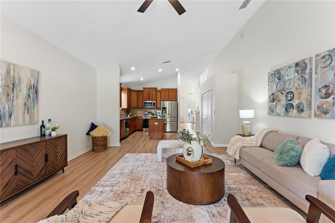
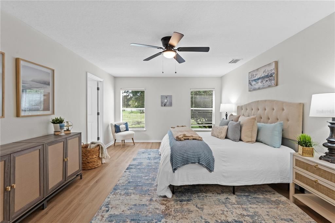
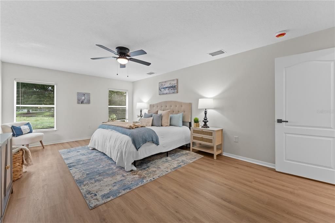
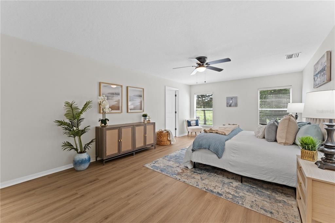
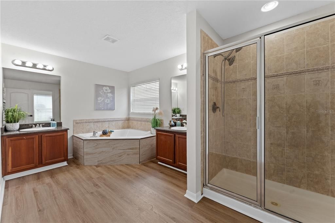
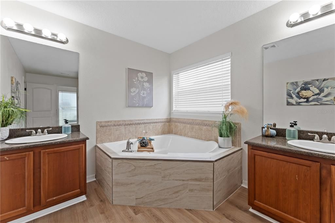
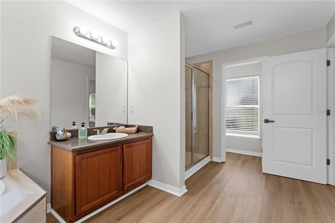
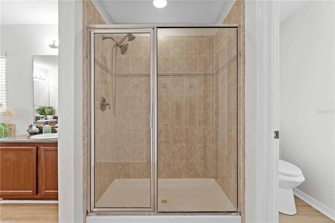
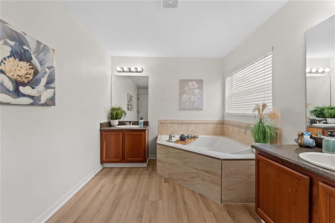
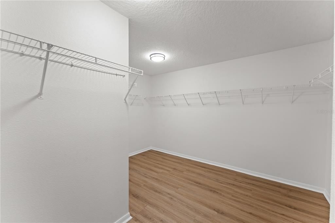
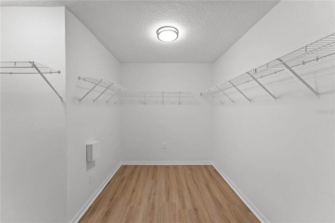
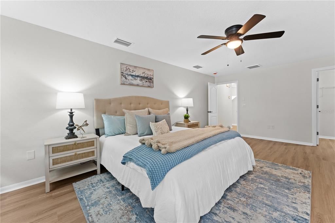
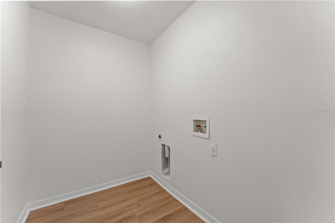
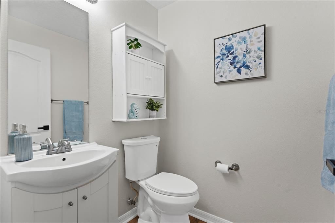
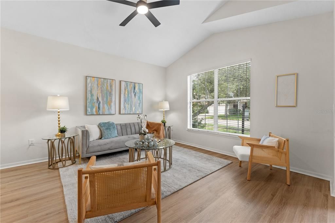
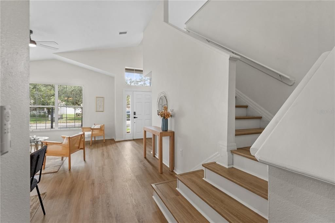
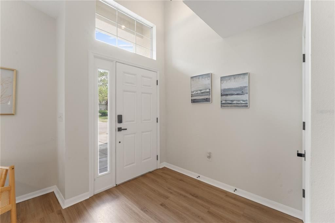
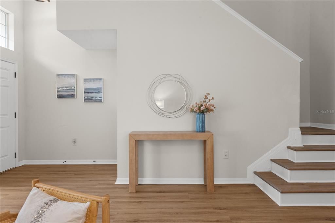
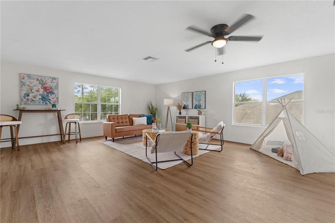
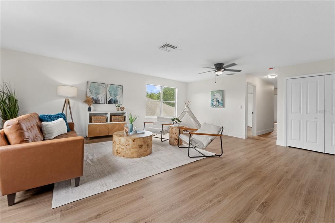
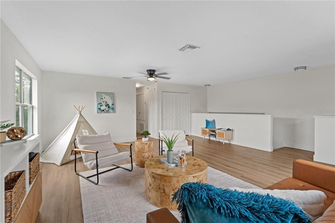
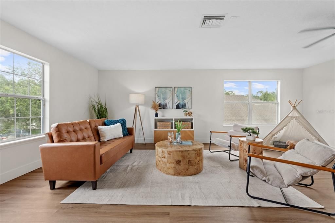
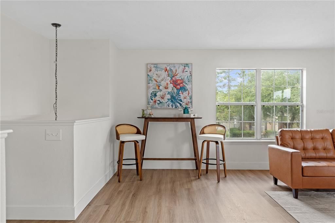
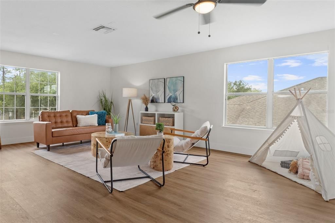
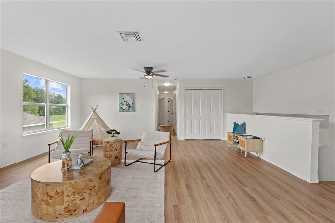
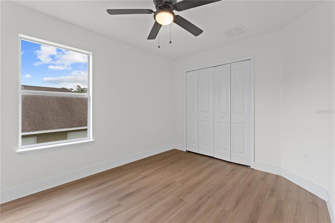
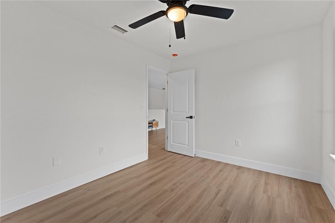
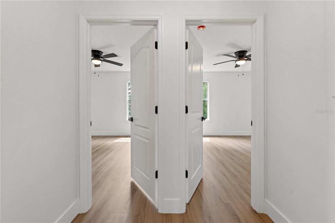
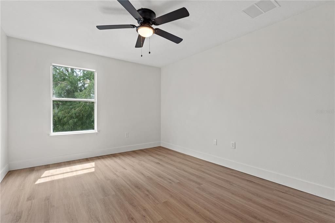
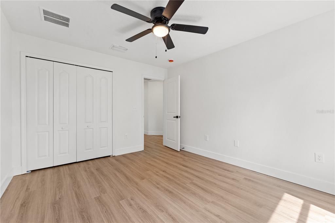
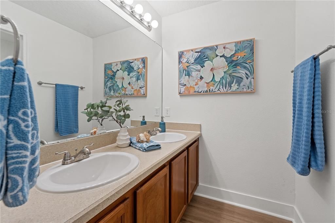
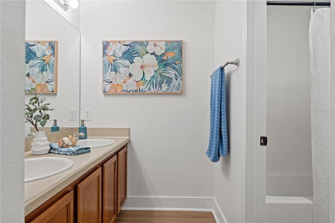
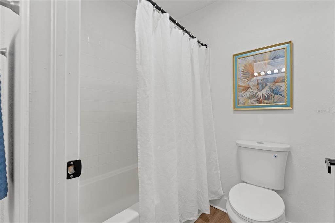
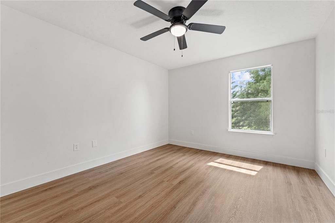
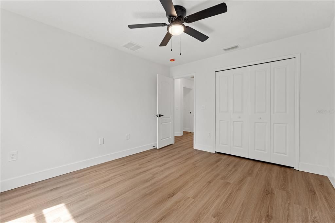
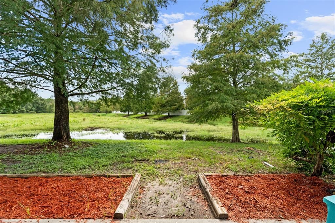
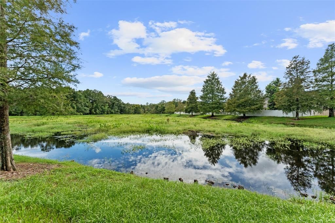
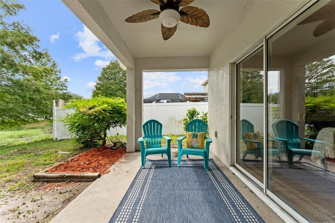
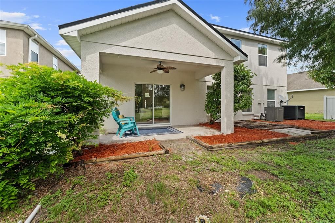
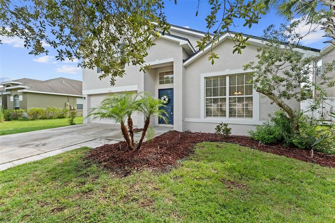
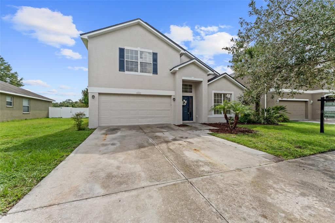
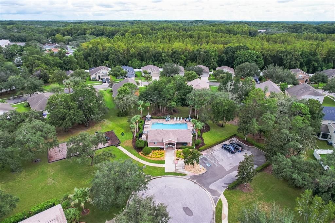
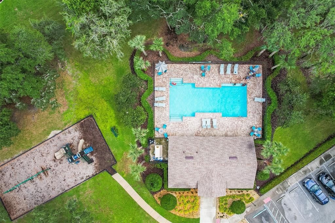
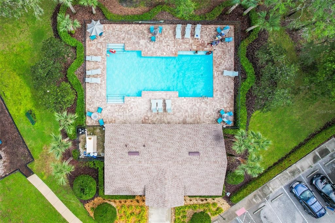
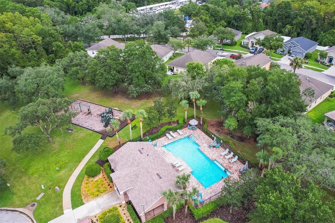
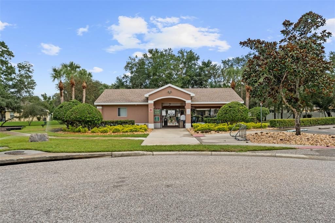
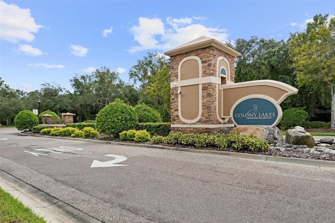
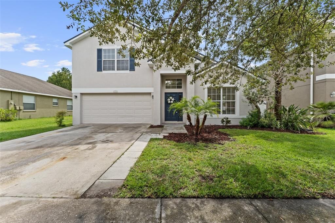
NEW ROOF (2026)! NEW AC (2026)! NEW WATER HEATER (2026)! NEW FLOORING (2026)! NEW INTERIOR AND EXTERIOR PAINT (2026)! NEW GARAGE DOOR OPENER (2026)! TURNKEY and RENOVATED 2858 sqft home. MOVE IN READY! Step inside to a bright, open-concept floor plan designed for effortless living and entertaining. The oversized kitchen is a chef’s delight, featuring generous granite counters, abundant cabinetry, and a seamless flow into the main living and dining areas. The master suite is HUGE, with a full spa master bathroom, spa tub, separate shower, dual vanities, and walk-in closet. SEPARATE LAUDNRY ROOM downstairs! Next to the DOUBLE CAR GARAGE! As you go up the upgraded staircase, upstairs you arrive to the expansive multi-functional loft—ideal for a media lounge, gym, home office, or game room—surrounded by 3 generously sized bedrooms each equipped with ample closet storage! Upstairs also feature a full bathroom. Outside the downstairs family room, step out back to peaceful water views overlooking a tranquil pond with no rear neighbors, and fenced off side neighbors, offering privacy and scenic Florida sunsets. COLONY LAKES COMMUNITY is known for its safe, tree-lined streets, peaceful sidewalk-lined corridors, and family-oriented neighborhood amenities: HEATED POOL, PLAYGROUND, and CLUBHOUSE! Only $174/month, paid quarterly at $522/quarter with NO CDD. Quick access to SR-52, and the Suncoast Parkway for an effortless, direct commute to Tampa, Clearwater, and surrounding employment hubs, Gulf Coast beaches, shopping, and dining. WITH A NEW ROOF, NEW DUAL ACs (2026 and 2022), NEW WATER HEATER (2026), NEW GARAGE DOOR OPENER (2026), major items are taken care of for decades! Homes of this size with this extensive list of brand-new mechanical and cosmetic upgrades at this price point are nearly impossible to find. Schedule your private tour today before it’s gone!

Location

Details

Type:
Residential
Parking:
No Data
Year Built:
2006
Lot:
0.13 Acres
Heating:
Electric
Price/sqft:
$133
Cooling:
Central Air
HOA:
$174

Valuation

Our model vs. what's actually selling nearby.
Estimate
$379,000
$368K – $469K
Confidence Low
List vs. estimate
At estimate
List $379,900 · +0.2%
List is in line with recent comparable activity.
Price per sq ft
$132
-37.8% vs. city median $213
Based on
7 MLS comparables
Median of recent comparable listings. Sold comps use closing price, active listings use list price.

Highlights

Annual tax
$5,969
2025
HOA
$174/mo
Maintenance Grounds, Pool Maintenance, Trash
View
Trees/Woods, Water
Waterfront
Pond
Garage
2 car garage
Pets
Allowed
All facts and features
  • Flooring

    • Luxury Vinyl

    Heating

    • Electric

    Cooling

    • Central Air

    Appliances

    • Convection Oven

    • Cooktop

    • Dishwasher

    • Disposal

    • Electric Water Heater

    • Range

    • Range Hood

    • Refrigerator

    Other interior features

    • Cathedral Ceiling(s)

    • Ceiling Fan(s)

    • High Ceilings

    • Living Room/Dining Room Combo

    • Open Floorplan

    • Primary Bedroom Main Floor

    • Solid Wood Cabinets

    • Stone Counters

    • Thermostat

    • Walk-In Closet(s)

    Bedrooms and bathrooms

    • Bedrooms: 4

    • Bathrooms: 1

    • Full bathrooms: 2

  • Property

    • Levels: Two

    • Exterior Features: Irrigation System / Lighting / Playground / Private Mailbox / Sidewalk

    Lot

    • Lot: 0.13 Acres

    Other Property Information

    • Parcel Number: 0525170140000000440

    • Zoning: MPUD

  • Type and style

    • Property Type: Residential

    • Property Sub Type: Single Family Residence

  • Utility

    • Electricity Connected

    • Public

    • Water Connected

  • Other financial information

    • HOA: $174

    • HOA Frequency: Monthly

    • Annual tax amount: $5,969

  • Source details

    • MLS ID: TB8546539

    Other facts

    • Construction Materials: Block

    • Foundation Details: Slab

    • Laundry Features: Electric Dryer Hookup / Laundry Room

    • Patio And Porch Features: Covered / Patio / Rear Porch

    • Direction Faces: Northeast

    • Waterfront: Yes

    • Garage Spaces: 2

    • Attached Garage: Yes

    • Garage: Yes

    • Living Area: 2858

    • Water Source: Public

    • Subdivision Name: COLONY LAKES

Private inquiry
Talk to the advisor on this listing.
Floor plans, HOA docs, off-market comparables, scheduling a private showing — one message, direct to the local specialist.

More like this

For Sale
$325,000
House
3 bds · 2 ba · 1,558 sqft
SUMMERTREE PRCL 3B, NEW PORT RICHEY
11438 MERGANSER WAY
New
For Sale
$410,000
House
4 bds · 2 ba · 1,777 sqft
MEADOW OAKS, HUDSON
13540 KNOTTY LANE
New
For Sale
$344,900
House
3 bds · 2 ba · 1,863 sqft
SUMMERTREE PRCL 3A PH 02, NEW PORT RICHEY
11501 BLOOMINGTON COURT
New
For Sale
$375,000
2 bds · 1 ba
MOON LAKE ESTATES, NEW PORT RICHEY
9630 ELLIS STREET
New
For Sale
$325,000
House
2 bds · 2 ba · 1,738 sqft
SUMMERTREE PRCL 3A PH 02, NEW PORT RICHEY
New
For Sale
$305,000
House
5 bds · 2 ba · 1,739 sqft
COLONY ROAD, HUDSON
12075 GREAT BASIN DRIVE
New
For Sale
$319,900
House
3 bds · 2 ba · 1,377 sqft
MOON LAKE ESTATES, NEW PORT RICHEY
12342 OCONEE BOULEVARD
New
For Sale
$397,019
House
4 bds · 3 ba · 2,566 sqft
PRESERVE AT LEGENDS POINTE - PHASE 1, HUDSON
14698 ABASAIL LANE

Market around this address

Live counts in the same area.
View all

The multiple listing information is provided by the Stellar MLS from a copyrighted compilation of listings. The compilation of listings and each individual listing are ©2026-present Stellar MLS. All Rights Reserved. The information provided is for consumers' personal, noncommercial use and may not be used for any purpose other than to identify prospective properties consumers may be interested in purchasing. All properties are subject to prior sale or withdrawal. All information provided is deemed reliable but is not guaranteed accurate, and should be independently verified. Listing courtesy of: DALTON WADE INC