Sell Your Home
Get a free home valuation
Contact
Tell us about your needs

12205 S Parkland Bay Trl, Parkland FL 33076

House Active With Contract
$1,725,000

BTC: 26.46517337

ETH: 906.63499138

17 days
Waterfront
4 bds
4 ba
4,065 sqft

Overview

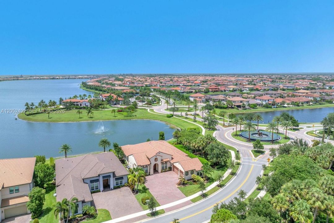
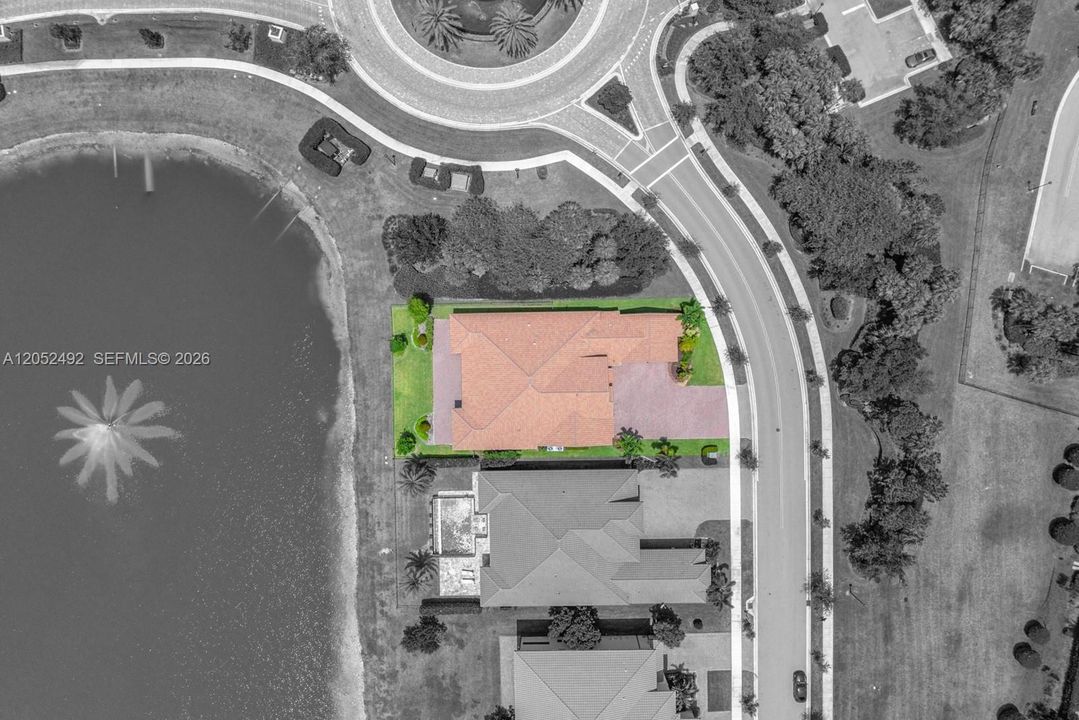
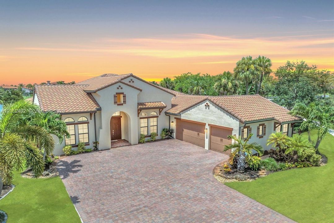
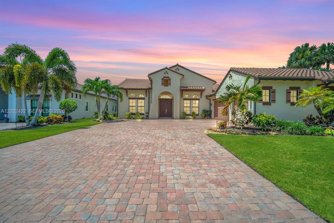
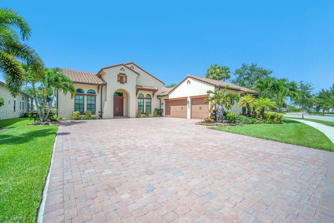
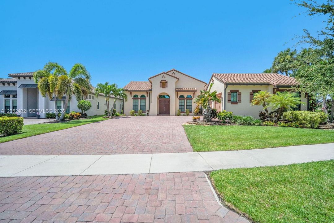
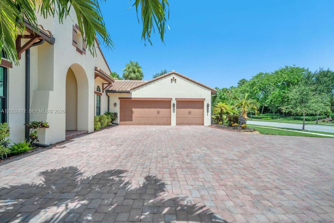
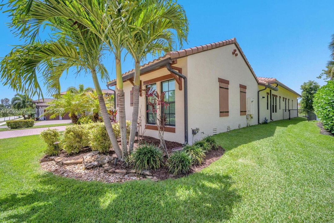
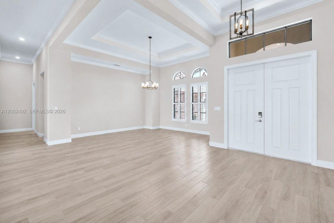
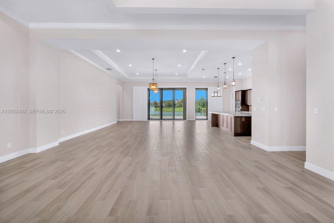
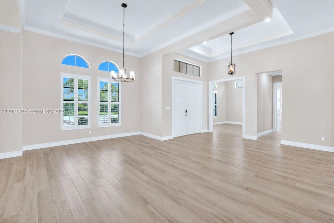
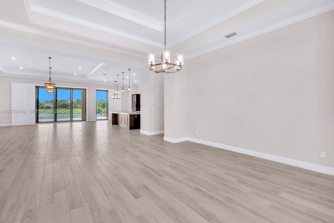
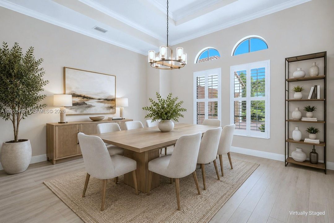
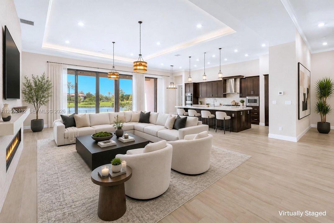
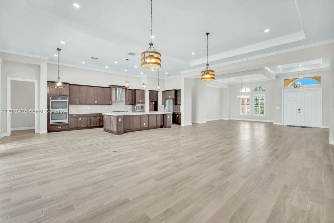
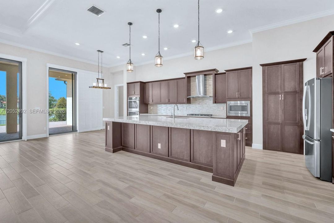
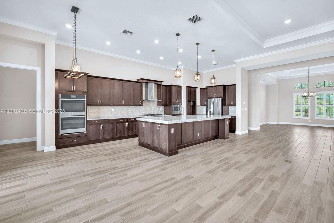
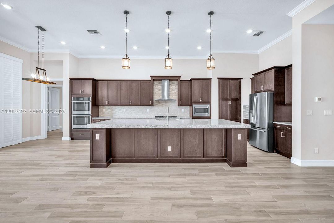
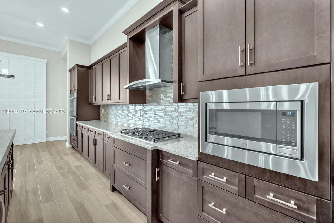
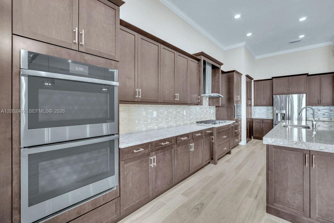
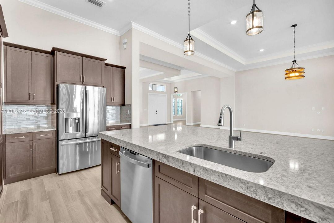
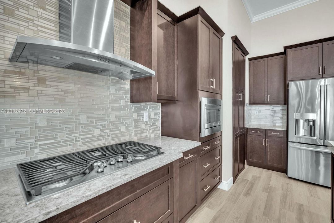
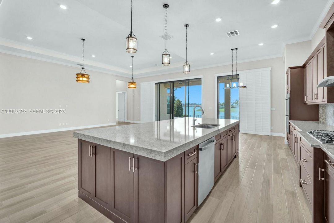
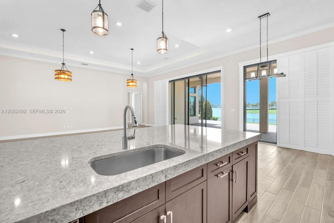
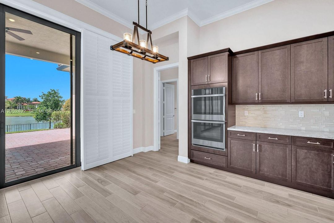
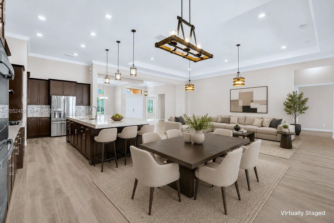
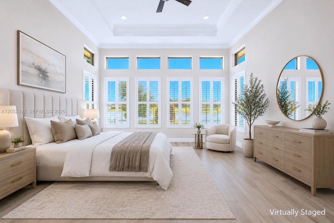
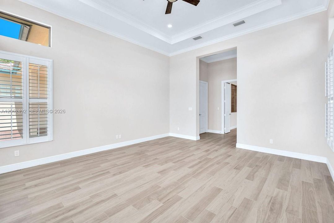
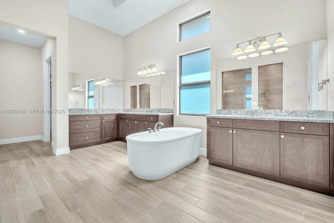
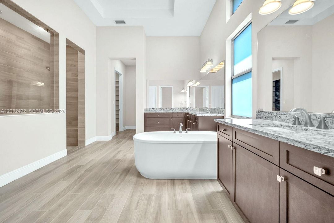
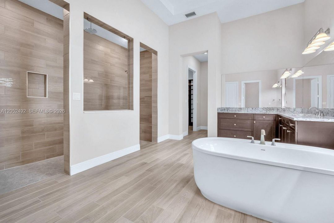
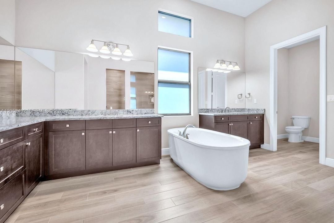
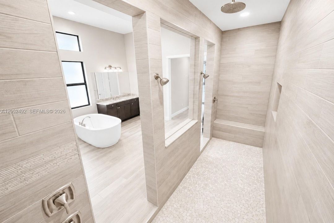
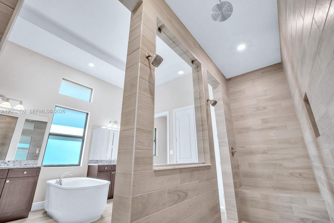
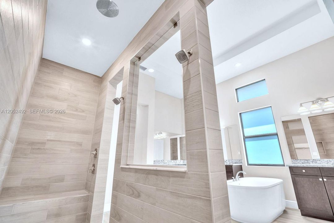
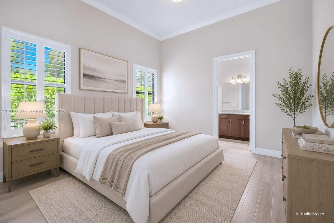
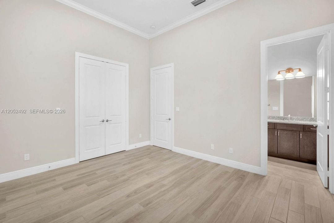
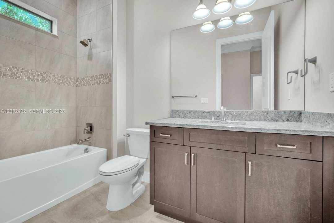
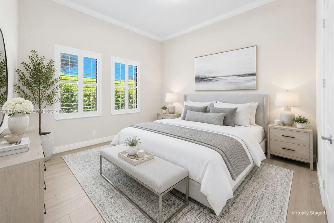
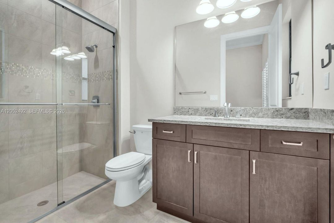
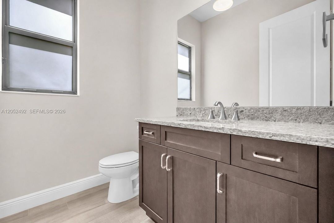
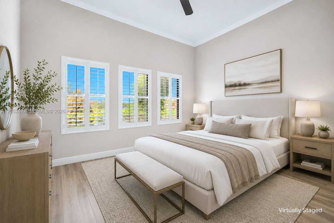
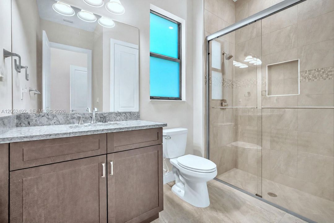
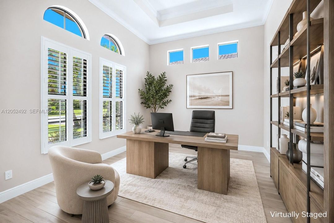
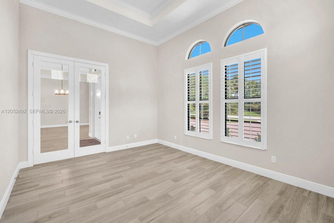
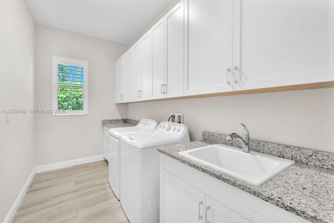
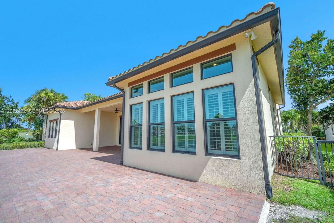
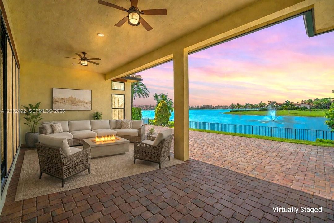
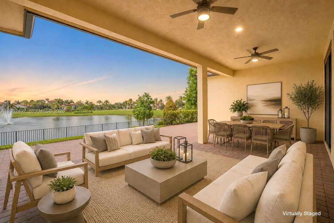
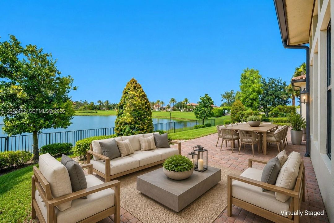
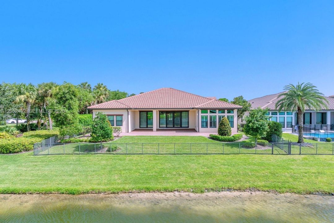
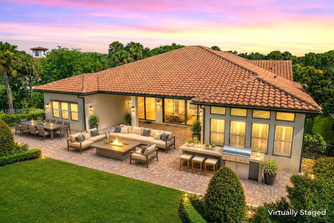
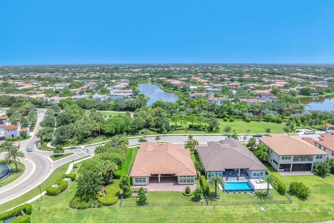
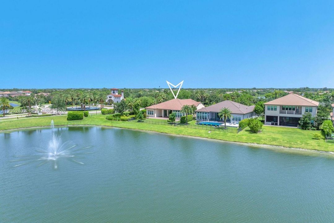
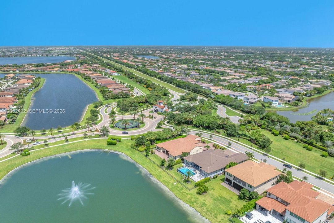
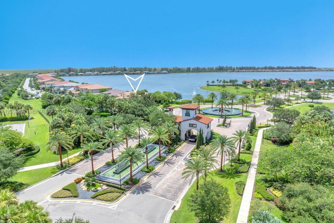
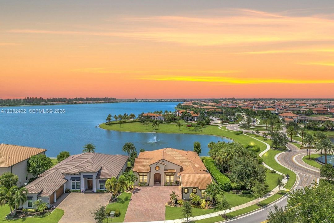
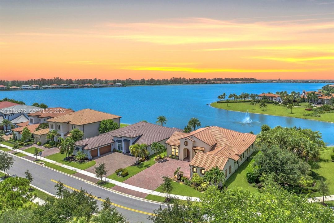
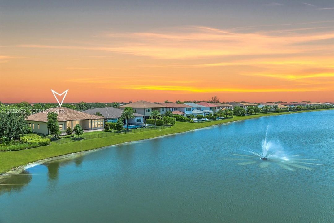
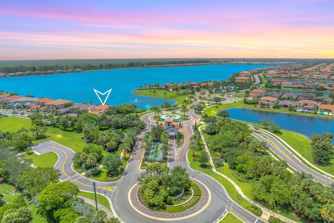
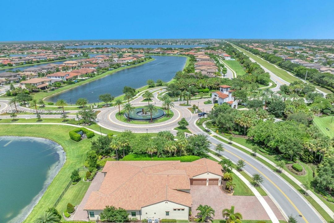
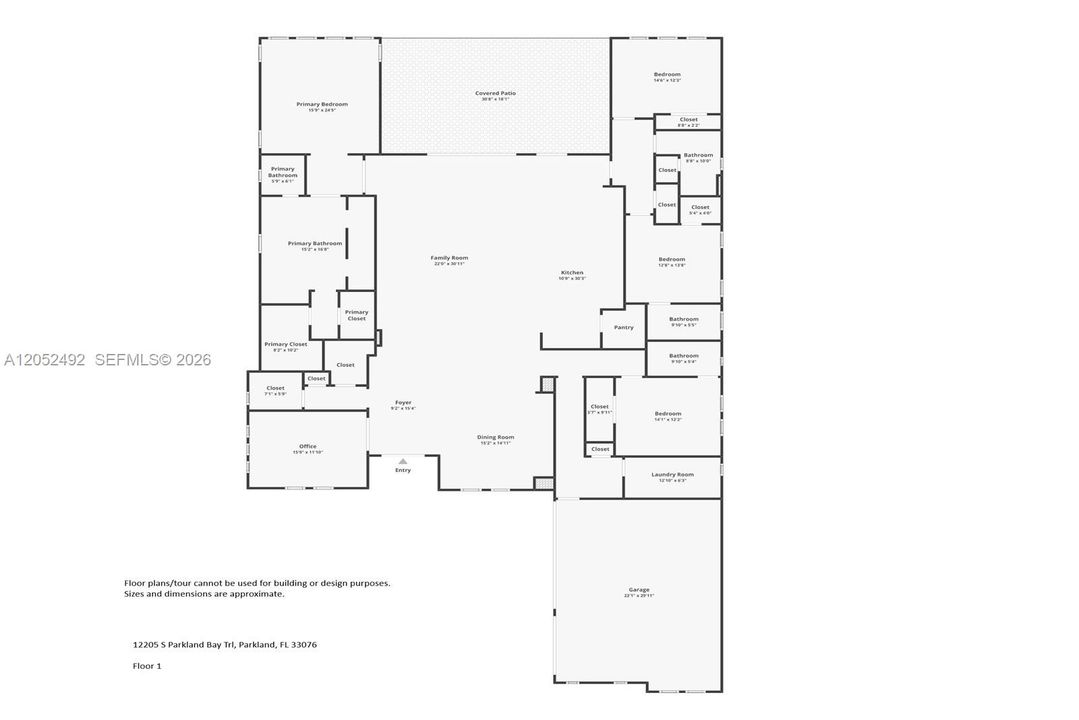
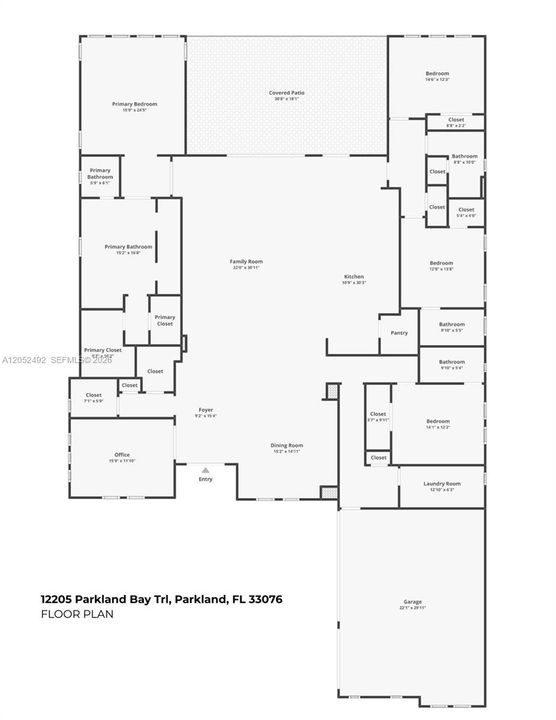
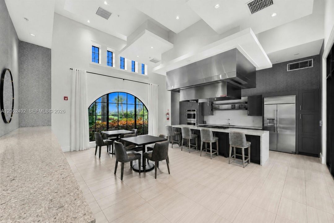
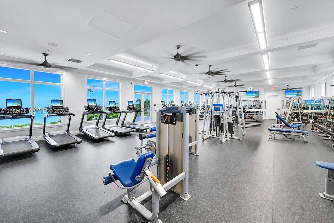
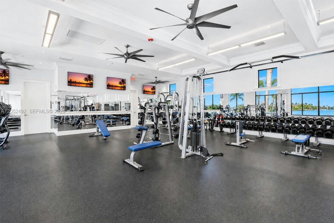
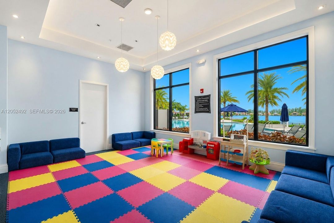
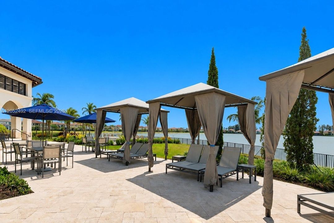
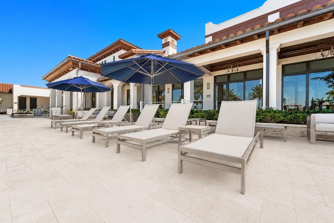
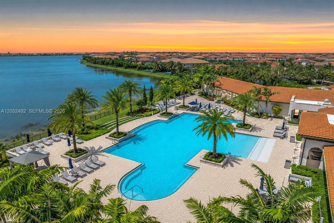
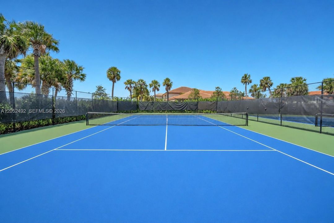
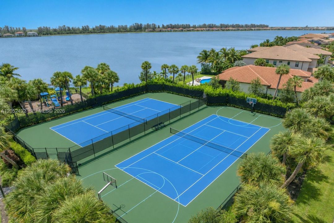
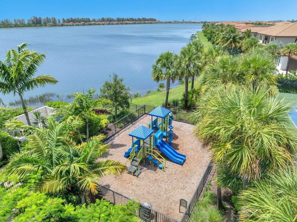
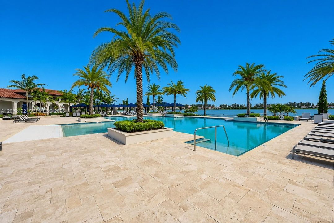
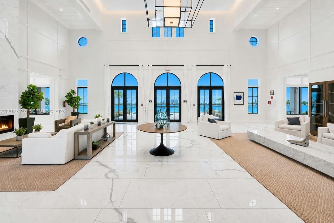
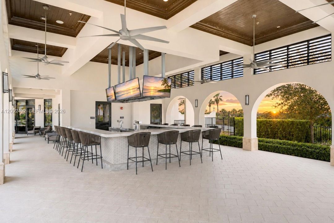
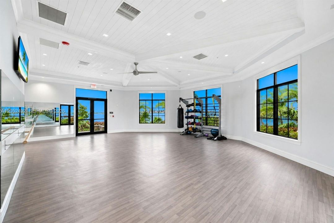
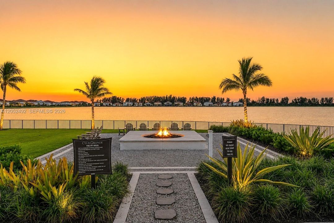
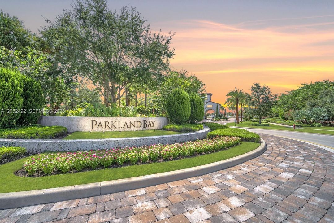
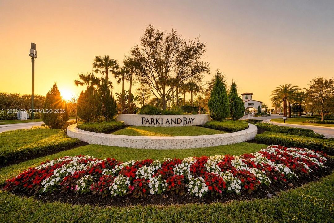
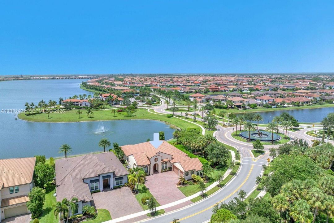
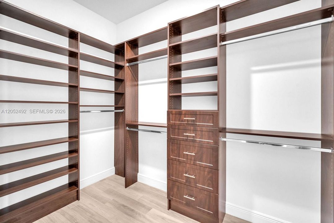
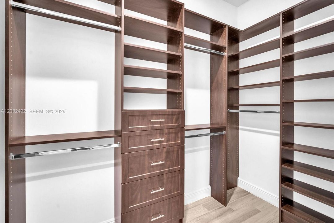
Luxury lakefront living awaits in this exceptional single story Melbourne model in Parkland Bay's desirable Waterfront Collection. This 4 bedroom plus office, 4.5 bath home offers 4,065 square feet under air on a 12,866 square foot premium corner lot with expansive green space surrounding the home, providing added privacy and spectacular sunset lake views. The open concept floor plan features high ceilings, a gourmet kitchen with a large island overlooking the family room, stone countertops, stainless steel appliances, shaker cabinets, a walk in pantry with custom built ins, and a breakfast area. A private den offers the perfect home office or flex space. The spacious primary suite includes custom closets and a spa inspired bathroom with an oversized walk in shower and freestanding soaking tub. Additional upgrades include impact windows and doors, plantation shutters, crown molding, upgraded tile flooring, an extended covered paver patio, and a 2020 roof. This Wi Fi Certified Smart Home includes a Ring Video Doorbell, smart lock, Wi Fi thermostat, Lutron Caseta Smart Bridge, and in wall dimmers. Enjoy breathtaking panoramic lake views and spectacular sunsets, all just a short stroll from Parkland Bay's resort style amenities, including a waterfront clubhouse, state of the art fitness center, beach entry pool with poolside cabanas, culinary studio, yoga studio, children's playroom, tennis and basketball courts, and scenic walking paths.

Location

Details

Type:
Residential
Parking:
Driveway / Paver Block
Year Built:
2020
Lot:
12866 Square Feet
Heating:
Central
Price/sqft:
$424
Cooling:
Ceiling Fan(s) / Central Air
HOA:
$676

Valuation

Our model vs. what's actually selling nearby.
Estimate
$2,197,000
$1.4M – $3.0M
Confidence Low
List vs. estimate
$472K below estimate
List $1,725,000 · -21.5%
Our model says this listing is priced below recent comparable activity. Expect competition.
Price per sq ft
$424
+6.9% vs. city median $397
Based on
14 MLS comparables
Median of recent comparable listings. Sold comps use closing price, active listings use list price.

Highlights

Annual tax
$19,803
2025
HOA
$676/mo
View
Lake
Waterfront
WF/No Ocean Access, Lake
Garage
3 car garage
All facts and features
  • Flooring

    • Tile

    Heating

    • Central

    Cooling

    • Ceiling Fan(s)

    • Central Air

    Appliances

    • Dishwasher

    • Dryer

    • Gas Range

    • Microwave

    • Refrigerator

    • Wall Oven

    • Washer

    Other interior features

    • Built-in Features

    • Closet Cabinetry

    • Entrance Foyer

    • Split Bedroom

    • Walk-In Closet(s)

    • Den/Library/Office

    • Family Room

    • Utility Room/Laundry

    Bedrooms and bathrooms

    • Bedrooms: 4

    • Bathrooms: 1

    • Full bathrooms: 4

  • Parking

    • Driveway

    • Paver Block

    Property

    • Exterior Features: Room For Pool

    Lot

    • Lot: 12866 Square Feet

    Other Property Information

    • Parcel Number: 474130035100

    • Zoning: PRD

  • Type and style

    • Property Type: Residential

    • Property Sub Type: Single Family Residence

  • Other financial information

    • HOA: $676

    • HOA Frequency: Monthly

    • Annual tax amount: $19,803

  • Source details

    • MLS ID: A12052492

    Other facts

    • Construction Materials: CBS Construction / Other

    • Laundry Features: Utility Room/Laundry

    • Lot Features: 1/4 To Less Than 1/2 Acre Lot

    • Patio And Porch Features: Patio

    • Window Features: Complete Impact Glass / High Impact Windows / Impact Glass

    • Direction Faces: South

    • Architectural Style: Detached / One Story

    • Waterfront: Yes

    • Garage Spaces: 3

    • Attached Garage: Yes

    • Garage: Yes

    • Living Area: 4065

    • Water Source: Municipal Water

    • Subdivision Name: PARKLAND BAY

Private inquiry
Talk to the advisor on this listing.
Floor plans, HOA docs, off-market comparables, scheduling a private showing — one message, direct to the local specialist.

More like this

New
Active With Contract
$1,395,000
House
5 bds · 3 ba · 3,248 sqft
GRAND CYPRESS ESTATES,GRAND CYPRESS ESTATE, Parkland
9317 NW 62ND Court, Parkland FL 33067
Active With Contract
$1,289,000
House
4 bds · 3 ba · 2,657 sqft
TRIPLE H RANCH PLAT,Cascata at Mira Lago, Parkland
10800 Coral Street, Parkland FL 33076
Active With Contract
$1,299,999
House
4 bds · 3 ba · 4,029 sqft
HERON BAY EAST,Heron Bay/ Highlands, Parkland
7598 NW 117th Lane, Parkland FL 33076
Active With Contract
$1,474,900
House
4 bds · 4 ba · 3,953 sqft
FOX RIDGE, Parkland
10253 NW 66th Drive, Parkland FL 33076
-$9K
Active With Contract
$1,290,000
House
4 bds · 3 ba · 2,936 sqft
MEADOW RUN, Parkland
9923 NW 64th Court, Parkland FL 33076
Active With Contract
$1,690,000
House
5 bds · 5 ba · 4,725 sqft
HERON BAY NORTH PLAT 3,Heron Bay / Ospery L, Parkland
11525 NW 81st Place, Parkland FL 33076
Active With Contract
$1,399,999
House
5 bds · 3 ba · 3,002 sqft
MEADOW RUN WEST,MEADOW RUN, Parkland
10060 NW 62nd Street, Parkland FL 33076
Active With Contract
$1,650,000
House
6 bds · 4 ba · 4,441 sqft
PARKLAND ESTATES 174 69,Parkland Estates, Parkland
10350 Majestic Court, Parkland FL 33076

Market around this address

Live counts in the same area.
View all

The multiple listing information is provided by the Miami Association of REALTORS® from a copyrighted compilation of listings. The compilation of listings and each individual listing are ©2026-present Miami Association of REALTORS®. All Rights Reserved. The information provided is for consumers' personal, noncommercial use and may not be used for any purpose other than to identify prospective properties consumers may be interested in purchasing. All properties are subject to prior sale or withdrawal. All information provided is deemed reliable but is not guaranteed accurate, and should be independently verified. Listing courtesy of: Green Realty Properties Inc.