Sell Your Home
Get a free home valuation
Contact
Tell us about your needs
1221 VISTA HILLS DRIVE

House For Sale
$839,999

BTC: 10.79482105

ETH: 349.99958333

3 days
4 bds
3 ba
3,357 sqft

Overview

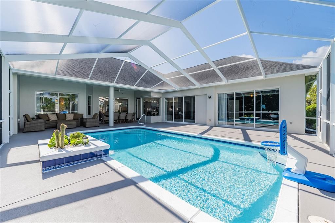
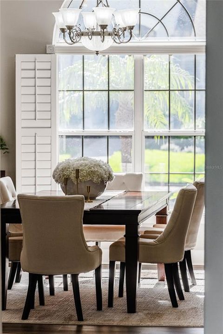
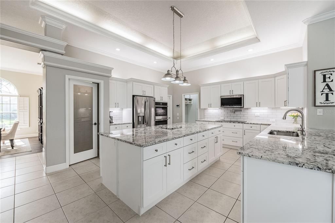
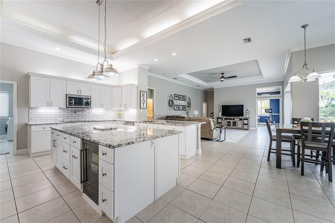
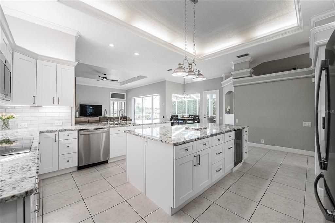
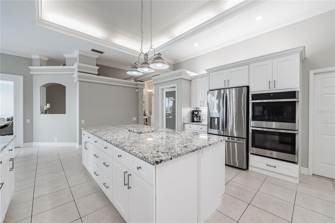
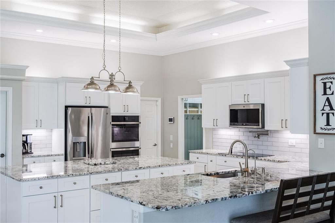
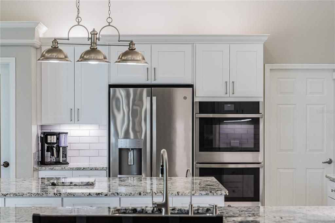
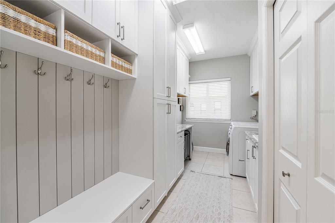
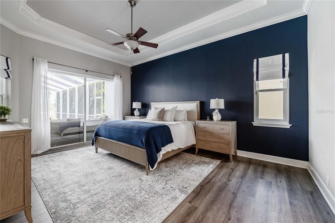
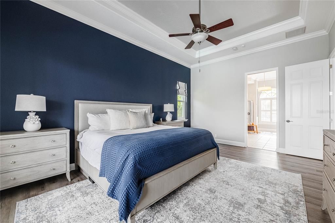
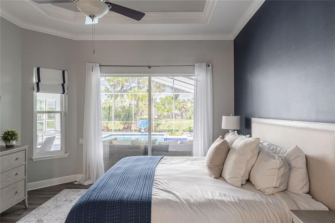
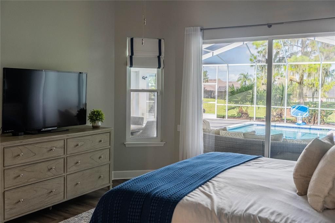
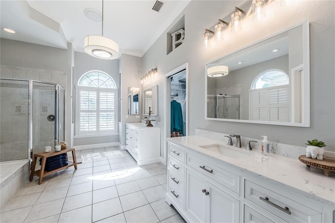
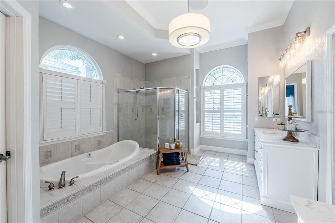
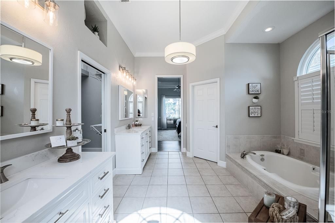
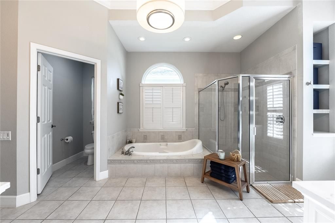
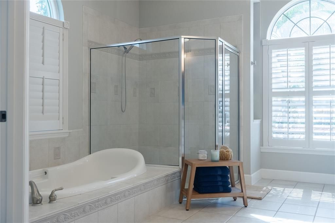
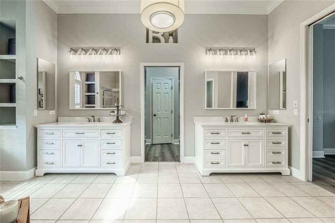
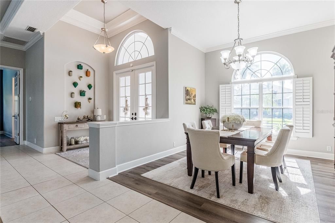
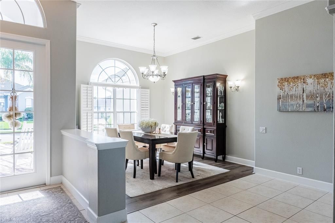
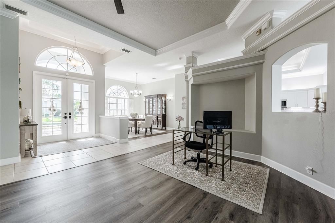
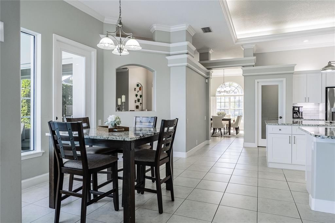
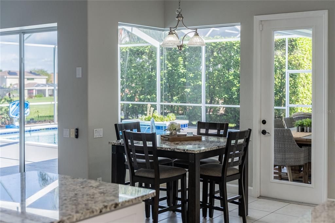
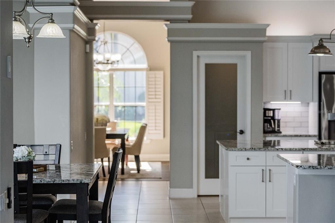
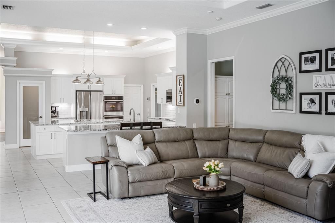
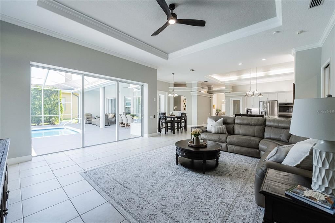
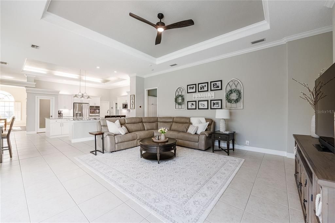
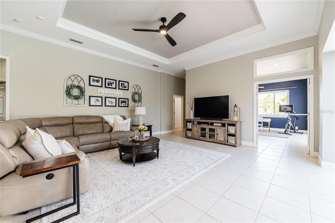
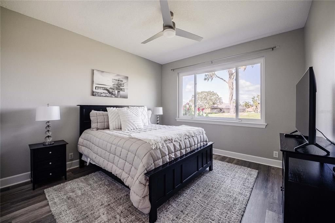
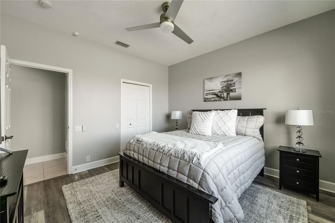
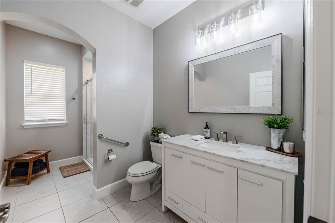
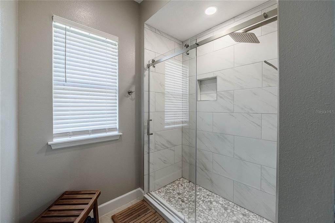
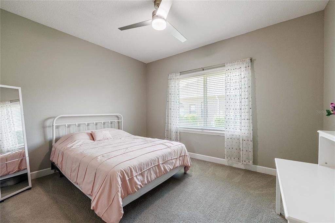
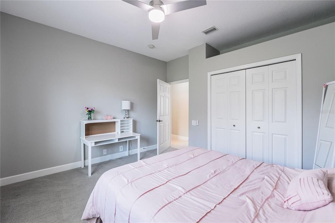
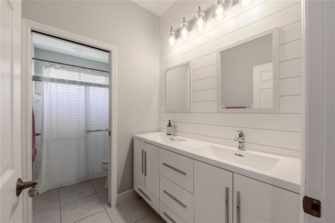
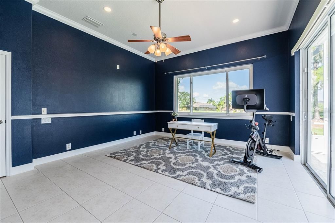
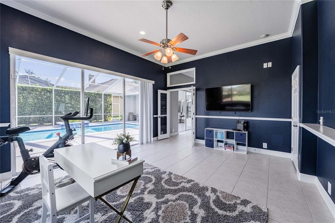
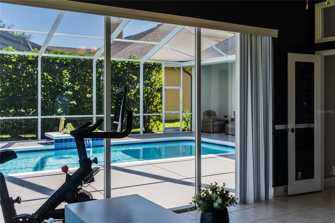
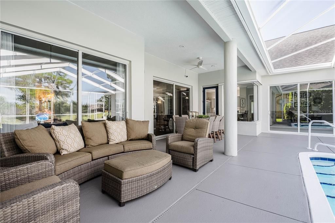
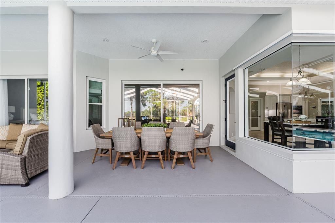
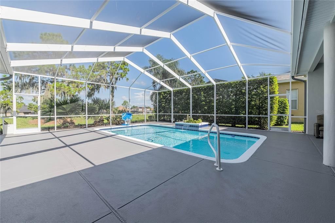
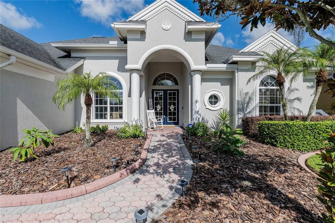
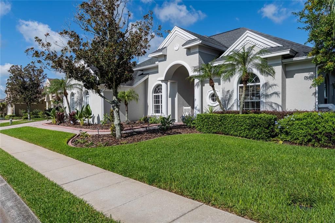
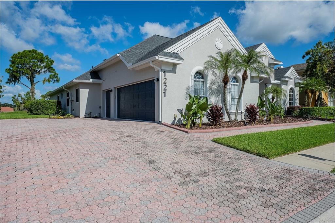
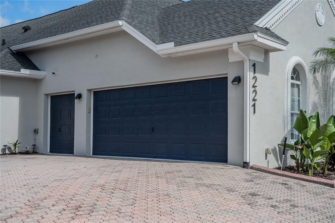
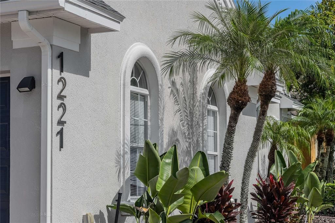
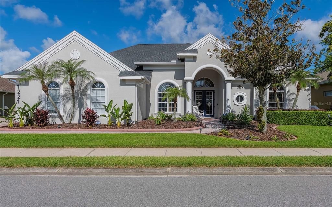
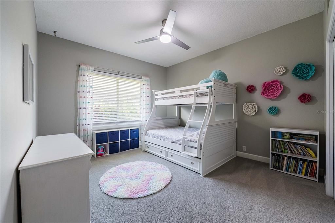
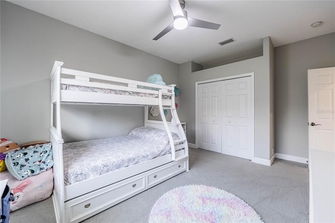
Set directly on the 9th hole in gated Eaglebrooke, this extensively updated single-story pool home offers the space, setting and lifestyle that make South Lakeland living so desirable. With 4 bedrooms, 3 baths and a triple-split floor plan, the home pairs sweeping golf course views and gorgeous evening sunsets with thoughtfully updated interiors designed for both everyday living and entertaining. At the heart of the home is a completely reimagined kitchen featuring white Shaker cabinetry, granite countertops, an oversized island, subway-tile backsplash, under-cabinet lighting and GE Profile smart appliances. The adjoining renovated laundry room offers extensive cabinetry, generous counter space and exceptional storage. Multiple living spaces provide plenty of room to gather, while large windows bring in abundant natural light and draw your eye toward the outdoor living area. Step outside to the screened pool and lanai overlooking the 9th hole, where fairway views and incredible evening sunsets create an inviting backdrop for entertaining, relaxing and enjoying the Florida lifestyle. The updates extend well beyond the finishes, including a new roof and replacement of the majority of the windows in 2020, A/C replacement and GPS air purification added to both systems in 2021, water heater in 2022, and water softener in 2026, along with numerous additional interior and exterior improvements. A two-car garage plus dedicated golf-cart garage completes the home. With extensive updates already completed and an enviable location directly on the golf course, 1221 Vista Hills Drive offers a wonderful opportunity to enjoy single-story living in one of South Lakeland’s premier gated golf communities.
Location

Details

Type:
Residential
Parking:
Driveway / Garage Door Opener / Garage Faces Side / Golf Cart Garage
Year Built:
2002
Lot:
0.29 Acres
Heating:
Central / Electric
Price/sqft:
$250
Cooling:
Central Air / Zoned
HOA:
$135

Valuation

Our model vs. what's actually selling nearby.
Estimate
$640,000
$507K – $829K
Confidence Low
List vs. estimate
$199K above estimate
List $839,999 · +31.2%
Our model says this listing is priced above recent comparable activity. Room to negotiate.
Price per sq ft
$250
+25.3% vs. city median $199
Based on
5 MLS comparables
Median of recent comparable listings. Sold comps use closing price, active listings use list price.

Highlights

Annual tax
$9,826
2026
HOA
$135/yr
24-Hour Guard, Private Road
Pool
Gunite
View
Golf Course
Garage
2 car garage
Pets
Allowed
All facts and features
  • Flooring

    • Carpet

    • Ceramic Tile

    Heating

    • Central

    • Electric

    Cooling

    • Central Air

    • Zoned

    Appliances

    • Built-In Oven

    • Cooktop

    • Dishwasher

    • Disposal

    • Exhaust Fan

    • Refrigerator

    Other interior features

    • Ceiling Fan(s)

    • Crown Molding

    • Open Floorplan

    • Primary Bedroom Main Floor

    • Solid Surface Counters

    • Solid Wood Cabinets

    • Split Bedroom

    • Tray Ceiling(s)

    • Walk-In Closet(s)

    Bedrooms and bathrooms

    • Bedrooms: 4

    • Full bathrooms: 3

  • Parking

    • Driveway

    • Garage Door Opener

    • Garage Faces Side

    • Golf Cart Garage

    Property

    • Levels: One

    • Pool Private: Yes

    • Exterior Features: Irrigation System / Lighting / Rain Gutters / Sidewalk / Sliding Doors / Sprinkler Metered

    Lot

    • Lot: 0.29 Acres

    Other Property Information

    • Parcel Number: 242930290806000180

  • Type and style

    • Property Type: Residential

    • Property Sub Type: Single Family Residence

  • Utility

    • Public

  • Other financial information

    • HOA: $135

    • HOA Frequency: Annually

    • Annual tax amount: $9,827

  • Source details

    • MLS ID: L4964307

    Other facts

    • Construction Materials: Block / Stucco

    • Foundation Details: Slab

    • Laundry Features: Inside

    • Lot Features: In County / On Golf Course / Sidewalk

    • Patio And Porch Features: Rear Porch / Screened

    • Pool Features: Gunite / In Ground / Pool Sweep / Screen Enclosure

    • Direction Faces: Southeast

    • Architectural Style: Florida

    • Garage Spaces: 2

    • Attached Garage: Yes

    • Garage: Yes

    • Living Area: 3357

    • Water Source: Public

    • Subdivision Name: VISTA HILLS

Private inquiry
Talk to the advisor on this listing.
Floor plans, HOA docs, off-market comparables, scheduling a private showing — one message, direct to the local specialist.

More like this

For Sale
$599,000
House
4 bds · 2 ba · 2,341 sqft
PARKER ESTATES, LAKELAND
5410 PARKER ESTATES LOOP
For Sale
$600,000
House
5 bds · 4 ba · 3,390 sqft
SCOTT LAKE HILLS, LAKELAND
1922 MATTHEW COURT
For Sale
$899,900
House
4 bds · 4 ba · 3,931 sqft
EAGLEBROOKE PH 02, LAKELAND
7360 REFLECTIONS LAKE DRIVE
-$11K
For Sale
$619,000
House
5 bds · 3 ba · 2,869 sqft
HARTFORD ESTATES, LAKELAND
6726 HARTSWORTH DRIVE
-$29K
For Sale
$849,900
House
3 bds · 3 ba · 3,160 sqft
HALLAM PRESERVE EAST, LAKELAND
6545 EMERALD WOODS LANE
-$30K
For Sale
$619,500
House
5 bds · 3 ba · 2,757 sqft
MAGNOLIA CHASE, LAKELAND
2325 CHESTERFIELD CIRCLE
-$16K
For Sale
$599,990
House
4 bds · 2 ba · 2,470 sqft
HERITAGE WOODS, LAKELAND
525 GANDHI DRIVE
-$10K
For Sale
$619,900
House
4 bds · 3 ba · 3,219 sqft
MAGNOLIA CHASE, LAKELAND
2205 CHESTERFIELD CIRCLE

Market around this address

Live counts in the same area.
View all

The multiple listing information is provided by the Stellar MLS from a copyrighted compilation of listings. The compilation of listings and each individual listing are ©2026-present Stellar MLS. All Rights Reserved. The information provided is for consumers' personal, noncommercial use and may not be used for any purpose other than to identify prospective properties consumers may be interested in purchasing. All properties are subject to prior sale or withdrawal. All information provided is deemed reliable but is not guaranteed accurate, and should be independently verified. Listing courtesy of: KELLER WILLIAMS REALTY