Sell Your Home
Get a free home valuation
Contact
Tell us about your needs
1222 YORKSHIRE COURT

House For Sale
$409,900

BTC: 5.24068273

ETH: 161.98379767

-$19K (2026/09/10)
72 days
4 bds
2 ba
2,058 sqft

Overview

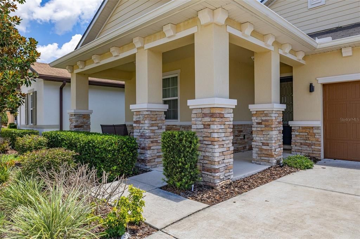
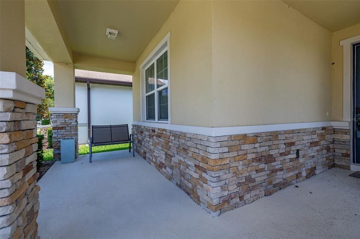
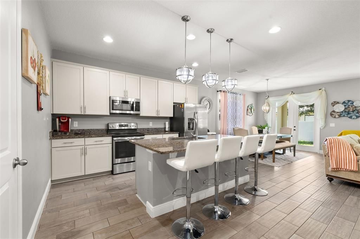
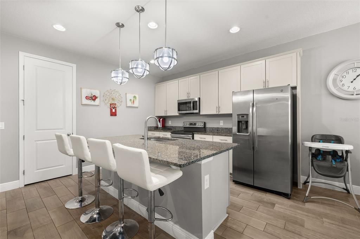
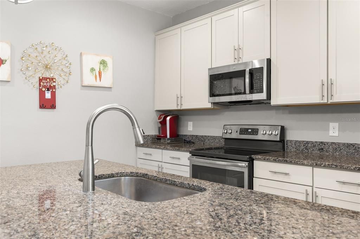
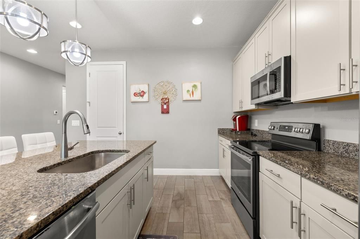
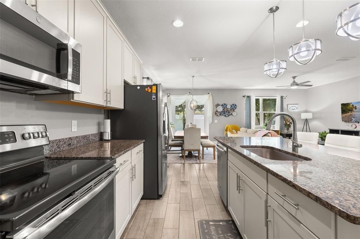
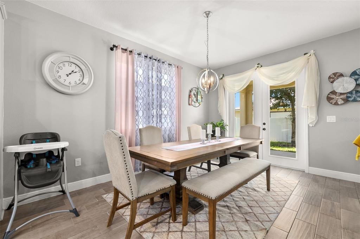
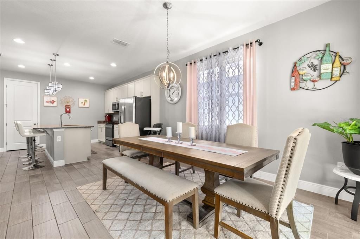
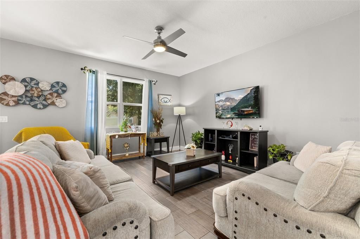
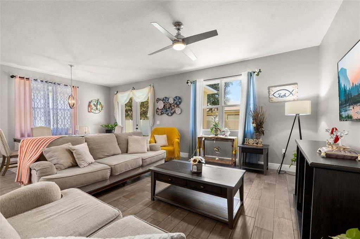
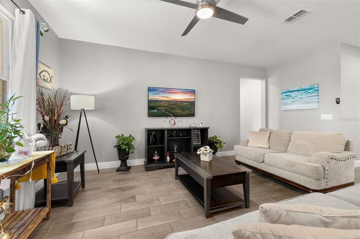
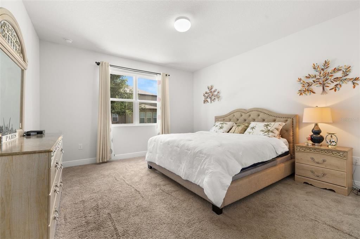
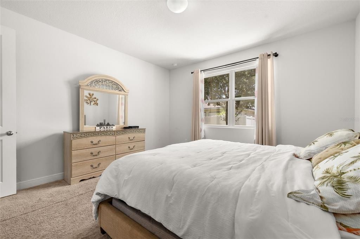
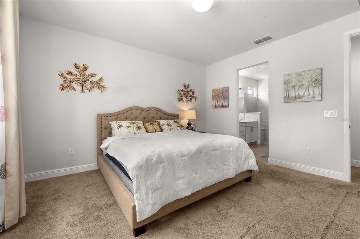
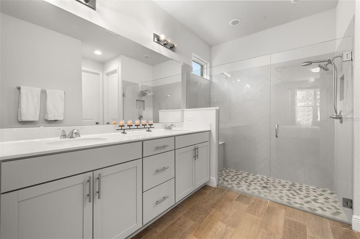
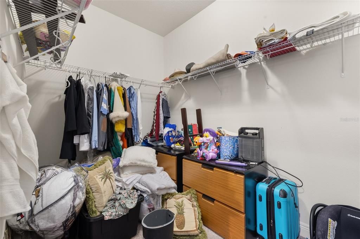
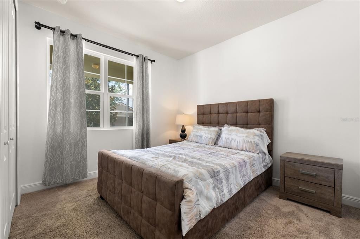
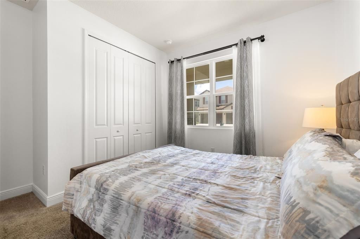
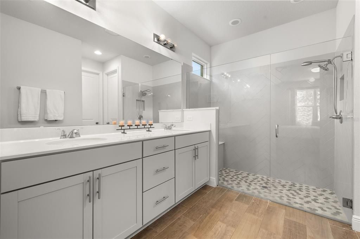
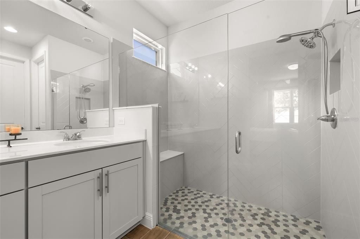
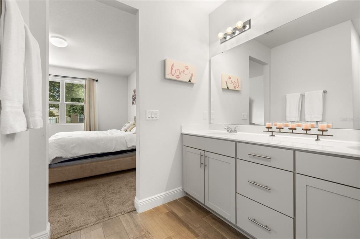
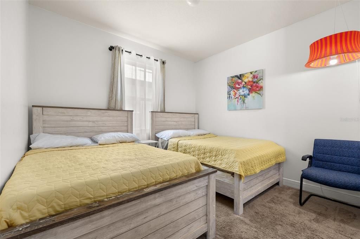
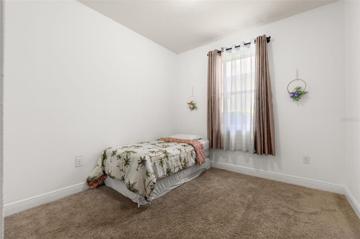
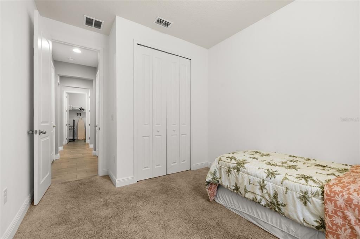
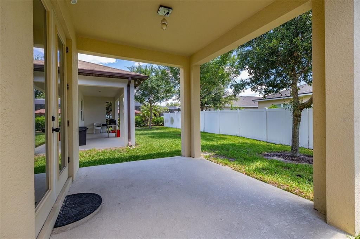
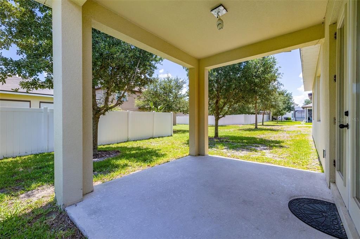
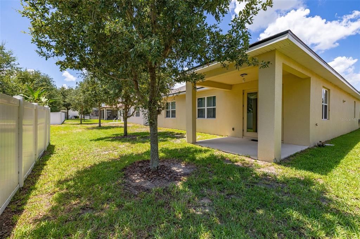
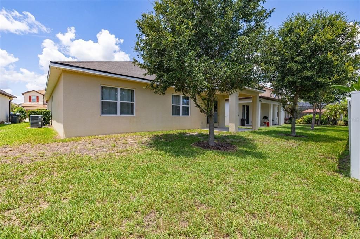
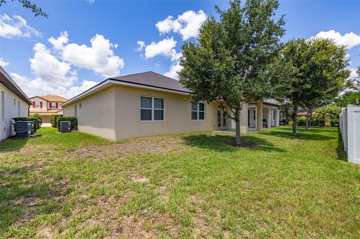
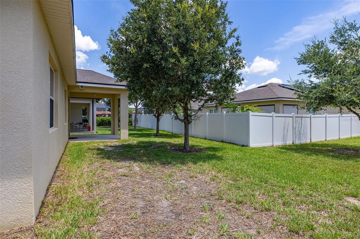
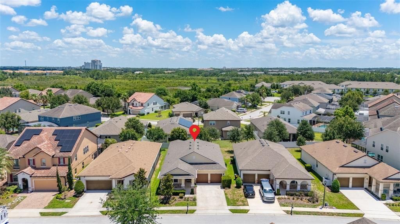
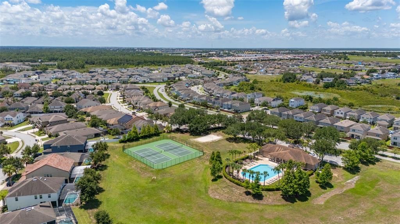
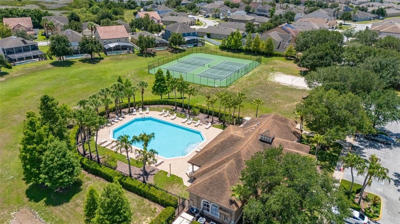
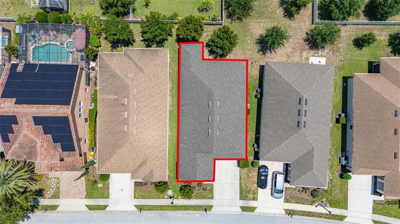
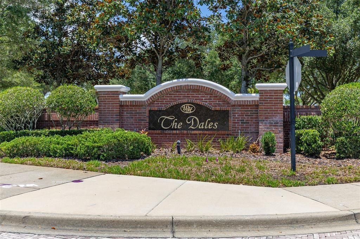
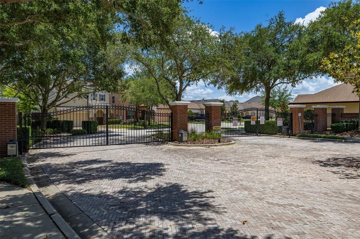
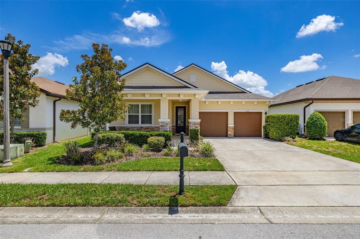
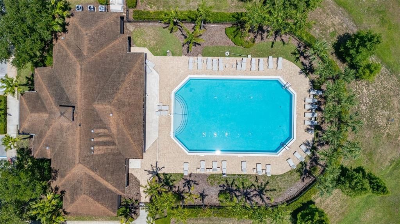
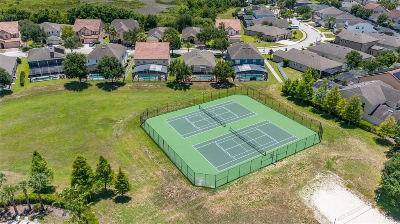
Welcome to your Florida retreat in the sought-after gated community of The Dale at West Haven! Ideally located near Champions Gate, Posner Park, and Central Florida’s world-famous attractions—including Walt Disney World—this beautifully maintained 4-bedroom, 2-bath home offers an exceptional combination of comfort, style, and convenience. An inviting covered front porch and decorative glass-insert front door welcome you into a bright, open floor plan designed for everyday living and effortless entertaining. Built by Richmond American Homes, the residence features porcelain tile throughout the main living areas, carpeting in the bedrooms, and upgraded lighting that adds a modern touch throughout. At the heart of the home is a spacious kitchen featuring granite countertops, stainless steel appliances, abundant upgraded cabinetry, and a large center island with an oversized sink. Overlooking the dining and living areas, this open-concept space is perfect for gathering and entertaining. The split-bedroom floor plan provides added privacy. The generous primary suite offers a relaxing retreat with a spacious walk-in closet and an ensuite bathroom featuring quartz countertops, dual sinks, an upgraded walk-in shower, and a private water closet. The secondary bathroom is also appointed with quartz countertops for a cohesive, upscale finish. Step outside to the covered lanai and peaceful backyard—an ideal setting for outdoor dining, weekend barbecues, or simply enjoying the Florida sunshine. The HOA provides lawn maintenance, cable television, and high-speed internet for easy, low-maintenance living. Residents also enjoy access to a resort-style pool, clubhouse, fitness center, tennis courts, and beach volleyball courts. Whether you are searching for a primary residence, vacation getaway, or investment property with short-term rental potential, this home offers outstanding versatility in one of Davenport’s most desirable communities. Schedule your private showing today!
Location

Details

Type:
Residential
Parking:
No Data
Year Built:
2019
Lot:
0.13 Acres
Heating:
Heat Pump
Price/sqft:
$199
Cooling:
Central Air
HOA:
$869

Valuation

Our model vs. what's actually selling nearby.
Estimate
$390,000
$289K – $449K
Confidence Low
List vs. estimate
$19K above estimate
List $409,900 · +5.1%
Our model says this listing is priced above recent comparable activity. Room to negotiate.
Price per sq ft
$199
+4.3% vs. city median $190
Based on
175 MLS comparables
Median of recent comparable listings. Sold comps use closing price, active listings use list price.

Highlights

Annual tax
$5,169
2025
HOA
$869/qtr
Cable TV, Community Pool, Internet
Garage
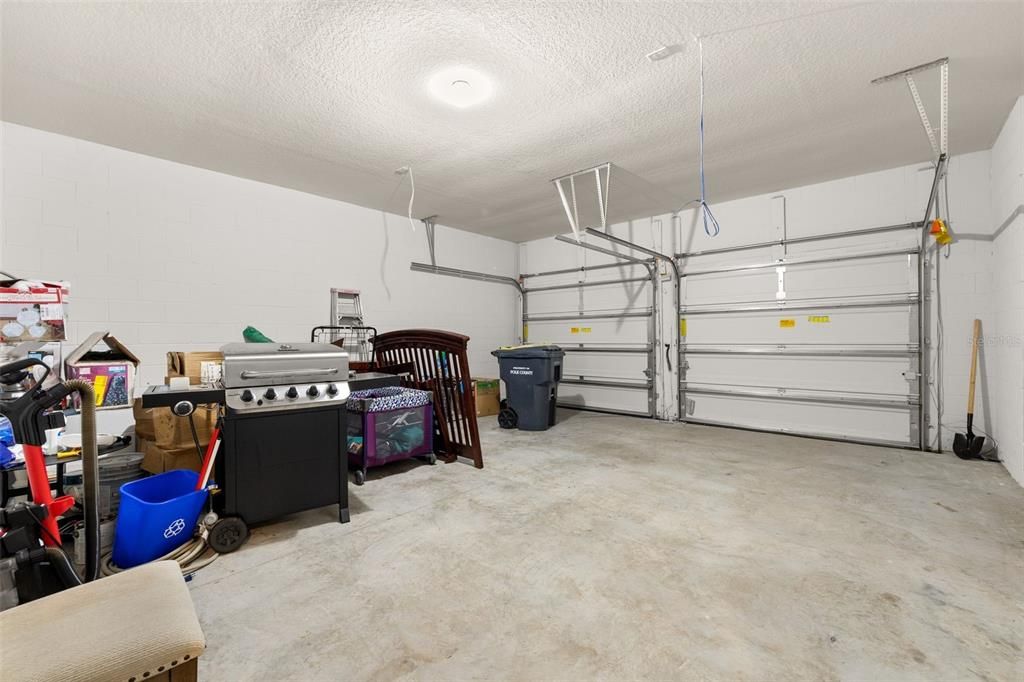
2 car garage
Furnished
Furnished
Pets
Allowed
All facts and features
  • Flooring

    • Carpet

    • Ceramic Tile

    Heating

    • Heat Pump

    Cooling

    • Central Air

    Appliances

    • Dishwasher

    • Disposal

    • Dryer

    • Electric Water Heater

    • Microwave

    • Range

    • Refrigerator

    • Washer

    Other interior features

    • Ceiling Fan(s)

    • Kitchen/Family Room Combo

    • Primary Bedroom Main Floor

    • Solid Surface Counters

    Bedrooms and bathrooms

    • Bedrooms: 4

    • Full bathrooms: 2

  • Property

    • Levels: One

    • Exterior Features: Irrigation System / Sidewalk / Sliding Doors

    Lot

    • Lot: 0.13 Acres

    Other Property Information

    • Parcel Number: 272605701152000290

  • Type and style

    • Property Type: Residential

    • Property Sub Type: Single Family Residence

  • Utility

    • Cable Connected

    • Sewer Connected

    • Water Connected

  • Other financial information

    • HOA: $869

    • HOA Frequency: Quarterly

    • Annual tax amount: $5,169

  • Source details

    • MLS ID: S5153003

    Other facts

    • Construction Materials: Block / Stucco

    • Foundation Details: Slab

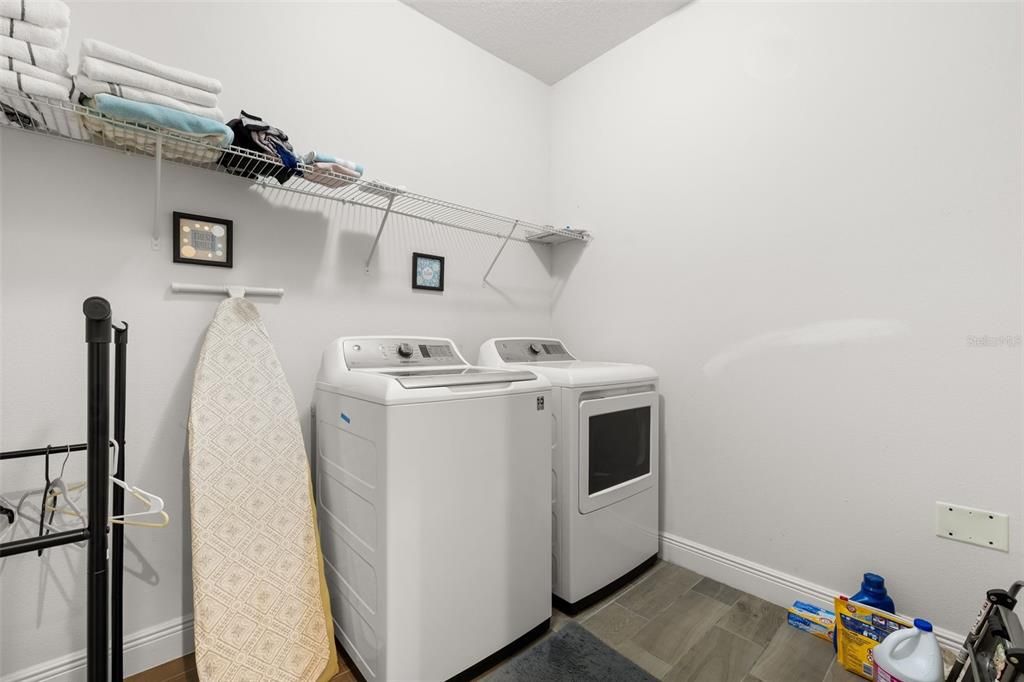
    • Laundry Features: Inside

    • Direction Faces: North

    • Garage Spaces: 2

    • Attached Garage: Yes

    • Garage: Yes

    • Living Area: 2058

    • Water Source: Public

    • Subdivision Name: DALES AT WEST HAVEN

Private inquiry
Talk to the advisor on this listing.
Floor plans, HOA docs, off-market comparables, scheduling a private showing — one message, direct to the local specialist.

More like this

For Sale
$486,000
House
5 bds · 4 ba · 3,470 sqft
WINDWOOD BAY PH 02, DAVENPORT
1143 PINE RIDGE DRIVE
For Sale
$400,000
House
3 bds · 2 ba · 1,570 sqft
REUNION VILLAGE PH 4 & 5, KISSIMMEE
1390 REMICK COURT
New
For Sale
$439,000
House
4 bds · 2 ba · 2,498 sqft
STONEYBROOK SOUTH PH F-1, DAVENPORT
1401 PRO SHOP COURT
New
For Sale
$384,900
House
4 bds · 2 ba · 1,851 sqft
MEADOW WALK-PH 1, DAVENPORT
1034 CYPRESS FOX BOULEVARD
New
For Sale
$416,000
House
4 bds · 3 ba · 2,217 sqft
BELLE HAVEN, DAVENPORT
2250 LOVELY LANE
New
For Sale
$419,924
House
4 bds · 3 ba · 1,861 sqft
SHIRE AT WEST HAVEN PH 01, DAVENPORT
836 SUSSEX DRIVE
New
For Sale
$425,000
House
4 bds · 2 ba · 2,838 sqft
LAUREL ESTATES, DAVENPORT
161 WILLIAMSON DRIVE
New
For Sale
$299,940
Townhouse
3 bds · 2 ba · 1,423 sqft
GRANDVIEW TH, DAVENPORT
1074 TWINS STREET

Market around this address

Live counts in the same area.
View all

The multiple listing information is provided by the Stellar MLS from a copyrighted compilation of listings. The compilation of listings and each individual listing are ©2026-present Stellar MLS. All Rights Reserved. The information provided is for consumers' personal, noncommercial use and may not be used for any purpose other than to identify prospective properties consumers may be interested in purchasing. All properties are subject to prior sale or withdrawal. All information provided is deemed reliable but is not guaranteed accurate, and should be independently verified. Listing courtesy of: LPT REALTY, LLC