
Sell Your Home
Get a free home valuation
Contact
Tell us about your needs
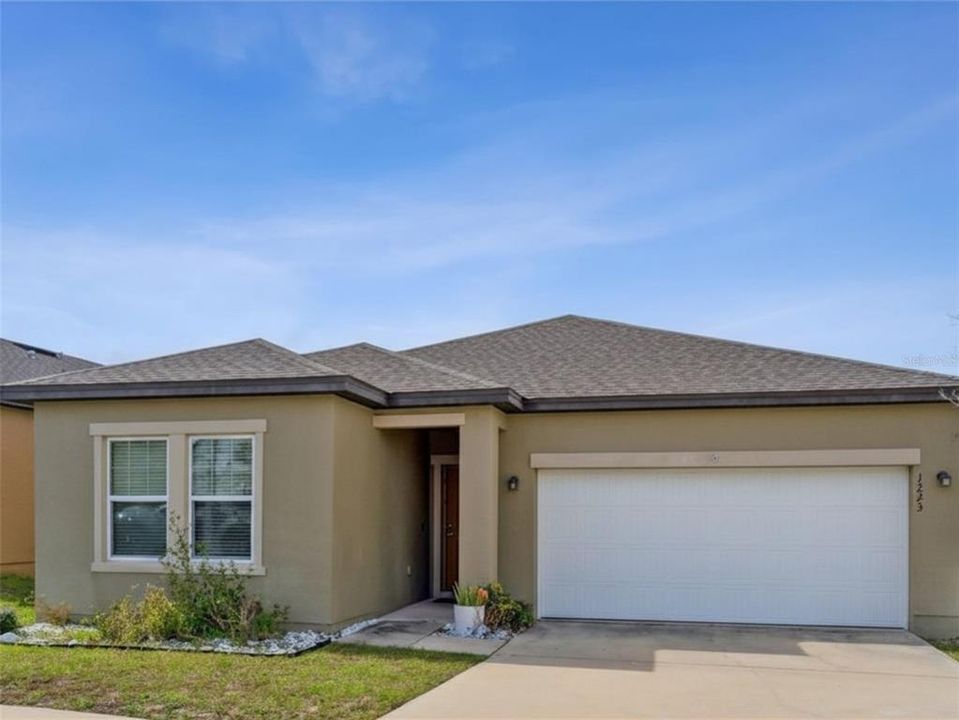
1223 LYCASTE DRIVE

House Recently Sold
$288,000

BTC: 4.48249027

ETH: 151.36862465

Sold on: 2026-07-07
New
3 bds
2 ba
1,779 sqft

Overview

Welcome home to this beautiful home offering the perfect blend of comfort, style, and everyday convenience. The bright open concept layout creates an inviting space for gathering with family and friends, while the spacious fenced backyard is ideal for weekend barbecues, pets, playtime, or simply relaxing after a long day. The kitchen serves as the heart of the home with abundant cabinetry, generous counter space, and an easy flow into the dining and living areas making entertaining effortless. The private primary retreat features a spacious walk in closet and bathroom designed for relaxation. Additional highlights include a convenient indoor laundry room, spacious secondary bedrooms, and modern finishes throughout. Located in the desirable Orchid Grove community with convenient access to shopping, dining, entertainment, parks, and major roadways for an easy Central Florida lifestyle.

Location

Details

Type:
Residential
Parking:
No Data
Year Built:
2019
Lot:
0.13 Acres
Heating:
Central
Price/sqft:
$162
Cooling:
Central Air
HOA:
$130

Valuation

Our model vs. what's actually selling nearby.
Estimate
$326,702
$248K – $369K
Confidence Low
List vs. estimate
$38K below estimate
List $288,000 · -11.8%
Our model says this listing is priced below recent comparable activity. Expect competition.
Price per sq ft
$161
-15.9% vs. city median $192
Based on
564 MLS comparables
Median of recent comparable listings. Sold comps use closing price, active listings use list price.

Highlights

Annual tax
$7,381
2025
HOA
$130/yr
Garage
2 car garage
Pets
Not allowed
All facts and features
  • Flooring

    • Vinyl

    Heating

    • Central

    Cooling

    • Central Air

    Appliances

    • Dishwasher

    • Microwave

    • Range

    • Refrigerator

    Other interior features

    • Ceiling Fan(s)

    • Living Room/Dining Room Combo

    • Open Floorplan

    • Primary Bedroom Main Floor

    • Thermostat

    • Walk-In Closet(s)

    Bedrooms and bathrooms

    • Bedrooms: 3

    • Full bathrooms: 2

  • Property

    • Levels: One

    • Exterior Features: Sidewalk / Sliding Doors

    Lot

    • Lot: 0.13 Acres

    Other Property Information

    • Parcel Number: 272708727507000770

  • Type and style

    • Property Type: Residential

    • Property Sub Type: Single Family Residence

  • Utility

    • BB/HS Internet Available

    • Electricity Connected

    • Public

    • Sewer Connected

    • Water Connected

  • Other financial information

    • HOA: $130

    • HOA Frequency: Annually

    • Annual tax amount: $7,381

  • Source details

    • MLS ID: OM725542

    Other facts

    • Construction Materials: Block / Stucco

    • Foundation Details: Slab

    • Laundry Features: Laundry Room

    • Direction Faces: Northwest

    • Garage Spaces: 2

    • Attached Garage: Yes

    • Garage: Yes

    • Living Area: 1779

    • Water Source: Public

    • Subdivision Name: ORCHID GROVE

Private inquiry
Talk to the advisor on this listing.
Floor plans, HOA docs, off-market comparables, scheduling a private showing — one message, direct to the local specialist.

More like this

Recently Sold
$330,000
Townhouse
3 bds · 2 ba · 1,421 sqft
MADISON PLACE, DAVENPORT
441 MADISON DRIVE
Recently Sold
$308,000
House
3 bds · 2 ba · 1,589 sqft
ORCHID GROVE, DAVENPORT
744 ORCHID GROVE BOULEVARD
Recently Sold
$383,700
House
4 bds · 2 ba · 1,870 sqft
CASCADES 40S, DAVENPORT
1433 CUMBERLAND AVENUE
Recently Sold
$348,000
House
5 bds · 2 ba · 2,389 sqft
HORSE CREEK, DAVENPORT
575 JETT LANE
Recently Sold
$323,990
House
3 bds · 2 ba · 1,504 sqft
CASCADES, DAVENPORT
2415 RIBBON FALL AVENUE
Recently Sold
$339,650
House
4 bds · 2 ba · 1,600 sqft
GENEVA LANDINGA, DAVENPORT
1195 MOUNTAIN FLOWER LANE
Recently Sold
$341,990
Townhouse
3 bds · 2 ba · 1,673 sqft
ATRIA AT RIDGEWOOD LAKES, DAVENPORT
1281 YELLOW FINCH DRIVE
Recently Sold
$355,880
House
5 bds · 2 ba · 2,215 sqft
HORSE CREEK AT CROSSWINDS, DAVENPORT
459 COOL SUMMER LANE

Market around this address

Live counts in the same area.
View all

The multiple listing information is provided by the Stellar MLS from a copyrighted compilation of listings. The compilation of listings and each individual listing are ©2026-present Stellar MLS. All Rights Reserved. The information provided is for consumers' personal, noncommercial use and may not be used for any purpose other than to identify prospective properties consumers may be interested in purchasing. All properties are subject to prior sale or withdrawal. All information provided is deemed reliable but is not guaranteed accurate, and should be independently verified. Listing courtesy of: EXP REALTY LLC