Sell Your Home
Get a free home valuation
Contact
Tell us about your needs
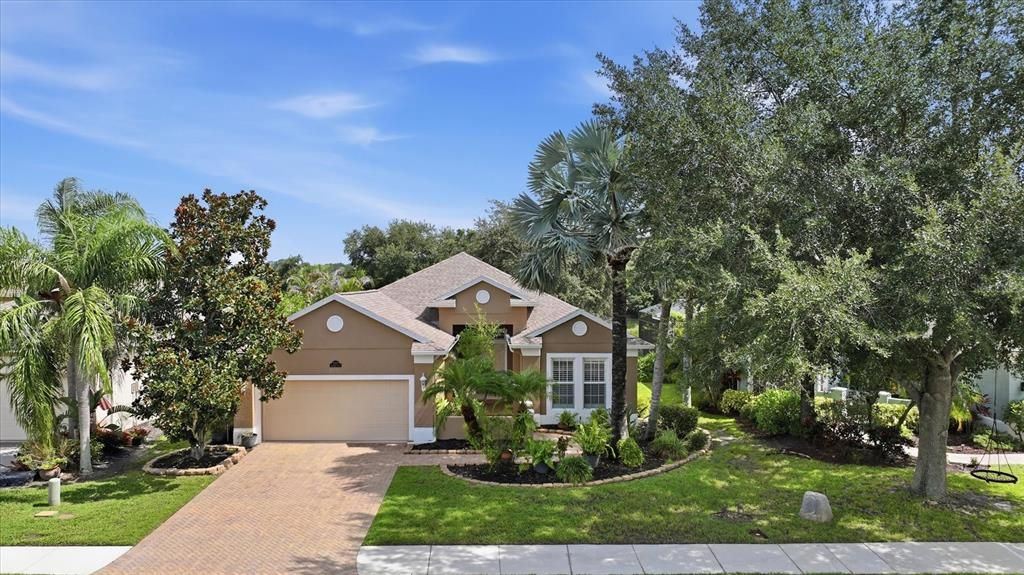
12231 LAVENDER LOOP

House For Sale
$549,900

BTC: 8.43663701

ETH: 289.01946769

10 days
3 bds
2 ba
2,276 sqft

Overview

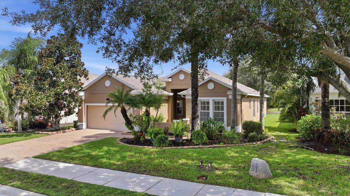
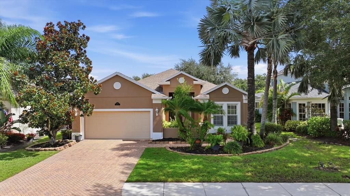
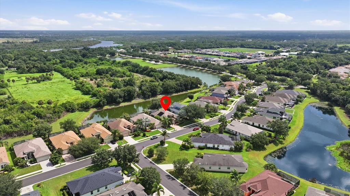
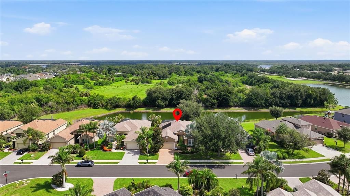
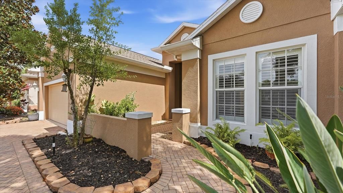
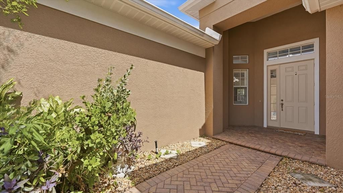
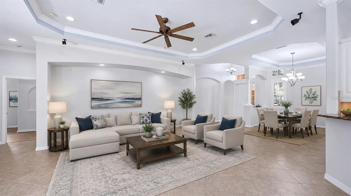
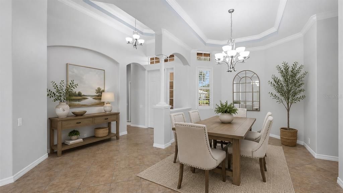
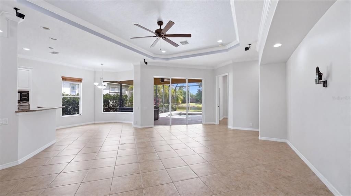
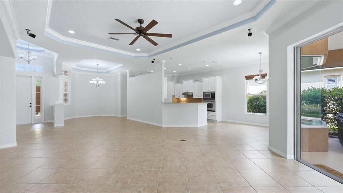
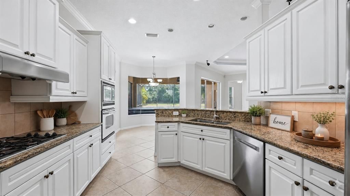
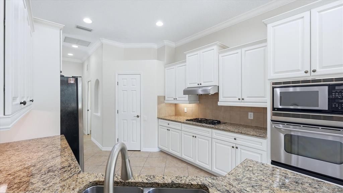
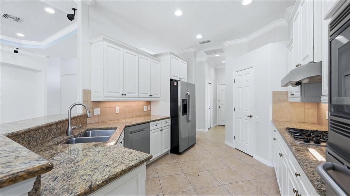
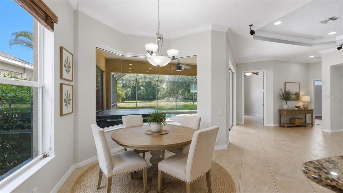
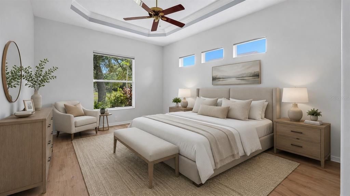
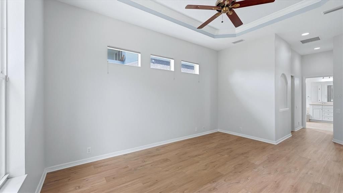
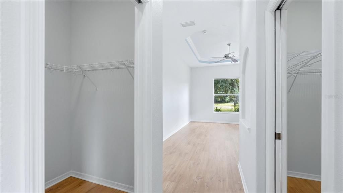
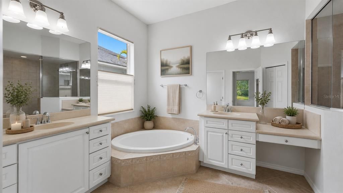
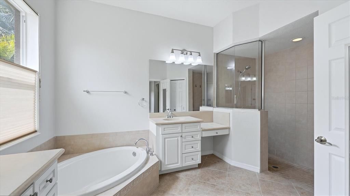
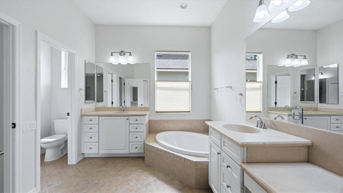
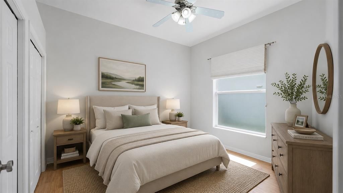
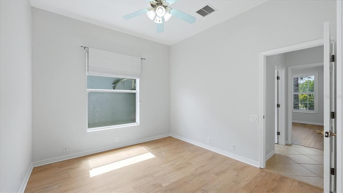
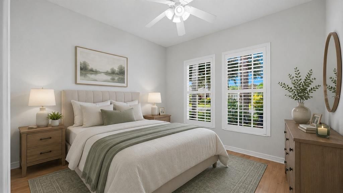
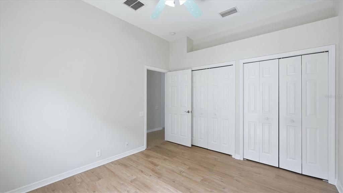
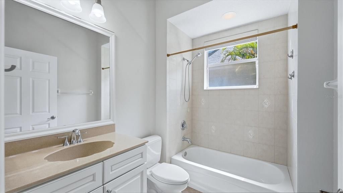
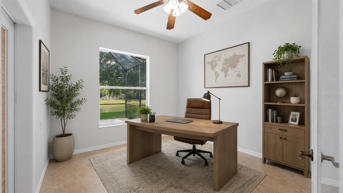
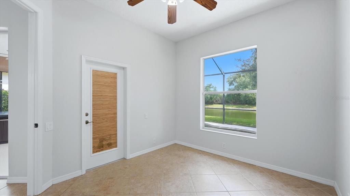
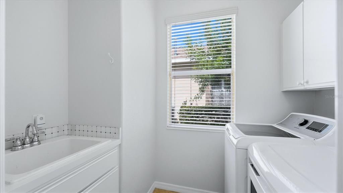
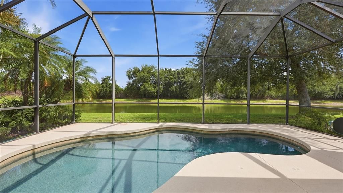
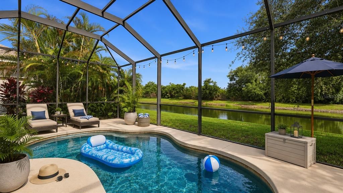
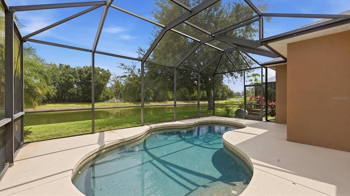
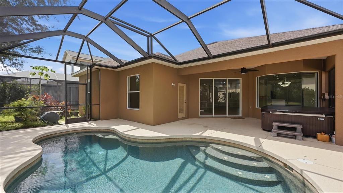
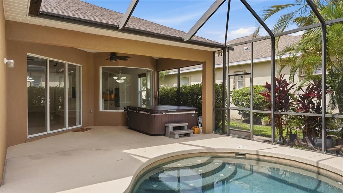
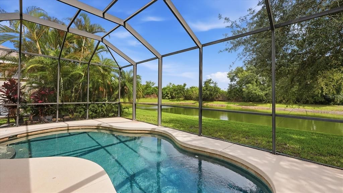
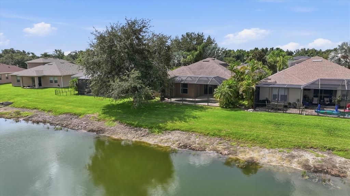
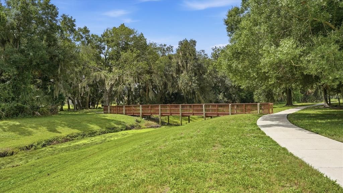
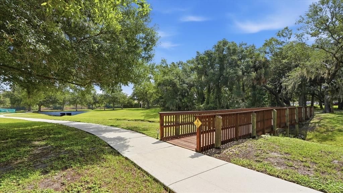
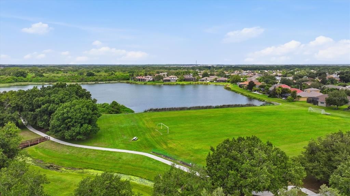
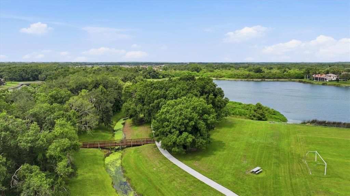
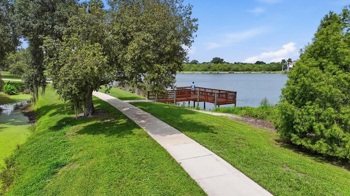
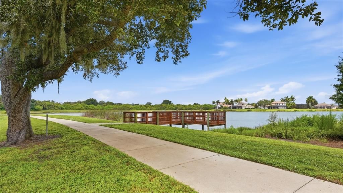
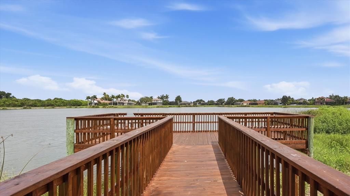
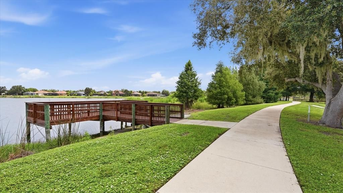
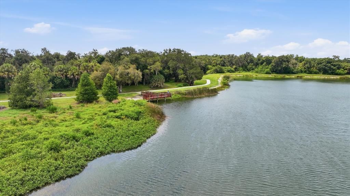
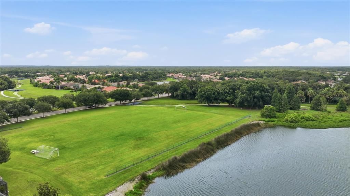
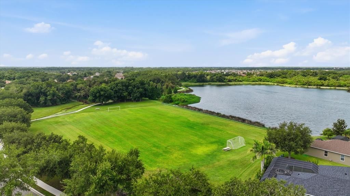
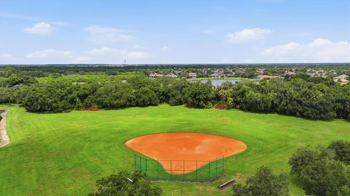
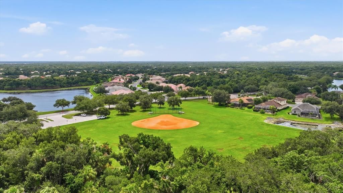
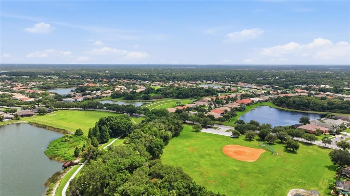
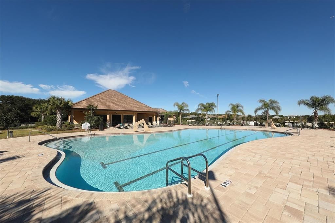
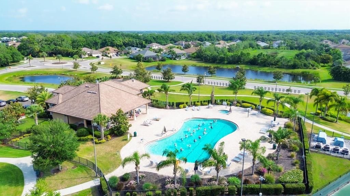
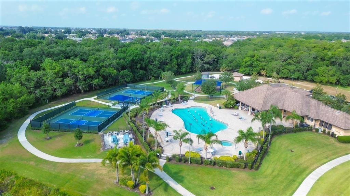
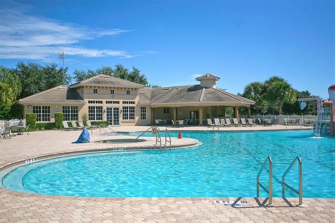
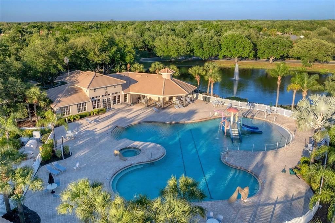
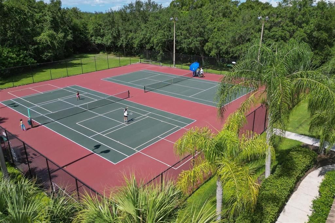
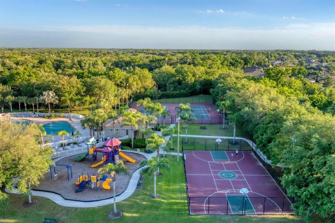
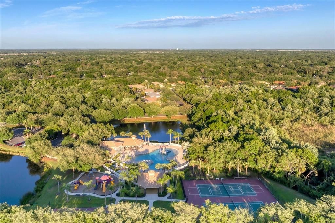
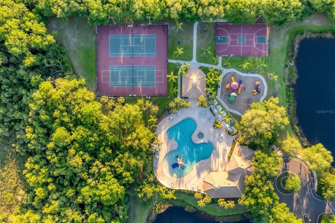
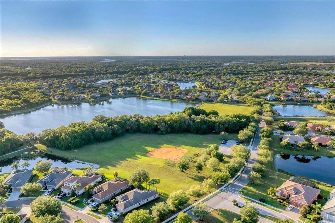
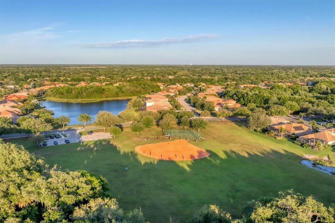
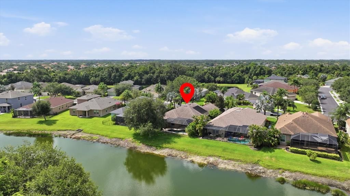
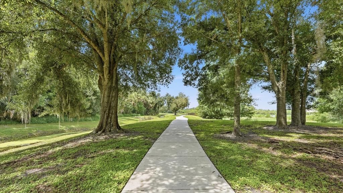
Virtually Staged. Unwind after a long day in this beautiful pool overlooking a pond and preserve! This home offers 3 spacious bedrooms plus an office/den. Open floorplan concept, split bedroom plan allows for privacy in your master suite with two walk in closets and private on-suite with soaking tub, separate shower and his and hers vanities. The large kitchen has plenty of space, breakfast bar and eat-in area with large windows to enjoy your private view. Large dining area and family with trey ceilings, tile flooring, plantation shutters, new luxury vinyl floors in bedrooms, triple slider that leads to patio, hot tub, solar heated pool, laundry room with storage, newer roof and water heater. Community offers so many amenities, enjoy nature and wildlife while walking thru 5 miles of trails and preserves, 2 community pools, water play area, clubhouse, fitness center, playground, basketball, pickleball, tennis, soccer and baseball fields, fishing pier and gated community. Located minutes from shopping, restaurants and highway. Convenient to everything!
Location

Details

Type:
Residential
Parking:
Garage Door Opener
Year Built:
2006
Lot:
0.17 Acres
Heating:
Electric
Price/sqft:
$242
Cooling:
Central Air
HOA:
$70

Valuation

Our model vs. what's actually selling nearby.
Estimate
$485,000
$349K – $599K
Confidence Low
List vs. estimate
$64K above estimate
List $549,900 · +13.4%
Our model says this listing is priced above recent comparable activity. Room to negotiate.
Price per sq ft
$241
-11.6% vs. city median $273
Based on
46 MLS comparables
Median of recent comparable listings. Sold comps use closing price, active listings use list price.

Highlights

Annual tax
$5,155
2025
HOA
$70/yr
24-Hour Guard, Common Area Taxes, Community Pool
Pool
In Ground
View
Trees/Woods, Water
Garage
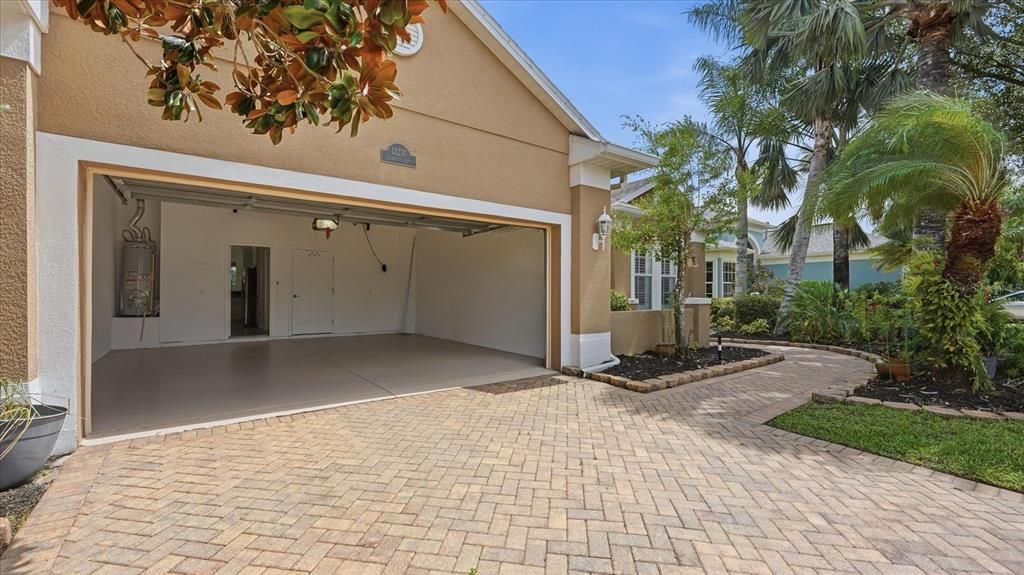
2 car garage
Pets
Allowed
All facts and features
  • Flooring

    • Ceramic Tile

    • Luxury Vinyl

    Heating

    • Electric

    Cooling

    • Central Air

    Appliances

    • Built-In Oven

    • Dishwasher

    • Disposal

    • Dryer

    • Gas Water Heater

    • Microwave

    • Range

    • Refrigerator

    • Washer

    Other interior features

    • Ceiling Fan(s)

    • Crown Molding

    • Eating Space In Kitchen

    • Living Room/Dining Room Combo

    • Open Floorplan

    • Primary Bedroom Main Floor

    • Solid Wood Cabinets

    • Split Bedroom

    • Stone Counters

    • Tray Ceiling(s)

    • Walk-In Closet(s)

    Bedrooms and bathrooms

    • Bedrooms: 3

    • Full bathrooms: 2

  • Parking

    • Garage Door Opener

    Property

    • Levels: One

    • Pool Private: Yes

    • Exterior Features: Irrigation System / Sliding Doors

    Lot

    • Lot: 0.17 Acres

    Other Property Information

    • Parcel Number: 554825309

    • Zoning: PDR

  • Type and style

    • Property Type: Residential

    • Property Sub Type: Single Family Residence

  • Utility

    • Cable Connected

    • Electricity Connected

    • Street Lights

  • Other financial information

    • HOA: $70

    • HOA Frequency: Annually

    • Annual tax amount: $5,155

  • Source details

    • MLS ID: A4700602

    Other facts

    • Construction Materials: Block / Stucco

    • Foundation Details: Slab

    • Laundry Features: Inside / Laundry Room

    • Lot Features: Level / Sidewalk

    • Patio And Porch Features: Covered / Deck / Patio / Porch / Screened

    • Pool Features: In Ground / Solar Heat

    • Window Features: Blinds

    • Direction Faces: South

    • Architectural Style: Florida / Ranch / Traditional

    • Garage Spaces: 2

    • Attached Garage: Yes

    • Garage: Yes

    • Living Area: 2276

    • Water Source: Public

    • Subdivision Name: GREYHAWK LANDING PH 3

Private inquiry
Talk to the advisor on this listing.
Floor plans, HOA docs, off-market comparables, scheduling a private showing — one message, direct to the local specialist.

More like this

New
For Sale
$599,999
House
3 bds · 3 ba · 2,306 sqft
CREEKS EDGE AT TWIN RIVERS, PARRISH
3658 142ND TERRACE E
New
For Sale
$639,999
House
3 bds · 3 ba · 2,579 sqft
CREEKS EDGE AT TWIN RIVERS, PARRISH
3767 142ND TERRACE E
New
For Sale
$549,000
House
3 bds · 2 ba · 2,002 sqft
MILL CREEK PH II, BRADENTON
602 137TH STREET E
New
For Sale
$699,000
House
3 bds · 3 ba · 2,567 sqft
TWIN RIVERS PH I, PARRISH
15425 29TH LANE E
New
For Sale
$685,000
House
4 bds · 3 ba · 2,868 sqft
CROSSCREEK PH I SUBPH B & C, PARRISH
12627 WHEATGRASS COURT
For Sale
$525,000
House
4 bds · 2 ba · 2,170 sqft
RIVER PLANTATION PHASE I, PARRISH
12211 23RD STREET E
For Sale
$451,513
House
2 bds · 2 ba · 1,533 sqft
AZARIO ESPLANADE, BRADENTON
3209 TORTA COURT
For Sale
$540,000
House
4 bds · 3 ba · 2,228 sqft
STONEYBROOK AT HERITAGE HARBOUR D-1, BRADENTON
9007 WILLOWBROOK CIRCLE

Market around this address

Live counts in the same area.
View all

The multiple listing information is provided by the Stellar MLS from a copyrighted compilation of listings. The compilation of listings and each individual listing are ©2026-present Stellar MLS. All Rights Reserved. The information provided is for consumers' personal, noncommercial use and may not be used for any purpose other than to identify prospective properties consumers may be interested in purchasing. All properties are subject to prior sale or withdrawal. All information provided is deemed reliable but is not guaranteed accurate, and should be independently verified. Listing courtesy of: BERKSHIRE HATHAWAY HOMESERVICE