Sell Your Home
Get a free home valuation
Contact
Tell us about your needs
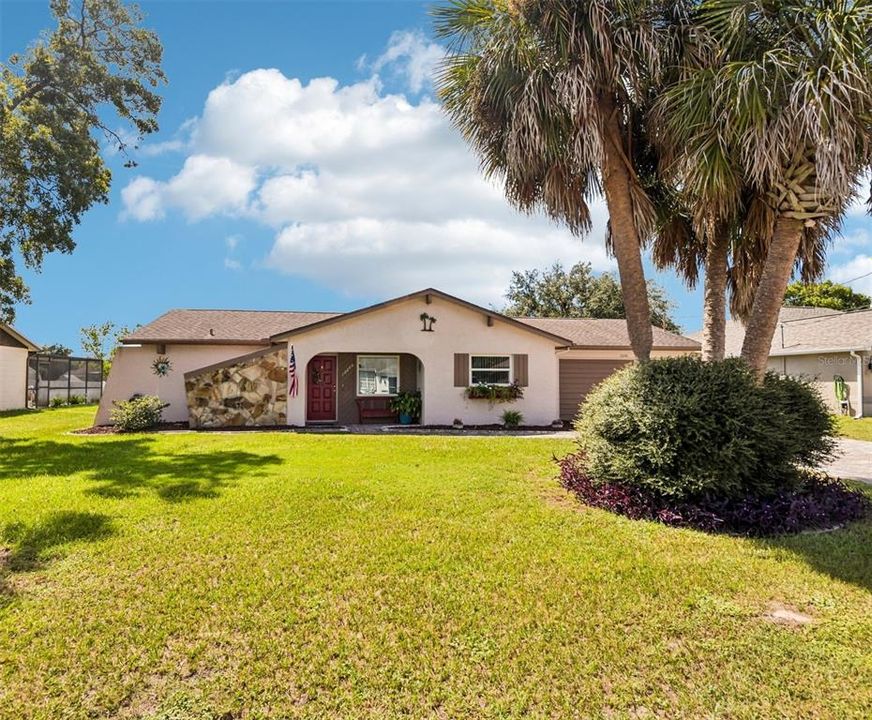
12240 KATHERWOOD ST

House For Sale
$299,022

BTC: 3.55978571

ETH: 112.83849057

New
2 bds
2 ba
1,105 sqft

Overview

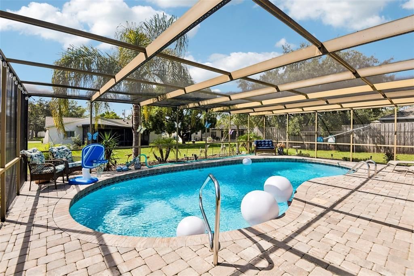
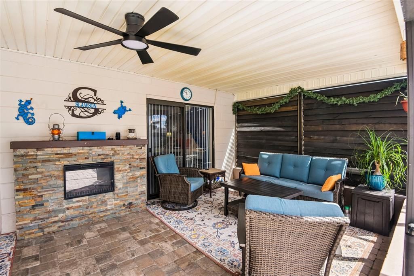
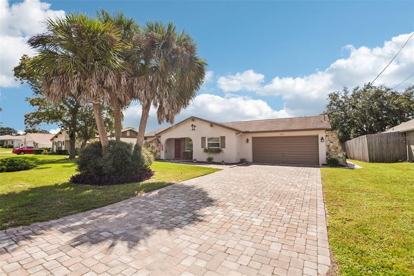
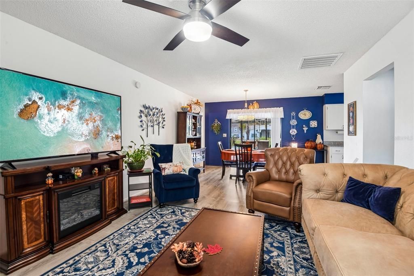
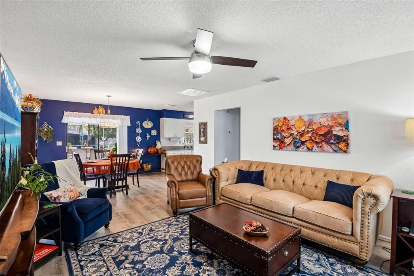
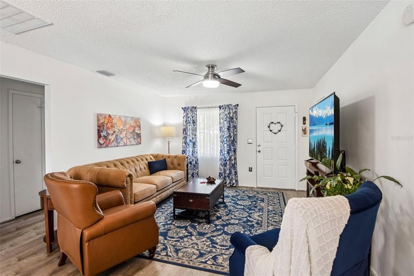
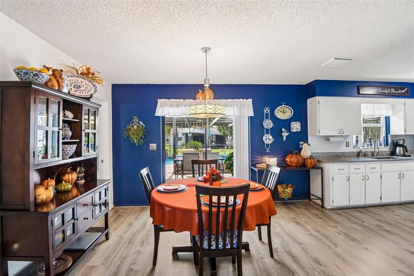
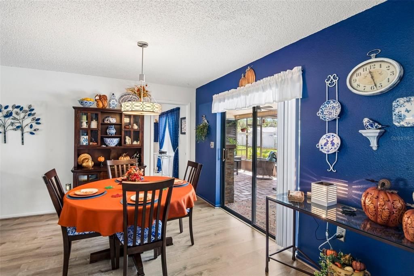
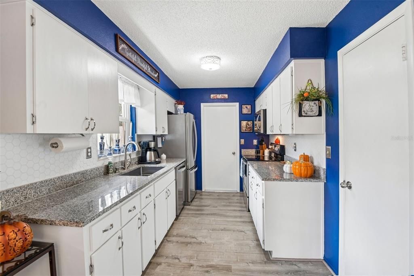
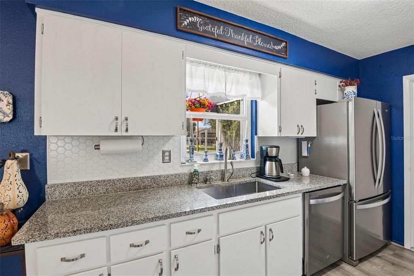
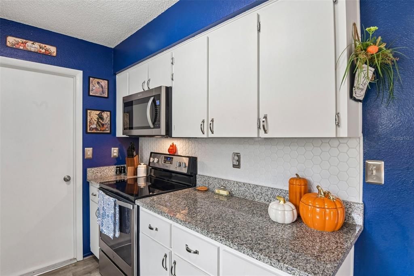
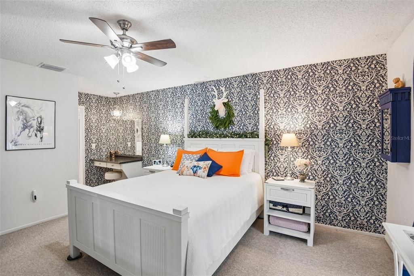
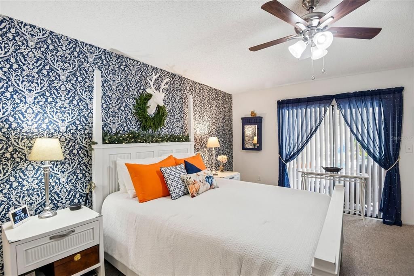
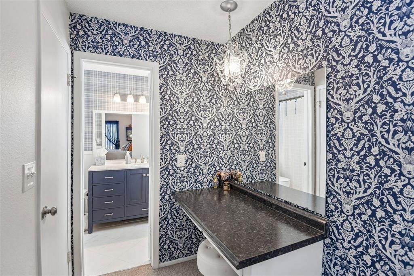
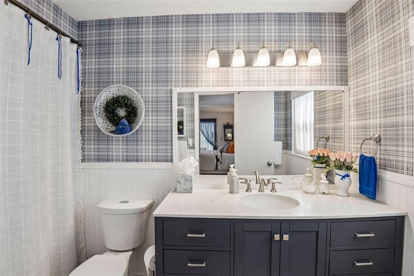
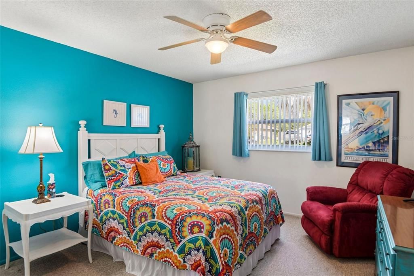
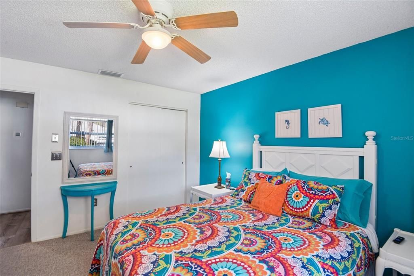
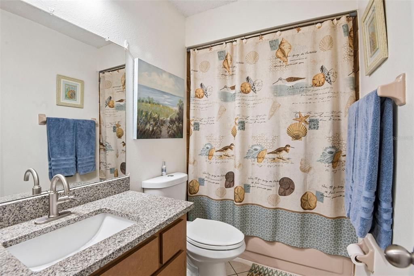
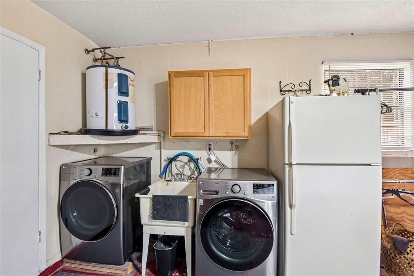
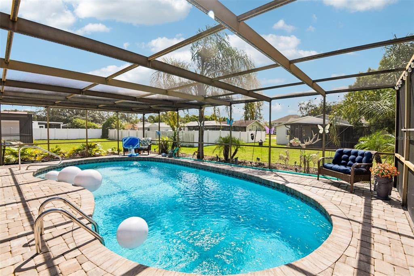
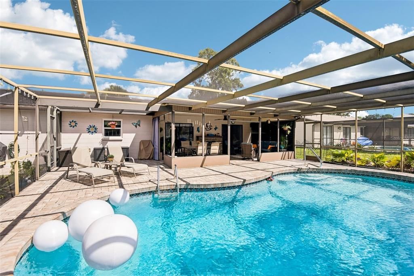
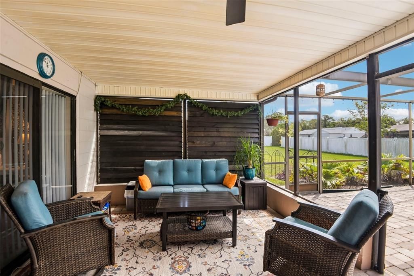
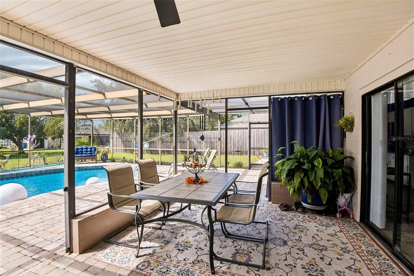
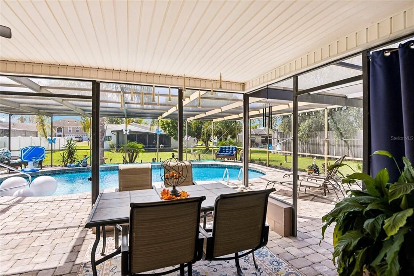
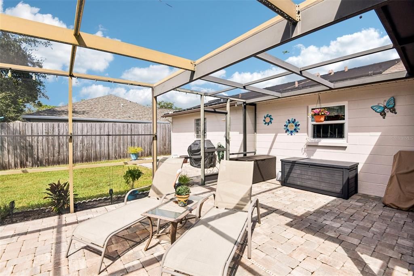
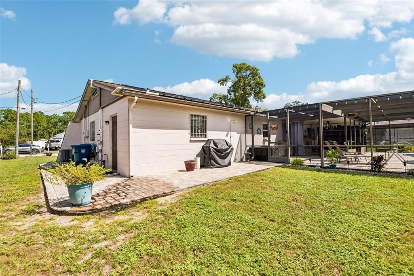
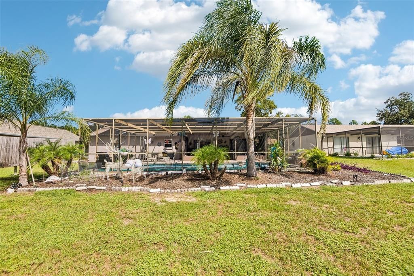
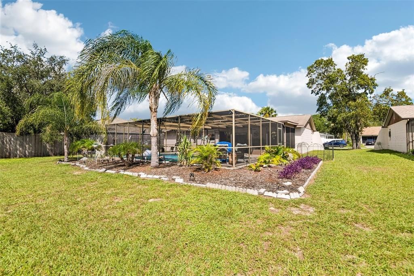
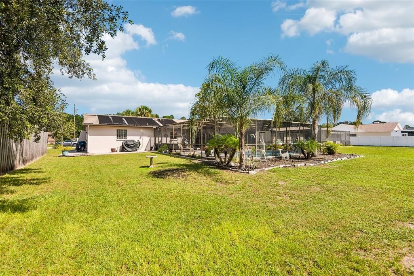
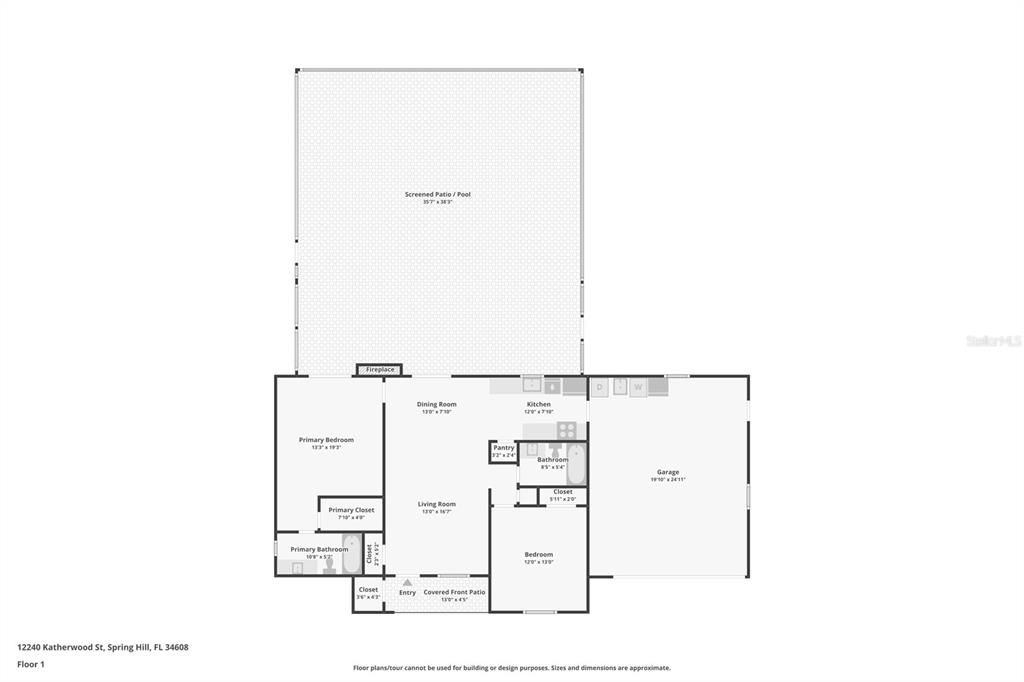
This immaculate, move-in-ready pool home has been beautifully updated and lovingly maintained, offering the perfect opportunity to start enjoying the Florida lifestyle from day one! Step inside to a bright, spacious living and dining area with new luxury vinyl plank flooring and an easy-flowing floor plan ideal for everyday living and entertaining. The kitchen features granite countertops, crisp white cabinetry, tile backsplash, stainless steel appliances and plenty of workspace and storage. Both bedrooms are generously sized, including a spacious owner's suite, and the updated baths add to the home's appeal. Outside is where this home really shines! A large covered lanai provides plenty of room for relaxing and entertaining in the shade, while the expanded brick paver pool deck surrounds an EXTRA-LARGE screened swimming pool with plenty of space to soak up the Florida sunshine. Additional highlights include a brick paver driveway, an attached front storage room, abundant built-in storage shelving in the garage, updated windows in 2024, HVAC replaced in 2025 and roof replaced in 2018. Some furniture is negotiable, making an easy move even easier. Best of all, there is NO HOA and NO DEED RESTRICTIONS! An ASSUMABLE VA LOAN with an incredible 2.75% INTEREST RATE is also available to qualified buyers, subject to lender/servicer approval and VA loan assumption requirements. Conveniently located near State Road 50 with SHOPPING, RESTAURANTS and MEDICAL FACILITIES nearby, plus everything Florida's Nature Coast has to offer. The world-famous WEEKI WACHEE SPRINGS STATE PARK is less than 5 miles away, and the beautiful Gulf Coast beach at PINE ISLAND is approximately 12 miles from your door. With your own private pool and spacious outdoor living areas, you may find your favorite Florida vacation spot is right in your own backyard!

Location

Details

Type:
Residential
Parking:
No Data
Year Built:
1984
Lot:
0.23 Acres
Heating:
Central
Price/sqft:
$271
Cooling:
Central Air
HOA:
No Data

Valuation

Our model vs. what's actually selling nearby.
Estimate
$235,900
$194K – $280K
Confidence Low
List vs. estimate
$63K above estimate
List $299,022 · +26.8%
Our model says this listing is priced above recent comparable activity. Room to negotiate.
Price per sq ft
$270
+42.4% vs. city median $190
Based on
9 MLS comparables
Median of recent comparable listings. Sold comps use closing price, active listings use list price.

Highlights

Annual tax
$1,683
2025
Pool
Gunite
View
Pool
Garage
2 car garage
Furnished
Negotiable
All facts and features
  • Flooring

    • Carpet

    • Ceramic Tile

    • Luxury Vinyl

    Heating

    • Central

    Cooling

    • Central Air

    Appliances

    • Dishwasher

    • Disposal

    • Electric Water Heater

    • Microwave

    • Range

    • Refrigerator

    Other interior features

    • Ceiling Fan(s)

    • Split Bedroom

    • Stone Counters

    • Thermostat

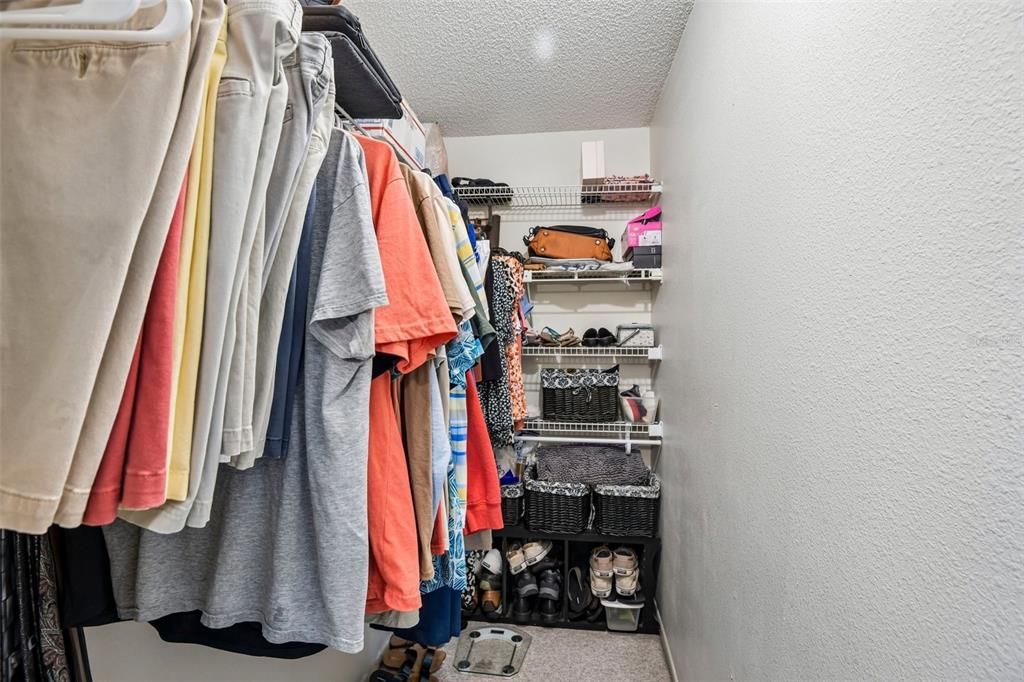
    • Walk-In Closet(s)

    • Window Treatments

    Bedrooms and bathrooms

    • Bedrooms: 2

    • Full bathrooms: 2

  • Property

    • Levels: One

    • Pool Private: Yes

    • Exterior Features: Sidewalk

    Lot

    • Lot: 0.23 Acres

    Other Property Information

    • Parcel Number: R3232317520013040020

    • Zoning: PDP(SF)

  • Type and style

    • Property Type: Residential

    • Property Sub Type: Single Family Residence

  • Utility

    • Cable Available

    • Electricity Connected

    • Fiber Optics

    • Water Connected

  • Other financial information

    • Annual tax amount: $1,683

  • Source details

    • MLS ID: TB8553330

    Other facts

    • Construction Materials: Block / Stucco

    • Foundation Details: Slab

    • Laundry Features: Electric Dryer Hookup / In Garage / Washer Hookup

    • Lot Features: Level

    • Patio And Porch Features: Covered / Patio / Screened

    • Pool Features: Gunite / In Ground / Pool Sweep / Screen Enclosure

    • Direction Faces: North

    • Architectural Style: Florida

    • Garage Spaces: 2

    • Attached Garage: Yes

    • Garage: Yes

    • Living Area: 1105

    • Water Source: Public

    • Lot Size Dimensions: 80 x 125

    • Subdivision Name: SPRING HILL UNIT 20

Private inquiry
Talk to the advisor on this listing.
Floor plans, HOA docs, off-market comparables, scheduling a private showing — one message, direct to the local specialist.

More like this

For Sale
$277,900
House
2 bds · 2 ba · 1,036 sqft
SPRING HILL, SPRING HILL
12411 BROOKSIDE STREET
For Sale
$345,000
House
2 bds · 2 ba · 1,641 sqft
SPRING HILL, SPRING HILL
10270 BRENTLAWN STREET
For Sale
$240,000
House
2 bds · 2 ba · 1,062 sqft
SPRING HILL, SPRING HILL
12601 EDDINGTON ROAD
For Sale
$350,000
House
3 bds · 2 ba · 1,792 sqft
OAKS THE, SPRING HILL
13285 CECIL COURT
New
For Sale
$377,000
House
5 bds · 3 ba · 2,630 sqft
BARRINGTON/STERLING HILL UN 2, SPRING HILL
3888 AUTUMN AMBER DRIVE
New
For Sale
$350,000
House
3 bds · 2 ba · 1,617 sqft
SPRING HILL, SPRING HILL
6004 HUGO AVENUE
New
For Sale
$324,900
House
3 bds · 2 ba · 1,209 sqft
SPRING HILL, SPRING HILL
11429 ADELIA STREET
New
For Sale
$318,900
House
3 bds · 2 ba · 1,974 sqft
SPRING HILL UNIT 17, SPRING HILL
4583 GONDOLIER ROAD

Market around this address

Live counts in the same area.
View all

The multiple listing information is provided by the Stellar MLS from a copyrighted compilation of listings. The compilation of listings and each individual listing are ©2026-present Stellar MLS. All Rights Reserved. The information provided is for consumers' personal, noncommercial use and may not be used for any purpose other than to identify prospective properties consumers may be interested in purchasing. All properties are subject to prior sale or withdrawal. All information provided is deemed reliable but is not guaranteed accurate, and should be independently verified. Listing courtesy of: REDFIN CORPORATION