Sell Your Home
Get a free home valuation
Contact
Tell us about your needs
12263 CREEK EDGE DRIVE

House For Sale
$657,900

BTC: 8.02317073

ETH: 270.51809211

New
5 bds
3 ba
3,061 sqft

Overview

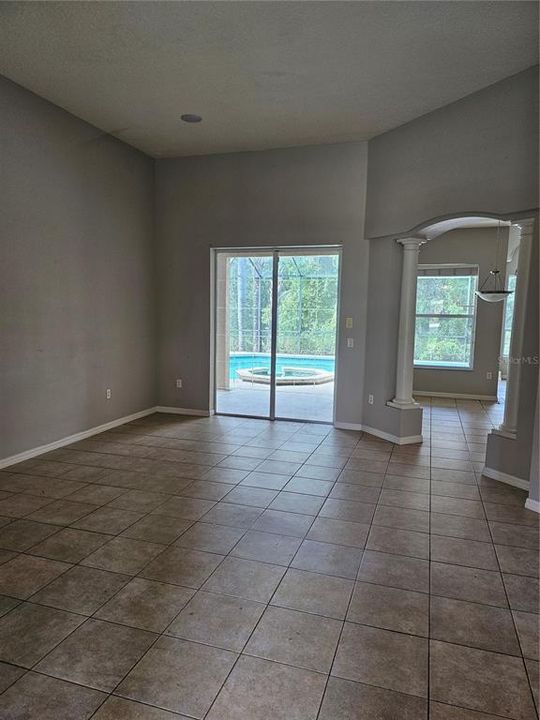
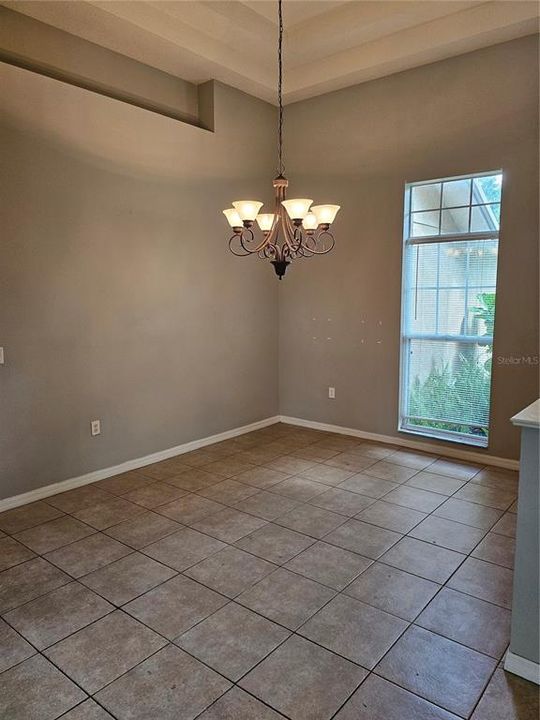
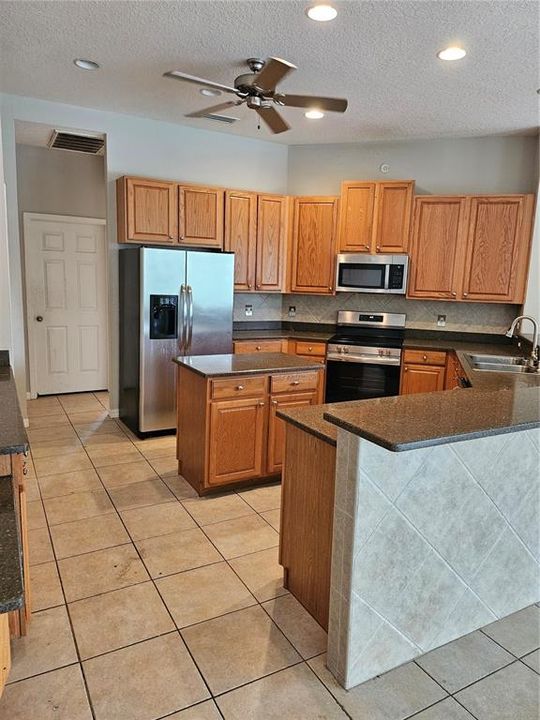
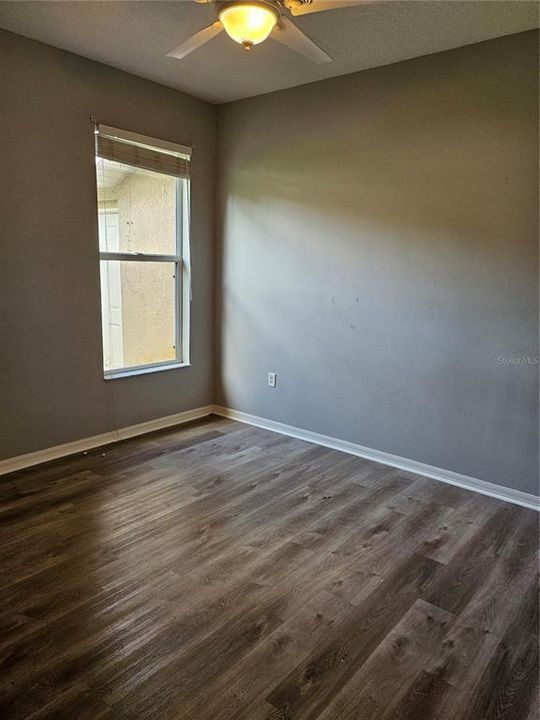
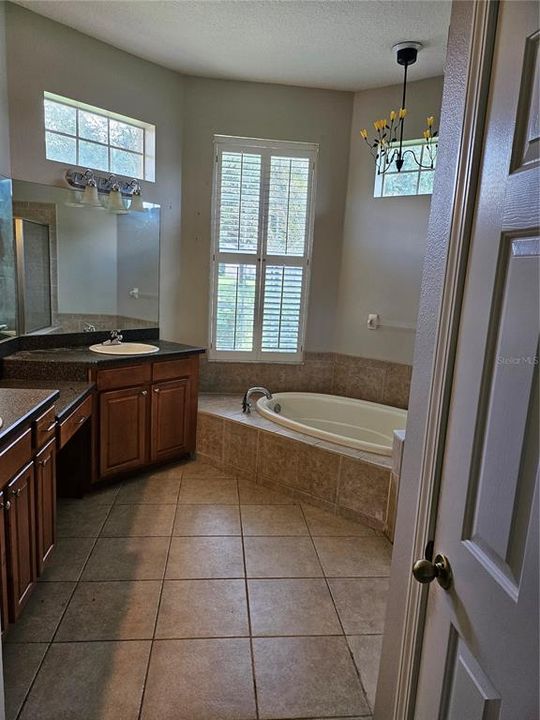
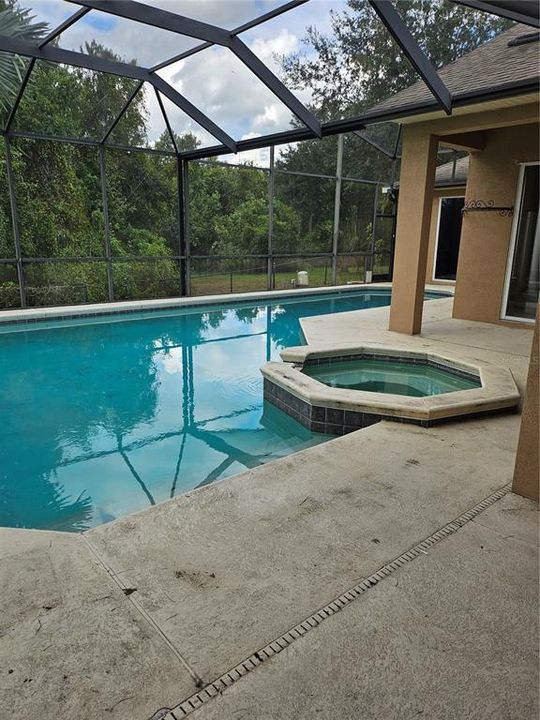
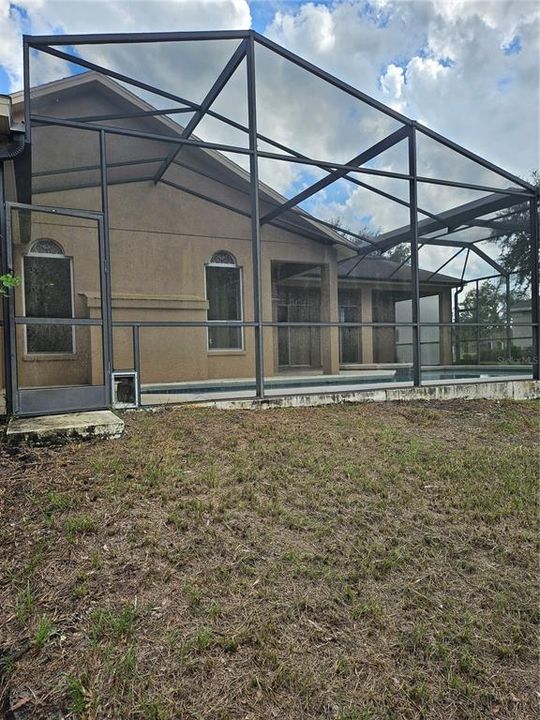
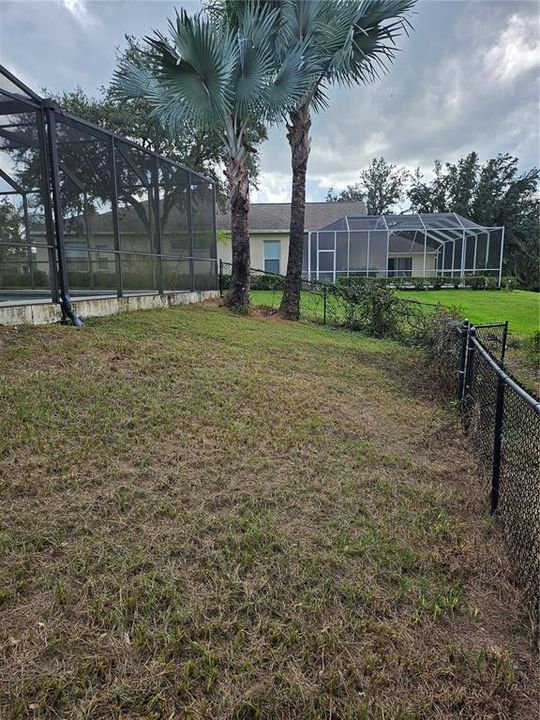
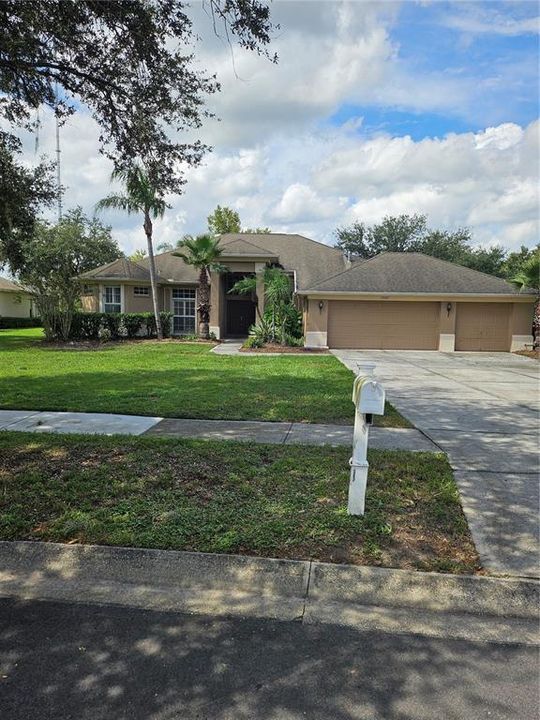
Welcome to this spacious 5-bedroom, 3-bathroom home located in the gated Creekside community of Riverview! Situated on an expansive half-acre lot, this residence features approximately 3,061 square feet of living space with a functional floor plan and plenty of room for comfortable everyday living and entertaining. Enjoy generous indoor and outdoor spaces, along with the privacy of a gated community. Conveniently located near shopping, dining, schools, parks, and major roadways with easy access to the greater Tampa Bay area.

Location

Details

Type:
Residential
Parking:
No Data
Year Built:
2005
Lot:
0.55 Acres
Heating:
Central
Price/sqft:
$215
Cooling:
Central Air
HOA:
$1,600

Valuation

Our model vs. what's actually selling nearby.
Estimate
$775,000
$653K – $883K
Confidence Low
List vs. estimate
$117K below estimate
List $657,900 · -15.1%
Our model says this listing is priced below recent comparable activity. Expect competition.
Price per sq ft
$214
+12.9% vs. city median $190
Based on
9 MLS comparables
Median of recent comparable listings. Sold comps use closing price, active listings use list price.

Highlights

Annual tax
$10,233
2025
HOA
$1,600/yr
Pool
In Ground
Pets
Allowed
All facts and features
  • Flooring

    • Tile

    Heating

    • Central

    Cooling

    • Central Air

    Appliances

    • Dishwasher

    • Microwave

    • Range

    • Refrigerator

    Other interior features

    • Other

    Bedrooms and bathrooms

    • Bedrooms: 5

    • Full bathrooms: 3

  • Property

    • Levels: One

    • Pool Private: Yes

    • Exterior Features: Other

    Lot

    • Lot: 0.55 Acres

    Other Property Information

    • Parcel Number: U063121739A0000000063.0

    • Zoning: PD

  • Type and style

    • Property Type: Residential

    • Property Sub Type: Single Family Residence

  • Utility

    • Other

  • Other financial information

    • HOA: $1,600

    • HOA Frequency: Annually

    • Annual tax amount: $10,233

  • Source details

    • MLS ID: TB8557977

    Other facts

    • Construction Materials: Stucco

    • Foundation Details: Slab

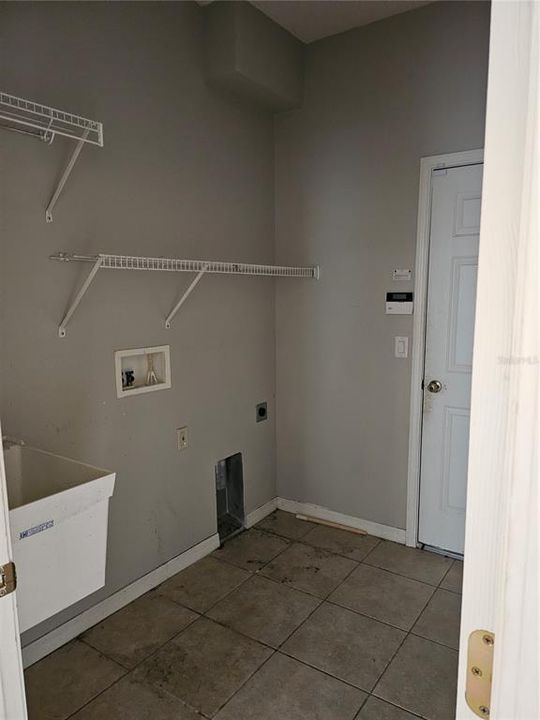
    • Laundry Features: Other

    • Pool Features: In Ground

    • Direction Faces: East

    • Attached Garage: Yes

    • Garage: Yes

    • Living Area: 3061

    • Water Source: Public

    • Lot Size Dimensions: 116.17 x 206

    • Subdivision Name: CREEKSIDE SUB PH 1

Private inquiry
Talk to the advisor on this listing.
Floor plans, HOA docs, off-market comparables, scheduling a private showing — one message, direct to the local specialist.

More like this

For Sale
$725,000
House
5 bds · 4 ba · 3,852 sqft
FISHHAWK RANCH WEST PH 1B/1C, LITHIA
5955 CALDERA RIDGE DRIVE
For Sale
$675,000
House
5 bds · 4 ba · 3,236 sqft
FISHHAWK RANCH PH 2 PRCL, LITHIA
15714 IBISRIDGE DRIVE
New
For Sale
$489,900
House
4 bds · 2 ba · 2,366 sqft
BOYETTE SPRINGS, RIVERVIEW
12301 PATHWAY COURT
New
For Sale
$525,000
House
4 bds · 3 ba · 3,534 sqft
BOYETTE CREEK PH 2, RIVERVIEW
10736 BAMBOO ROD CIRCLE
New
For Sale
$727,751
House
4 bds · 3 ba · 2,562 sqft
HAWKSTONE, LITHIA
14998 RIDER PASS DRIVE
New
For Sale
$649,900
House
4 bds · 4 ba · 3,316 sqft
BELL CREEK PRESERVE PH 2, RIVERVIEW
12112 CREEK PRESERVE DRIVE
For Sale
$535,000
House
4 bds · 3 ba · 3,362 sqft
BELMOND RESERVE, RIVERVIEW
13071 BROOKSIDE MOSS DRIVE
For Sale
$485,000
House
4 bds · 3 ba · 2,381 sqft
WATERLEAF PH 4C, RIVERVIEW
11967 CINNAMON FERN DRIVE

Market around this address

Live counts in the same area.
View all

The multiple listing information is provided by the Stellar MLS from a copyrighted compilation of listings. The compilation of listings and each individual listing are ©2026-present Stellar MLS. All Rights Reserved. The information provided is for consumers' personal, noncommercial use and may not be used for any purpose other than to identify prospective properties consumers may be interested in purchasing. All properties are subject to prior sale or withdrawal. All information provided is deemed reliable but is not guaranteed accurate, and should be independently verified. Listing courtesy of: EXP REALTY LLC