Sell Your Home
Get a free home valuation
Contact
Tell us about your needs
1227 STETSON AVENUE

House Active With Contract
$307,990

BTC: 4.02285789

ETH: 136.88444444

13 days
5 bds
3 ba
2,498 sqft

Overview

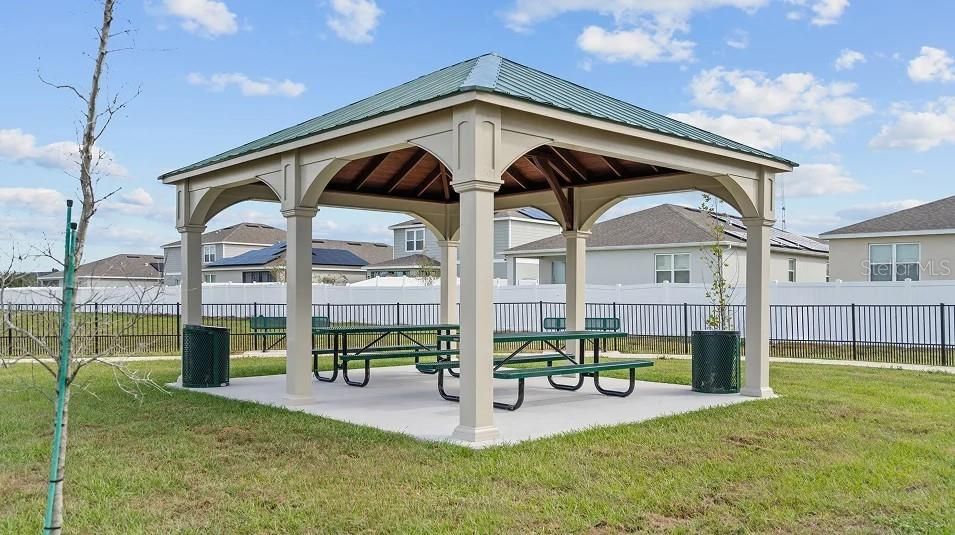
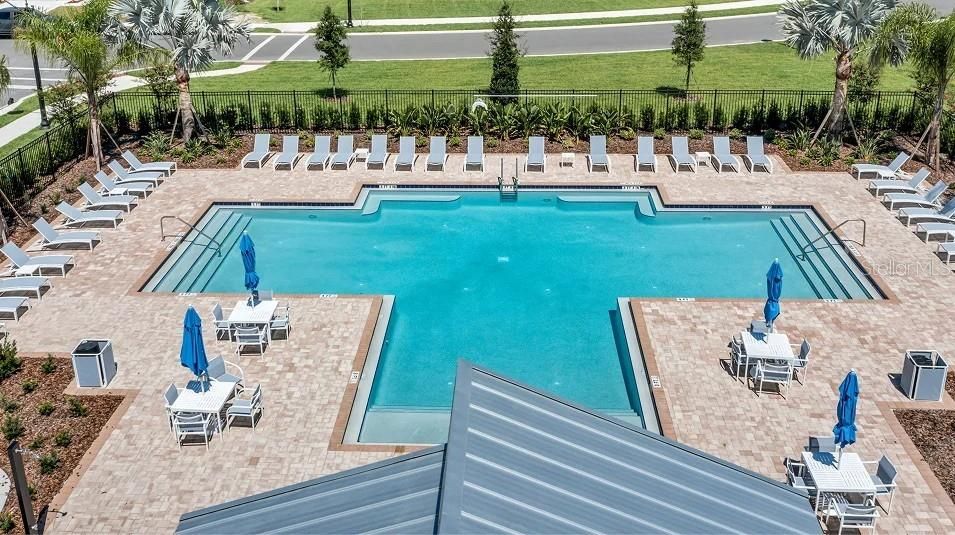
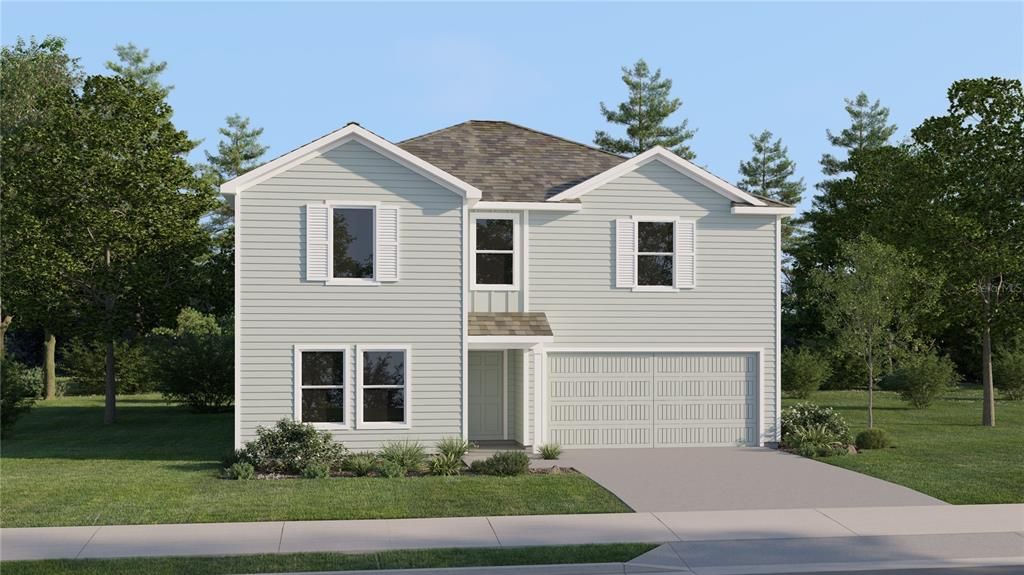
Under Construction. This new two-story home features a private bedroom just off the foyer, ready to be used as a guest room, studio or office. At the back of the home, an inviting open plan blends the kitchen, living and dining spaces for seamless everyday lifestyles. On the second floor, a flexible game room sits near four additional bedrooms, including a generous owner’s suite with its own full bathroom and walk-in closet. Woodland Ranch Estates is a masterplan community of new one and two-story homes for sale in Dundee, FL, with select plans featuring Lennar’s signature Next Gen® design. Amenities include a resort style swimming pool with restroom cabana and picnic area. Woodland Ranch Estates offers easy access to the best of Central Florida, from outdoor adventure at Lake Ned Park to all-ages fun at Legoland.

Location

Details

Type:
Residential
Parking:
Driveway / Garage Door Opener
Year Built:
2026
Lot:
0.13 Acres
Heating:
Central / Electric
Price/sqft:
$123
Cooling:
Central Air
HOA:
$780

Valuation

Our model vs. what's actually selling nearby.
Estimate
$364,999
$335K – $386K
Confidence Medium
List vs. estimate
$57K below estimate
List $307,990 · -15.6%
Our model says this listing is priced below recent comparable activity. Expect competition.
Price per sq ft
$123
-25.5% vs. city median $165
Based on
24 MLS comparables
Median of recent comparable listings. Sold comps use closing price, active listings use list price.

Highlights

Annual tax
$32
2025
HOA
$780/yr
Escrow Reserves Fund, Maintenance Grounds, Pool Maintenance
Pets
Allowed
All facts and features
  • Flooring

    • Carpet

    • Ceramic Tile

    Heating

    • Central

    • Electric

    Cooling

    • Central Air

    Appliances

    • Dishwasher

    • Disposal

    • Dryer

    • Microwave

    • Range

    • Refrigerator

    • Washer

    Other interior features

    • In Wall Pest System

    • Kitchen/Family Room Combo

    • Open Floorplan

    • Primary Bedroom Main Floor

    • Solid Surface Counters

    • Solid Wood Cabinets

    • Thermostat

    • Walk-In Closet(s)

    Bedrooms and bathrooms

    • Bedrooms: 5

    • Full bathrooms: 3

  • Parking

    • Driveway

    • Garage Door Opener

    Property

    • Levels: Two

    • Exterior Features: Irrigation System / Sliding Doors

    Lot

    • Lot: 0.13 Acres

    Other Property Information

    • Parcel Number: 272825835110002030

  • Type and style

    • Property Type: Residential

    • Property Sub Type: Single Family Residence

  • Utility

    • Cable Available

    • Cable Connected

    • Electricity Available

    • Electricity Connected

    • Fiber Optics

    • Public

    • Street Lights

    • Underground Utilities

  • Other financial information

    • HOA: $780

    • HOA Frequency: Annually

    • Annual tax amount: $32

  • Source details

    • MLS ID: O6449783

    Other facts

    • Construction Materials: HardiPlank Type / Other / Wood Frame

    • Foundation Details: Slab

    • Laundry Features: Inside

    • Patio And Porch Features: Patio / Porch

    • Window Features: Thermal Windows

    • Direction Faces: South

    • Attached Garage: Yes

    • Garage: Yes

    • Living Area: 2498

    • Water Source: Public

    • Subdivision Name: WOODLAND RANCH 50'S GC

Private inquiry
Talk to the advisor on this listing.
Floor plans, HOA docs, off-market comparables, scheduling a private showing — one message, direct to the local specialist.

More like this

Active With Contract
$383,990
House
4 bds · 3 ba · 2,198 sqft
WOODLAND RANCH ESTATES PHASE ONE, DUNDEE
502 BROADOAK DRIVE
Active With Contract
$329,000
House
4 bds · 2 ba · 2,168 sqft
HAMILTON BLUFF, LAKE HAMILTON
3381 LINGER LANE
Active With Contract
$250,000
House
3 bds · 2 ba · 2,008 sqft
DUNDEE, DUNDEE
710 HIGHLAND AVENUE
Active With Contract
$273,740
House
4 bds · 2 ba · 1,985 sqft
GROVES AT GRENELEFE 60S, HAINES CITY
748 RUTH AVENUE
New
Active With Contract
$272,740
House
4 bds · 2 ba · 1,985 sqft
GROVES AT GRENELEFE 60S, HAINES CITY
736 RUTH AVENUE
New
Active With Contract
$273,390
House
4 bds · 2 ba · 1,733 sqft
GROVES AT GRENELEFE 60S MAJOR, HAINES CITY
728 RUTH AVENUE
New
Active With Contract
$269,890
House
4 bds · 2 ba · 1,733 sqft
GROVES AT GRENELEFE 60S MAJOR, HAINES CITY
737 RUTH AVENUE
New
Active With Contract
$297,990
House
4 bds · 2 ba · 1,665 sqft
HAMILTON BLUFF SUBDIVISION PHASES 1 & 2, LAKE HAMILTON
1774 GRANDIOSE DRIVE

Market around this address

Live counts in the same area.
View all

The multiple listing information is provided by the Stellar MLS from a copyrighted compilation of listings. The compilation of listings and each individual listing are ©2026-present Stellar MLS. All Rights Reserved. The information provided is for consumers' personal, noncommercial use and may not be used for any purpose other than to identify prospective properties consumers may be interested in purchasing. All properties are subject to prior sale or withdrawal. All information provided is deemed reliable but is not guaranteed accurate, and should be independently verified. Listing courtesy of: LENNAR REALTY