Sell Your Home
Get a free home valuation
Contact
Tell us about your needs
12276 SW 98TH STREET

House For Sale
$505,000

BTC: 6.63600526

ETH: 202.00000000

-$10K (2026/09/15)
54 days
4 bds
3 ba
2,621 sqft

Overview

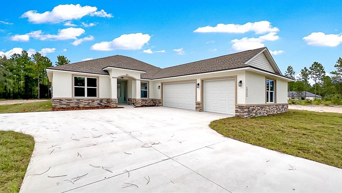
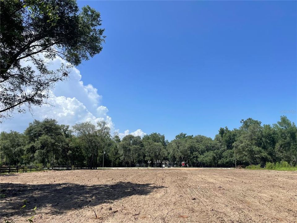
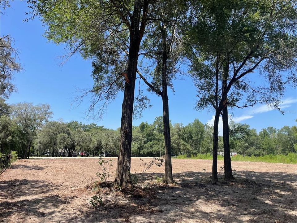
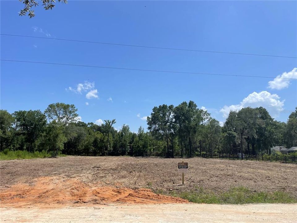
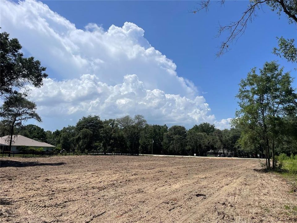
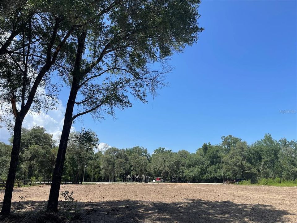
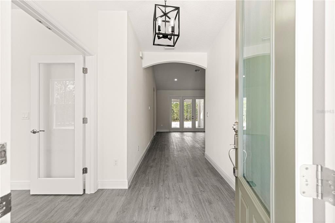
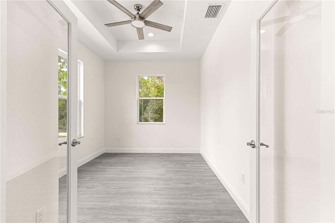
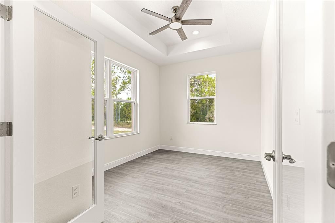
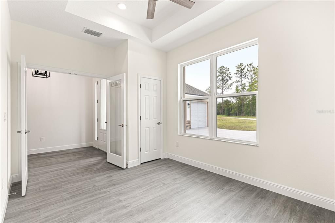
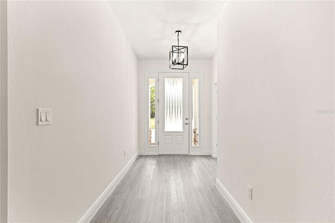
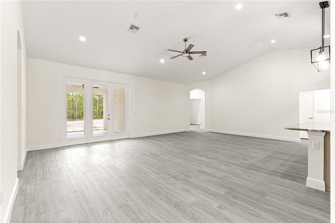
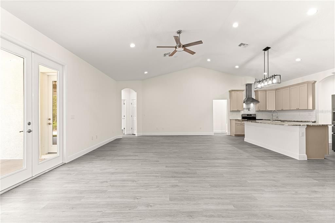
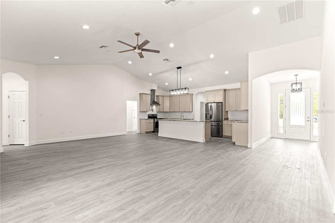
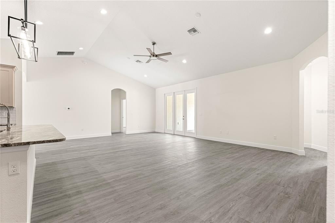
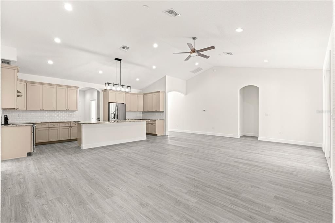
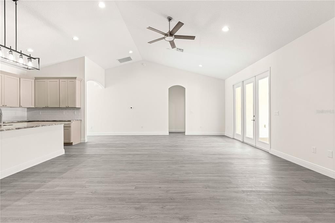
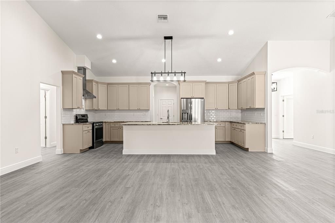
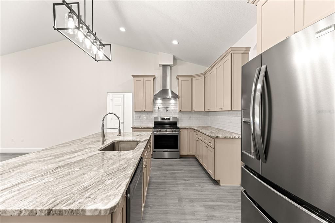
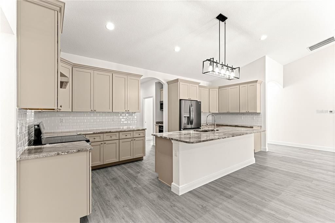
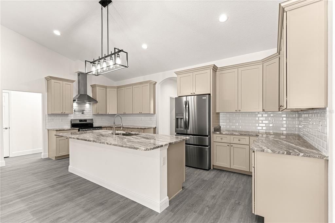
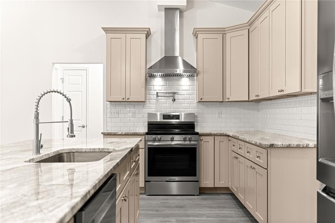
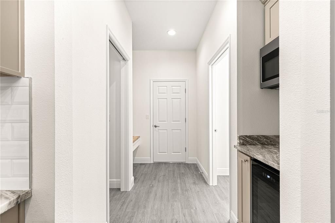
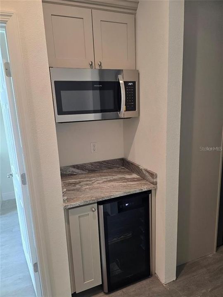
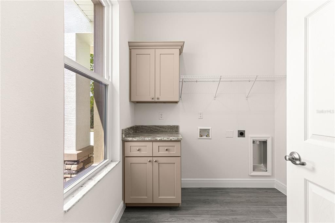
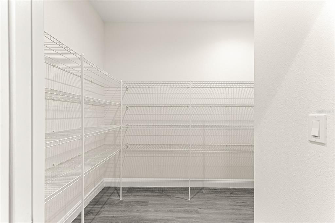
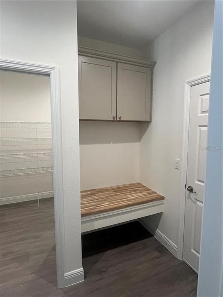
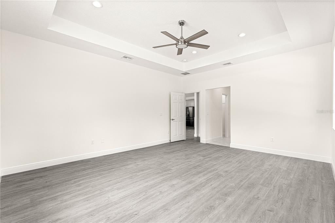
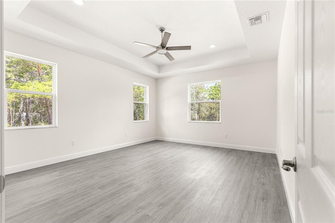
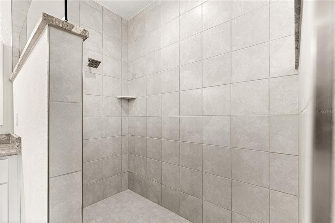
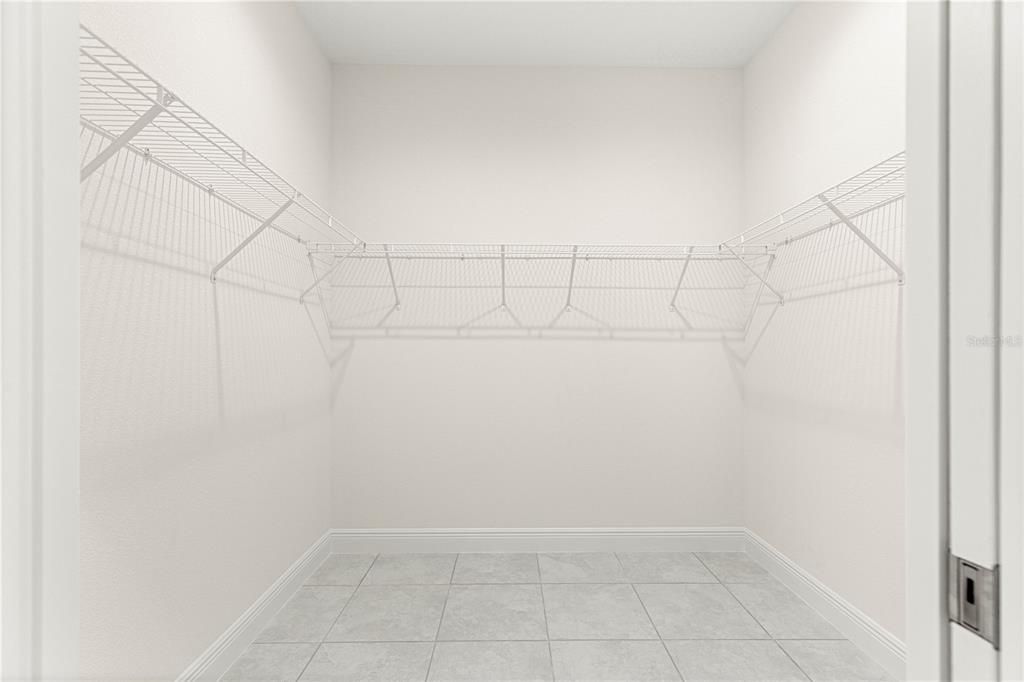
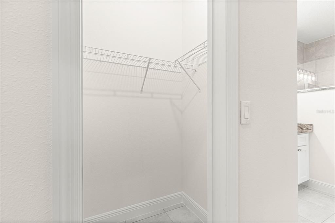
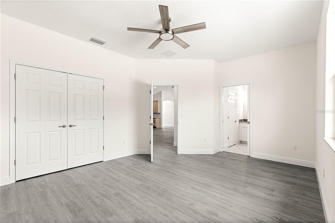
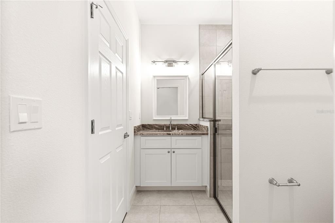
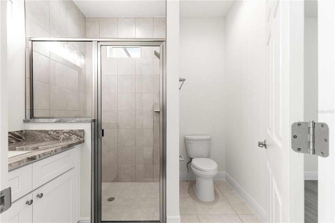
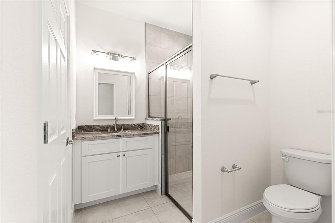
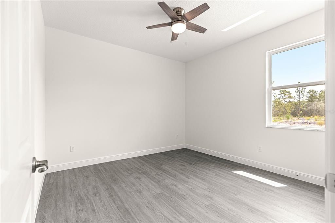
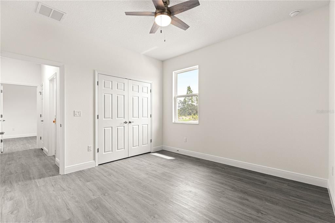
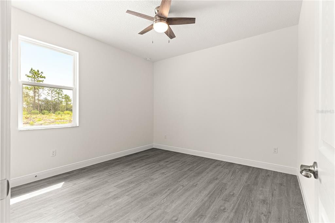
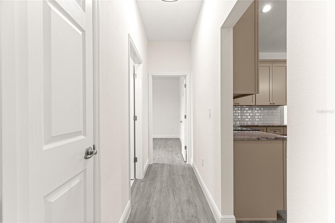
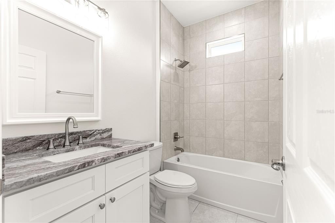
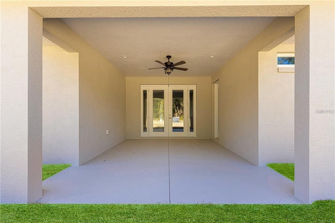
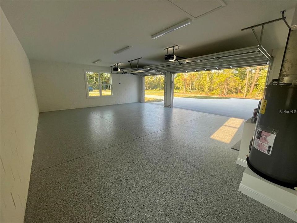
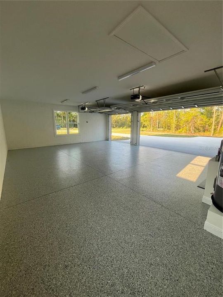
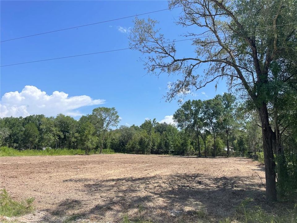
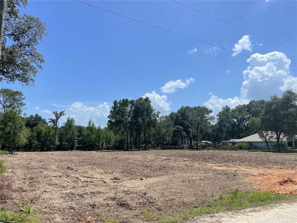
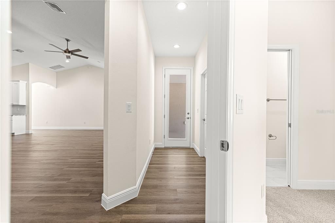
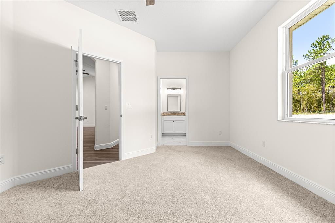
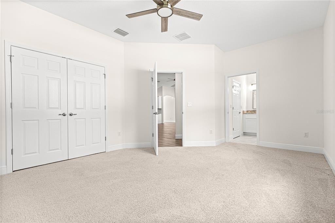
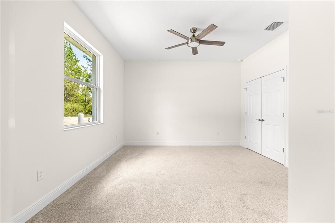
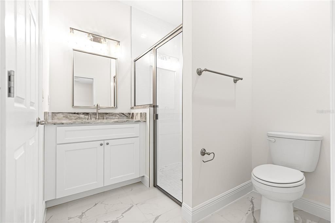
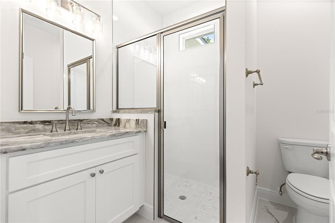
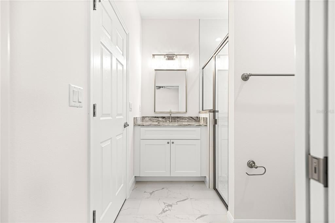
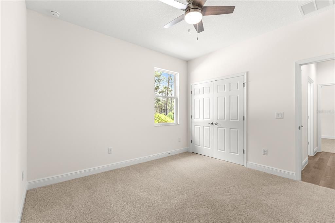
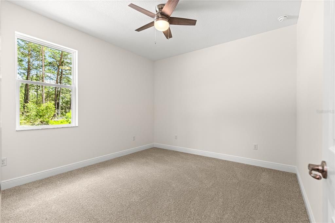
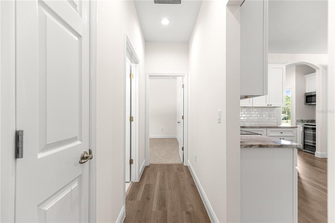
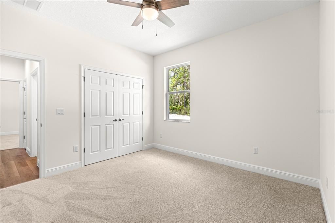
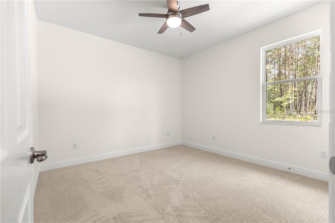
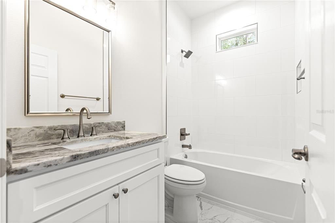
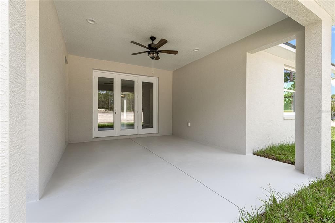
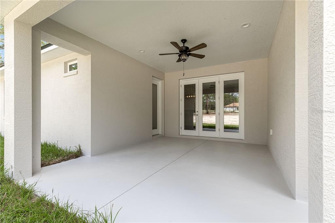
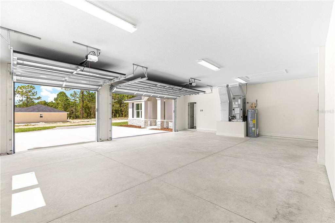
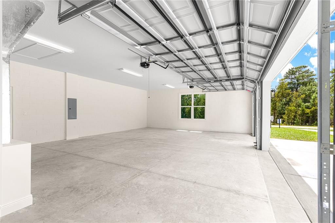
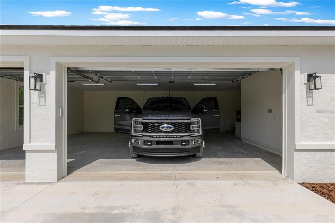
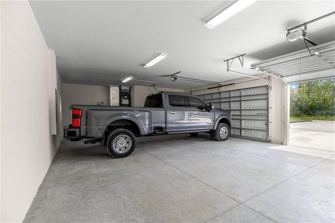
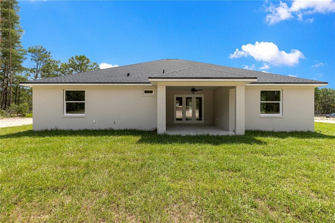
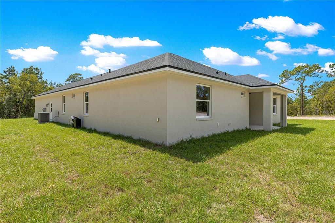
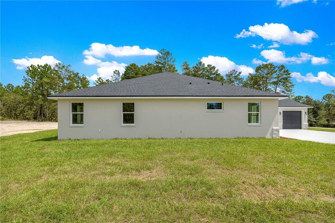
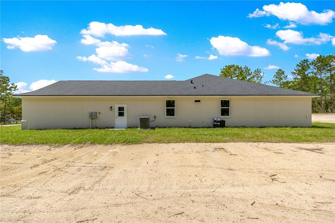
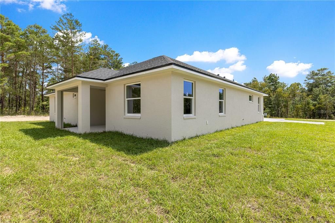
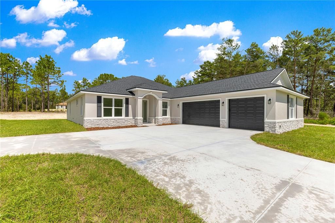
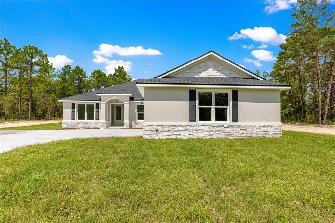
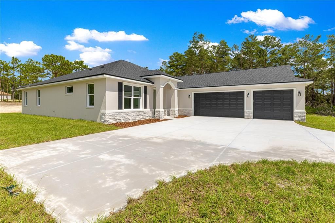
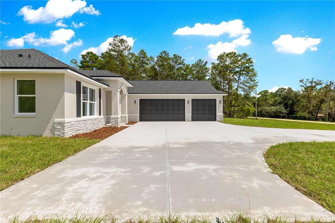
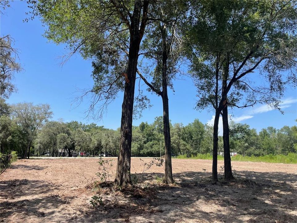
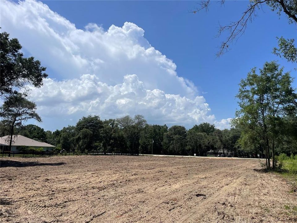
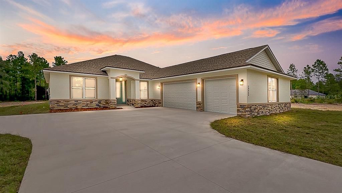
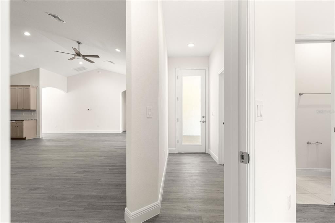
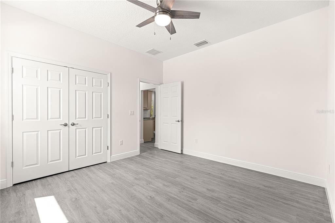
Pre-Construction. To be built. YOUR DREAM HOME STARTS HERE—1.33 ACRE WITH OAK TREES, A TRUE 3-CAR GARAGE & TIME TO PERSONALIZE! Why settle for someone else’s selections when you can build a home that reflects your style? The Haven is a thoughtfully designed pre-construction home offering over 2,600 square feet of beautifully planned living space on a picturesque 1.33-acre Homesite. Designed for the way today’s buyers live, this spacious floor plan features 4 bedrooms, 3 full bathrooms, a dedicated OFFICE with French doors, and a TRUE 3-CAR GARAGE. The open-concept great room flows seamlessly into a chef-inspired kitchen complete with granite countertops, a large center island, stainless steel appliances, 42” soft-close cabinetry, custom backsplash, and premium touches including a range hood and pot filler. The private owner’s retreat offers tray ceilings, dual walk-in closets, an L-shaped dual sink vanity and make up station and an oversized tiled shower with a transom window. A separate guest ensuite with its own bathroom and direct lanai access provides the perfect setup for visitors or multi-generational living, while two additional bedrooms share a beautifully appointed bath. Thoughtful details set The Haven apart, including a CUSTOM MUDROOM, coffee and wine bar, oversized walk-in pantry, spacious laundry room, The expansive covered lanai overlooking your private acreage—perfect for entertaining or simply enjoying peaceful Florida evenings beneath the oaks. For a limited time, buyers can personalize select colors and finishes, creating a home that's truly theirs. Builder requires a Construction-to-Permanent financing or cash escrow options exclusively. Photos are of a previously completed Haven model and includes buyer paid upgrades not included in the base price -stone veneer front elevation accents, luxury plank flooring in the bedrooms, butcher block sitting bench and upper cabinet in mud room, epoxy garage flooring and upgraded appliances. Don’t just buy a home—create one that’s built around the way you live.
Location

Details

Type:
Residential
Parking:
No Data
Year Built:
2026
Lot:
1.16 Acres
Heating:
Central
Price/sqft:
$193
Cooling:
Central Air
HOA:
No Data

Valuation

Our model vs. what's actually selling nearby.
Estimate
$501,500
$443K – $517K
Confidence Medium
List vs. estimate
At estimate
List $505,000 · +0.7%
List is in line with recent comparable activity.
Price per sq ft
$192
+4.2% vs. city median $184
Based on
6 MLS comparables
Median of recent comparable listings. Sold comps use closing price, active listings use list price.

Highlights

Annual tax
$374
2025
View
Trees/Woods
Garage
3 car garage
All facts and features
  • Flooring

    • Carpet

    • Luxury Vinyl

    Heating

    • Central

    Cooling

    • Central Air

    Appliances

    • Cooktop

    • Dishwasher

    • Microwave

    • Range Hood

    • Refrigerator

    • Water Filtration System

    • Wine Refrigerator

    Other interior features

    • Ceiling Fan(s)

    • Eating Space In Kitchen

    • High Ceilings

    • Living Room/Dining Room Combo

    • Open Floorplan

    • Primary Bedroom Main Floor

    • Solid Wood Cabinets

    • Stone Counters

    • Tray Ceiling(s)

    • Vaulted Ceiling(s)

    • Walk-In Closet(s)

    Bedrooms and bathrooms

    • Bedrooms: 4

    • Full bathrooms: 3

  • Property

    • Levels: One

    • Exterior Features: French Doors / Lighting

    Lot

    • Lot: 1.16 Acres

    Other Property Information

    • Parcel Number: 3491189110

    • Zoning: R1

  • Type and style

    • Property Type: Residential

    • Property Sub Type: Single Family Residence

  • Utility

    • Other

  • Other financial information

    • Annual tax amount: $375

  • Source details

    • MLS ID: O6427320

    Other facts

    • Construction Materials: Block

    • Foundation Details: Slab

    • Laundry Features: Laundry Room

    • Lot Features: Cleared

    • Direction Faces: North

    • Garage Spaces: 3

    • Attached Garage: Yes

    • Garage: Yes

    • Living Area: 2621

    • Water Source: Well

    • Lot Size Dimensions: 165 x 305

    • Subdivision Name: ROLLING HILLS UNIT 1

Private inquiry
Talk to the advisor on this listing.
Floor plans, HOA docs, off-market comparables, scheduling a private showing — one message, direct to the local specialist.

More like this

New
For Sale
$485,000
House
4 bds · 3 ba · 1,896 sqft
ROLLING HILLS, DUNNELLON
12698 SW 80TH STREET
New
For Sale
$452,750
House
4 bds · 3 ba · 2,265 sqft
ROLLING HILLS UN 01, DUNNELLON
8454 SW 138TH TERRACE
New
For Sale
$468,350
House
4 bds · 3 ba · 2,508 sqft
ROLLING HILLS UN 01, DUNNELLON
8668 SW 125TH TERRACE
New
For Sale
$444,850
House
4 bds · 2 ba · 2,557 sqft
ROLLING HILLS UN 01, DUNNELLON
8642 SW 128TH TERRACE
New
For Sale
$485,000
House
4 bds · 3 ba · 2,011 sqft
ROLLING HILLS, DUNNELLON
8196 SW 122ND AVENUE
New
For Sale
$425,000
House
4 bds · 2 ba · 1,820 sqft
ROLLING HILLS UN 03, OCALA
13107 SW 70TH LANE
New
For Sale
$479,900
House
4 bds · 2 ba · 2,090 sqft
ROLLING HILLS 01, DUNNELLON
8662 SW 134TH AVENUE
New
For Sale
$379,900
House
3 bds · 2 ba · 2,020 sqft
ROLLING HILLS UN 01, DUNNELLON
13238 SW 88TH STREET

Market around this address

Live counts in the same area.
View all

The multiple listing information is provided by the Stellar MLS from a copyrighted compilation of listings. The compilation of listings and each individual listing are ©2026-present Stellar MLS. All Rights Reserved. The information provided is for consumers' personal, noncommercial use and may not be used for any purpose other than to identify prospective properties consumers may be interested in purchasing. All properties are subject to prior sale or withdrawal. All information provided is deemed reliable but is not guaranteed accurate, and should be independently verified. Listing courtesy of: KELLER WILLIAMS CLASSIC