Sell Your Home
Get a free home valuation
Contact
Tell us about your needs

12300 LAKE BLANCHE DRIVE

House Recently Sold
$540,000

BTC: 6.75000000

ETH: 216.00000000

Sold on: 2021-10-22
New
4 bds
3 ba
2,106 sqft

Overview

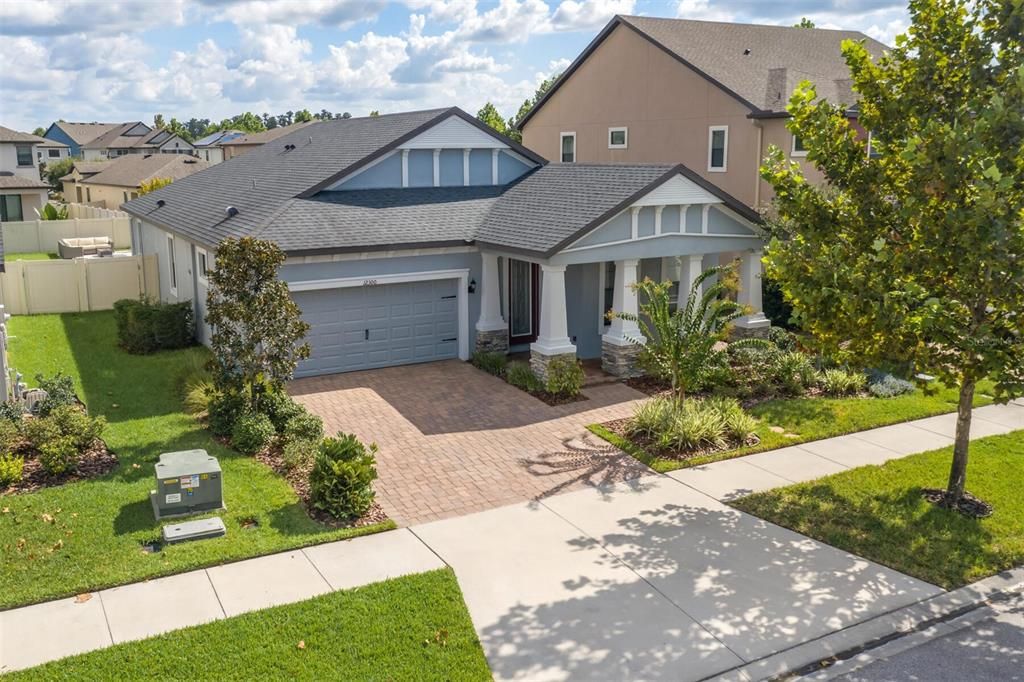
THE PERFECT FIND! Welcome home to your charming Calatlantic Irving with 4/3/2 situated on an oversized lot one block from Starkey K-8 in Whitfield Park in the highly sought-after community of Starkey Ranch. Custom designed in 2016, this home offers plenty of upgrades. The attractive, Craftsman Exterior has exceptional curb appeal thanks to the inviting Front Porch, columns with stone accents, custom trim work & paver driveway. A red glass inlay with iron detail front door greets guests. To the right of the foyer is a full bath and 2 generously sized bedrooms. This luxurious, gourmet kitchen will steal your heart! Custom white wood cabinets and drawers are accented by upgraded brushed nickel hardware and highlighted beautifully by rich granite counters and a stunning marble backsplash. Perhaps one of the largest islands in Starkey Ranch, the centerpiece of this kitchen seats 5 barstools comfortably. The spacious Island features stainless steel farmhouse sink with upgraded Moen faucet. Upgraded Stainless appliances include refrigerator, 5 burner gas range, built in double oven and an accent hood that makes a statement. Adjacent is the eat in cafe, highlighted by a gorgeous chandelier and windows providing natural light. The spacious Gathering Room features sliders to lanai, space to support any furniture configuration, ceiling fan, tray ceiling and wood accent wall. The custom barn door leads to the spacious owners retreat featuring tray ceiling, fan and windows. Luxurious selections in master ensuite impress with tile floors, granite counters, dual sinks, custom cabinets, walk in closet with built ins and impressive oversized walk-in shower accented by listello accent & transom window. In this split floor plan, an additional bedroom with ensuite and laundry room are located in the front of the home. The screened lanai offers covered shady space to entertain. A huge back yard is the perfect place for playtime! A paver patio is set up creating additional space for a lounging area or firepit. There is space to support a pool or playset in the yard. The yard is partially fenced! Additional home features include * Tankless hot water heater *Epoxy garage floor* Water Softener* Refrigerator, Washer & Dryer included* Award winning Starkey Ranch offers K-8 STEM Schools opening August 2021, Cultural Center, Theater, Library, 2 community pools, 3 playgrounds, 3 dog parks, 20 mile trail system for walking & biking, a community center & garden, kayaks on Cunningham Lake, ongoing events for all ages and so much more. Close to Starkey Ranch Publix, restaurants, beaches and easy commute to Tampa airport. Make your move! This is Home!

Location

Details

Type:
Residential
Parking:
No Data
Year Built:
2016
Lot:
0.17 Acres
Heating:
Central
Price/sqft:
$247
Cooling:
Central Air
HOA:
$75

Valuation

Our model vs. what's actually selling nearby.
Estimate
$544,999
$374K – $687K
Confidence Low
List vs. estimate
$24K below estimate
List $520,000 · -4.6%
Our model says this listing is priced below recent comparable activity. Expect competition.
Price per sq ft
$246
-13.7% vs. city median $286
Based on
16 MLS comparables
Median of recent comparable listings. Sold comps use closing price, active listings use list price.

Highlights

Annual tax
$6,608
2020
HOA
$75/yr
Garage
2 car garage
Pets
Allowed
All facts and features
  • Flooring

    • Carpet

    • Tile

    Heating

    • Central

    Cooling

    • Central Air

    Appliances

    • Dishwasher

    • Disposal

    • Microwave

    • Range

    Other interior features

    • Eating Space In Kitchen

    • In Wall Pest System

    • Open Floorplan

    • Solid Surface Counters

    • Solid Wood Cabinets

    • Walk-In Closet(s)

    Bedrooms and bathrooms

    • Bedrooms: 4

    • Full bathrooms: 3

  • Property

    • Levels: One

    • Exterior Features: Other

    Lot

    • Lot: 0.17 Acres

    Other Property Information

    • Parcel Number: 1726210030011000110

    • Zoning: MPUD

  • Type and style

    • Property Type: Residential

    • Property Sub Type: Single Family Residence

  • Utility

    • Cable Available

    • Electricity Connected

  • Other financial information

    • HOA: $75

    • HOA Frequency: Annually

    • Annual tax amount: $6,609

  • Source details

    • MLS ID: W7838114

    Other facts

    • Construction Materials: Block / Stucco

    • Foundation Details: Slab

    • Direction Faces: Northwest

    • Garage Spaces: 2

    • Attached Garage: Yes

    • Garage: Yes

    • Living Area: 2106

    • Water Source: Public

    • Subdivision Name: STARKEY RANCH VILLAGE 1 PH 2B

Private inquiry
Talk to the advisor on this listing.
Floor plans, HOA docs, off-market comparables, scheduling a private showing — one message, direct to the local specialist.

More like this

Recently Sold
$487,000
House
3 bds · 2 ba · 2,207 sqft
HERITAGE SPRINGS VILLAGE 1 UNIT 2, TRINITY
1414 MORNING ROSE PLACE
Recently Sold
$590,000
House
4 bds · 3 ba · 2,503 sqft
TRINITY EAST REP, TRINITY
1147 HALAPA WAY
Recently Sold
$602,251
House
3 bds · 3 ba · 2,535 sqft
WOODLANDS/LONGLEAF, NEW PORT RICHEY
3958 WOODLAND RETREAT BOULEVARD
Recently Sold
$515,000
House
3 bds · 3 ba · 2,502 sqft
LONGLEAF NEIGHBORHOOD TWO, NEW PORT RICHEY
3713 ZACHARY STREET
Recently Sold
$560,000
House
4 bds · 2 ba · 2,143 sqft
FOX WOOD PH 02, TRINITY
2336 EDELWEISS LOOP
Recently Sold
$594,128
House
5 bds · 4 ba · 3,900 sqft
WOODLANDS AT LONGLEAF, NEW PORT RICHEY
3946 WOODLAND RETREAT BOULEVARD
Recently Sold
$385,313
3 bds · 2 ba · 2,069 sqft
RIVERCHASE SOUTH, NEW PORT RICHEY
4096 WATSON DRIVE
Recently Sold
$450,000
4 bds · 3 ba · 2,898 sqft
RIVERCHASE, NEW PORT RICHEY
4144 ANACONDA DRIVE

Market around this address

Live counts in the same area.
View all

The multiple listing information is provided by the Stellar MLS from a copyrighted compilation of listings. The compilation of listings and each individual listing are ©2026-present Stellar MLS. All Rights Reserved. The information provided is for consumers' personal, noncommercial use and may not be used for any purpose other than to identify prospective properties consumers may be interested in purchasing. All properties are subject to prior sale or withdrawal. All information provided is deemed reliable but is not guaranteed accurate, and should be independently verified. Listing courtesy of: RE/MAX CHAMPIONS