Under contract-accepting backup offers. One of Hammock Preserve's Most Private Lakefront Homes.
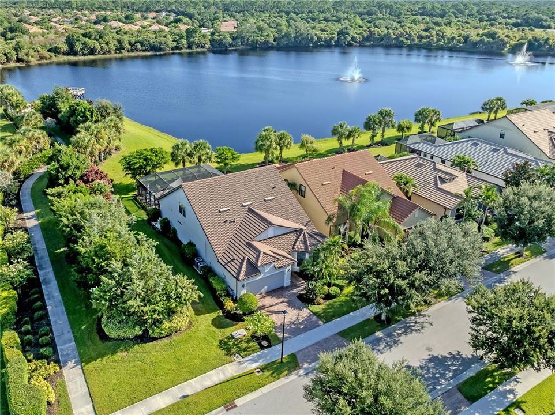
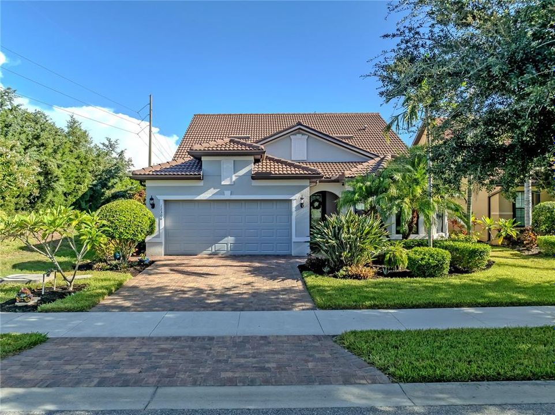
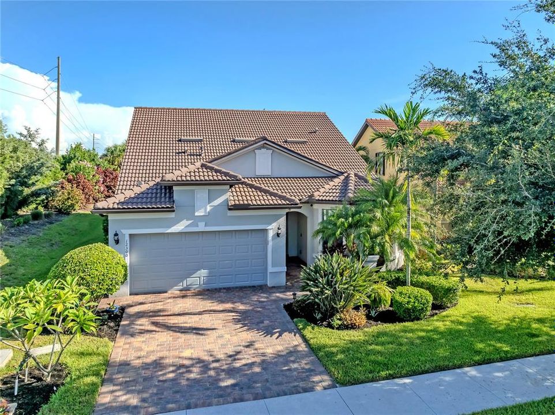
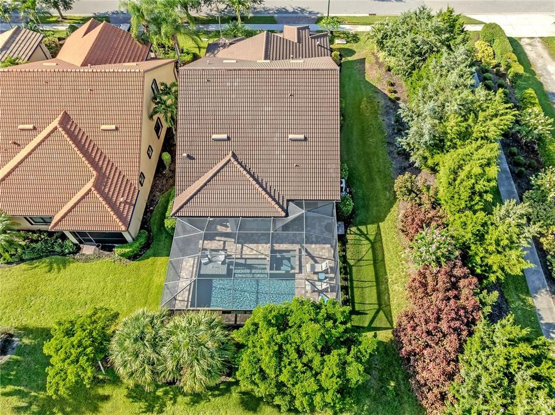
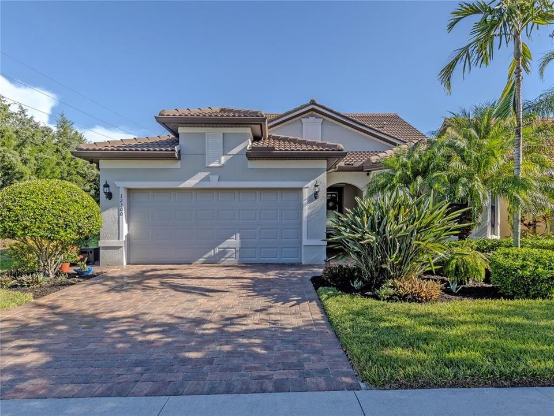
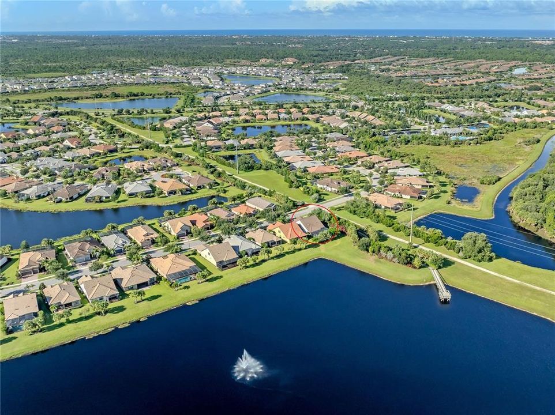
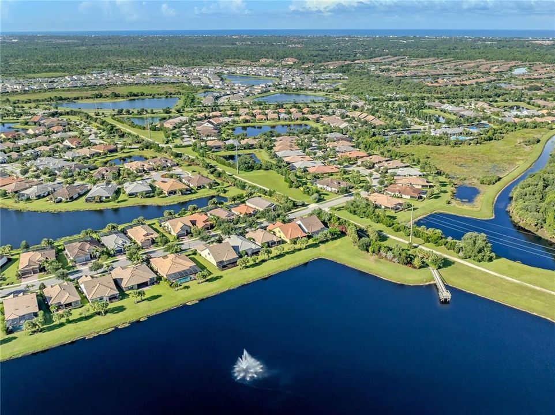
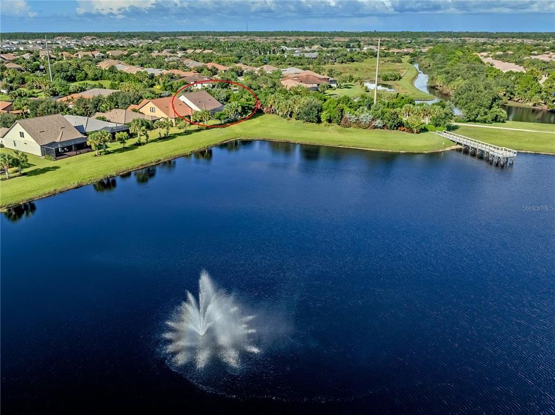
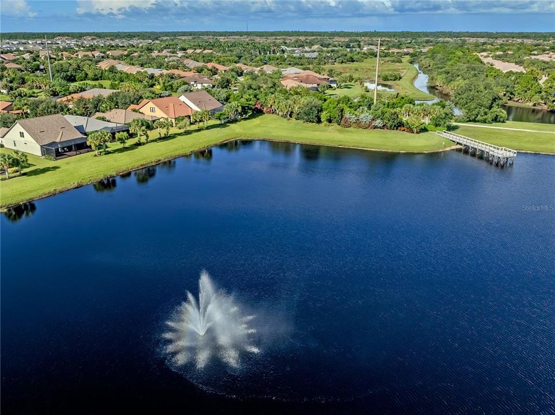
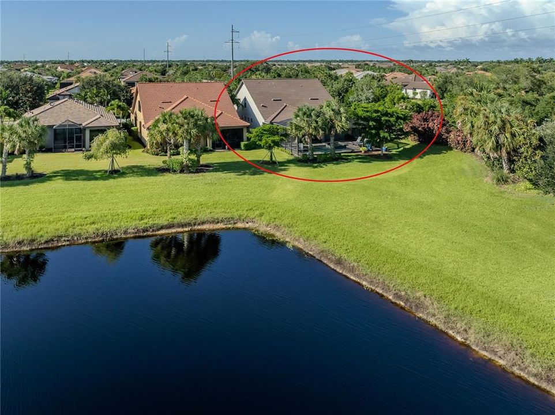
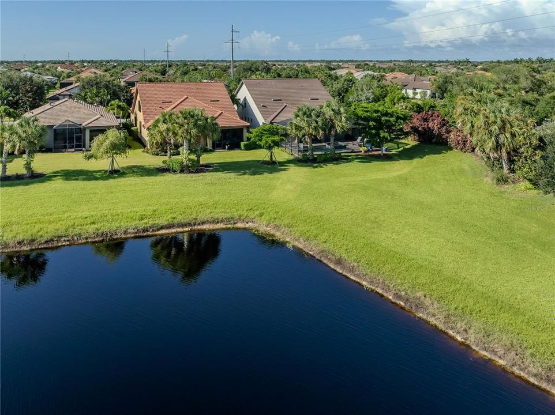
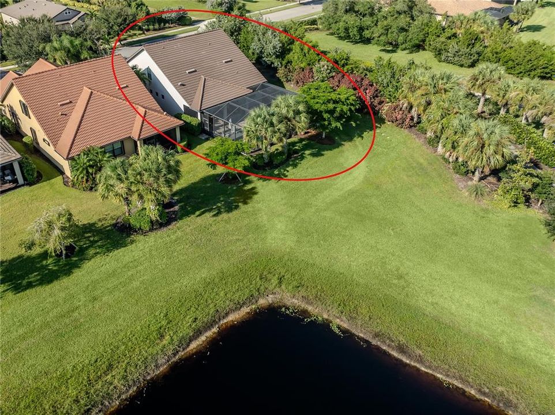
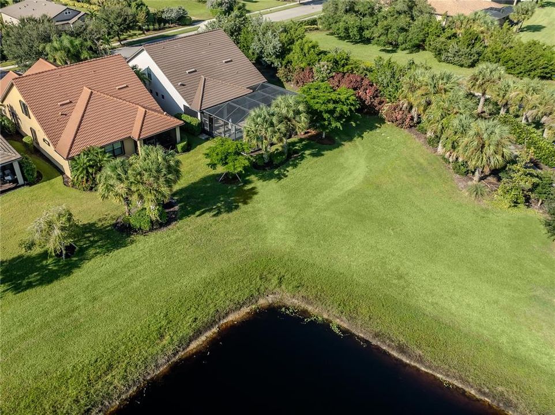
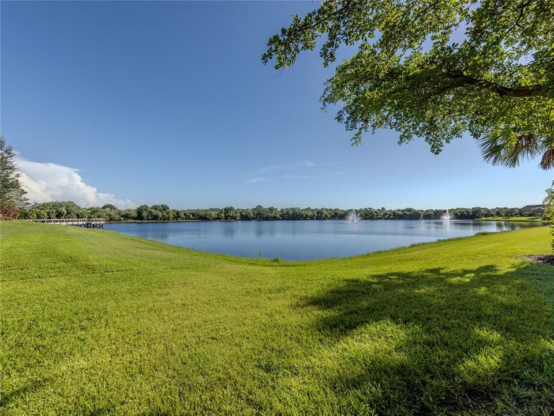
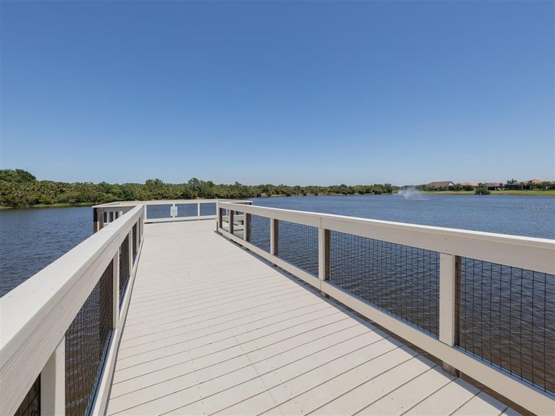
Welcome to this exceptional 2018 DiVosta Summerwood model, perfectly positioned on one of Hammock Preserve's most desirable homesites. Overlooking a tranquil lake with preserve land bordering one side, this property offers a rare combination of privacy, luxury, and resort-style living.
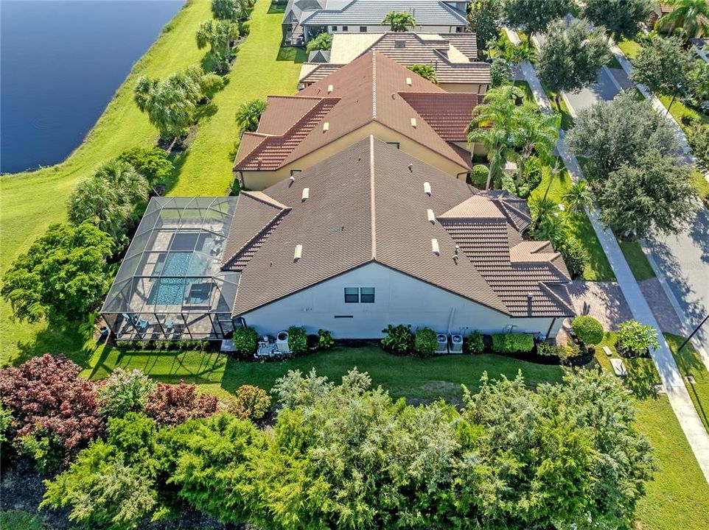
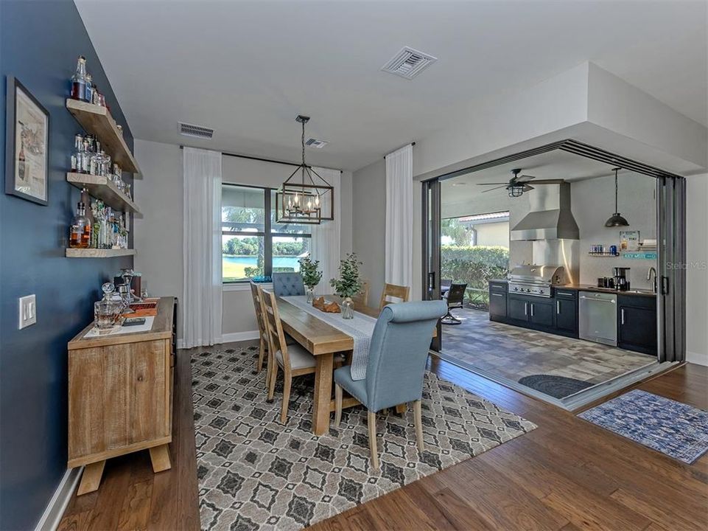
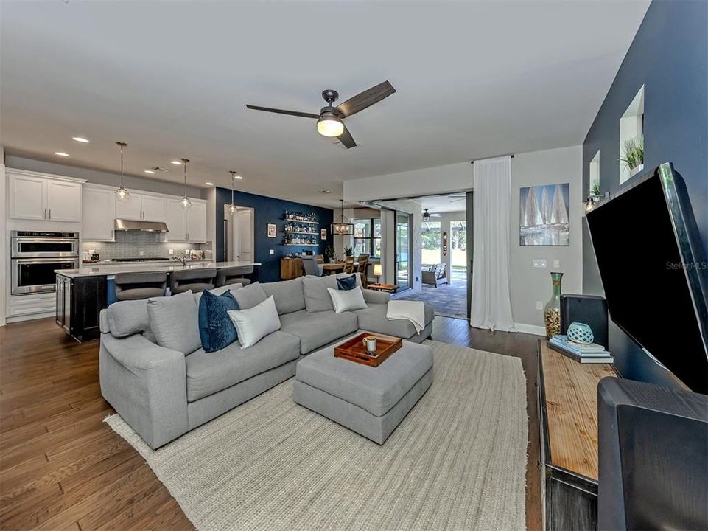
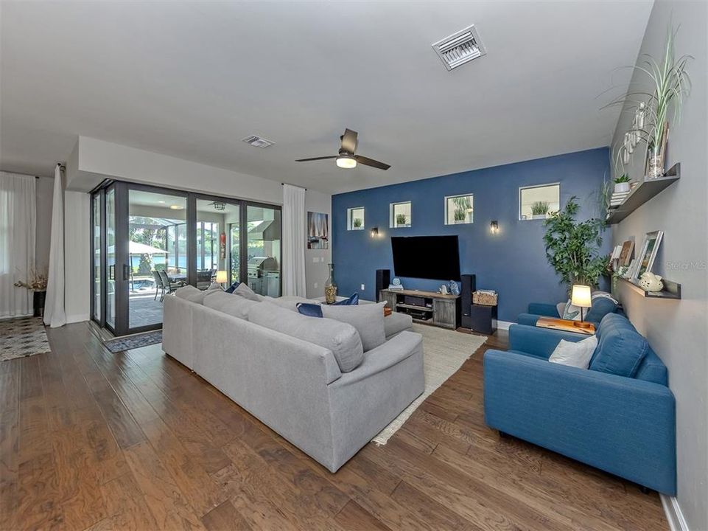
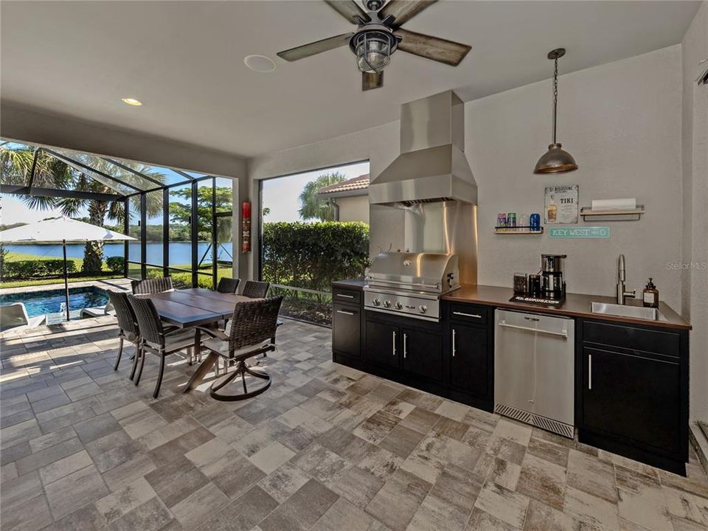
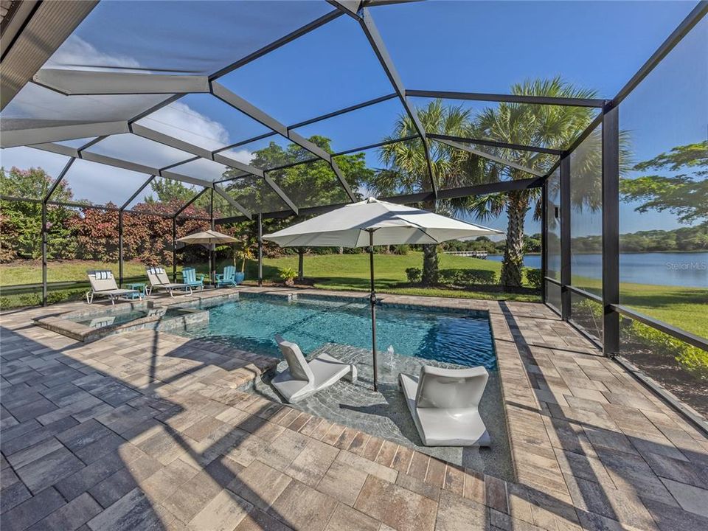
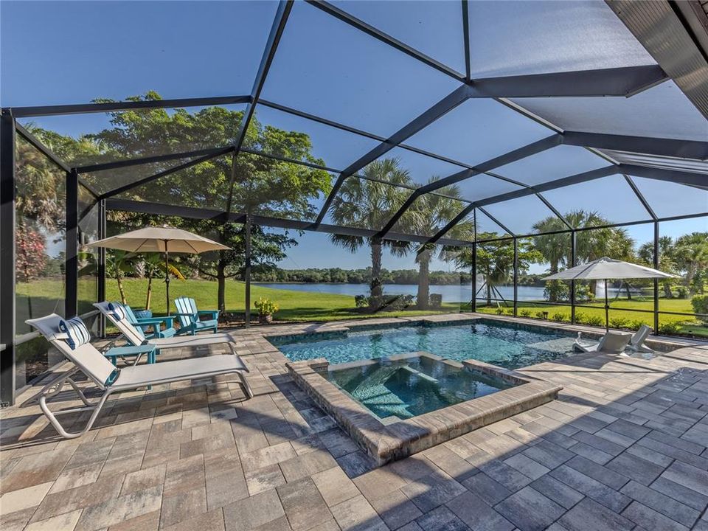
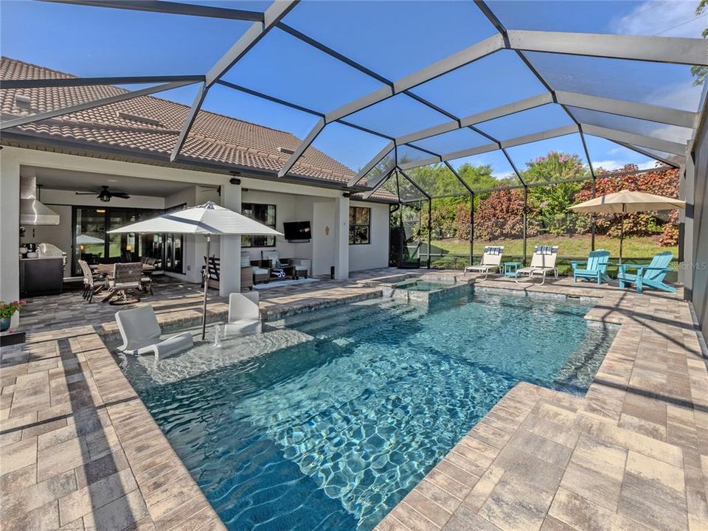
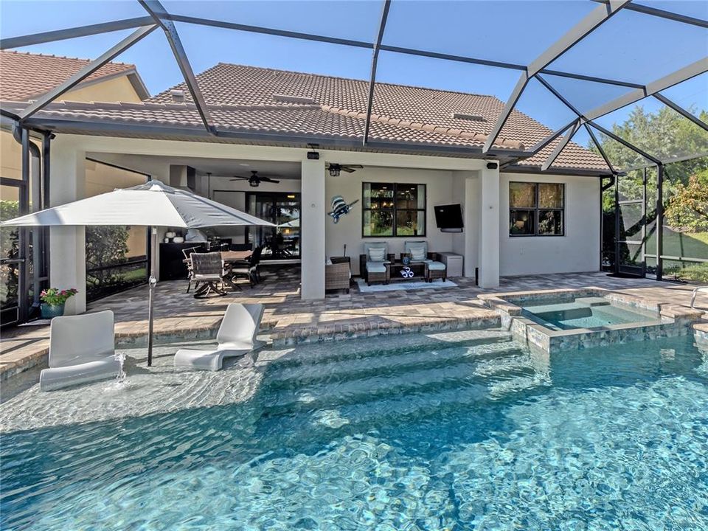
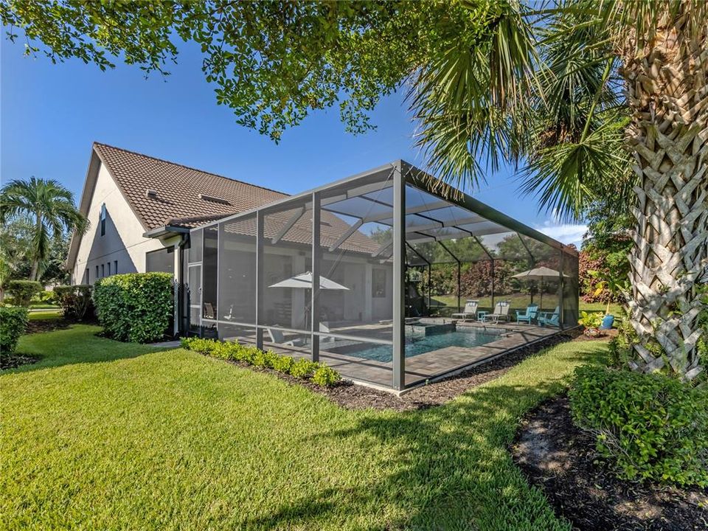
Designed to embrace Florida's indoor-outdoor lifestyle, the expansive extended lanai features panoramic picture-screen views, a heated saltwater infinity-edge pool and spa (2021) with a sun shelf, outdoor kitchen, built-in speakers, and multiple spaces to relax or entertain. Spectacular zero-corner sliding glass doors open completely, creating a seamless transition between the great room and the outdoor living area.
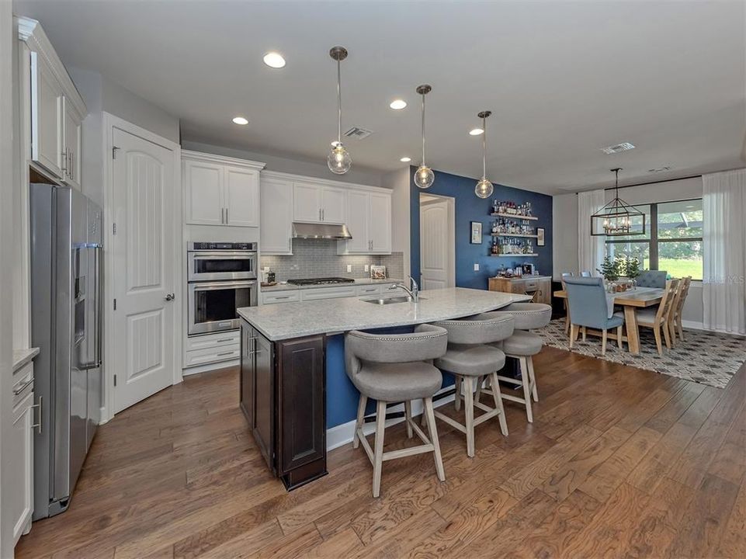
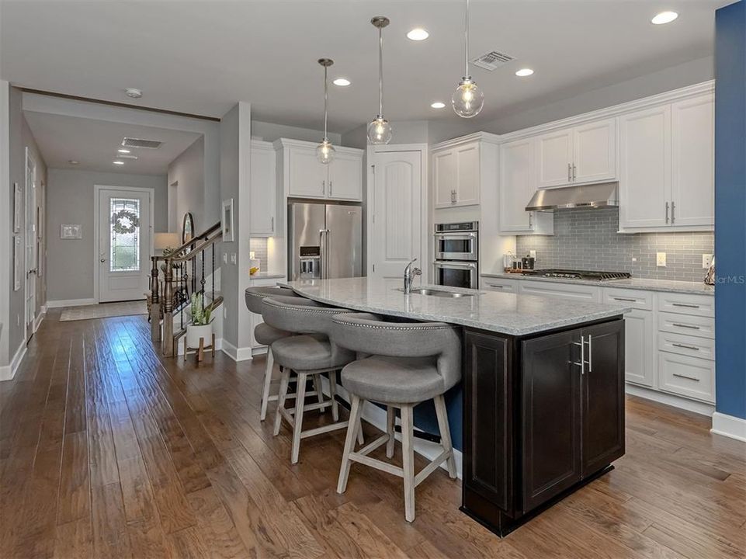
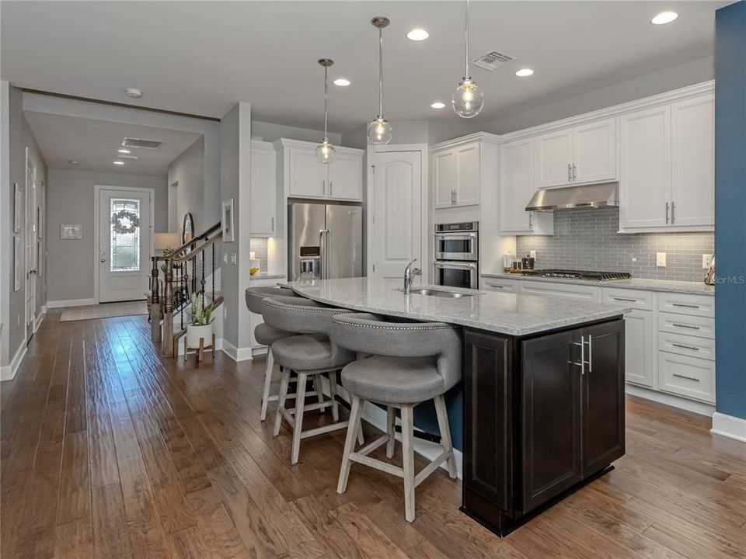
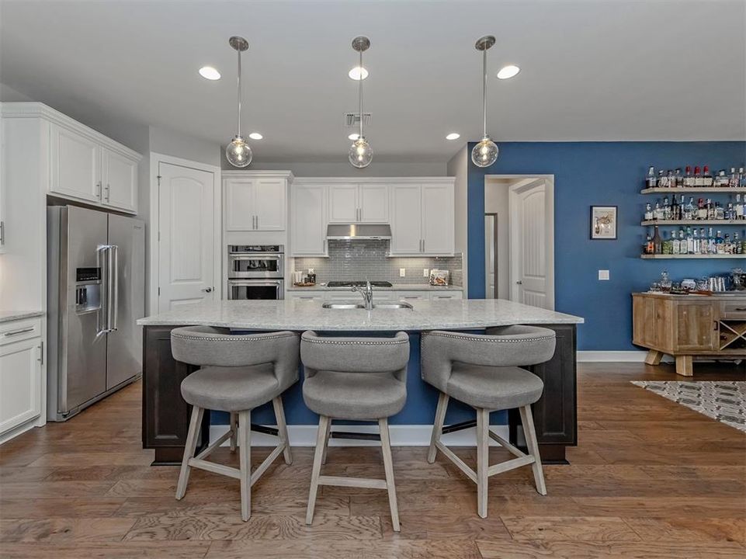
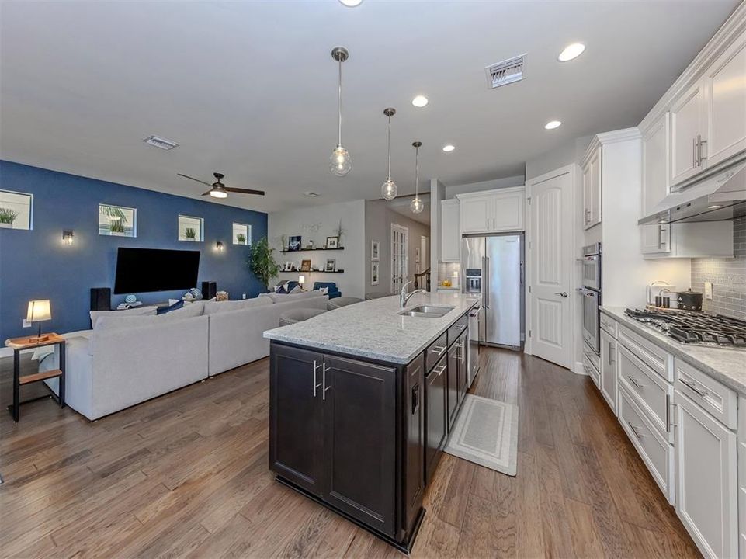
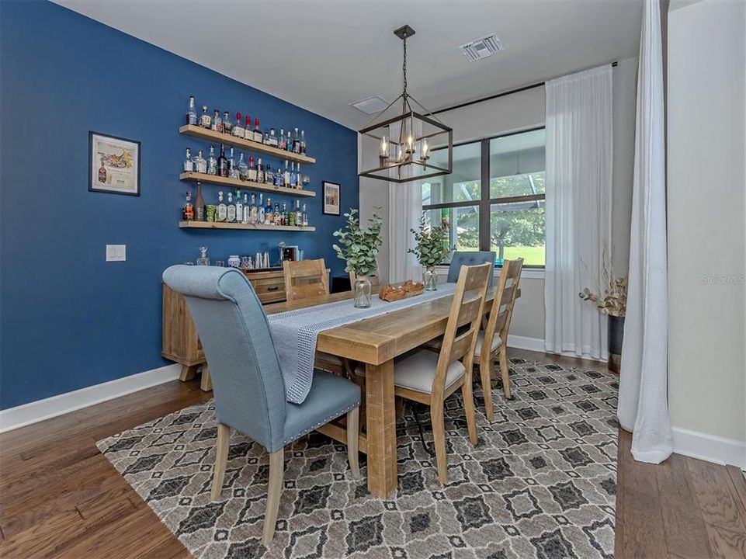
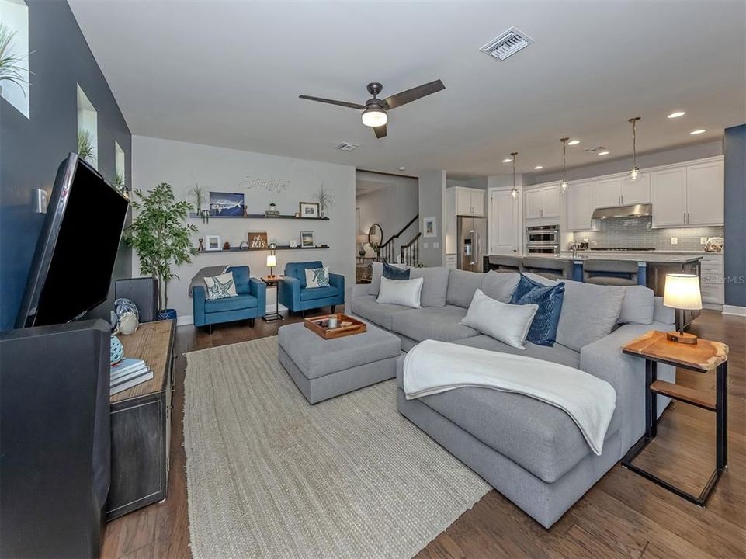
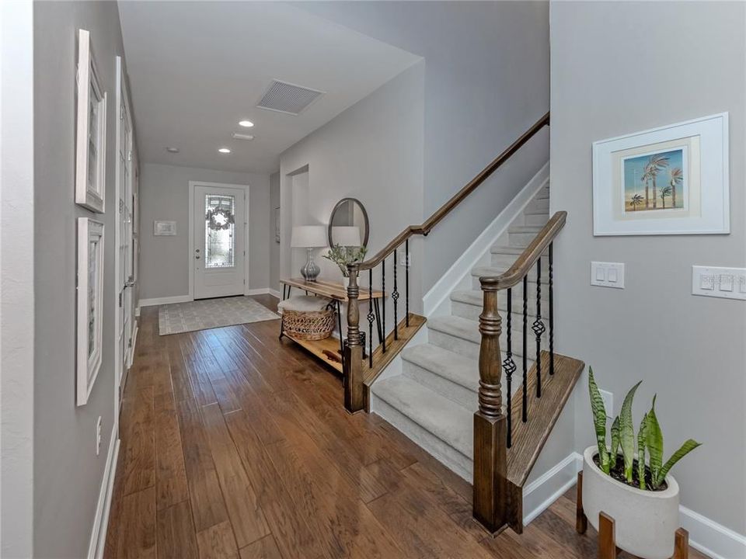
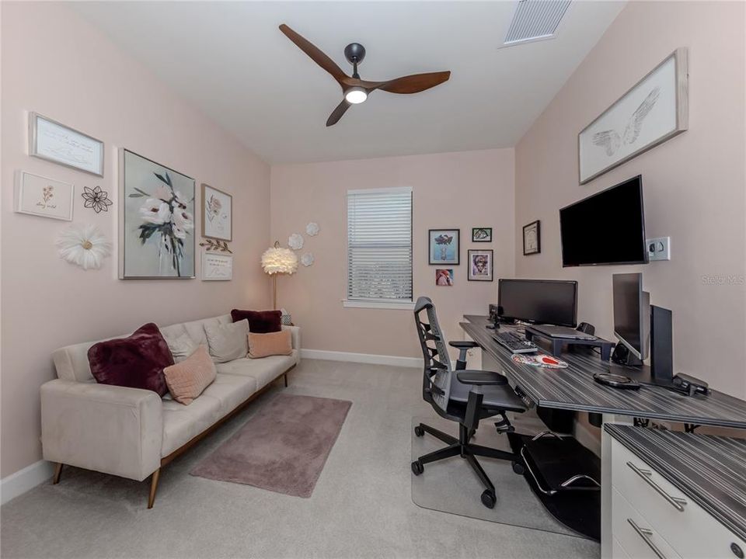
Inside, the thoughtfully designed open floor plan showcases a gourmet kitchen with KitchenAid stainless steel appliances, natural gas cooking, an oversized island, under-cabinet lighting, soft-close cabinetry and drawers, and abundant storage. A versatile flex room provides the perfect space for a home office, den, or hobby room.
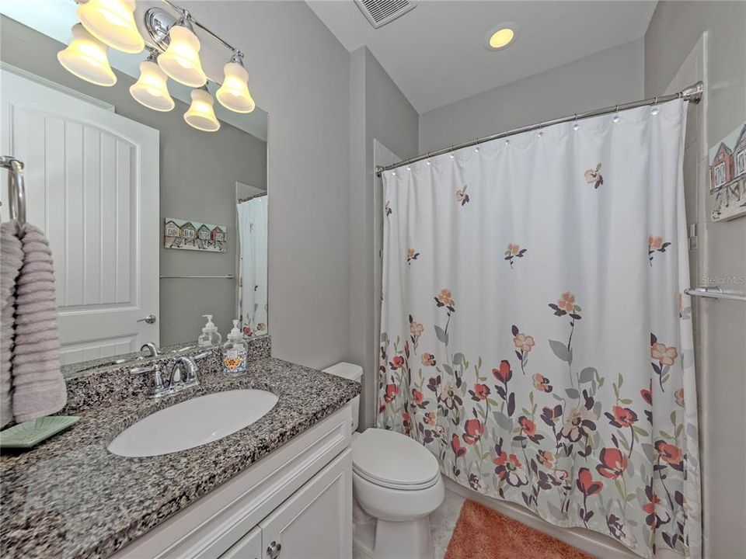
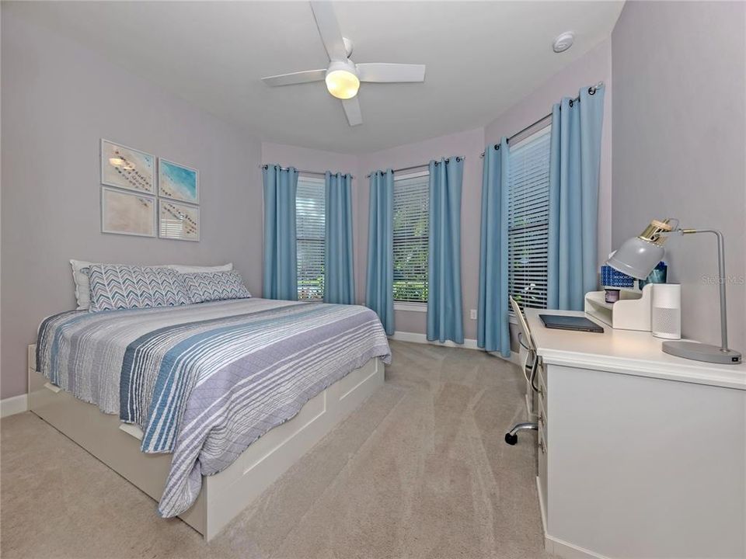
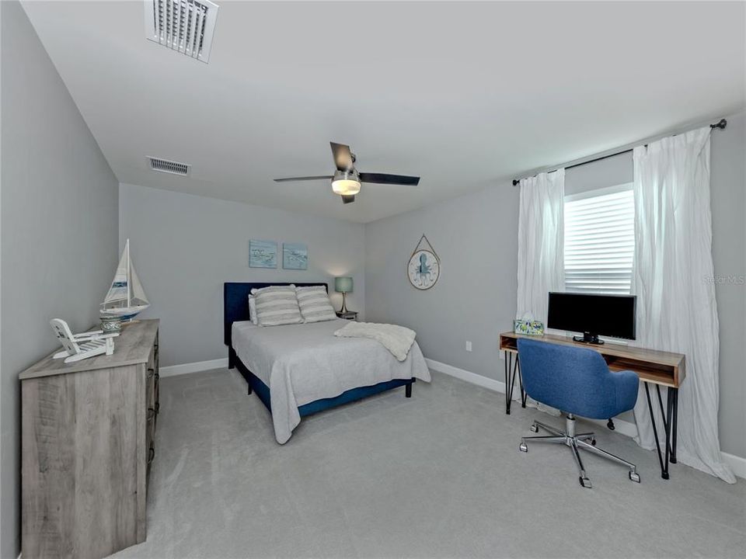
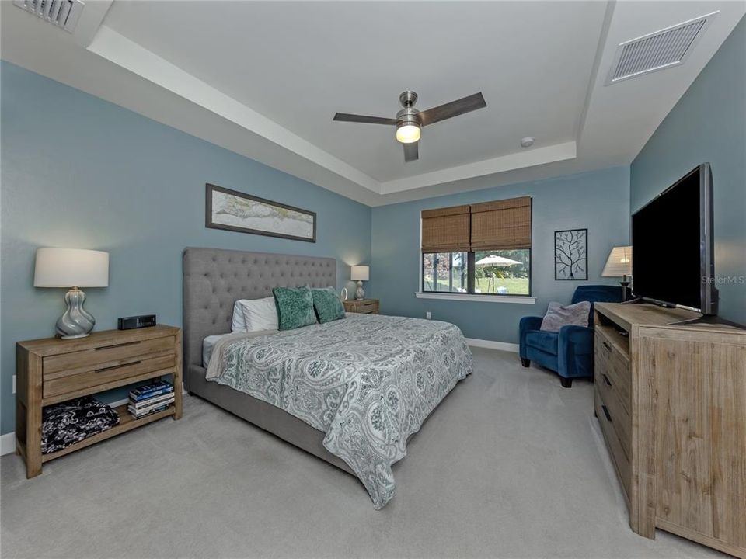
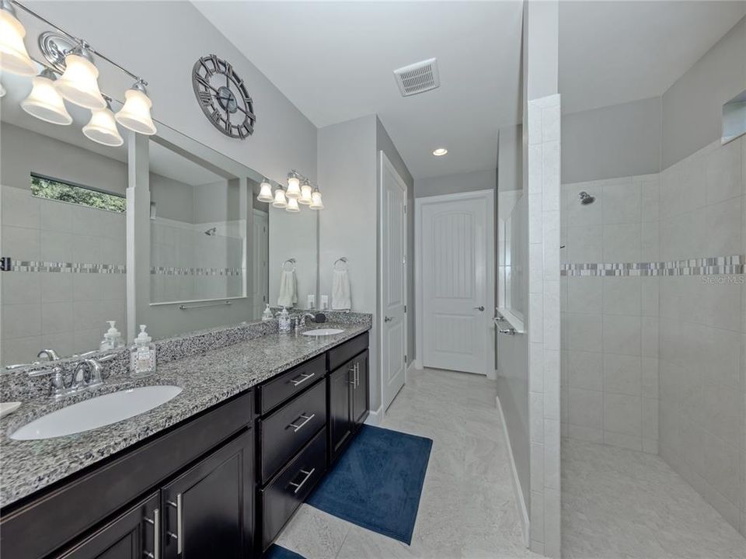
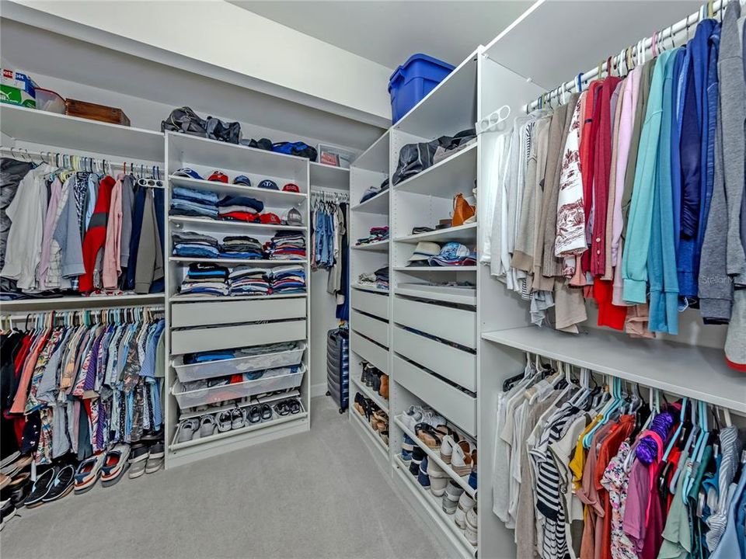
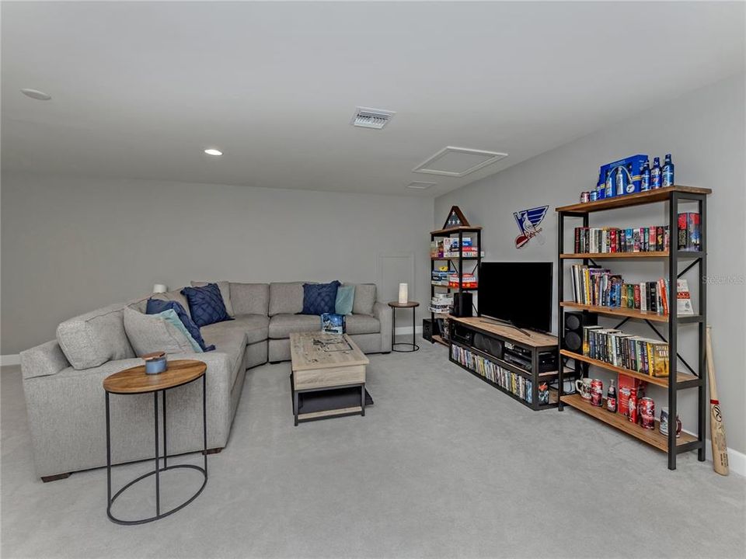
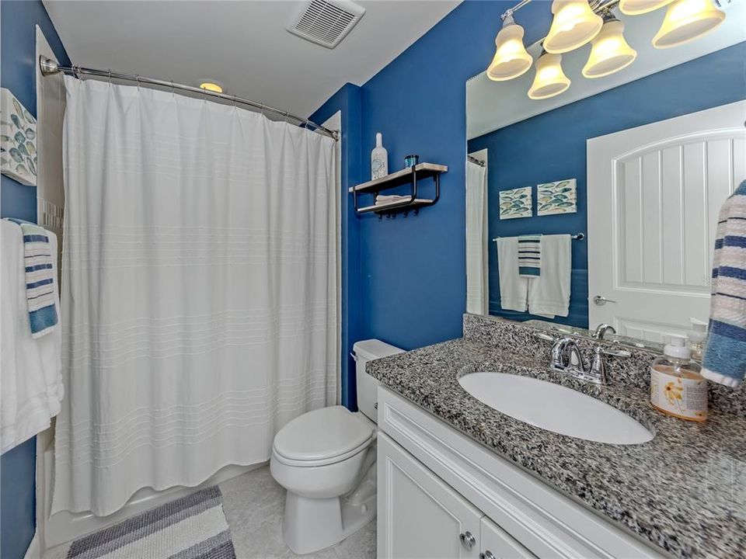
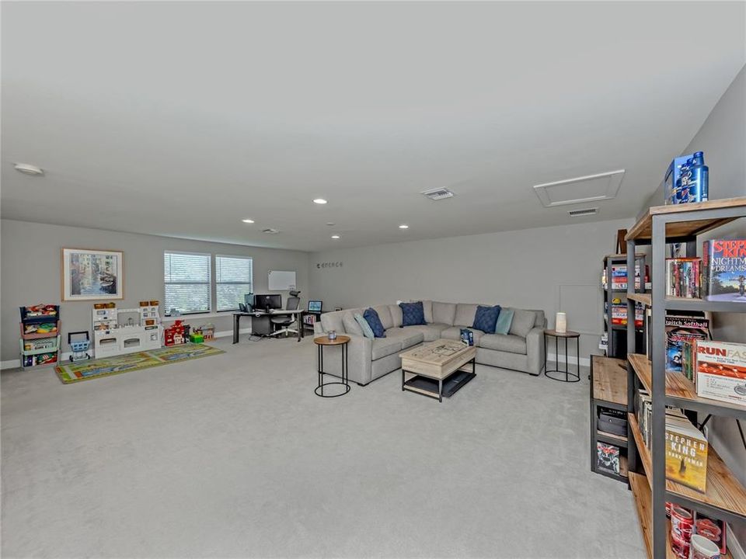
The luxurious first-floor owner's suite features an elegant tray ceiling, dual vanities, and an oversized walk-in closet. Upstairs, a spacious loft, private bedroom, and full bath provide the ideal retreat for guests or multigenerational living.
Additional premium features include an extended insulated garage with epoxy flooring and built-in shelving, whole-home water filtration system, hurricane shutters, and meticulous maintenance throughout.
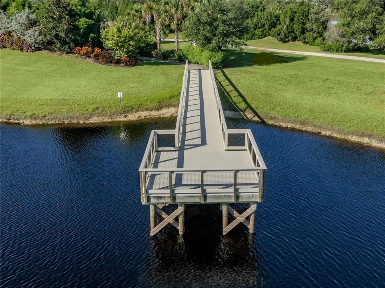
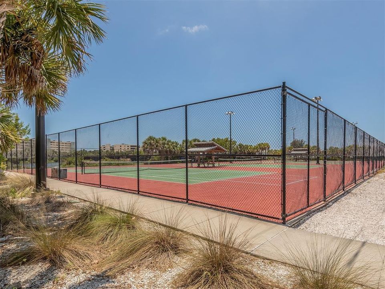
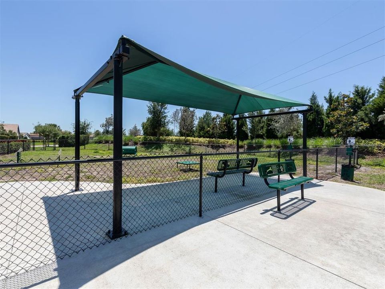
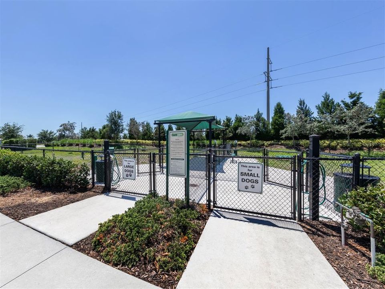
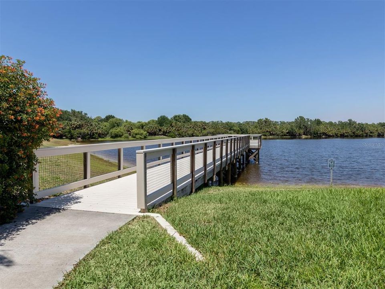
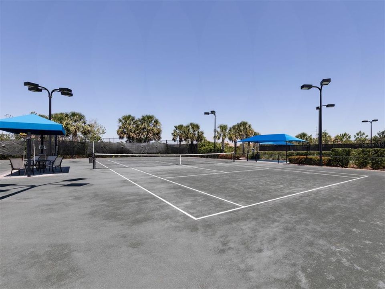
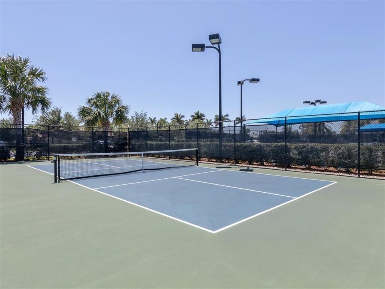
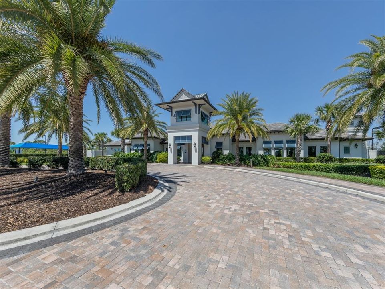
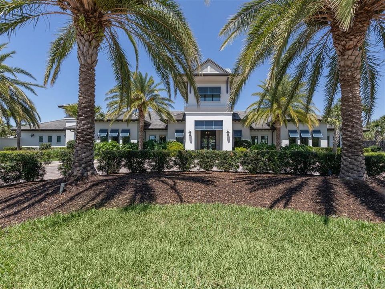
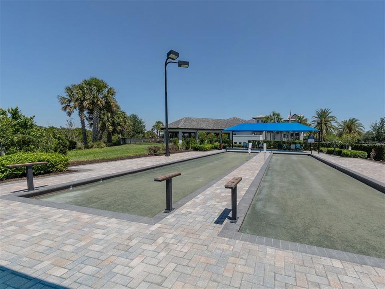
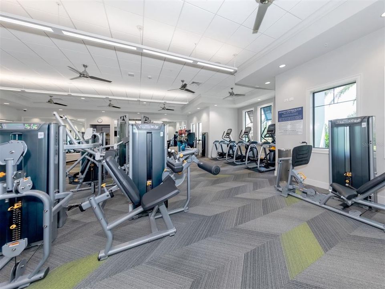
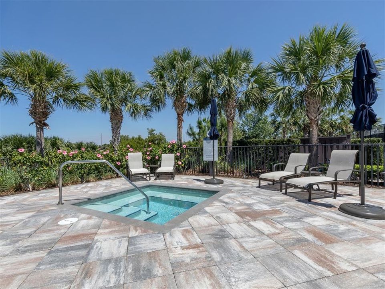
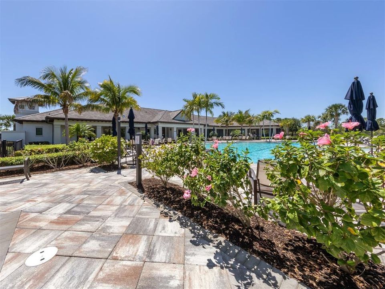
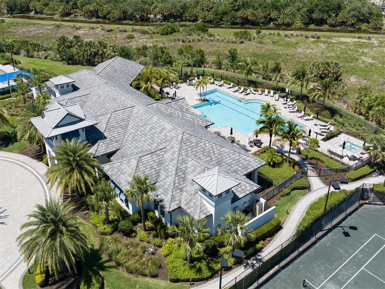
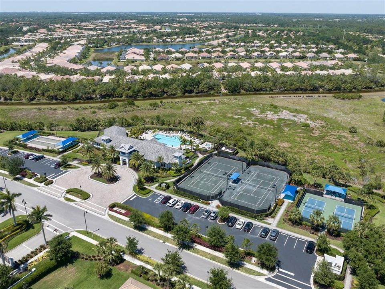
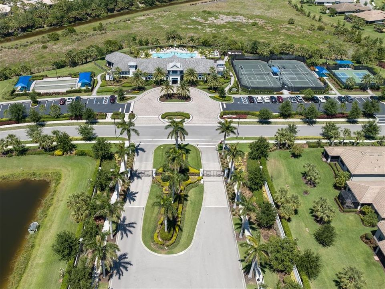
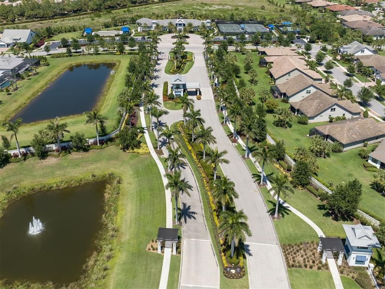
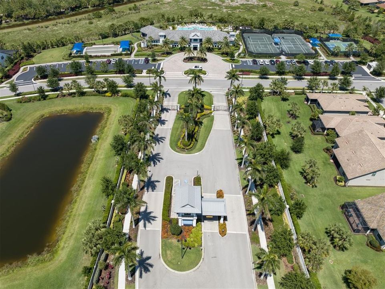
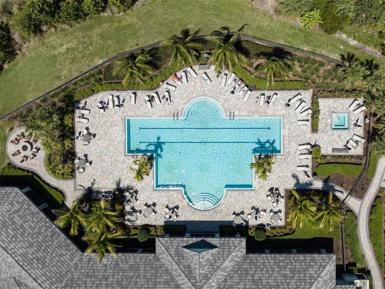
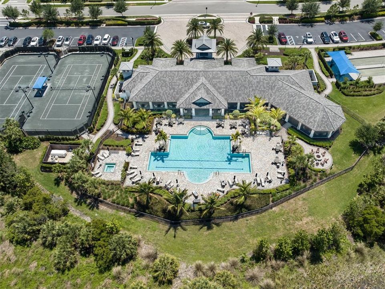
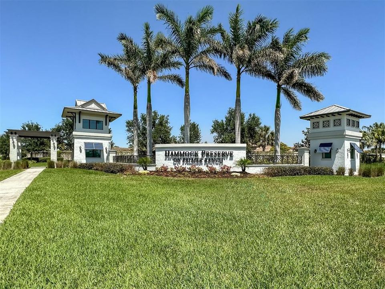
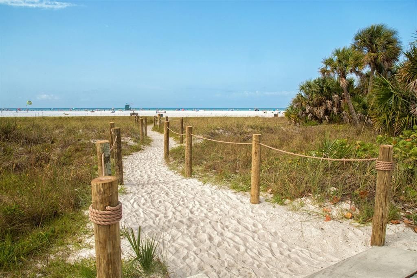
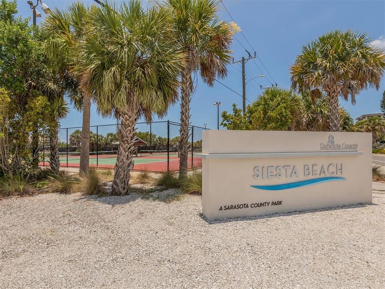
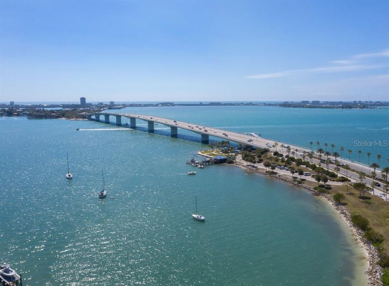
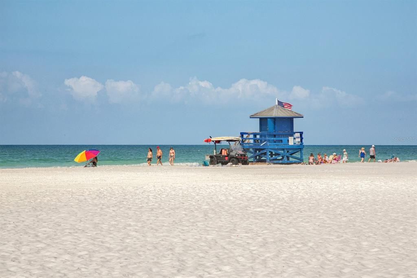
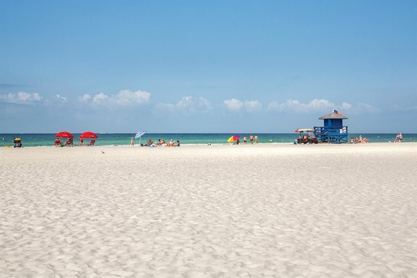
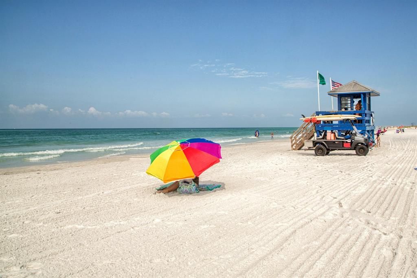
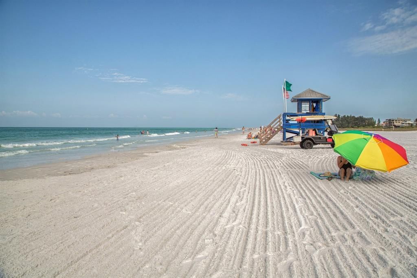
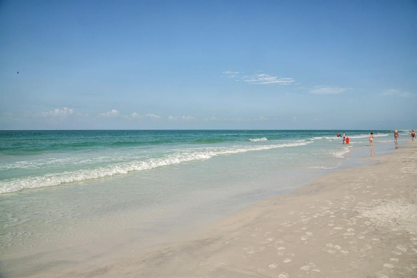
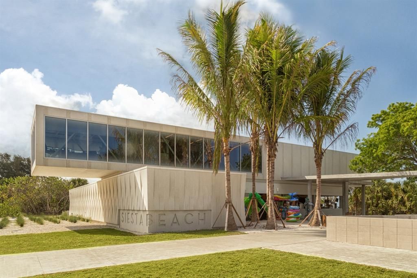
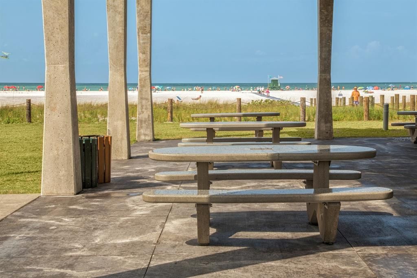
Residents of the gated, maintenance-free community of Hammock Preserve enjoy outstanding amenities including a resort-style clubhouse, fitness center, pickleball, tennis, bocce ball, dog park, walking trails, and an active social calendar—all just minutes from world-renowned beaches, shopping, dining, golf, and everything Sarasota has to offer.
From the peaceful lake views and exceptional privacy to the impressive upgrades and beautifully designed outdoor living space, this home offers the very best of Florida luxury living.