Sell Your Home
Get a free home valuation
Contact
Tell us about your needs

1231 FOLTZ LOOP

House For Sale
$874,900

BTC: 13.62772586

ETH: 459.83475592

126 days
4 bds
4 ba
3,134 sqft

Overview

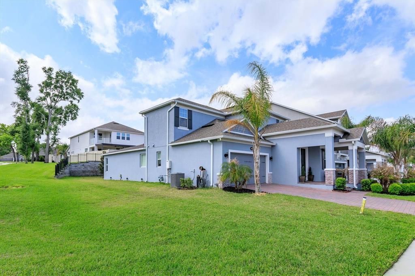
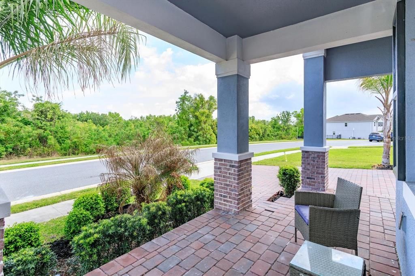
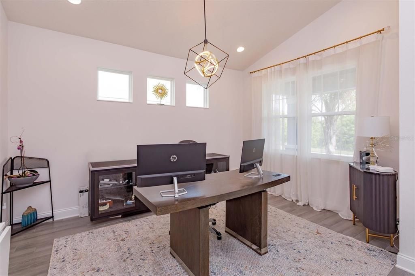
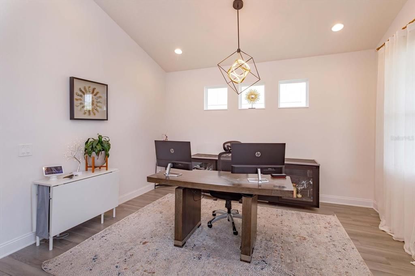
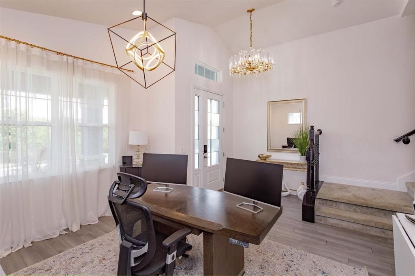
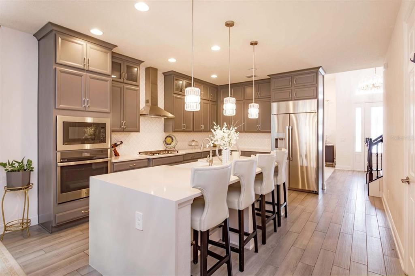
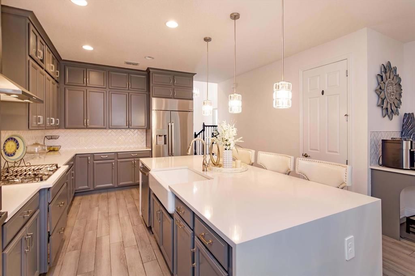
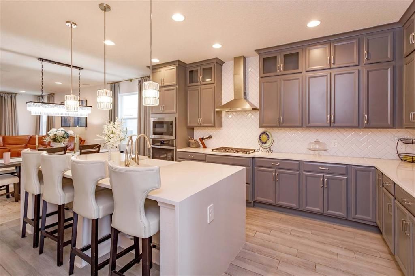
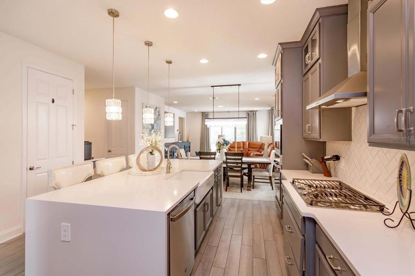
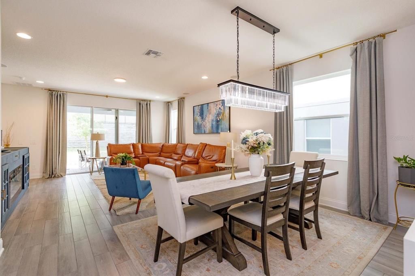
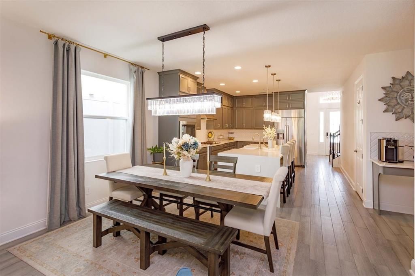
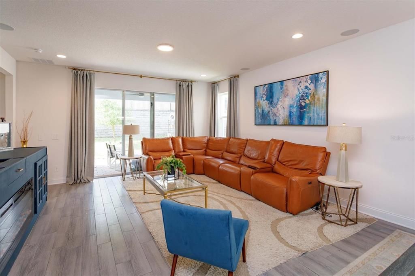
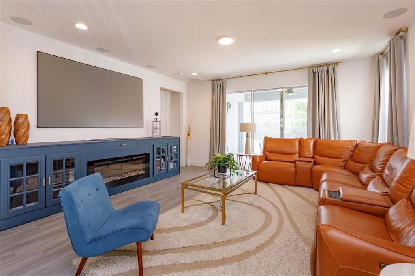
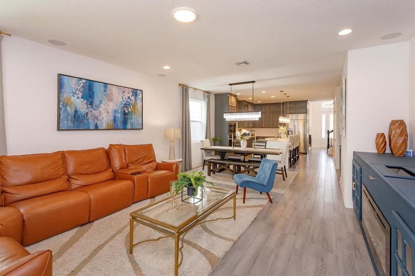
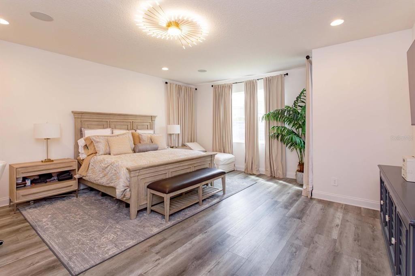
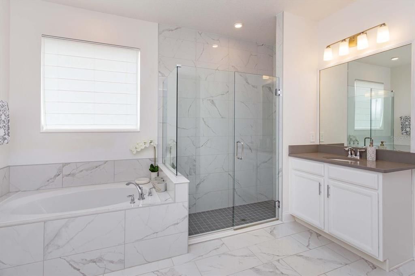
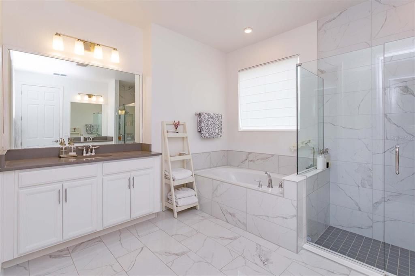
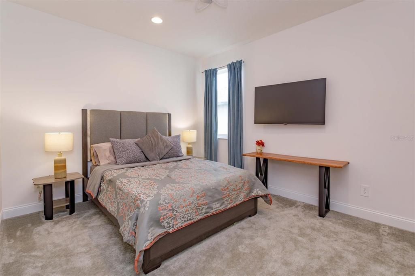
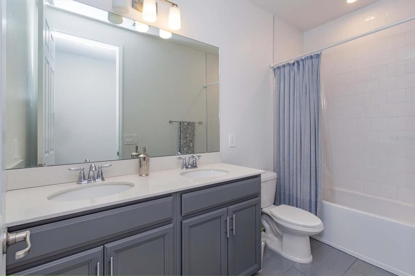
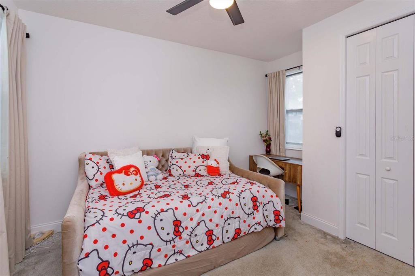
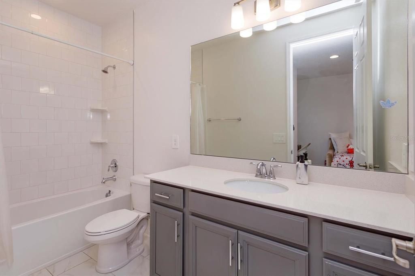
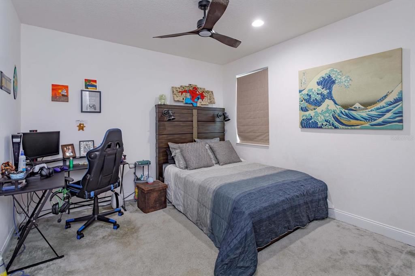
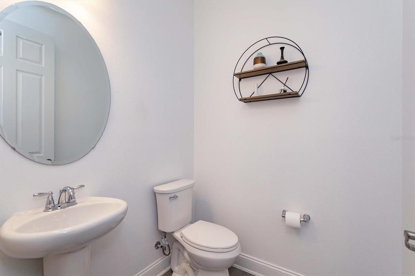
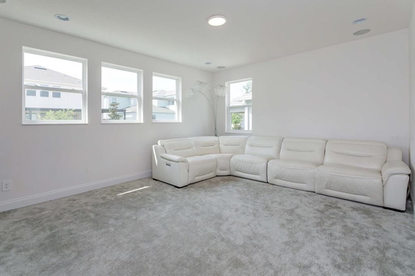
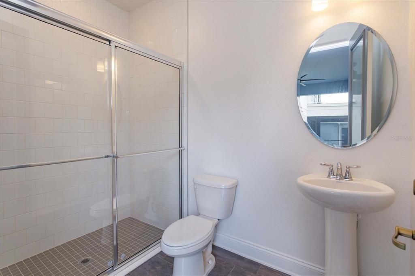
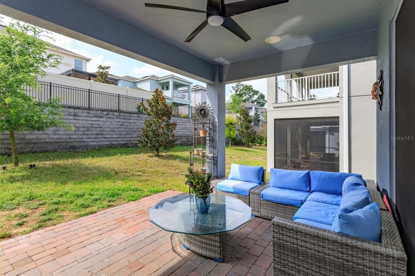
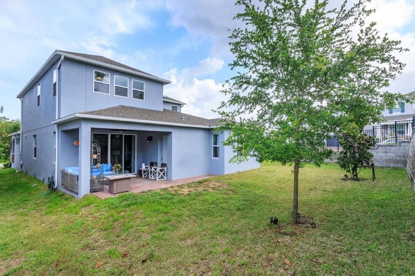
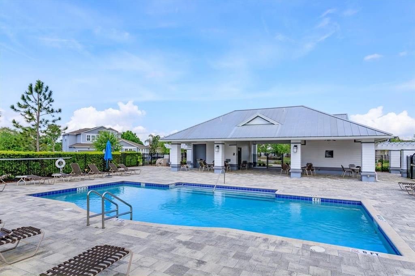
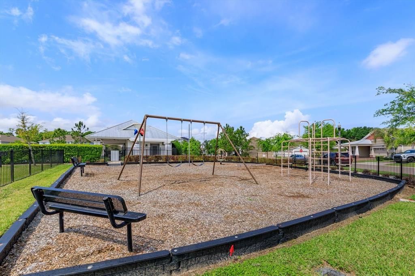
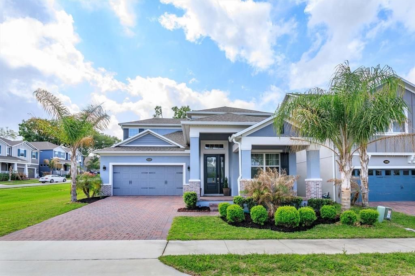
Nestled in the serene, lakefront community of Hull Island, this meticulously maintained corner-lot home offers 4 bedrooms, 4.5 bathrooms, and a spacious bonus/game room. The Dorchester floor plan delivers a modern layout designed for both comfort and functionality. Upon entering the elegant foyer, you are welcomed by a formal dining room or flex space that leads into a bright, open-concept living area. The upgraded gourmet kitchen is a standout, featuring stainless steel GE Profile appliances, a gas range, quartz countertops, ceiling-height cabinetry, and a stunning oversized waterfall island with seating that overlooks the breakfast nook and family room. Perfect for entertaining, the main living space is filled with natural light from three large sliding doors that open to a covered lanai and private backyard, complete with a full outdoor bathroom. The first-floor primary suite serves as a relaxing retreat, offering a spa-like bathroom with dual vanities, a spacious shower, garden tub, and a generous walk-in closet. Upstairs, you will find three additional bedrooms and two bathrooms, including a secondary bedroom with a private en-suite, ideal for guests or multi-generational living. The expansive bonus/game room provides a versatile space for a home theater, gym, playroom, or lounge. This home is thoughtfully enhanced with wood-look tile flooring throughout the first floor, upgraded designer lighting, modern ceiling fans, decorator finishes, and abundant storage. Enjoy an elevated audio experience with integrated surround sound in the living room, lanai, primary suite, and upstairs bonus room, featuring built-in in-ceiling speakers for immersive TV and music throughout. Smart home features include Ecobee thermostats, a Ring doorbell, and a garage EV charger. Additional upgrades include 8-foot raised panel doors, a tankless gas water heater, an interior laundry room with utility sink and gas washer and dryer hookup, outdoor kitchen and pool prewiring, and a whole-house water softener. Residents of Hull Island enjoy resort-style amenities, including a pool and clubhouse, playground, dog park, dock, and fishing pier. Ideally located near the West Orange Trail, historic downtown Winter Garden, and Clermont’s lakefront dining, this home offers convenient access to shopping, dining, weekly farmers markets, major roadways, and Central Florida attractions. This is more than a home, it is a private retreat offering comfort, style, and an exceptional location.

Location

Details

Type:
Residential
Parking:
No Data
Year Built:
2022
Lot:
0.14 Acres
Heating:
Central
Price/sqft:
$279
Cooling:
Central Air
HOA:
$165

Valuation

Our model vs. what's actually selling nearby.
Estimate
$676,228
$477K – $841K
Confidence Low
List vs. estimate
$198K above estimate
List $874,900 · +29.4%
Our model says this listing is priced above recent comparable activity. Room to negotiate.
Price per sq ft
$279
-33.8% vs. city median $421
Based on
30 MLS comparables
Median of recent comparable listings. Sold comps use closing price, active listings use list price.

Highlights

Annual tax
$11,389
2025
HOA
$165/mo
Garage
2 car garage
Pets
Breed Restrictions
All facts and features
  • Flooring

    • Ceramic Tile

    Heating

    • Central

    Cooling

    • Central Air

    Appliances

    • Built-In Oven

    • Dishwasher

    • Disposal

    • Exhaust Fan

    • Microwave

    • Range

    • Range Hood

    • Tankless Water Heater

    • Water Filtration System

    Other interior features

    • Open Floorplan

    • Primary Bedroom Main Floor

    • Smart Home

    • Solid Wood Cabinets

    • Stone Counters

    • Thermostat

    Bedrooms and bathrooms

    • Bedrooms: 4

    • Bathrooms: 1

    • Full bathrooms: 4

  • Property

    • Levels: Two

    • Exterior Features: Irrigation System

    Lot

    • Lot: 0.14 Acres

    Other Property Information

    • Parcel Number: 192227377901360

    • Zoning: PUD

  • Type and style

    • Property Type: Residential

    • Property Sub Type: Single Family Residence

  • Utility

    • Electricity Connected

    • Natural Gas Connected

  • Other financial information

    • HOA: $165

    • HOA Frequency: Monthly

    • Annual tax amount: $11,389

  • Source details

    • MLS ID: O6393970

    Other facts

    • Construction Materials: Block / Stucco

    • Foundation Details: Slab

    • Fireplace Features: Insert / Non Wood Burning

    • Laundry Features: Gas Dryer Hookup / Laundry Room / Washer Hookup

    • Direction Faces: North

    • Fireplace: Yes

    • Garage Spaces: 2

    • Attached Garage: Yes

    • Garage: Yes

    • Living Area: 3134

    • Water Source: Public

    • Subdivision Name: HULL ISLAND/OAKLAND PH 2

Private inquiry
Talk to the advisor on this listing.
Floor plans, HOA docs, off-market comparables, scheduling a private showing — one message, direct to the local specialist.

More like this

+$3K
For Sale
$703,000
House
4 bds · 3 ba · 2,782 sqft
WATERSIDE/JOHNS LK-PH 2A, WINTER GARDEN
16971 TRADEWIND POINT
New
For Sale
$1,100,000
House
4 bds · 3 ba · 2,929 sqft
LAKE APOPKA SOUND PH 1, WINTER GARDEN
17854 HITHER HILLS CIRCLE
For Sale
$725,000
Lots/Land
0.45 acres
BELLA COLLINA SUB, MONTVERDE
15454 APENNINE WAY
-$100K
For Sale
$1,099,000
House
4 bds · 4 ba · 3,562 sqft
ESTATES AT LAKEVIEW PRESERVE, WINTER GARDEN
4708 WEATHERBELL ROAD
For Sale
$1,095,000
House
6 bds · 5 ba · 4,693 sqft
JOHNS LAKE POINTE, WINTER GARDEN
427 EGRET PLACE DRIVE
For Sale
$1,100,000
House
5 bds · 4 ba · 3,617 sqft
HICKORY HAMMOCK PH 1D, WINTER GARDEN
16044 CITRUS KNOLL DRIVE
+$5K
For Sale
$834,999
House
7 bds · 4 ba · 4,704 sqft
VERDE PARK PH 1, WINTER GARDEN
16004 OLLIVETT STREET
For Sale
$780,000
House
5 bds · 4 ba · 3,164 sqft
JOHNS LAKE POINTE, Winter Garden
617 Marsh Reed Drive, Winter Garden FL 34787

Market around this address

Live counts in the same area.
View all

The multiple listing information is provided by the Stellar MLS from a copyrighted compilation of listings. The compilation of listings and each individual listing are ©2026-present Stellar MLS. All Rights Reserved. The information provided is for consumers' personal, noncommercial use and may not be used for any purpose other than to identify prospective properties consumers may be interested in purchasing. All properties are subject to prior sale or withdrawal. All information provided is deemed reliable but is not guaranteed accurate, and should be independently verified. Listing courtesy of: SOUTHERN REALTY GROUP LLC