Sell Your Home
Get a free home valuation
Contact
Tell us about your needs
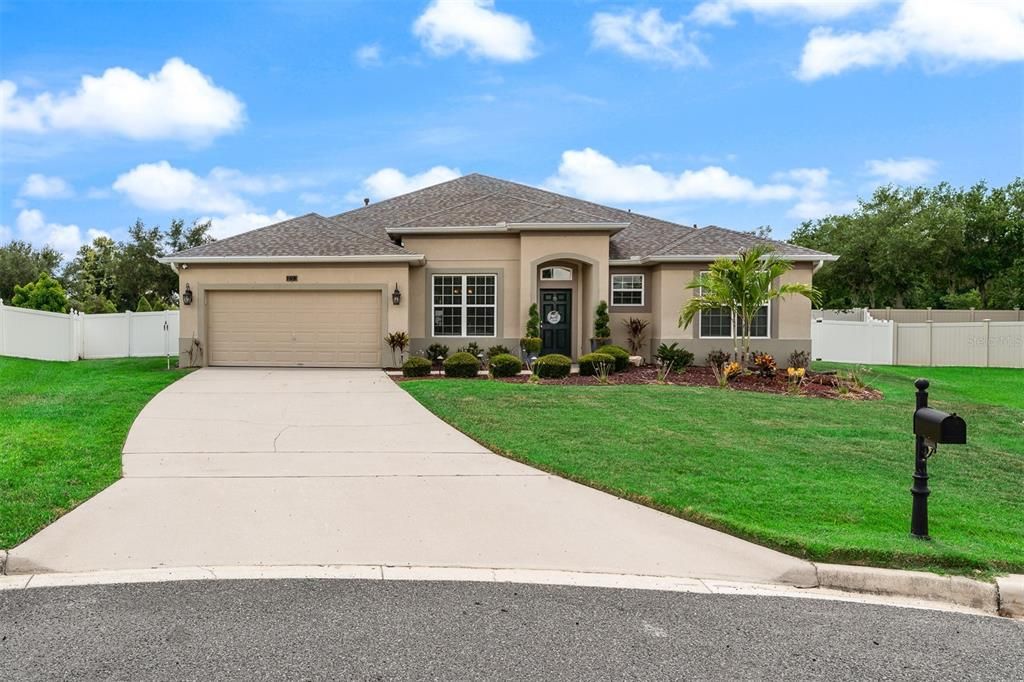
12313 FOUNTAIN COIN WAY

House Active With Contract
$575,000

BTC: 8.82172446

ETH: 302.21166379

18 days
4 bds
3 ba
2,954 sqft

Overview

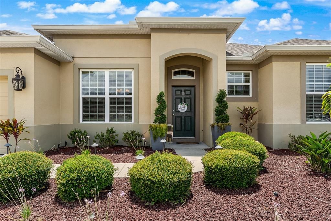
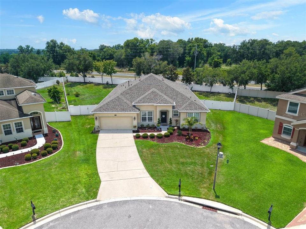
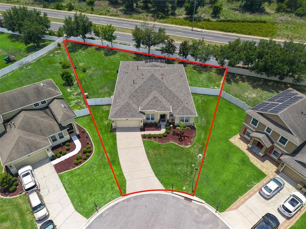
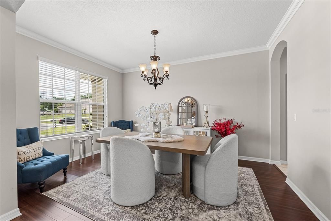
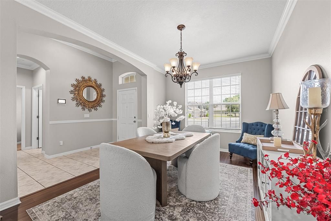
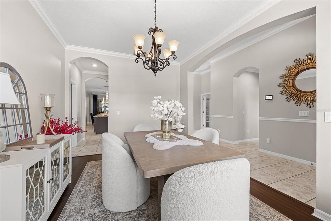
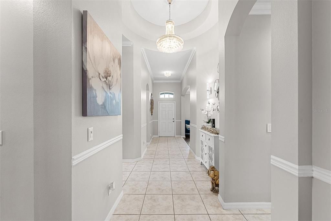
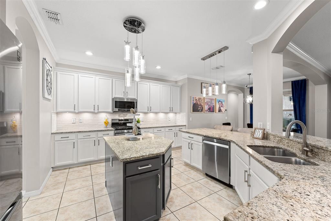
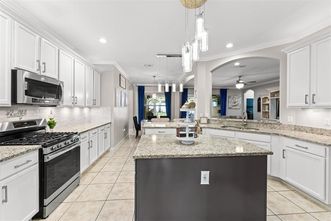
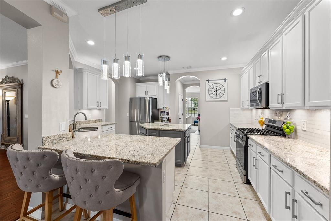
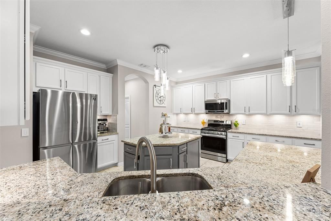
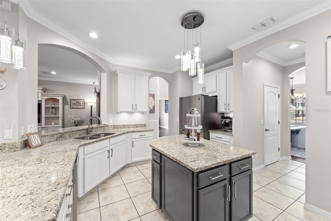
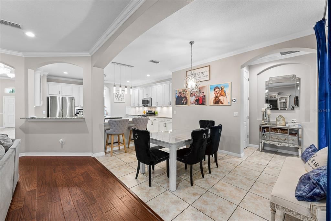
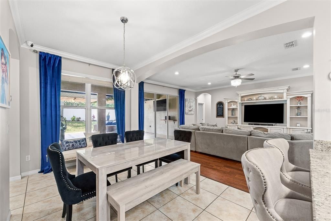
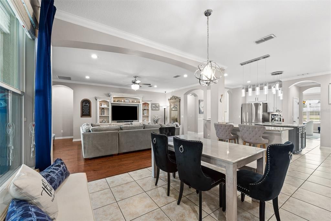
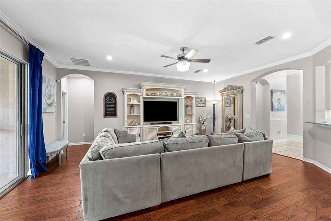
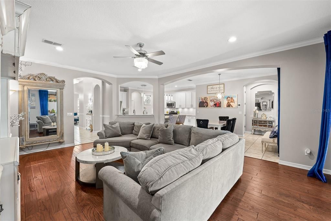
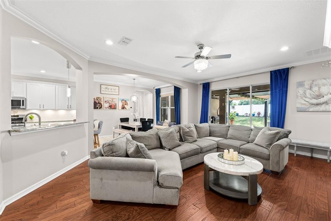
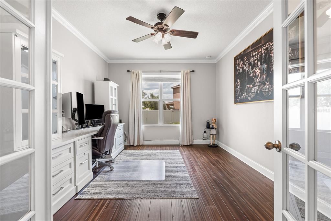
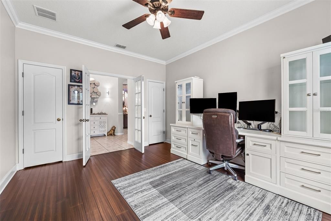
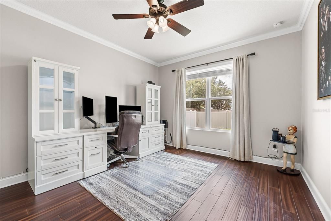
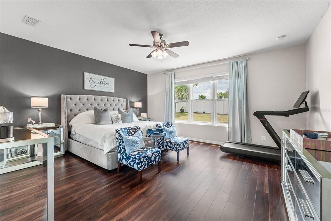
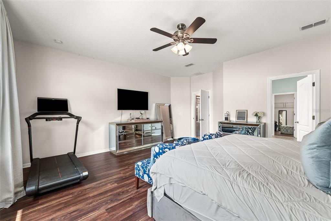
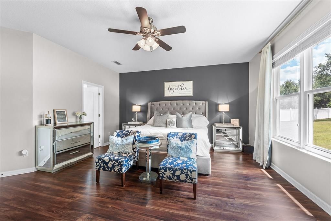
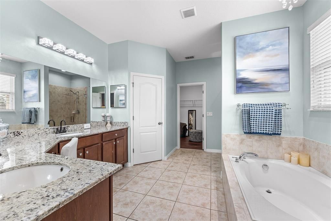
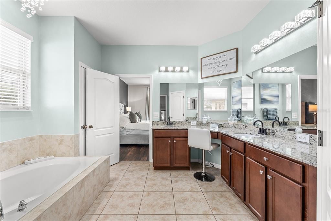
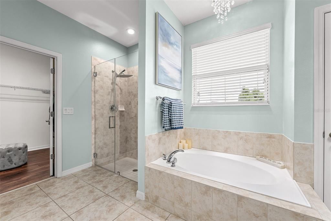
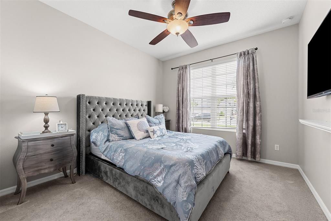
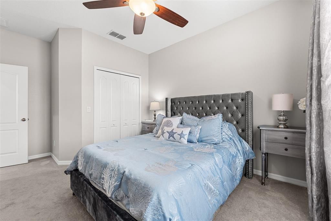
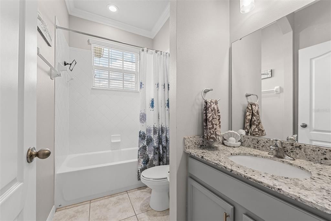
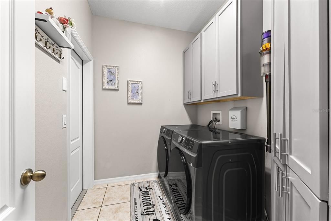
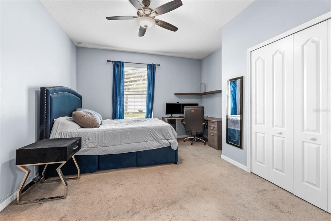
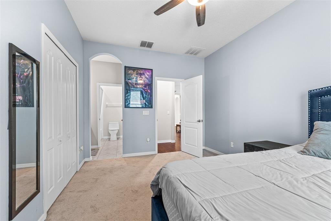
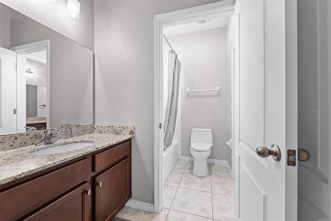
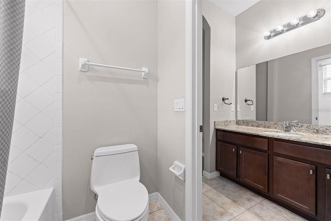
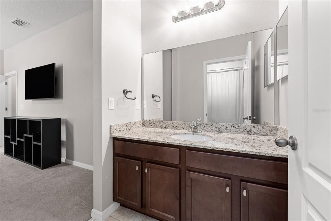
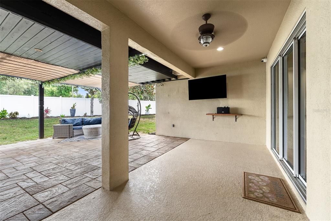
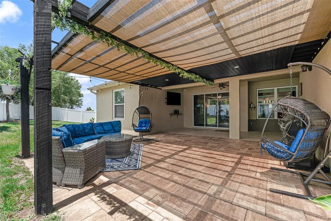
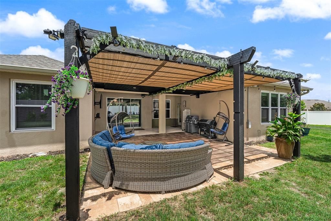
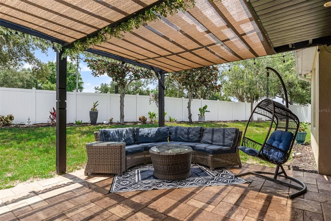
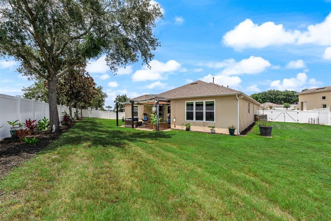
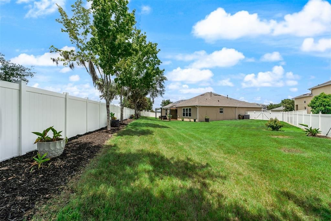
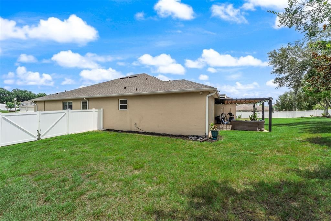
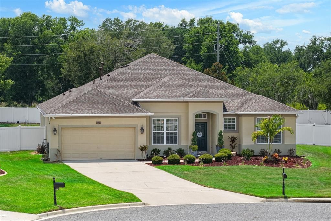
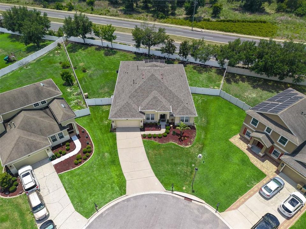
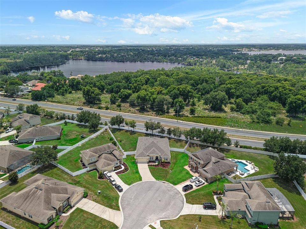
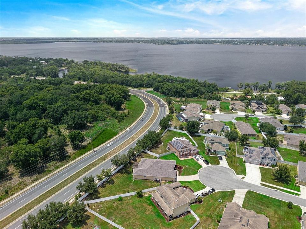
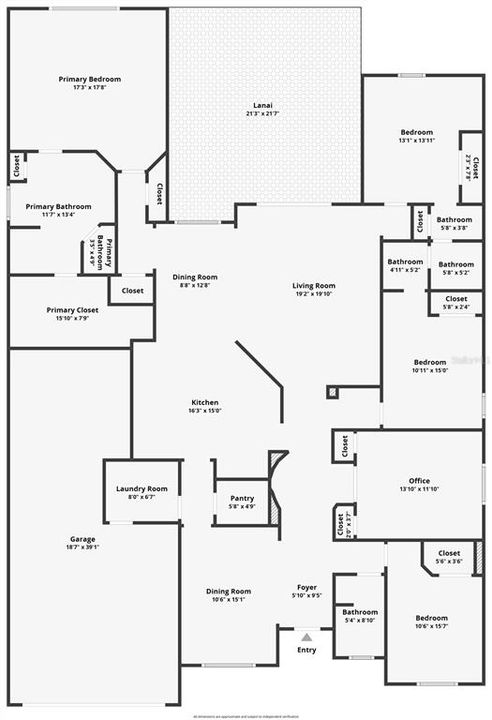
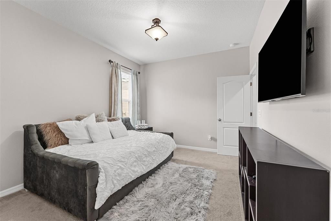
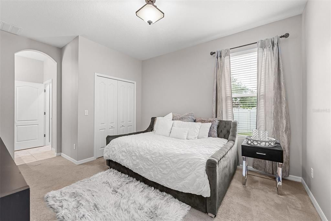
Under contract-accepting backup offers. Welcome to 12313 Fountain Coin Way, a spacious 4-bedroom, 3-bath home located on a quiet cul-de-sac in Clermont. Built in 2012 and offering 2,954 square feet on nearly half an acre, this home features a long driveway, professionally maintained landscaping, and a three-car tandem garage with an added extension for extra storage, a freezer, or workspace. Inside, you’ll find fresh paint throughout, crown molding, updated light fixtures, and new flooring in the office and dining room. The private office includes a closet and can easily serve as a fifth bedroom, guest room, or playroom. The kitchen offers natural gas, under-cabinet lighting, painted cabinetry, and a marble backsplash added in 2024. The laundry room was recently updated with new cabinets, along with a washer and dryer purchased in 2026. Additional improvements include a roof approximately three years old and new hurricane-rated windows along the rear of the home. With generous living space, flexible rooms, a large lot, and thoughtful updates throughout, this home offers the space and versatility that can be hard to find.
Location

Details

Type:
Residential
Parking:
Driveway / Garage Door Opener / Other / Tandem
Year Built:
2012
Lot:
0.40 Acres
Heating:
Central
Price/sqft:
$195
Cooling:
Central Air
HOA:
$250

Valuation

Our model vs. what's actually selling nearby.
Estimate
$670,000
$425K – $1.6M
Confidence Low
List vs. estimate
$95K below estimate
List $575,000 · -14.2%
Our model says this listing is priced below recent comparable activity. Expect competition.
Price per sq ft
$194
-12.7% vs. city median $223
Based on
9 MLS comparables
Median of recent comparable listings. Sold comps use closing price, active listings use list price.

Highlights

Annual tax
$6,166
2025
HOA
$250/qtr
Community Pool, Pool Maintenance
Garage
3 car garage
Pets
Allowed
All facts and features
  • Flooring

    • Carpet

    • Ceramic Tile

    • Engineered Hardwood

    Heating

    • Central

    Cooling

    • Central Air

    Appliances

    • Convection Oven

    • Dishwasher

    • Disposal

    • Dryer

    • Gas Water Heater

    • Microwave

    • Range

    • Refrigerator

    • Washer

    • Water Purifier

    • Water Softener

    Other interior features

    • Built-in Features

    • Ceiling Fan(s)

    • Eating Space In Kitchen

    • High Ceilings

    • Kitchen/Family Room Combo

    • L Dining

    • Open Floorplan

    • Primary Bedroom Main Floor

    • Solid Surface Counters

    • Solid Wood Cabinets

    • Split Bedroom

    • Thermostat

    • Walk-In Closet(s)

    • Window Treatments

    Bedrooms and bathrooms

    • Bedrooms: 4

    • Full bathrooms: 3

  • Parking

    • Driveway

    • Garage Door Opener

    • Other

    • Tandem

    Property

    • Levels: One

    • Exterior Features: Irrigation System / Lighting / Rain Gutters / Sliding Doors / Sprinkler Metered

    Lot

    • Lot: 0.40 Acres

    Other Property Information

    • Parcel Number: 062326040000013400

  • Type and style

    • Property Type: Residential

    • Property Sub Type: Single Family Residence

  • Utility

    • BB/HS Internet Available

    • Cable Available

    • Electricity Available

    • Electricity Connected

    • Natural Gas Available

    • Natural Gas Connected

    • Phone Available

    • Public

    • Sewer Connected

    • Solar

    • Sprinkler Meter

    • Street Lights

    • Water Available

    • Water Connected

  • Other financial information

    • HOA: $250

    • HOA Frequency: Quarterly

    • Annual tax amount: $6,166

  • Source details

    • MLS ID: O6417302

    Other facts

    • Construction Materials: Block / Stucco

    • Foundation Details: Slab

    • Laundry Features: Inside / Laundry Room

    • Lot Features: Cul-De-Sac / In County / Level / Oversized Lot

    • Patio And Porch Features: Covered / Rear Porch

    • Window Features: Blinds / Drapes / Rods / Window Treatments

    • Direction Faces: Northeast

    • Garage Spaces: 3

    • Attached Garage: Yes

    • Garage: Yes

    • Living Area: 2954

    • Water Source: Public

    • Subdivision Name: HAMMOCK POINTE SUB

Private inquiry
Talk to the advisor on this listing.
Floor plans, HOA docs, off-market comparables, scheduling a private showing — one message, direct to the local specialist.

More like this

Active With Contract
$499,900
House
3 bds · 3 ba · 1,575 sqft
CLERMONT CLERMONT HEIGHTS, CLERMONT
1691 3RD STREET
New
Active With Contract
$539,900
House
4 bds · 3 ba · 2,160 sqft
LAKE LOUISA HIGHLANDS PH 01, CLERMONT
13706 VIA ROMA CIRCLE
New
Active With Contract
$545,000
House
5 bds · 3 ba · 3,562 sqft
CLERMONT LOST LAKE TR B, CLERMONT
1855 MARIPOSA WAY
New
Active With Contract
$519,000
House
3 bds · 2 ba · 2,722 sqft
CLERMONT EAST HAMPTON AT KINGS RIDGE, CLERMONT
3916 PAYTON COURT
New
Active With Contract
$475,000
House
3 bds · 2 ba · 1,755 sqft
MONTE VISTA PARK FARMS 08-23-26, CLERMONT
10012 LAKE LOUISA ROAD
New
Active With Contract
$500,000
House
3 bds · 3 ba · 2,252 sqft
BEACON RIDGE AT LEGENDS, CLERMONT
3862 BEACON RIDGE
New
Active With Contract
$429,900
House
2 bds · 2 ba · 2,107 sqft
CLERMONT HUNTINGTON AT KINGS RIDGE PH 02, CLERMONT
2204 KINGSMILL WAY
New
Active With Contract
$668,900
House
5 bds · 4 ba · 3,394 sqft
AMBERHILL FIRST ADD, CLERMONT
12114 GARNET DRIVE

Market around this address

Live counts in the same area.
View all

The multiple listing information is provided by the Stellar MLS from a copyrighted compilation of listings. The compilation of listings and each individual listing are ©2026-present Stellar MLS. All Rights Reserved. The information provided is for consumers' personal, noncommercial use and may not be used for any purpose other than to identify prospective properties consumers may be interested in purchasing. All properties are subject to prior sale or withdrawal. All information provided is deemed reliable but is not guaranteed accurate, and should be independently verified. Listing courtesy of: CREEGAN GROUP