Sell Your Home
Get a free home valuation
Contact
Tell us about your needs
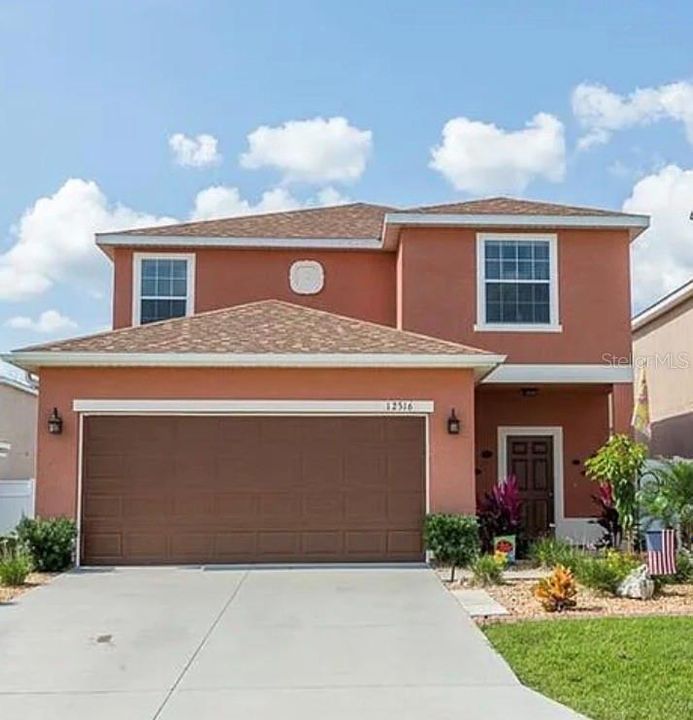
12316 NE 48TH LOOP

House For Sale
$265,000

BTC: 4.09456119

ETH: 139.28015810

11 days
4 bds
3 ba
1,912 sqft

Overview

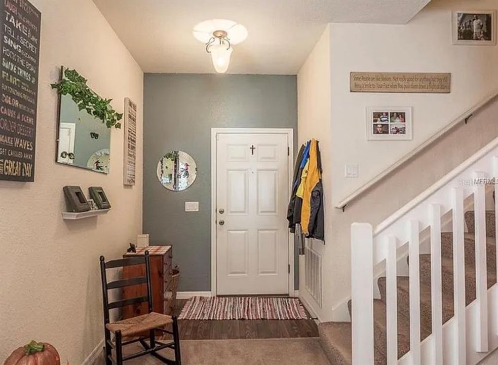
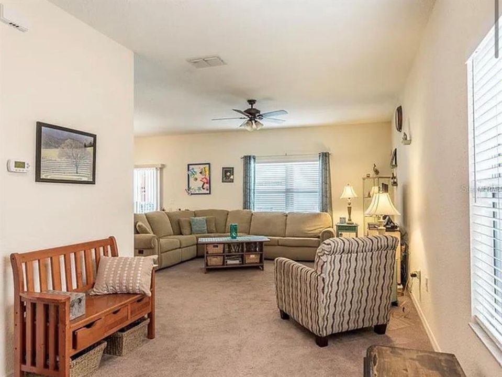
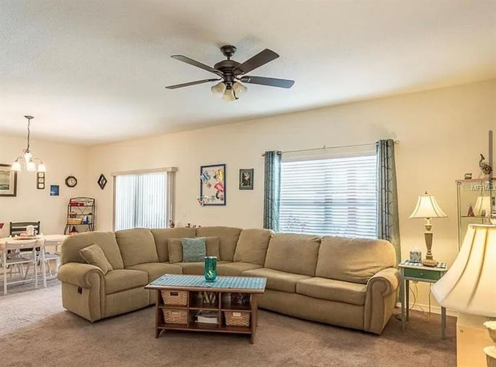
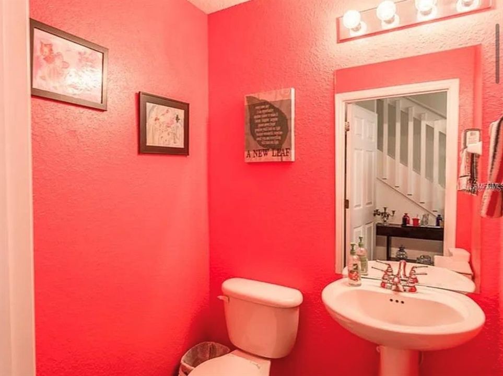
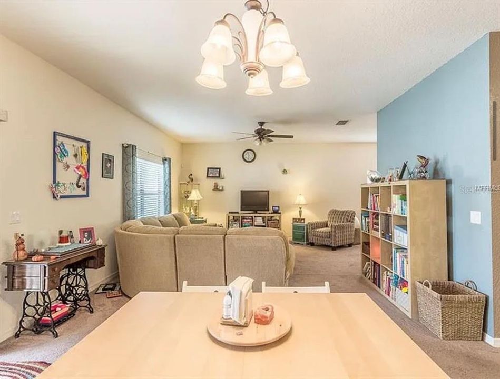
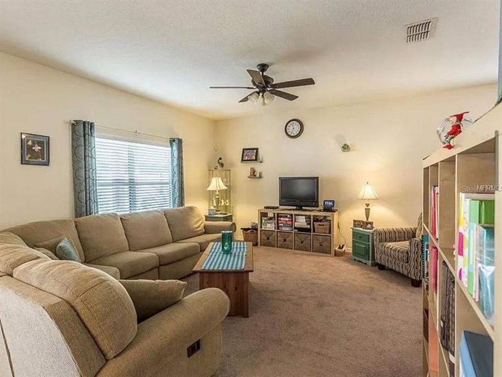
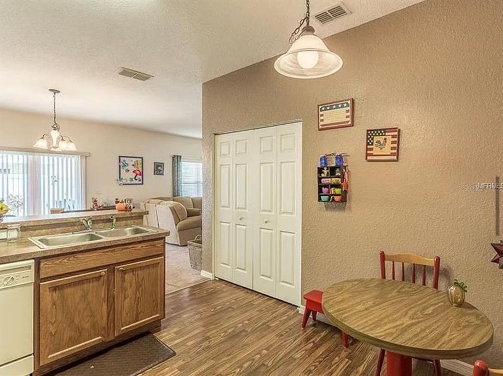
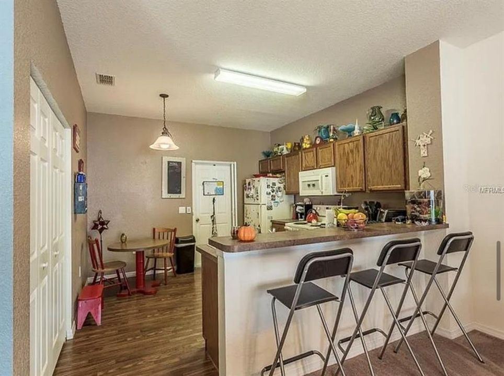
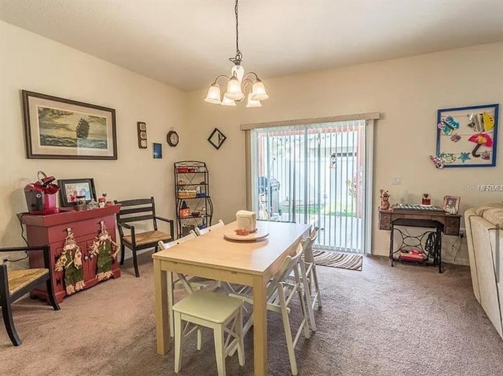
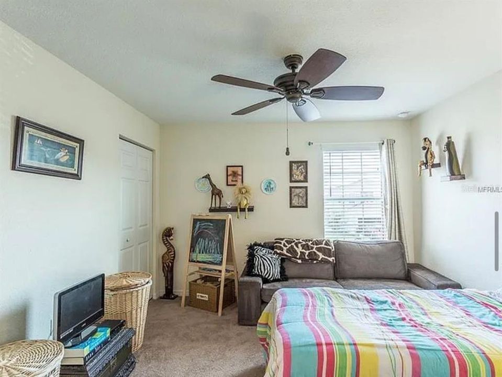

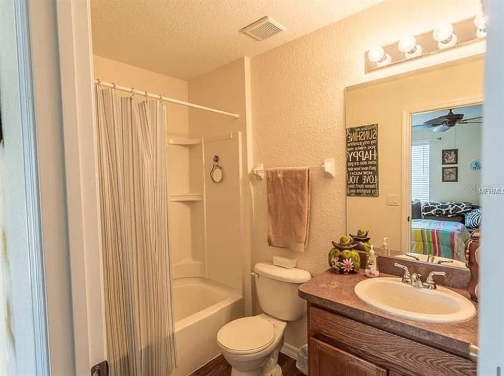
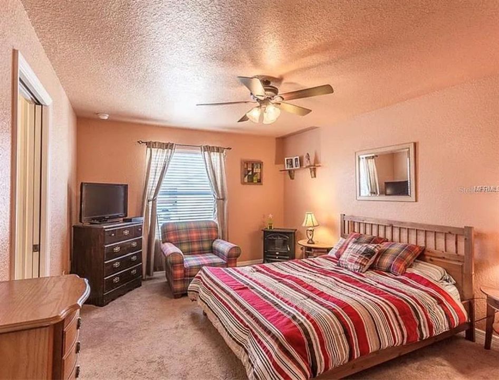
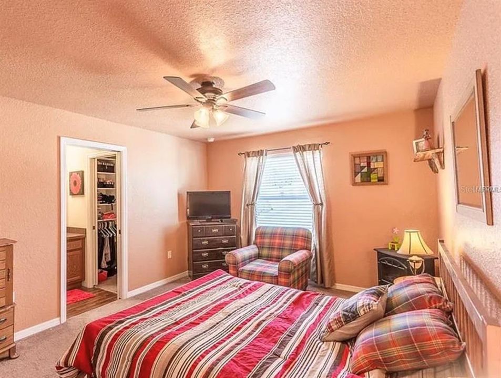
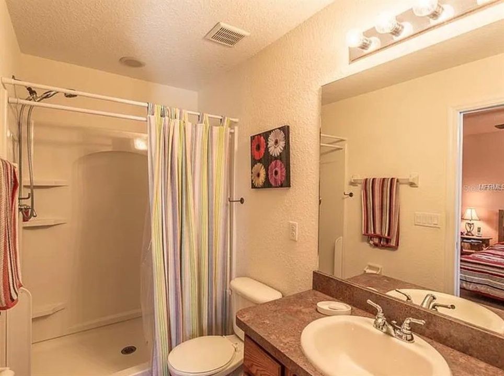
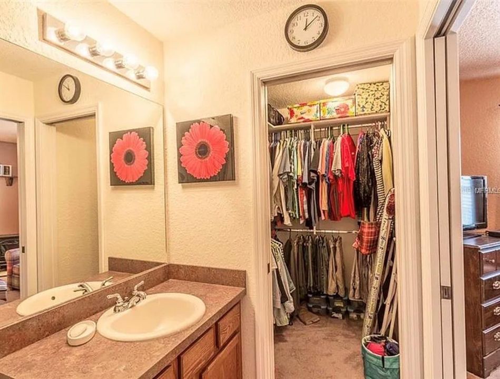
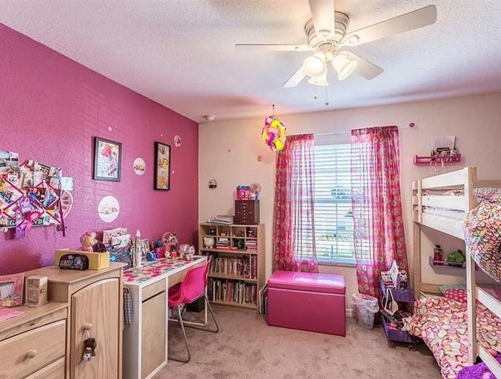
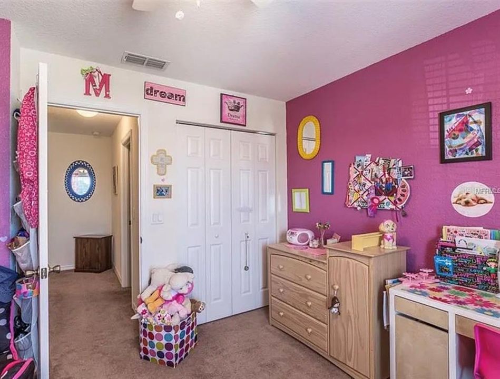
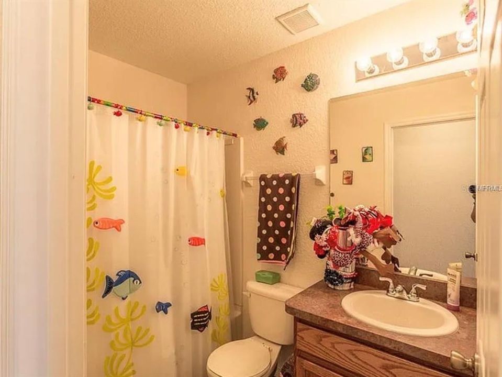
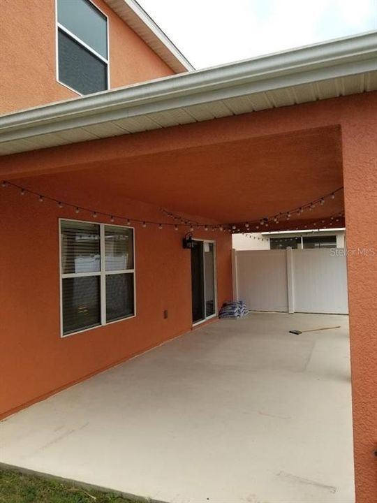
Talk about your ideal location. We've got the perfect spot just minutes from The Villages just waiting for you to call it home. With four bedrooms and three and a half bathrooms, that's plenty of room for everyone! Your private backyard oasis is perfect for kids and pets alike.This ideal location, coupled with the value you get with this loved home, it's one you must see for yourself.

Location

Details

Type:
Residential
Parking:
No Data
Year Built:
2012
Lot:
0.08 Acres
Heating:
Electric
Price/sqft:
$139
Cooling:
Central Air
HOA:
$80

Valuation

Our model vs. what's actually selling nearby.
Estimate
$299,450
$266K – $372K
Confidence Low
List vs. estimate
$34K below estimate
List $265,000 · -11.5%
Our model says this listing is priced below recent comparable activity. Expect competition.
Price per sq ft
$138
-34.9% vs. city median $212
Based on
12 MLS comparables
Median of recent comparable listings. Sold comps use closing price, active listings use list price.

Highlights

Annual tax
$1,959
2025
HOA
$80/mo
Garage
2 car garage
Pets
Allowed
All facts and features
  • Flooring

    • Carpet

    Heating

    • Electric

    Cooling

    • Central Air

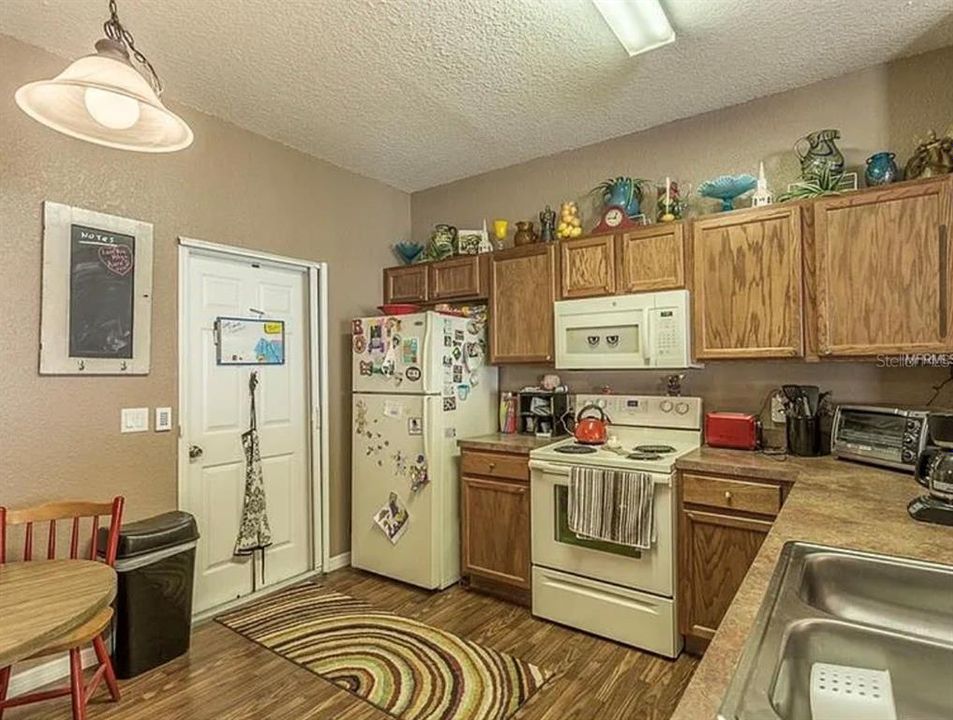
    Appliances

    • Dishwasher

    • Range

    • Refrigerator

    Other interior features

    • PrimaryBedroom Upstairs

    Bedrooms and bathrooms

    • Bedrooms: 4

    • Bathrooms: 1

    • Full bathrooms: 3

  • Property

    • Levels: Two

    • Exterior Features: Sliding Doors

    Lot

    • Lot: 0.08 Acres

    Other Property Information

    • Parcel Number: D09M118

    • Zoning: RESI

  • Type and style

    • Property Type: Residential

    • Property Sub Type: Single Family Residence

  • Utility

    • Electricity Connected

    • Public

    • Water Connected

  • Other financial information

    • HOA: $80

    • HOA Frequency: Monthly

    • Annual tax amount: $1,959

  • Source details

    • MLS ID: G5116074

    Other facts

    • Construction Materials: Block / Stucco

    • Foundation Details: Slab

    • Laundry Features: Inside

    • Direction Faces: West

    • Garage Spaces: 2

    • Attached Garage: Yes

    • Garage: Yes

    • Living Area: 1912

    • Water Source: Public

    • Subdivision Name: VILLAGES OF PARKWOOD

Private inquiry
Talk to the advisor on this listing.
Floor plans, HOA docs, off-market comparables, scheduling a private showing — one message, direct to the local specialist.

More like this

New
For Sale
$279,900
House
2 bds · 2 ba · 1,156 sqft
VILLAGES OF SUMTER RAINEY VILLAS, THE VILLAGES
973 YORK TERRACE
New
For Sale
$298,000
House
3 bds · 2 ba · 1,392 sqft
VILLAGES/MARION UN #47, THE VILLAGES
17766 SE 91ST POPLAR TER
+$5K
For Sale
$284,900
House
2 bds · 2 ba · 1,186 sqft
THE VILLAGES, THE VILLAGES
8083 SE 169TH PALOWNIA LOOP
New
For Sale
$294,900
House
3 bds · 2 ba · 1,592 sqft
LAKESIDE LANDINGS, OXFORD
5105 HARBOUR DRIVE
New
For Sale
$244,000
House
2 bds · 2 ba · 1,008 sqft
SPRUCE CRK SOUTH XVI, SUMMERFIELD
9486 SE 173RD PLACE
New
For Sale
$339,999
House
3 bds · 2 ba · 1,658 sqft
ENCLAVE/LAKESIDE LNDGS, OXFORD
10369 SILVER MAPLE AVENUE
New
For Sale
$285,000
House
2 bds · 2 ba · 1,240 sqft
VILLAGES OF SUMTER, THE VILLAGES
3448 JACONA PLACE
New
For Sale
$308,900
House
2 bds · 2 ba · 1,388 sqft
VILLAGES OF SUMTER, THE VILLAGES
2609 PRIVADA DRIVE

Market around this address

Live counts in the same area.
View all

The multiple listing information is provided by the Stellar MLS from a copyrighted compilation of listings. The compilation of listings and each individual listing are ©2026-present Stellar MLS. All Rights Reserved. The information provided is for consumers' personal, noncommercial use and may not be used for any purpose other than to identify prospective properties consumers may be interested in purchasing. All properties are subject to prior sale or withdrawal. All information provided is deemed reliable but is not guaranteed accurate, and should be independently verified. Listing courtesy of: DOWN HOME REALTY, LLLP