Sell Your Home
Get a free home valuation
Contact
Tell us about your needs

12321 ADVENTURE DRIVE

House For Sale
$375,000

BTC: 4.34530707

ETH: 150.00000000

4 days
Waterfront
4 bds
2 ba
2,112 sqft

Overview

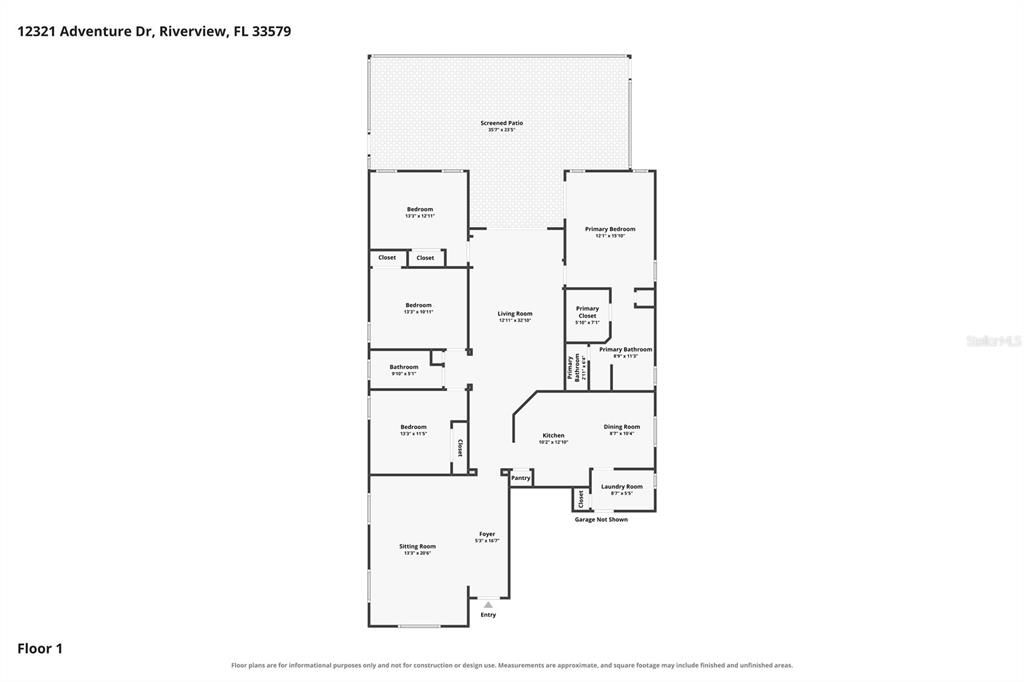
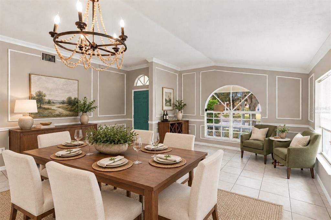
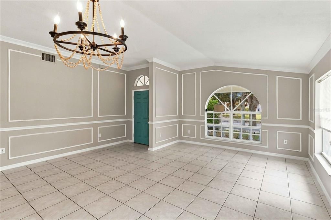
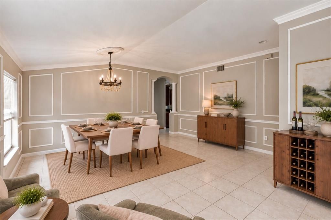
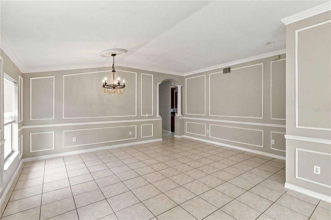
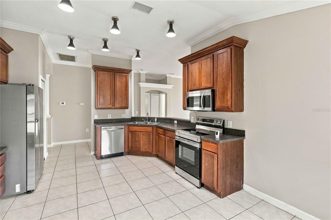
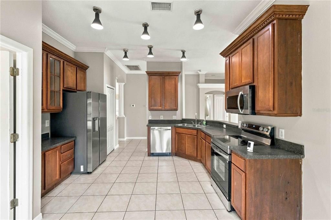
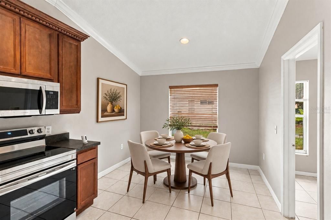
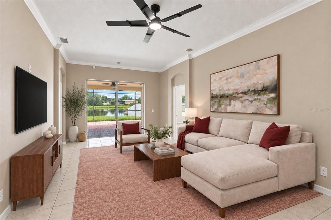
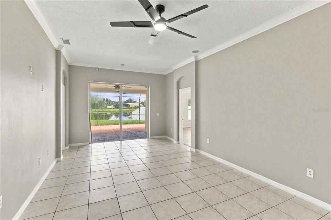
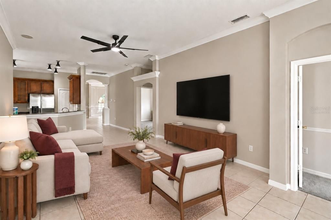
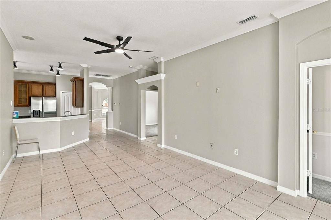
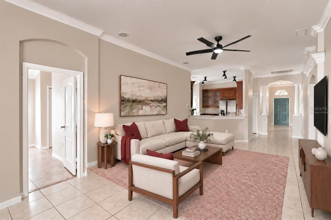
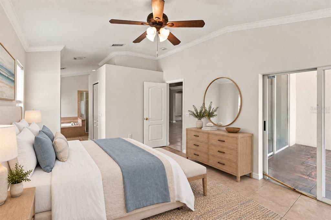
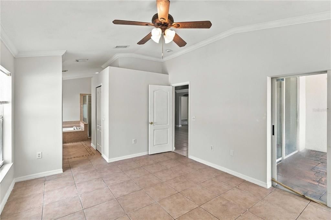
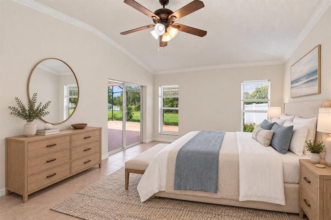
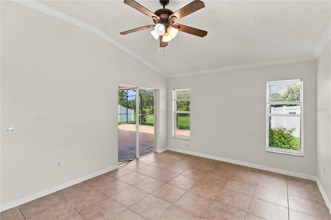
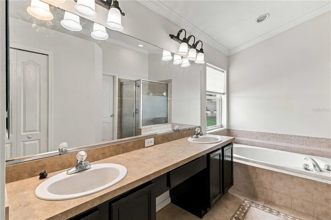
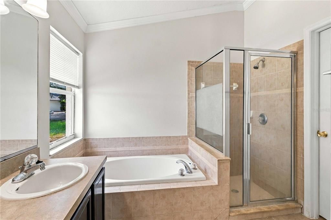
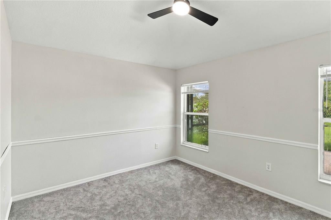
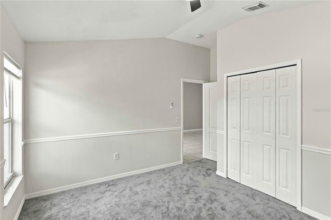
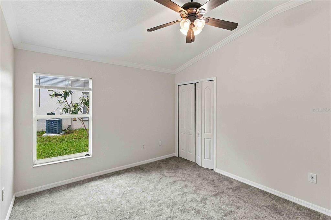
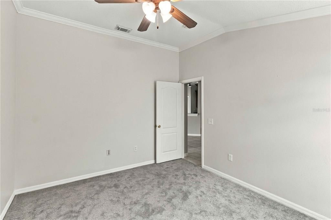
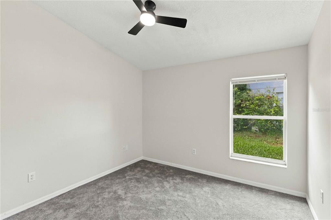
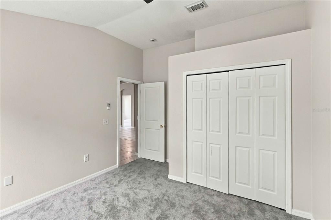
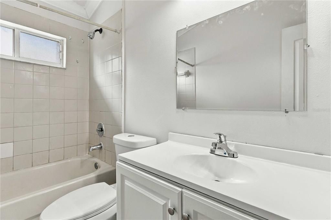
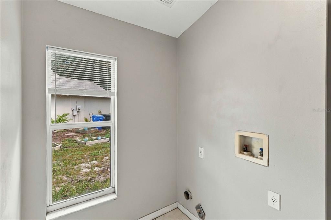
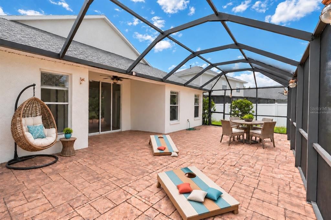
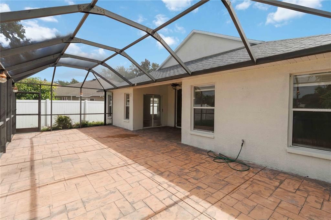
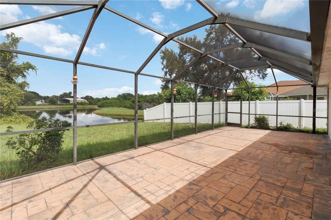
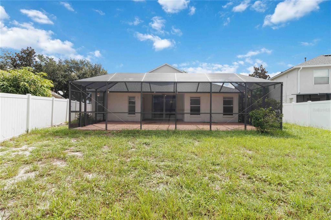
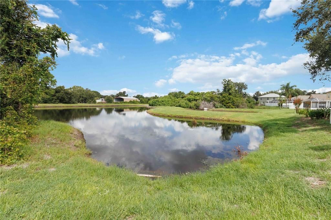
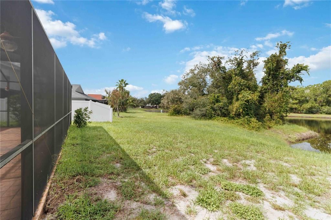
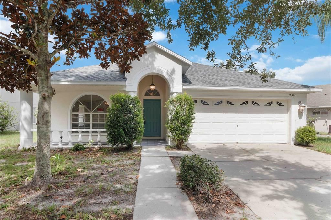
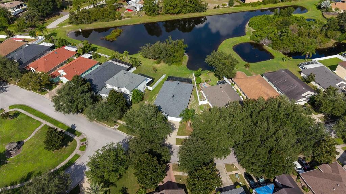
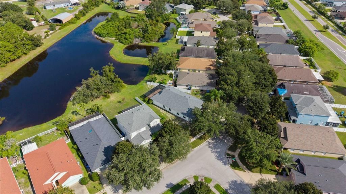
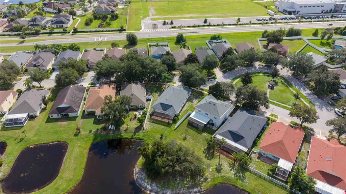
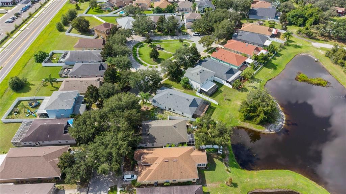
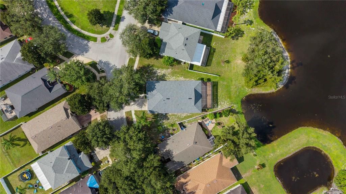
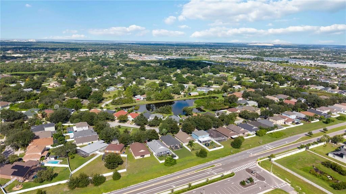
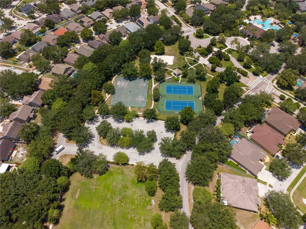
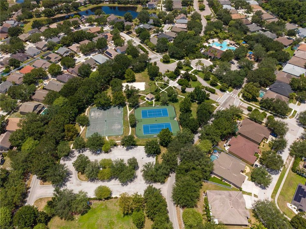
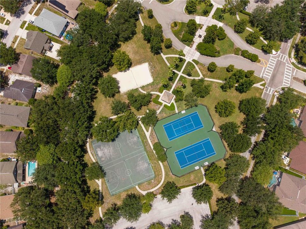
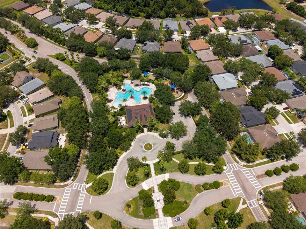
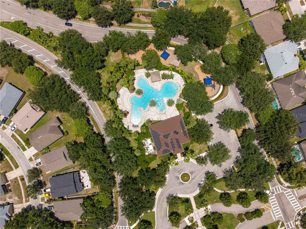
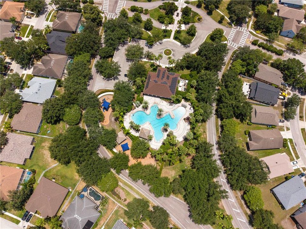
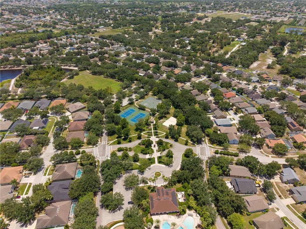
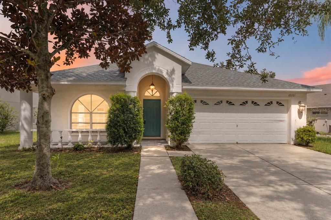
Virtually Staged. Welcome to this spacious four-bedroom, two-bathroom home offering approximately 2,112 square feet, multiple gathering areas, brand new updates (NEW ROOF, HVAC, & Kitchen Appliances, paint), and a peaceful pond backdrop in the sought-after Panther Trace community. From the moment you enter, the elegant front sitting room makes an impression with its arched window, decorative wall molding, crown molding, and statement chandelier—an inviting setting for entertaining, dining, or creating a stylish conversational space. The open kitchen features rich wood cabinetry, granite countertops, new stainless-steel appliances, modern lighting, and a breakfast bar that keeps everyone connected. An adjacent dining area provides the perfect spot for casual meals, while the living room offers plenty of flexibility for movie nights, game days, and large gatherings. With four generously sized bedrooms featuring new carpet), there is room to create comfortable sleeping quarters, a home office, fitness room, or hobby space. The private primary suite includes a walk-in closet and an en-suite bathroom with a long dual-sink vanity, soaking tub, separate shower, and private water closet. An indoor laundry room and attached garage add even more everyday convenience. The real showstopper awaits out back! Step onto the expansive screened patio (Aug 2026). Imagine weekend cookouts, outdoor dining, parties, or quiet evenings overlooking the pond. There is room for multiple seating areas, a dining table, games, and more, all while enjoying fresh air beneath the protection of the screened enclosure. Life in Panther Trace brings recreation right into the neighborhood with a clubhouse, lagoon-style swimming pool, tennis, basketball and volleyball courts, a multipurpose field, scenic natural areas, and community activities. Shopping, restaurants, schools, medical facilities, and everyday conveniences are also within easy reach, while nearby Highway 301 connects you to major highways, Tampa, and destinations throughout the Bay Area. From lively get-togethers on the patio to peaceful pond-view mornings, this home makes every day feel like a new adventure!

Location

Details

Type:
Residential
Parking:
No Data
Year Built:
2004
Lot:
0.17 Acres
Heating:
Central
Price/sqft:
$178
Cooling:
Central Air
HOA:
$100

Valuation

Our model vs. what's actually selling nearby.
Estimate
$380,000
$259K – $455K
Confidence Low
List vs. estimate
At estimate
List $375,000 · -1.3%
List is in line with recent comparable activity.
Price per sq ft
$177
-7.2% vs. city median $191
Based on
69 MLS comparables
Median of recent comparable listings. Sold comps use closing price, active listings use list price.

Highlights

Annual tax
$6,529
2025
HOA
$100/yr
Waterfront
Pond
Garage
2 car garage
Pets
Allowed
All facts and features
  • Flooring

    • Carpet

    • Ceramic Tile

    Heating

    • Central

    Cooling

    • Central Air

    Appliances

    • Dishwasher

    • Disposal

    • Dryer

    • Microwave

    • Range

    • Refrigerator

    • Washer

    Other interior features

    • Cathedral Ceiling(s)

    • Ceiling Fan(s)

    • High Ceilings

    • Walk-In Closet(s)

    Bedrooms and bathrooms

    • Bedrooms: 4

    • Full bathrooms: 2

  • Property

    • Levels: One

    • Exterior Features: Sidewalk

    Lot

    • Lot: 0.17 Acres

    Other Property Information

    • Parcel Number: 05 31 20 690 00024 000070

    • Zoning: RES

  • Type and style

    • Property Type: Residential

    • Property Sub Type: Single Family Residence

  • Utility

    • Cable Available

    • Fire Hydrant

  • Other financial information

    • HOA: $100

    • HOA Frequency: Annually

    • Annual tax amount: $6,529

  • Source details

    • MLS ID: TB8549262

    Other facts

    • Construction Materials: Block / Stucco

    • Foundation Details: Slab

    • Laundry Features: Inside

    • Patio And Porch Features: Deck / Enclosed / Patio / Porch / Screened

    • Window Features: Blinds

    • Direction Faces: Southeast

    • Waterfront: Yes

    • Garage Spaces: 2

    • Attached Garage: Yes

    • Garage: Yes

    • Living Area: 2112

    • Water Source: Public

    • Lot Size Dimensions: 70 x 110

    • Subdivision Name: PANTHER TRACE

Private inquiry
Talk to the advisor on this listing.
Floor plans, HOA docs, off-market comparables, scheduling a private showing — one message, direct to the local specialist.

More like this

New
For Sale
$329,900
House
3 bds · 2 ba · 1,489 sqft
LUCAYA LAKE CLUB PH 3, RIVERVIEW
12211 BLUE PACIFIC DRIVE
New
For Sale
$355,000
House
4 bds · 3 ba · 1,932 sqft
SHADY CREEK PRESERVE PH 1, RIVERVIEW
10612 SHADY BRANCH DRIVE
New
For Sale
$399,900
House
4 bds · 2 ba · 2,466 sqft
BALLENTRAE, RIVERVIEW
11924 WINTERSET COVE DRIVE
New
For Sale
$329,900
House
4 bds · 2 ba · 1,978 sqft
SOUTH FORK UNIT 8, RIVERVIEW
13935 CHALK HILL PLACE
New
For Sale
$319,900
House
3 bds · 2 ba · 1,874 sqft
SOUTH FORK UNIT 3, RIVERVIEW
10919 BANYAN WOOD WAY
New
For Sale
$290,900
House
3 bds · 2 ba · 1,141 sqft
SUMMERFIELD VILLG 1 TRCT 35, RIVERVIEW
13215 PIKE LAKE DRIVE
New
For Sale
$379,000
House
2 bds · 2 ba · 1,658 sqft
BOYETTE PARK PH, RIVERVIEW
11631 WEATHERED FELLING DRIVE
New
For Sale
$359,900
House
6 bds · 3 ba · 2,654 sqft
TRIPLE CREEK PH 1 VILLG A, RIVERVIEW
12026 STREAMBED DRIVE

Market around this address

Live counts in the same area.
View all

The multiple listing information is provided by the Stellar MLS from a copyrighted compilation of listings. The compilation of listings and each individual listing are ©2026-present Stellar MLS. All Rights Reserved. The information provided is for consumers' personal, noncommercial use and may not be used for any purpose other than to identify prospective properties consumers may be interested in purchasing. All properties are subject to prior sale or withdrawal. All information provided is deemed reliable but is not guaranteed accurate, and should be independently verified. Listing courtesy of: KELLER WILLIAMS SUBURBAN TAMPA