Sell Your Home
Get a free home valuation
Contact
Tell us about your needs
12326 DEEP CREEK DRIVE

House For Sale
$499,999

BTC: 6.15079441

ETH: 204.16455696

15 days
4 bds
3 ba
2,088 sqft

Overview

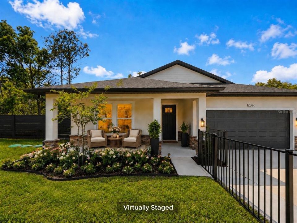
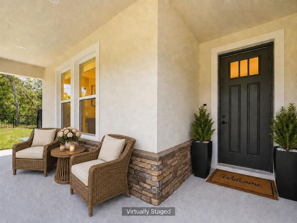
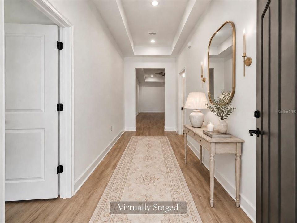
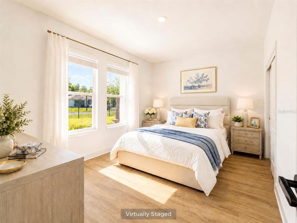
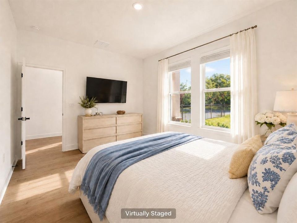
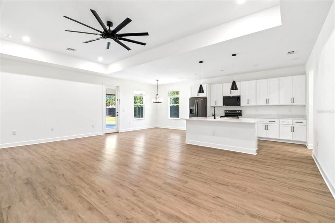
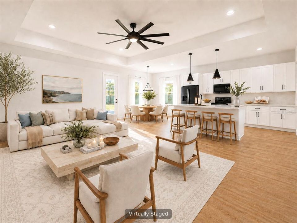
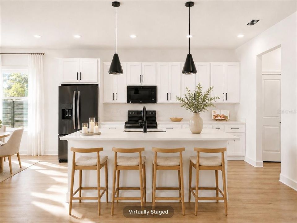
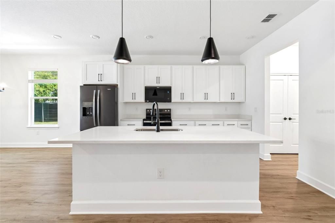
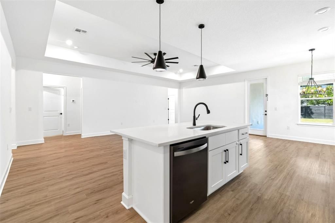
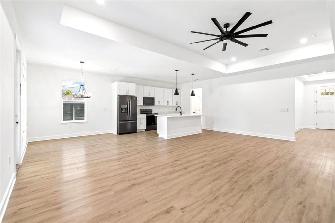
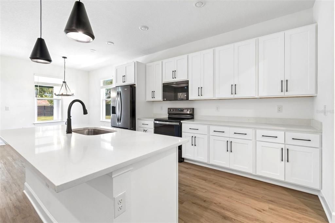
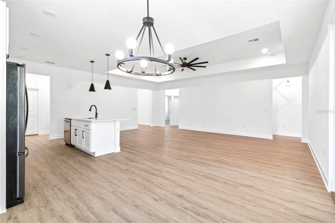
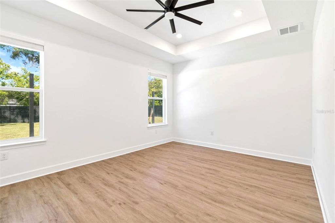
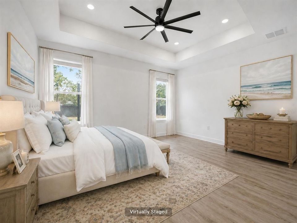
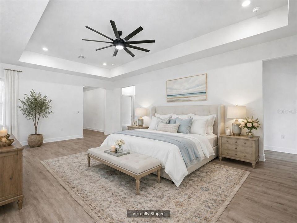
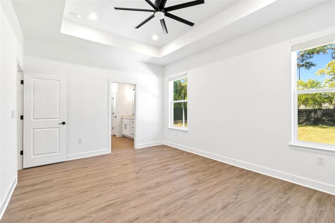
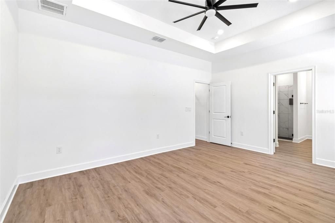
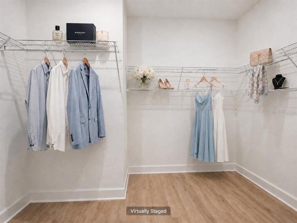
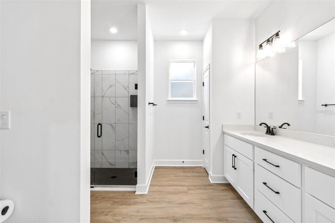
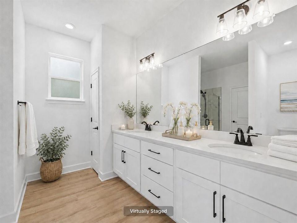
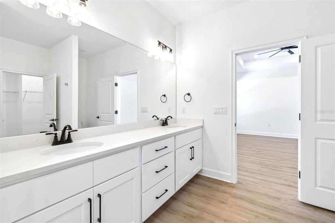
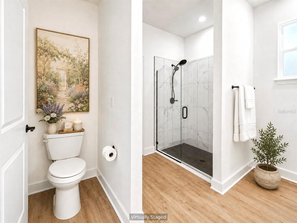
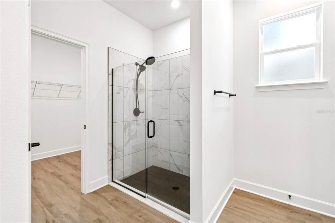
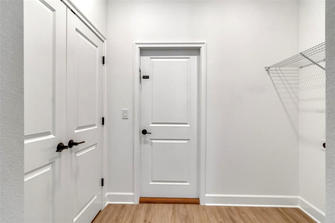
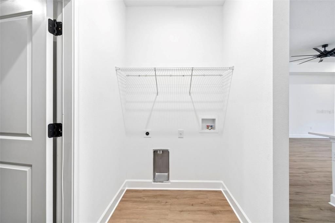
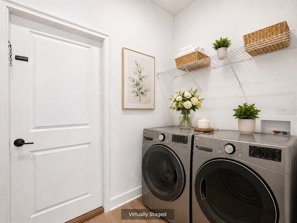
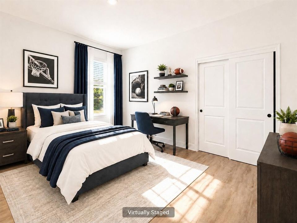
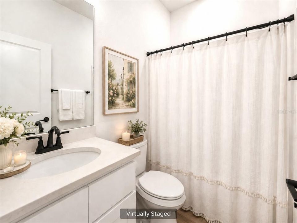
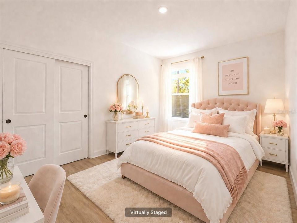
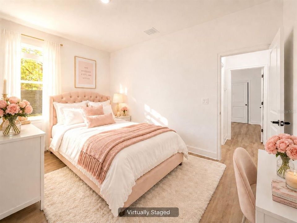
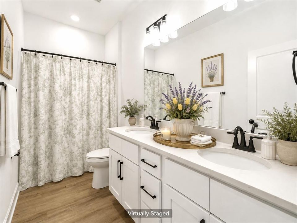
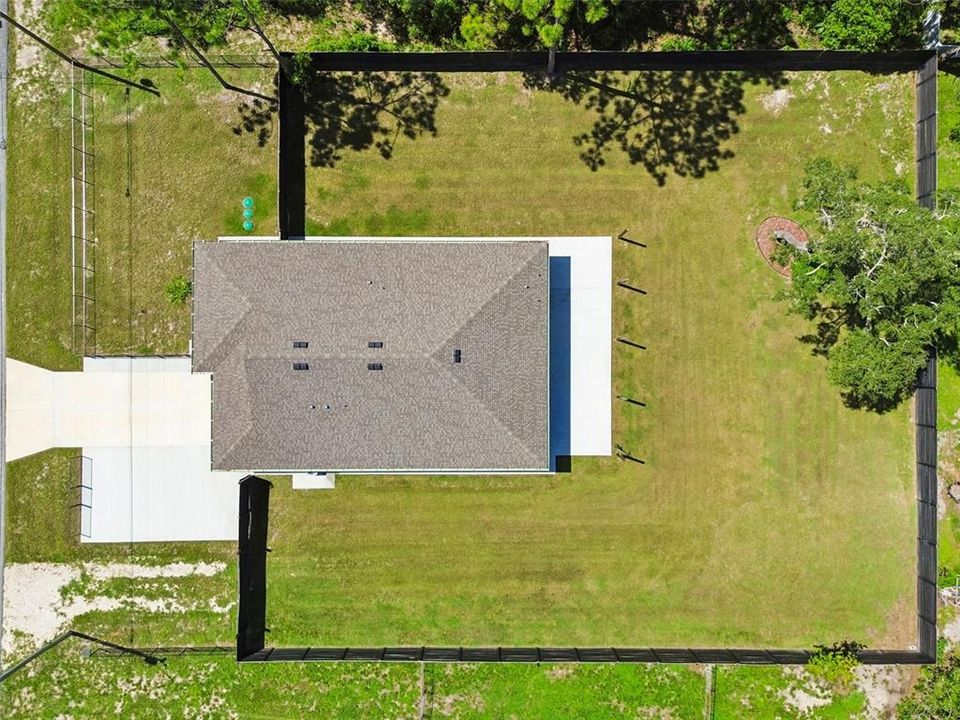
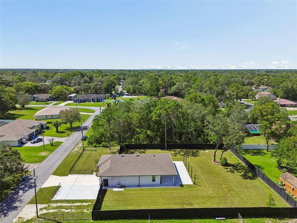
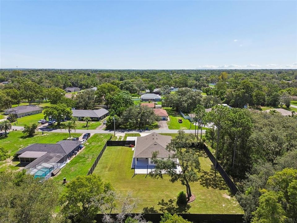
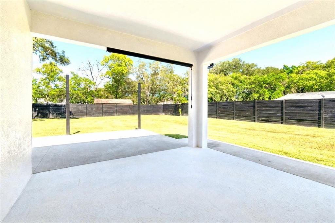
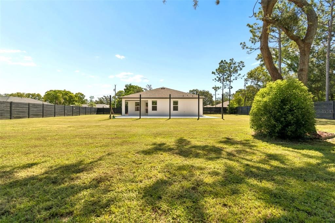
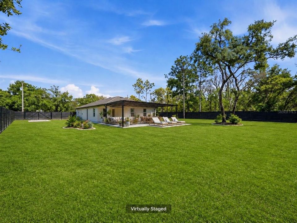
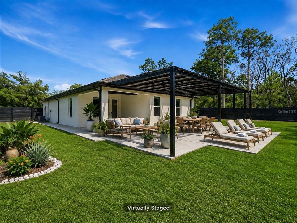
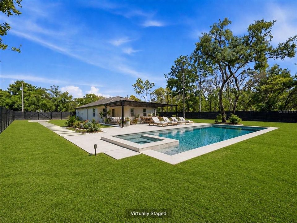
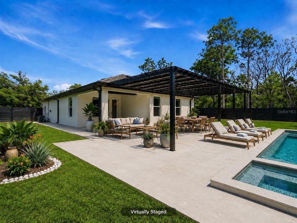
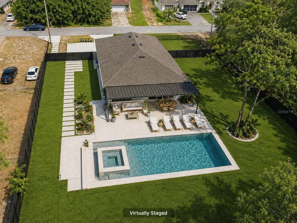
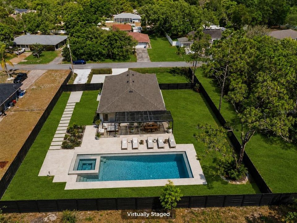
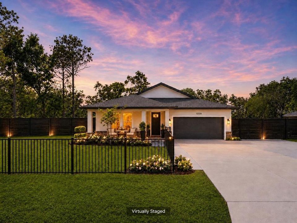
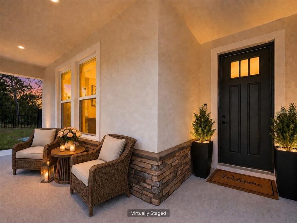
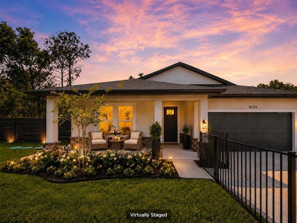
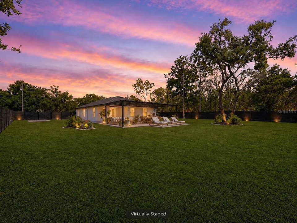
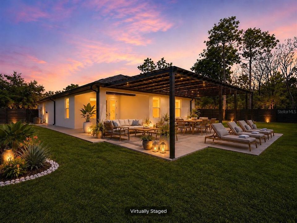
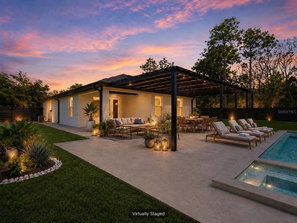
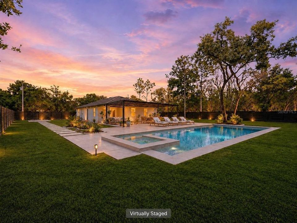
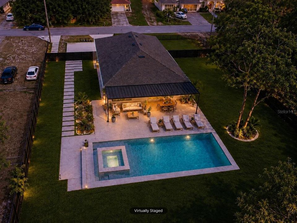
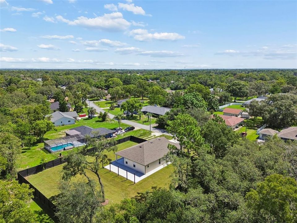
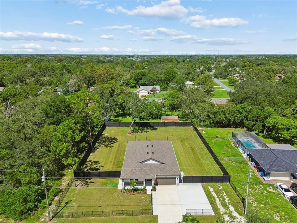
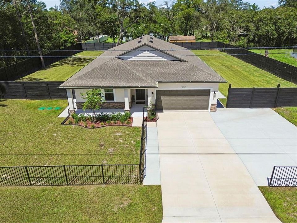
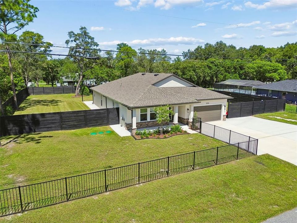
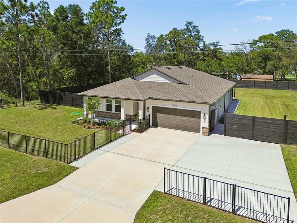
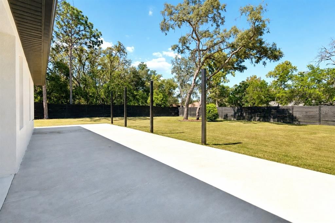
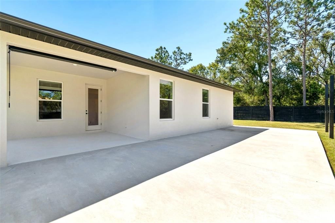
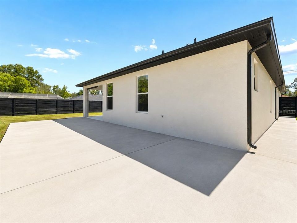
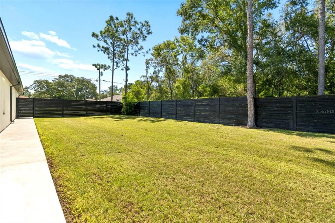
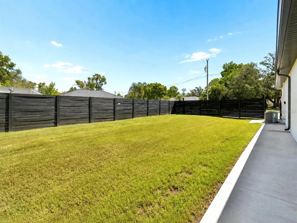
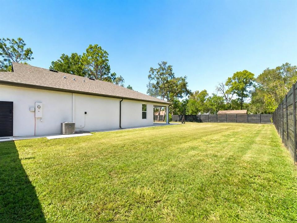
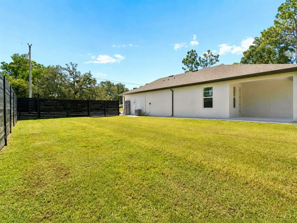
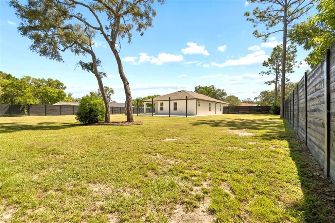
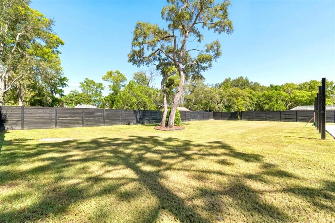
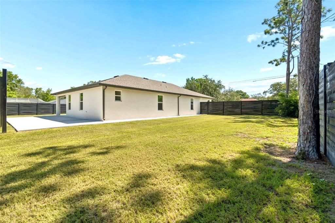
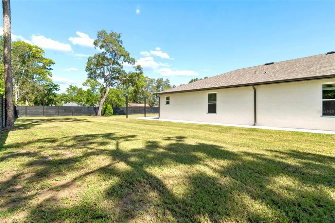
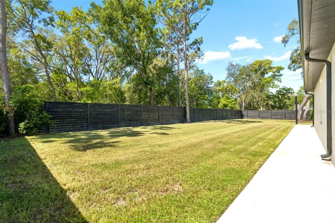
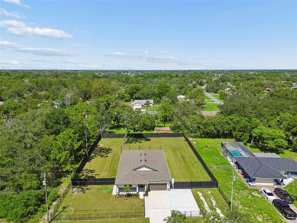
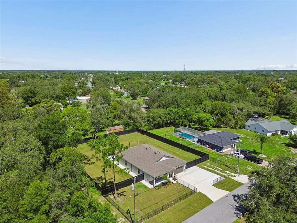
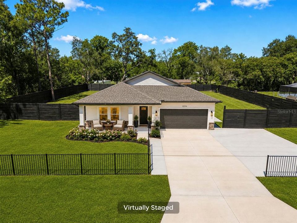
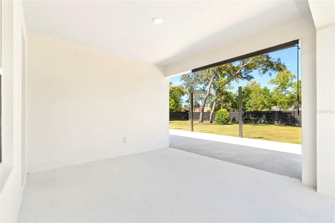
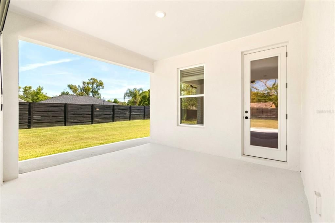
Virtually Staged. Room to breathe on a FULLY FENCED HALF ACRE in Spring Hill — with NO HOA and NO CDD. Built in 2024, this 4-BEDROOM, 3-BATH, 2,088 SF single-story home in Hernando County pairs like-new construction with the kind of land buyers rarely find. Enter through an OVERSIZED 16-FOOT DOUBLE GATE to EXTENSIVE CONCRETE PARKING — a third driveway with room for a boat, an RV, a trailer, or three more vehicles — plus a 2-CAR GARAGE. Black aluminum fencing frames the front; tall HORIZONTAL PRIVACY FENCING wraps the rest, with two additional rear gates. Inside, a TRUE OPEN GREAT ROOM flowing to a dining area and an island kitchen with QUARTZ COUNTERTOPS, 42-inch cabinetry, stainless appliances and a WALK-IN PANTRY. LUXURY VINYL PLANK FLOORING runs THROUGHOUT — including all three baths. A SPLIT BEDROOM PLAN places the owner's suite privately apart, with its own TRAY CEILING, WALK-IN CLOSET, DUAL VANITIES and a TILED WALK-IN SHOWER. Three additional bedrooms, two more full baths, a dedicated INSIDE LAUNDRY ROOM and HIGH CEILINGS complete the layout. Outside is where this property separates itself. A COVERED REAR LANAI opens to a HUGE OPEN PATIO and half an acre of open, usable, fully enclosed lawn — room for a POOL, an outdoor kitchen, a play set, a garden, and gatherings of any size. FULL GUTTER SYSTEM. Location delivers, as well. Veterans Memorial Park is under a mile. A 24-hour ER is about 4 minutes away, Publix about 5, and the SUNCOAST PARKWAY roughly 8 minutes — a straight run to Tampa's Westshore district and TPA in about 45–50. Weeki Wachee Springs is about 13 minutes; Gulf beaches and boat ramps under 20. Like New construction. Half an acre. Gated and fenced. Minutes from everything. What would you add in the backyard once it’s yours?
Location

Details

Type:
Residential
Parking:
Driveway / Garage Door Opener / Oversized / Parking Pad
Year Built:
2024
Lot:
0.50 Acres
Heating:
Central / Electric
Price/sqft:
$239
Cooling:
Central Air
HOA:
No Data

Valuation

Our model vs. what's actually selling nearby.
Estimate
$430,000
$405K – $464K
Confidence Medium
List vs. estimate
$69K above estimate
List $499,999 · +16.3%
Our model says this listing is priced above recent comparable activity. Room to negotiate.
Price per sq ft
$239
+25.1% vs. city median $191
Based on
8 MLS comparables
Median of recent comparable listings. Sold comps use closing price, active listings use list price.

Highlights

Annual tax
$5,489
2025
Garage
2 car garage
Pets
Allowed
All facts and features
  • Flooring

    • Luxury Vinyl

    Heating

    • Central

    • Electric

    Cooling

    • Central Air

    Appliances

    • Dishwasher

    • Electric Water Heater

    • Microwave

    • Range

    • Refrigerator

    Other interior features

    • Ceiling Fan(s)

    • Eating Space In Kitchen

    • High Ceilings

    • Kitchen/Family Room Combo

    • Open Floorplan

    • Primary Bedroom Main Floor

    • Split Bedroom

    • Stone Counters

    • Tray Ceiling(s)

    • Walk-In Closet(s)

    Bedrooms and bathrooms

    • Bedrooms: 4

    • Full bathrooms: 3

  • Parking

    • Driveway

    • Garage Door Opener

    • Oversized

    • Parking Pad

    Property

    • Levels: One

    • Exterior Features: Lighting / Private Yard / Rain Gutters / Sidewalk

    Lot

    • Lot: 0.50 Acres

    Other Property Information

    • Parcel Number: R3232317510006770080

    • Zoning: PDP(SF)

  • Type and style

    • Property Type: Residential

    • Property Sub Type: Single Family Residence

  • Utility

    • Cable Available

    • Electricity Connected

    Green energy

    • Appliances

    • Windows

  • Other financial information

    • Annual tax amount: $5,489

  • Source details

    • MLS ID: TB8537681

    Other facts

    • Construction Materials: Block / Stone / Stucco

    • Foundation Details: Slab

    • Laundry Features: Electric Dryer Hookup / Inside

    • Patio And Porch Features: Covered / Front Porch / Patio

    • Window Features: Blinds

    • Direction Faces: West

    • Garage Spaces: 2

    • Attached Garage: Yes

    • Garage: Yes

    • Living Area: 2088

    • Water Source: Public

    • Lot Size Dimensions: 125 x 175

    • Subdivision Name: SPRING HILL

Private inquiry
Talk to the advisor on this listing.
Floor plans, HOA docs, off-market comparables, scheduling a private showing — one message, direct to the local specialist.

More like this

For Sale
$450,000
House
3 bds · 2 ba · 1,796 sqft
SPRING HILL, SPRING HILL
1388 HASTINGS ROAD
New
For Sale
$350,000
House
3 bds · 2 ba · 2,008 sqft
SPRING HILL, SPRING HILL
4082 DRISTOL AVENUE
New
For Sale
$420,000
House
3 bds · 2 ba · 2,264 sqft
VILLAGES AT AVALON PH 2B EAST, SPRING HILL
14367 SALTBY PLACE
-$2K
For Sale
$549,900
House
5 bds · 3 ba · 3,200 sqft
PADRONS WEST LINDEN ESTATES, SPRING HILL
12041 SAPPHIRE DRIVE
New
For Sale
$495,000
House
5 bds · 3 ba · 3,540 sqft
SPRING HILL, SPRING HILL
4289 CASTLE AVENUE
New
For Sale
$385,000
House
3 bds · 2 ba · 2,145 sqft
SPRING HILL UNIT 13, SPRING HILL
13476 LITTLE FARMS DRIVE
For Sale
$375,000
3 bds · 3 ba · 1,782 sqft
WOODHAVEN FARMS UNREC, SPRING HILL
18020 RIGSBY ROAD
-$20K
For Sale
$385,000
House
3 bds · 2 ba · 2,344 sqft
SPRING HILL, SPRING HILL
2253 WHITEWOOD AVENUE

Market around this address

Live counts in the same area.
View all

The multiple listing information is provided by the Stellar MLS from a copyrighted compilation of listings. The compilation of listings and each individual listing are ©2026-present Stellar MLS. All Rights Reserved. The information provided is for consumers' personal, noncommercial use and may not be used for any purpose other than to identify prospective properties consumers may be interested in purchasing. All properties are subject to prior sale or withdrawal. All information provided is deemed reliable but is not guaranteed accurate, and should be independently verified. Listing courtesy of: KELLER WILLIAMS SOUTH TAMPA