
Sell Your Home
Get a free home valuation
Contact
Tell us about your needs
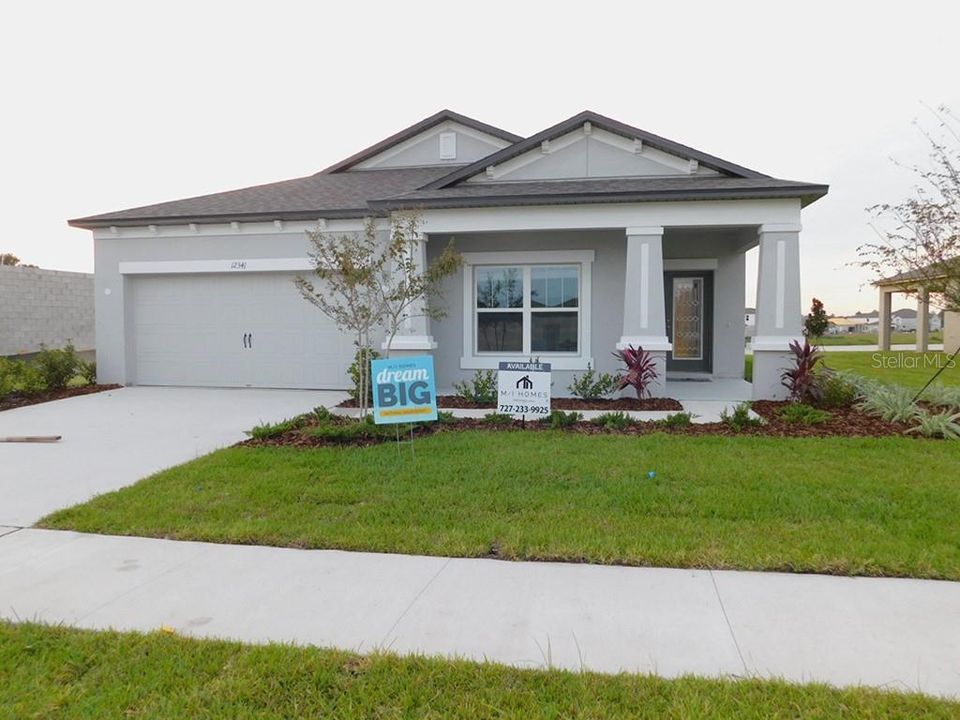
12341 CRIOLLO ROAD

House Recently Sold
$259,230

BTC: 3.11799375

ETH: 97.82264151

Sold on: 2020-04-07
166 days
3 bds
2 ba
2,095 sqft

Overview

Under Construction. When you enter through your covered entry, you find the lengthy foyer and to one side is the spacious flex room. Further into the home you will find the kitchen with an island that overlooks the family room, where we are sure you will find the entire family spending time with each other or just plain relaxation on the comfy sofa. You will also find dual sliding glass doors leading to the patio. Off the family room you will find the master bedroom, a chamber for the quiet and privacy you need at the end of the day. Plus, the master bath features a large walk-in closet and walk-in shower to enjoy. At 2,095 square feet the Picasso is a great home for a family looking for a spacious home with an open floorplan with a great design. Now is the time to move the family in, call today to schedule a personal tour!

Location

Details

Type:
Residential
Parking:
Driveway
Year Built:
2019
Lot:
0.18 Acres
Heating:
Central / Electric / Heat Pump
Price/sqft:
$126
Cooling:
Central Air
HOA:
$73

Valuation

Our model vs. what's actually selling nearby.
Estimate
$229,000
$202K – $264K
Confidence Low
List vs. estimate
$35K above estimate
List $264,090 · +15.3%
Our model says this listing is priced above recent comparable activity. Room to negotiate.
Price per sq ft
$126
Based on
5 MLS comparables
Median of recent comparable listings. Sold comps use closing price, active listings use list price.

Highlights

Annual tax
$531
2018
HOA
$72/qtr
Trash
Garage
2 car garage
Pets
Allowed
All facts and features
  • Flooring

    • Carpet

    • Ceramic Tile

    Heating

    • Central

    • Electric

    • Heat Pump

    Cooling

    • Central Air

    Appliances

    • Dishwasher

    • Disposal

    • Dryer

    • Electric Water Heater

    • Microwave

    • Range

    • Refrigerator

    • Washer

    Other interior features

    • Kitchen/Family Room Combo

    • Primary Bedroom Main Floor

    • Open Floorplan

    • Solid Surface Counters

    • Split Bedroom

    • Thermostat

    • Walk-In Closet(s)

    • Window Treatments

    Bedrooms and bathrooms

    • Bedrooms: 3

    • Full bathrooms: 2

  • Parking

    • Driveway

    Property

    • Levels: One

    • Exterior Features: Irrigation System / Sidewalk / Sliding Doors / Sprinkler Metered

    Lot

    • Lot: 0.18 Acres

    Other Property Information

    • Parcel Number: 0425180060007000340

    • Zoning: MPUD

  • Type and style

    • Property Type: Residential

    • Property Sub Type: Single Family Residence

  • Utility

    • BB/HS Internet Available

    • Cable Available

    • Electricity Available

    • Electricity Connected

    • Phone Available

    • Sewer Connected

    • Street Lights

    • Underground Utilities

  • Other financial information

    • HOA: $73

    • HOA Frequency: Quarterly

    • Annual tax amount: $531

  • Source details

    • MLS ID: T3188961

    Other facts

    • Construction Materials: Block / Stucco / Wood Frame

    • Foundation Details: Slab

    • Laundry Features: Inside / Laundry Room

    • Lot Features: Level / Sidewalk

    • Patio And Porch Features: Patio

    • Window Features: Blinds / Low-Emissivity Windows

    • Direction Faces: East

    • Architectural Style: Custom / Florida

    • Garage Spaces: 2

    • Attached Garage: Yes

    • Garage: Yes

    • Living Area: 2095

    • Water Source: Public

    • Lot Size Dimensions: 65 x 120

    • Subdivision Name: TALAVERA PHASE 1E

Private inquiry
Talk to the advisor on this listing.
Floor plans, HOA docs, off-market comparables, scheduling a private showing — one message, direct to the local specialist.

More like this

Recently Sold
$215,000
3 bds · 2 ba · 1,458 sqft
HIGHLAND FOREST, SPRING HILL
17018 DALBERG DRIVE

Market around this address

Live counts in the same area.
View all

The multiple listing information is provided by the Stellar MLS from a copyrighted compilation of listings. The compilation of listings and each individual listing are ©2026-present Stellar MLS. All Rights Reserved. The information provided is for consumers' personal, noncommercial use and may not be used for any purpose other than to identify prospective properties consumers may be interested in purchasing. All properties are subject to prior sale or withdrawal. All information provided is deemed reliable but is not guaranteed accurate, and should be independently verified. Listing courtesy of: CENTURY 21 LIST WITH BEGGINS