Sell Your Home
Get a free home valuation
Contact
Tell us about your needs
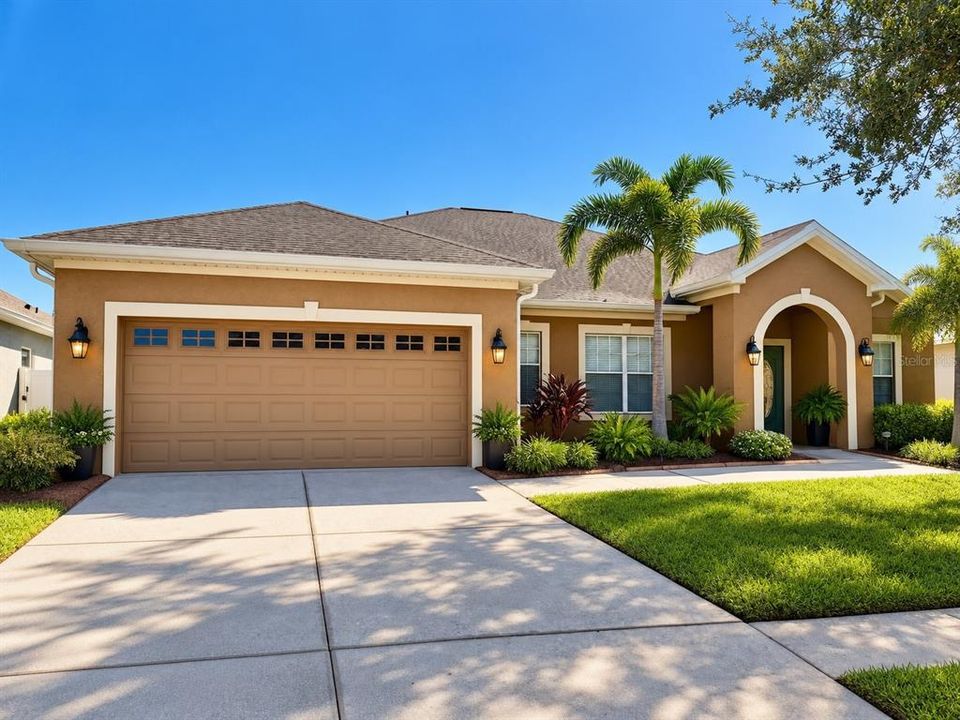
12348 SILTON PEACE DRIVE

House For Sale
$529,900

BTC: 6.34610778

ETH: 199.96226415

2 days
3 bds
3 ba
2,571 sqft

Overview

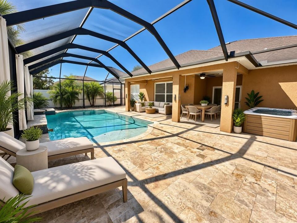
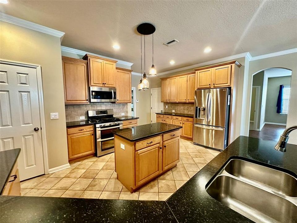
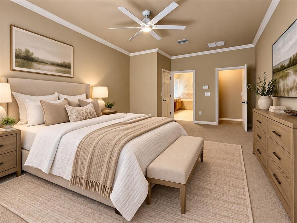
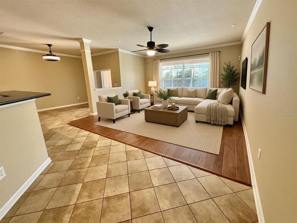
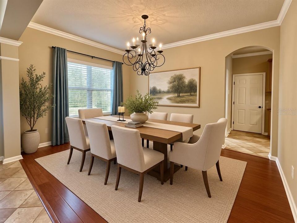
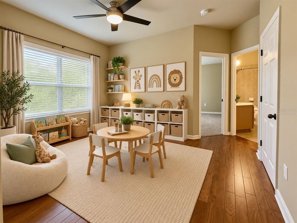
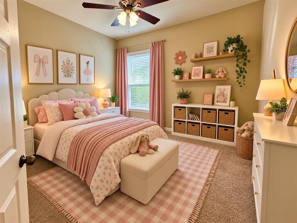
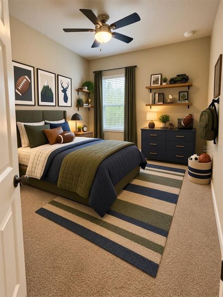
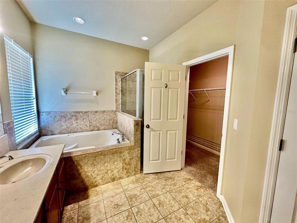
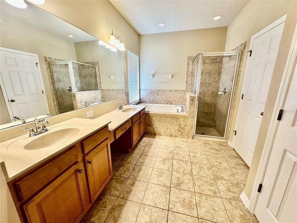
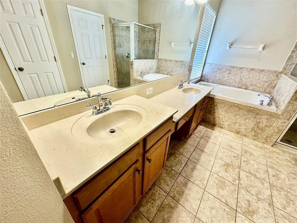
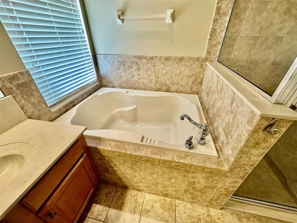
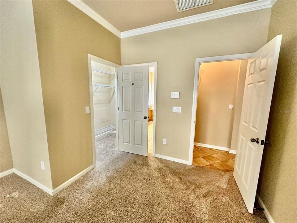
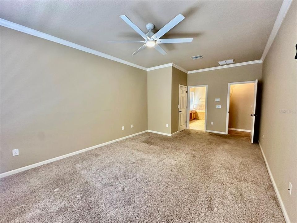
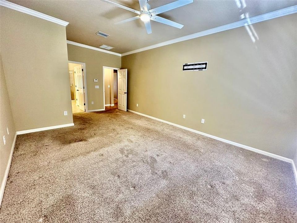
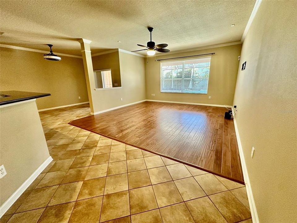
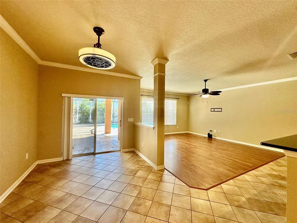
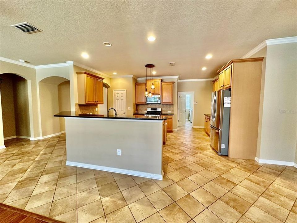
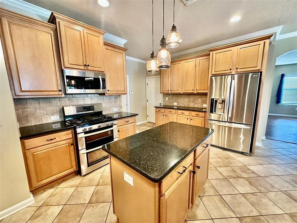
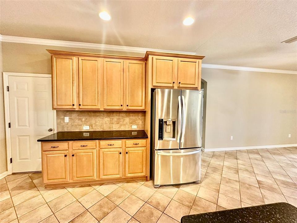
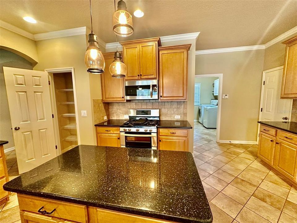
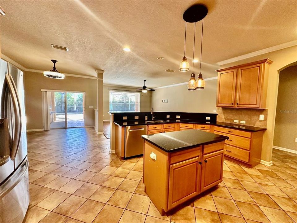
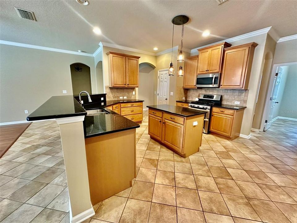
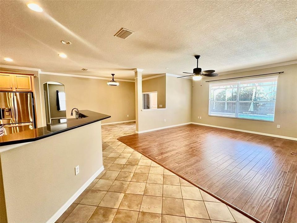
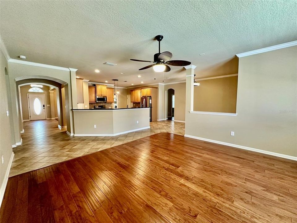
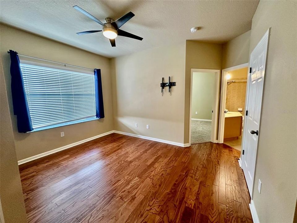
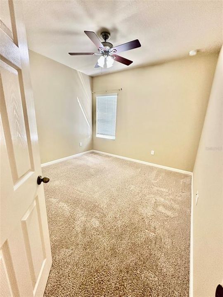
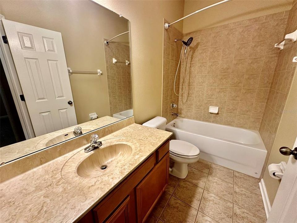
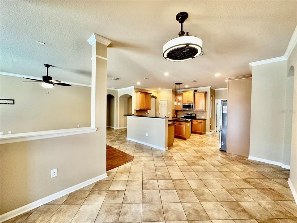
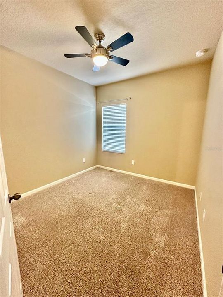
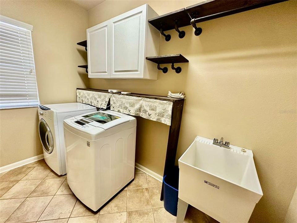
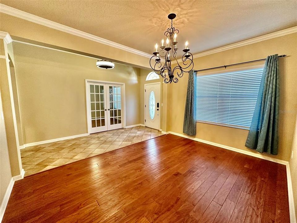
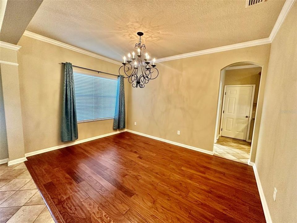
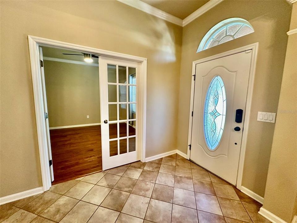
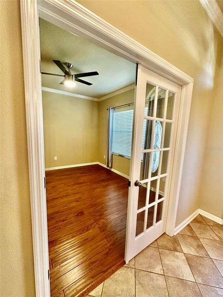
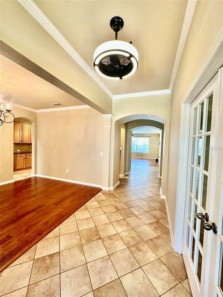
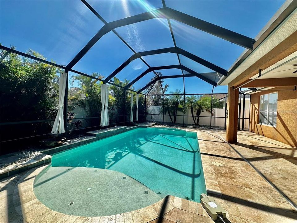
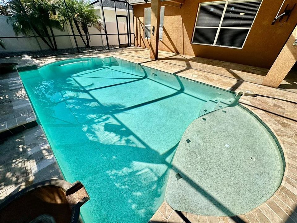
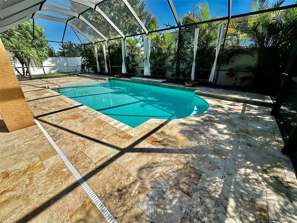
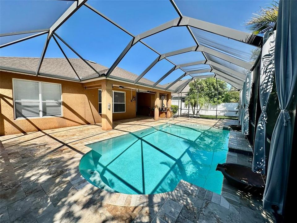
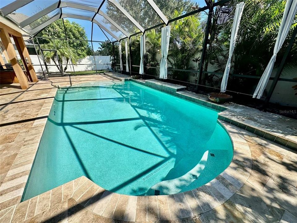
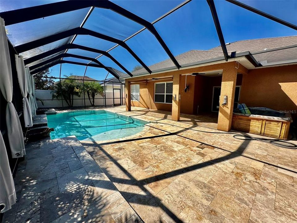
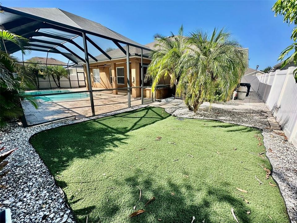
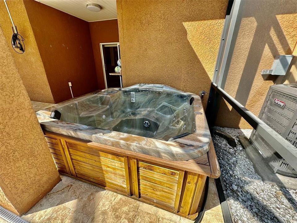
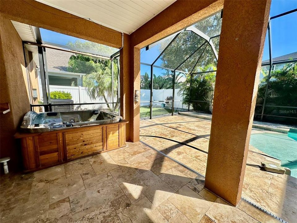
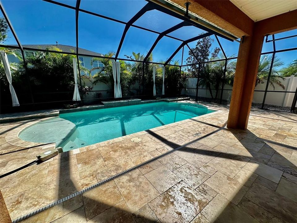
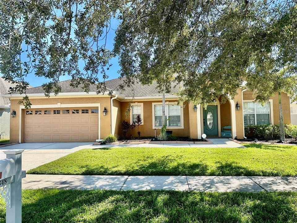
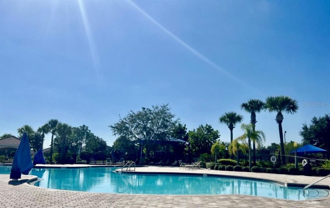
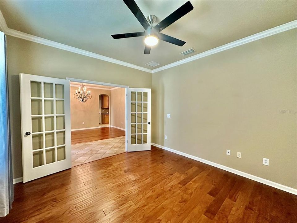
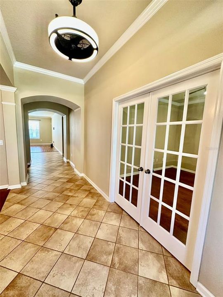
Virtually Staged. Welcome to this beautifully maintained David Weekley pool home, tucked away on a quiet loop street in the Lawford community of Panther Trace. Offering approximately 2,600 square feet, this spacious 3-bedroom, 3-bath home also features a private office, bonus room and a desirable split-bedroom floor plan. From the moment you step inside, you’ll appreciate the open layout, crown molding, hardwood and tile flooring and thoughtful upgrades throughout. French doors lead to a private home office, while the spacious kitchen features 42-inch maple cabinetry, granite countertops, center island, stainless steel appliances, gas range and pantry. The kitchen opens to the family room and screened lanai, creating an easy flow for everyday living and entertaining. The private primary suite is tucked away on one side of the home with two large walk-in closets and an en-suite bath featuring dual sinks, garden tub, separate shower and private water closet. Two additional bedrooms are located on the opposite side of the home along with two full baths and a bonus room, perfect for a playroom, media room, home gym or second living space. The backyard is where this home truly shines. Enjoy year-round Florida living on the expansive screened lanai with beautiful travertine decking, a heated saltwater pool with wading shelf and fountain features and a spacious hot tub. The fully fenced PVC backyard and privacy curtains create your own private outdoor retreat. Located in Riverview with convenient access to I-75, downtown Tampa, shopping and dining, Panther Trace also offers a community pool, tennis courts, parks and playgrounds. Additional features include an approximately 7,700-square-foot lot, Flood Zone X, washer and dryer and more. A wonderful combination of space, privacy and resort-style outdoor living in a convenient Tampa Bay location.
Location

Details

Type:
Residential
Parking:
Garage Door Opener
Year Built:
2008
Lot:
0.18 Acres
Heating:
Central
Price/sqft:
$206
Cooling:
Central Air
HOA:
$65

Valuation

Our model vs. what's actually selling nearby.
Estimate
$419,900
$263K – $562K
Confidence Low
List vs. estimate
$110K above estimate
List $529,900 · +26.2%
Our model says this listing is priced above recent comparable activity. Room to negotiate.
Price per sq ft
$206
+9.1% vs. city median $188
Based on
18 MLS comparables
Median of recent comparable listings. Sold comps use closing price, active listings use list price.

Highlights

Annual tax
$11,014
2025
HOA
$65/yr
Community Pool, Maintenance Grounds, Pool Maintenance
Pool
Chlorine Free
Garage
2 car garage
Pets
Allowed
All facts and features
  • Flooring

    • Carpet

    • Ceramic Tile

    • Engineered Hardwood

    Heating

    • Central

    Cooling

    • Central Air

    Appliances

    • Cooktop

    • Dishwasher

    • Disposal

    • Dryer

    • Electric Water Heater

    • Gas Water Heater

    • Microwave

    • Range Hood

    • Refrigerator

    • Washer

    Other interior features

    • Attic Ventilator

    • Ceiling Fan(s)

    • Coffered Ceiling(s)

    • Crown Molding

    • High Ceilings

    • Kitchen/Family Room Combo

    • Open Floorplan

    • Solid Surface Counters

    • Solid Wood Cabinets

    • Split Bedroom

    • Stone Counters

    • Thermostat

    • Tray Ceiling(s)

    • Walk-In Closet(s)

    • Window Treatments

    Bedrooms and bathrooms

    • Bedrooms: 3

    • Full bathrooms: 3

  • Parking

    • Garage Door Opener

    Property

    • Levels: One

    • Pool Private: Yes

    • Exterior Features: Irrigation System / Lighting / Rain Gutters / Sidewalk / Sliding Doors

    Lot

    • Lot: 0.18 Acres

    Other Property Information

    • Parcel Number: U04312085P00001900017.0

    • Zoning: PD

  • Type and style

    • Property Type: Residential

    • Property Sub Type: Single Family Residence

  • Utility

    • BB/HS Internet Available

    • Cable Available

    • Electricity Connected

    • Natural Gas Connected

    • Sewer Connected

    • Sprinkler Recycled

    • Street Lights

    • Water Connected

  • Other financial information

    • HOA: $65

    • HOA Frequency: Annually

    • Annual tax amount: $11,014

  • Source details

    • MLS ID: TB8548249

    Other facts

    • Construction Materials: Block / Stucco

    • Foundation Details: Slab

    • Laundry Features: Inside / Laundry Room

    • Lot Features: Landscaped / Sidewalk

    • Patio And Porch Features: Covered / Enclosed / Patio / Rear Porch / Screened

    • Pool Features: Chlorine Free / Gunite / Heated / In Ground / Salt Water / Screen Enclosure

    • Window Features: Blinds

    • Direction Faces: North

    • Architectural Style: Contemporary

    • Garage Spaces: 2

    • Attached Garage: Yes

    • Garage: Yes

    • Living Area: 2571

    • Water Source: Public

    • Subdivision Name: PANTHER TRACE PH 2A-2 UNIT

Private inquiry
Talk to the advisor on this listing.
Floor plans, HOA docs, off-market comparables, scheduling a private showing — one message, direct to the local specialist.

More like this

For Sale
$399,000
House
4 bds · 2 ba · 2,046 sqft
WATERLEAF PH 6B, RIVERVIEW
13338 WATERLEAF GARDEN CIRCLE
For Sale
$459,000
House
4 bds · 3 ba · 2,798 sqft
BELMOND RESERVE PH 1, RIVERVIEW
12463 SHINING WILLOW STREET
New
For Sale
$439,000
House
3 bds · 2 ba · 2,218 sqft
SUMMERFIELD VILLAGE 1 TR 11, RIVERVIEW
10905 HOFFNER EDGE DRIVE
New
For Sale
$399,000
House
4 bds · 2 ba · 2,162 sqft
SOUTH FORK TR O PH 1, RIVERVIEW
11620 KILKENNY CORAL DRIVE
New
For Sale
$574,900
House
4 bds · 2 ba · 2,964 sqft
TRIPLE CREEK PH 1 VILLG A, RIVERVIEW
12211 STREAMBED DRIVE
New
For Sale
$400,000
House
4 bds · 2 ba · 3,134 sqft
SOUTH FORK, RIVERVIEW
10924 SUBTLE TRAIL DRIVE
New
For Sale
$475,000
House
4 bds · 3 ba · 2,824 sqft
SOUTH FORK TRACT W, RIVERVIEW
11939 BRIGHTON KNOLL LOOP
New
For Sale
$539,000
House
4 bds · 3 ba · 2,447 sqft
PANTHER TRACE PH 1A, RIVERVIEW
10704 BANFIELD DRIVE

Market around this address

Live counts in the same area.
View all

The multiple listing information is provided by the Stellar MLS from a copyrighted compilation of listings. The compilation of listings and each individual listing are ©2026-present Stellar MLS. All Rights Reserved. The information provided is for consumers' personal, noncommercial use and may not be used for any purpose other than to identify prospective properties consumers may be interested in purchasing. All properties are subject to prior sale or withdrawal. All information provided is deemed reliable but is not guaranteed accurate, and should be independently verified. Listing courtesy of: PEOPLE'S CHOICE REALTY SVC LLC