Sell Your Home
Get a free home valuation
Contact
Tell us about your needs

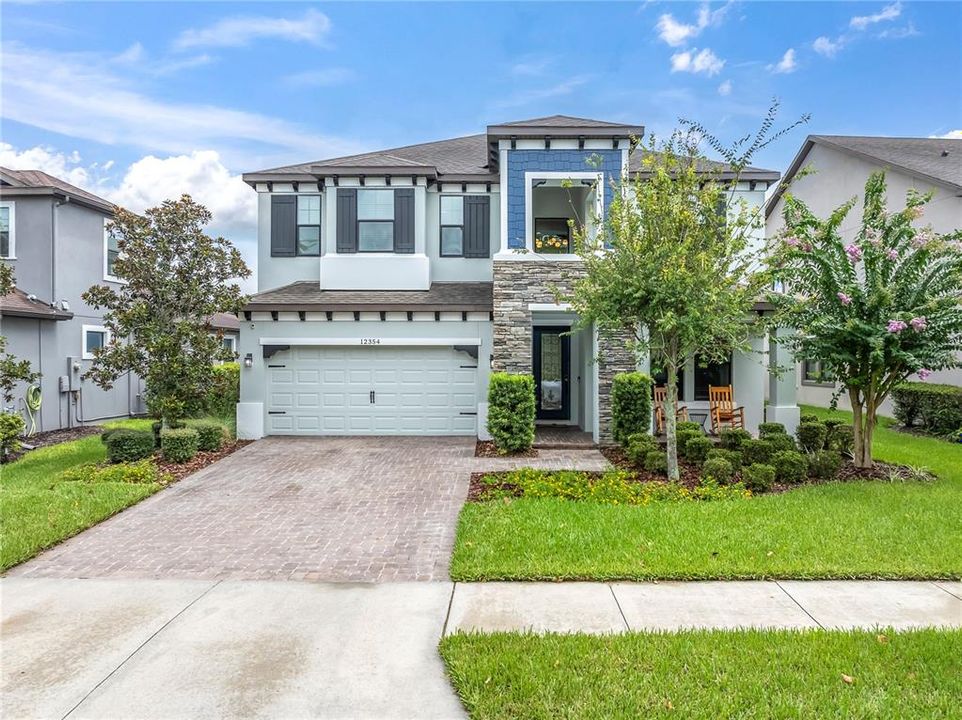
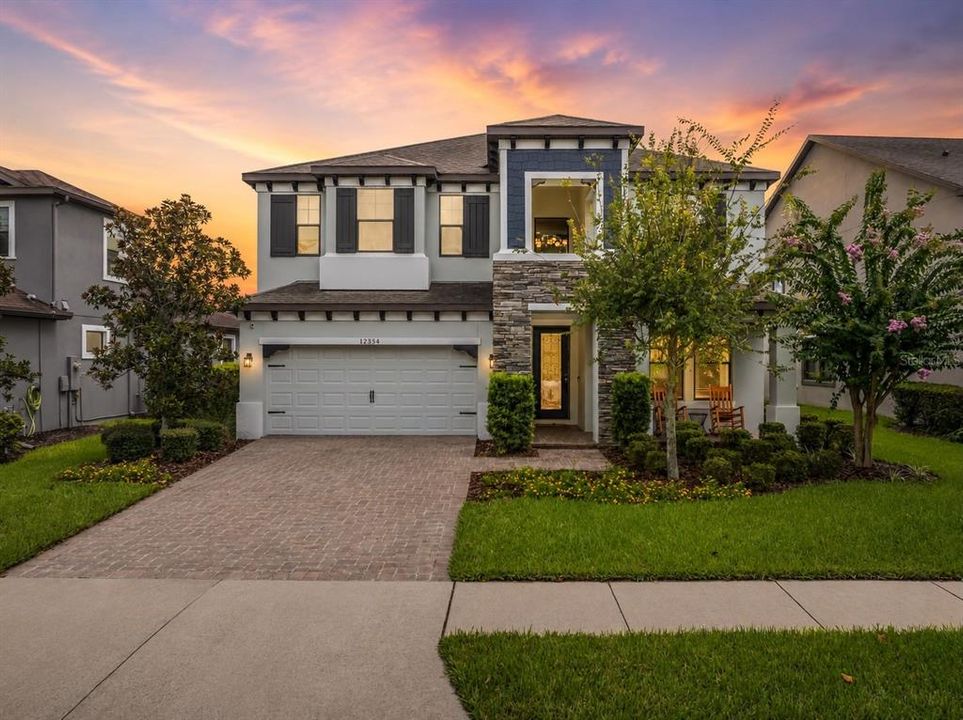
12354 LYON PINE LANE

House Active With Contract
$769,500

BTC: 11.80576864

ETH: 404.43804398

5 days
4 bds
4 ba
3,308 sqft

Overview

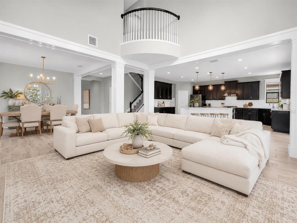
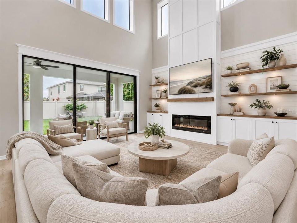
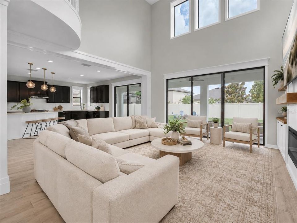
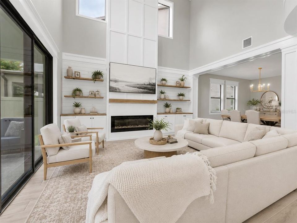
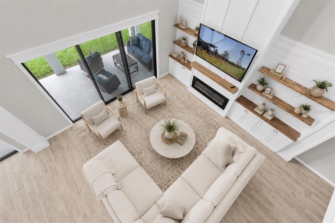
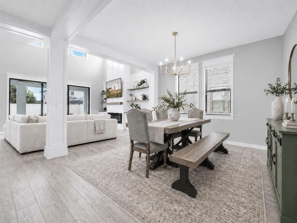
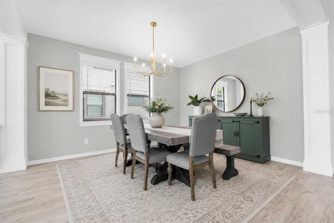
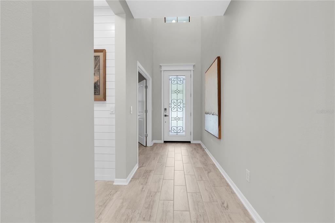
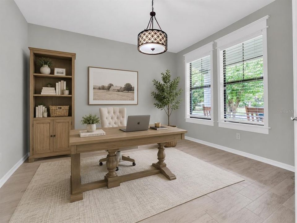
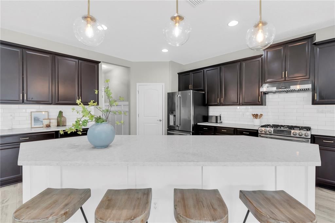
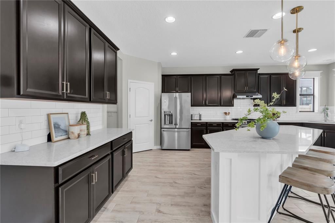
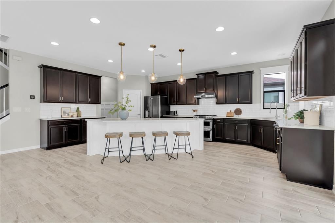
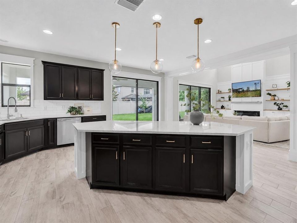
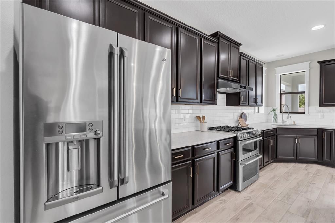
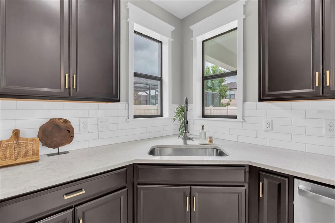

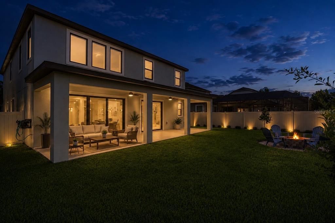
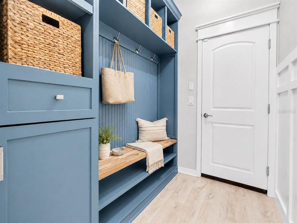
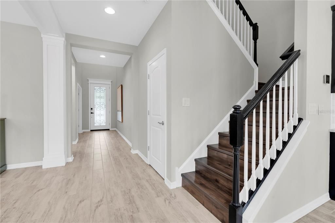
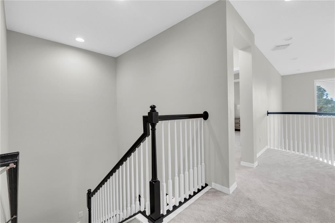
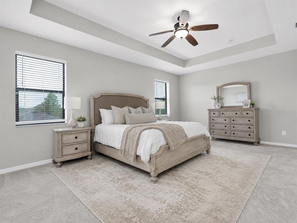
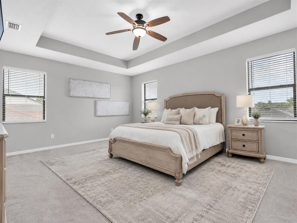
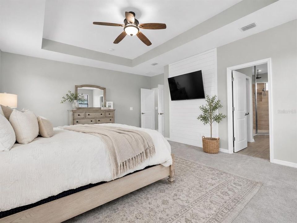
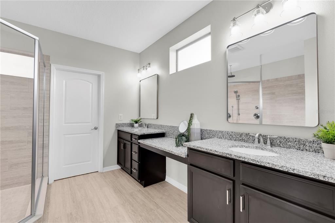
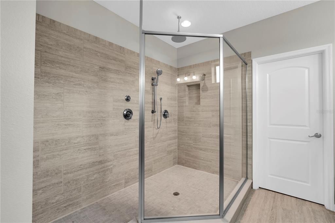
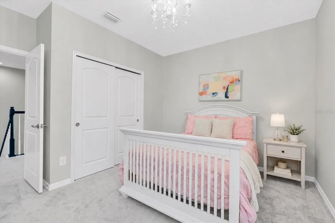
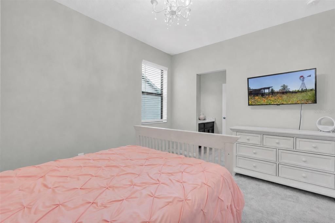
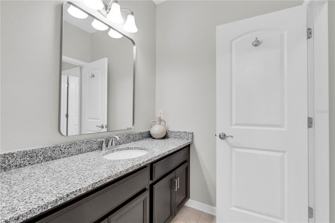
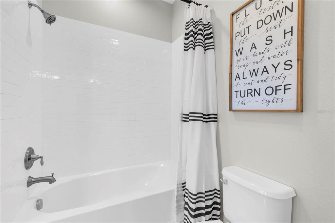
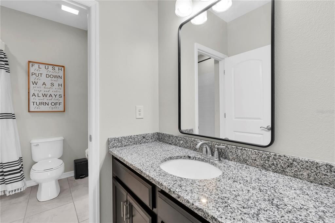
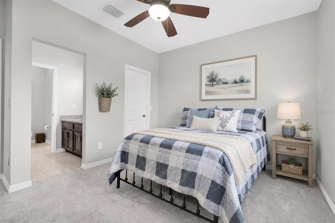
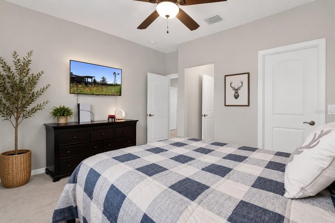
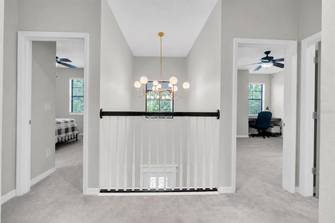
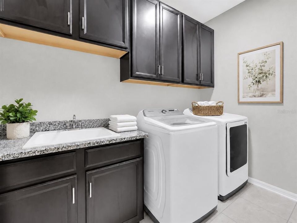
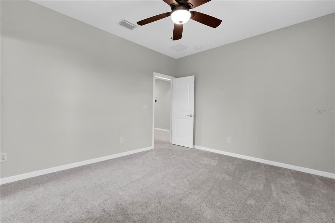
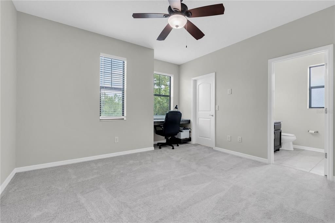
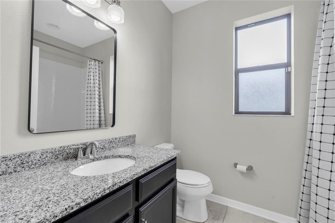
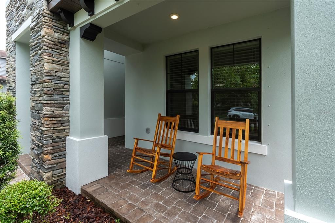
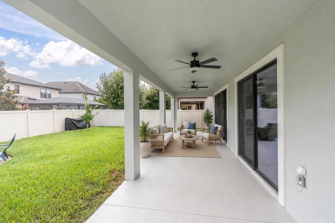
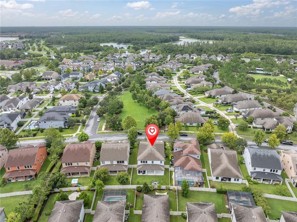
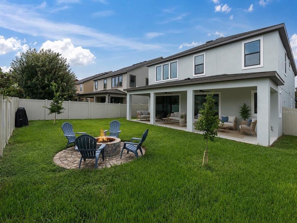
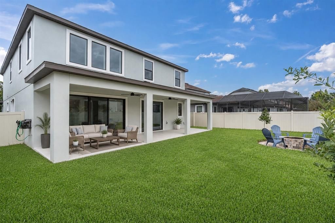
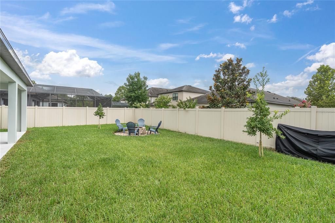
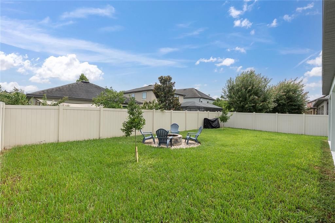
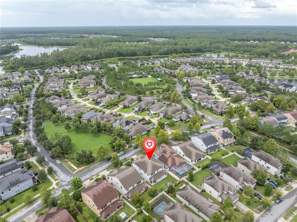
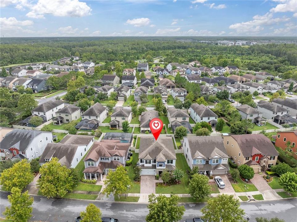
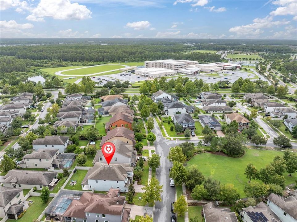
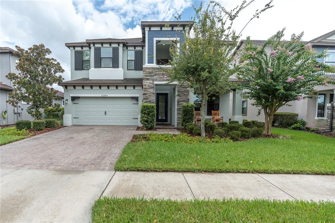
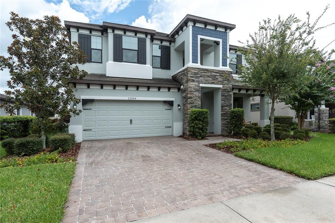
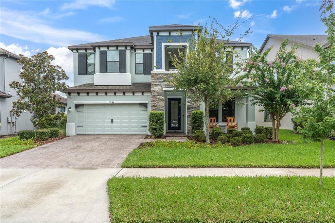
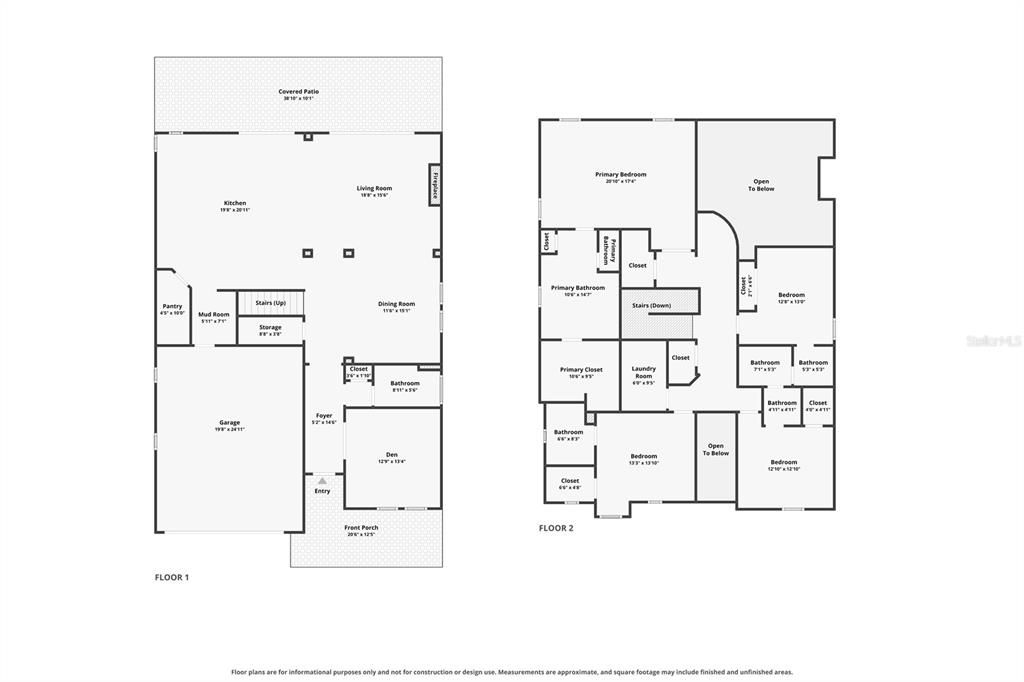
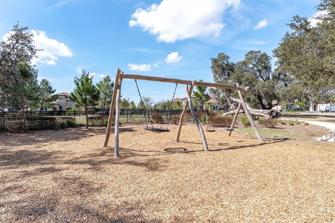
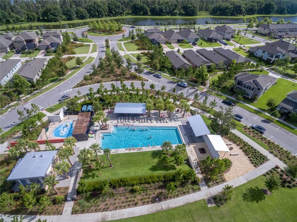
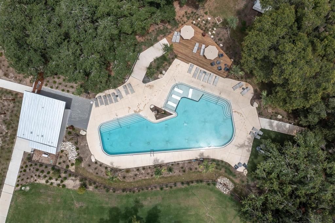
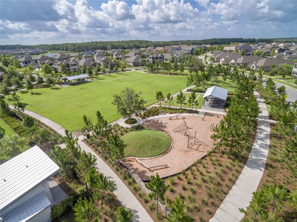
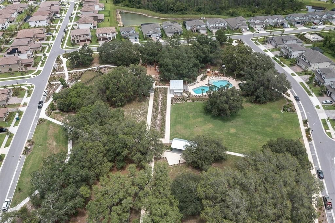
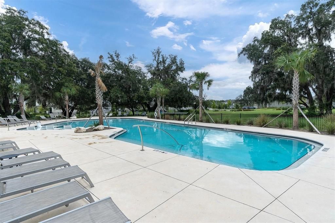
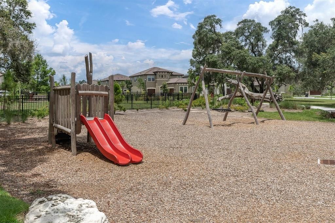
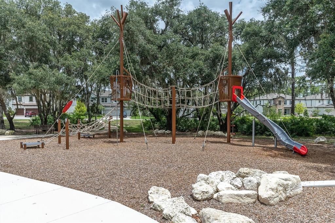
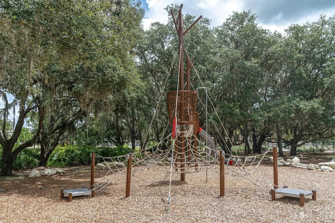
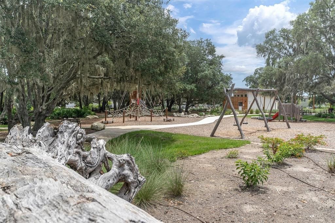
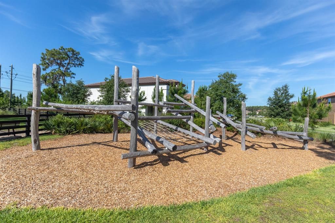
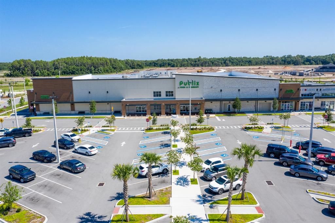
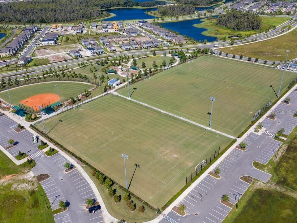
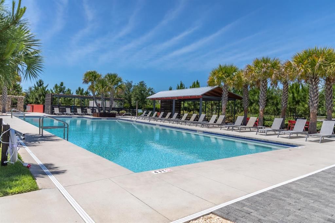
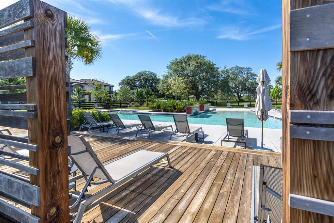
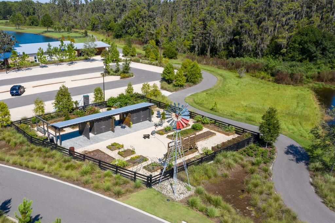
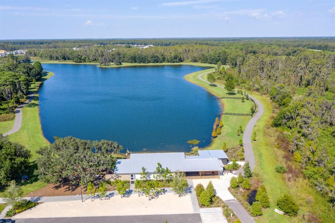
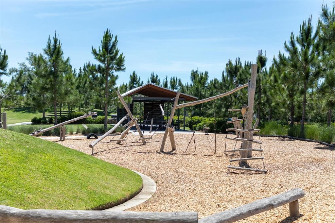
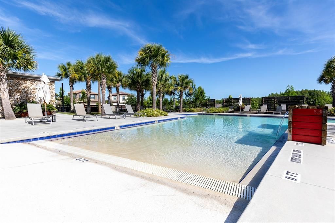
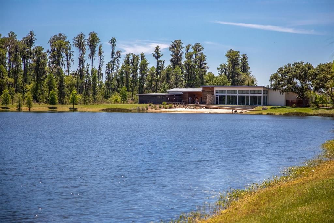
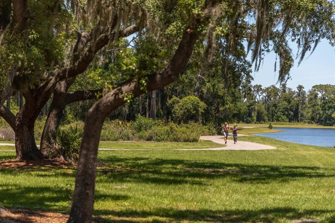
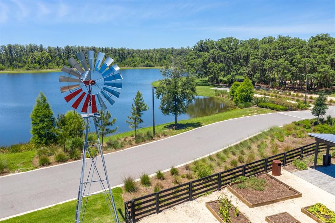
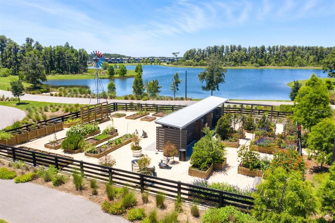
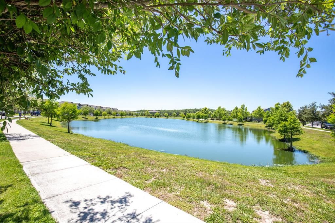
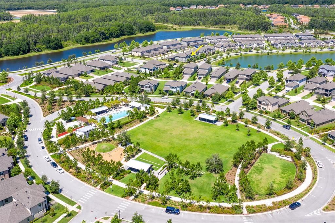
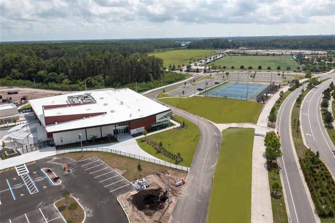
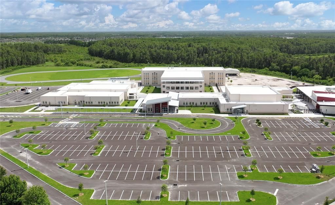
Under contract-accepting backup offers. Virtually Staged. Desirable Starkey Ranch luxury in Whitfield Park, this beautifully designed home features 4 bedrooms, 4 full baths, 3,308 square feet and an exceptional open layout created for everyday comfort, entertaining and multigenerational living. Contemporary Craftsman exterior with stone accent. Soaring ceilings, expansive windows and an abundance of natural light make the home feel bright, open and elevated. The dramatic two-story great room is the centerpiece of the home, featuring a decorative electric fireplace, custom built-in cabinetry, floating wood shelving and walls of sliding glass doors that connect the interior to the covered lanai and backyard. Oversized kitchen is designed with an expansive quatz island, abundant solid wood cabinetry, stainless steel appliances, convection double oven, range hood, generous workspace and seating for casual meals. A large walk-in pantry provides exceptional storage, while the adjoining dining area and formal dining room offer flexibility for intimate dinners, holiday gatherings and larger celebrations. Natural gas, a tankless water heater, a combined filtration system/water softener add convenience and efficiency. A first-floor office and full bathroom can be a main-floor guest suite. The custom mudroom with built-in cabinetry, storage baskets, hooks, bench seating and shoe storage keeps daily life beautifully organized. Thoughtful features throughout include zoned heating and air conditioning, tray and vaulted ceilings, built-in features, ceiling fans, window treatments, an in-wall pest system and a split-bedroom design. Upstairs, the spacious primary retreat feels like a private sanctuary with a tray ceiling, multiple windows and a large walk-in closet. The luxurious primary bathroom features dual split vanities, granite countertops, a dedicated makeup area, private water closet and an oversized walk-in shower with multiple shower heads and a rain shower. Three additional bedrooms are generously sized and include walk-in or built-in closets. One secondary bedroom enjoys its own en suite bath and giant walk in closet, perfect for multigenerational living, while two additional bedrooms are connected by a Jack and Jill bathroom, giving every bedroom convenient access to a full bath. Outdoor living is equally impressive. Multiple sliding doors open to an expansive covered rear lanai with ceiling fans and plenty of room for dining and conversation areas without obstructing access to the home. The large, level and fully fenced backyard offers room to play, garden, entertain or explore the possibility of adding a future pool. A custom paver wood-burning fire pit creates the perfect setting for evenings outdoors, while irrigation, exterior lighting and hurricane shutters add practical value. Located in one of Tampa Bay’s most sought-after master-planned communities, Starkey Ranch offers an extraordinary lifestyle with community pools, clubhouses, parks, playgrounds, dog parks, tennis courts, fishing, lakes, 22 miles of sidewalks and trails, preserved natural areas and neighborhood gathering spaces. The home is conveniently located near Starkey Ranch K-8 School and the community’s recreation, sports and outdoor amenities. With a two-car garage, low annual HOA fee, flood zone X location and a layout that is increasingly difficult to find, this home offers the size, flexibility and lifestyle today’s buyers want. Close to Veterans highway, hospitals, shopping, beaches, and all Tampa Bay offers!

Location

Details

Type:
Residential
Parking:
Curb Parking / Driveway / On Street
Year Built:
2016
Lot:
0.16 Acres
Heating:
Electric / Heat Pump / Zoned
Price/sqft:
$233
Cooling:
Central Air / Zoned
HOA:
No Data

Valuation

Our model vs. what's actually selling nearby.
Estimate
$750,000
$476K – $835K
Confidence Low
List vs. estimate
$19K above estimate
List $769,500 · +2.6%
Our model says this listing is priced above recent comparable activity. Room to negotiate.
Price per sq ft
$232
-16.2% vs. city median $277
Based on
32 MLS comparables
Median of recent comparable listings. Sold comps use closing price, active listings use list price.

Highlights

Annual tax
$6,513
2025
View
Garden
Garage
2 car garage
Pets
Allowed
All facts and features
  • Flooring

    • Carpet

    • Tile

    Heating

    • Electric

    • Heat Pump

    • Zoned

    Cooling

    • Central Air

    • Zoned

    Appliances

    • Convection Oven

    • Dishwasher

    • Disposal

    • Dryer

    • Exhaust Fan

    • Range

    • Range Hood

    • Refrigerator

    • Tankless Water Heater

    • Washer

    • Water Filtration System

    • Water Softener

    Other interior features

    • Built-in Features

    • Cathedral Ceiling(s)

    • Ceiling Fan(s)

    • Eating Space In Kitchen

    • High Ceilings

    • In Wall Pest System

    • Open Floorplan

    • PrimaryBedroom Upstairs

    • Solid Wood Cabinets

    • Split Bedroom

    • Stone Counters

    • Thermostat

    • Tray Ceiling(s)

    • Vaulted Ceiling(s)

    • Walk-In Closet(s)

    • Window Treatments

    Bedrooms and bathrooms

    • Bedrooms: 4

    • Full bathrooms: 4

  • Parking

    • Curb Parking

    • Driveway

    • On Street

    Property

    • Levels: Two

    • Exterior Features: Fire Pit / Hurricane Shutters / Irrigation System / Lighting / Sidewalk / Sliding Doors

    Lot

    • Lot: 0.16 Acres

    Other Property Information

    • Parcel Number: 1726280080008000100

    • Zoning: MPUD

  • Type and style

    • Property Type: Residential

    • Property Sub Type: Single Family Residence

  • Utility

    • BB/HS Internet Available

    • Cable Connected

    • Electricity Connected

    • Fiber Optics

    • Fire Hydrant

    • Natural Gas Connected

    • Public

    • Sewer Connected

    • Sprinkler Recycled

    • Street Lights

    • Underground Utilities

    • Water Connected

  • Other financial information

    • Annual tax amount: $6,513

  • Source details

    • MLS ID: W7887897

    Other facts

    • Construction Materials: Stone / Stucco / Wood Frame

    • Foundation Details: Slab

    • Fireplace Features: Decorative / Electric / Family Room / Insert

    • Laundry Features: Electric Dryer Hookup / Gas Dryer Hookup / Inside / Laundry Room / Upper Level / Washer Hookup

    • Lot Features: Cleared / In County / Landscaped / Level / Sidewalk

    • Patio And Porch Features: Covered / Front Porch / Rear Porch

    • Window Features: Aluminum Frames / Double Pane Windows / Insulated Windows / Window Treatments

    • Direction Faces: North

    • Architectural Style: Contemporary / Craftsman

    • Fireplace: Yes

    • Garage Spaces: 2

    • Attached Garage: Yes

    • Garage: Yes

    • Living Area: 3308

    • Water Source: Public

    • Lot Size Dimensions: 60 x 120

    • Subdivision Name: STARKEY RANCH VILLAGE 1 PH 1-5

Private inquiry
Talk to the advisor on this listing.
Floor plans, HOA docs, off-market comparables, scheduling a private showing — one message, direct to the local specialist.

More like this

Active With Contract
$665,000
House
4 bds · 3 ba · 2,886 sqft
FOX WOOD PH 06, TRINITY
2141 FLAMEFLOWER COURT
New
Active With Contract
$609,000
House
2 bds · 2 ba · 1,859 sqft
ESPLANADE/STARKEY RANCH PH 1, ODESSA
11749 BITOLA DRIVE
New
Active With Contract
$625,000
House
4 bds · 3 ba · 2,112 sqft
LONGLEAF PH 01, NEW PORT RICHEY
10327 MICANOPY STREET
New
Active With Contract
$588,000
House
4 bds · 3 ba · 2,582 sqft
STARKEY RANCH PH 2 PCLS 8 & 9, ODESSA
2769 DUDLEY AVENUE
New
Active With Contract
$915,000
House
4 bds · 3 ba · 3,179 sqft
WOODLANDS/LONGLEAF, NEW PORT RICHEY
4263 WOODLAND RETREAT BOULEVARD
New
Active With Contract
$589,900
House
4 bds · 3 ba · 2,497 sqft
FOX WOOD PH 04, TRINITY
10512 GOOSEBERRY COURT
Active With Contract
$558,000
House
4 bds · 2 ba · 2,492 sqft
FOX WOOD PH 05, TRINITY
10441 TECOMA DRIVE
Active With Contract
$555,000
House
4 bds · 3 ba · 2,027 sqft
TRINITY PRESERVE PH 2A & 2B, NEW PORT RICHEY
12018 CRESTRIDGE LOOP

Market around this address

Live counts in the same area.
View all

The multiple listing information is provided by the Stellar MLS from a copyrighted compilation of listings. The compilation of listings and each individual listing are ©2026-present Stellar MLS. All Rights Reserved. The information provided is for consumers' personal, noncommercial use and may not be used for any purpose other than to identify prospective properties consumers may be interested in purchasing. All properties are subject to prior sale or withdrawal. All information provided is deemed reliable but is not guaranteed accurate, and should be independently verified. Listing courtesy of: ROCKS REALTY