Sell Your Home
Get a free home valuation
Contact
Tell us about your needs
12359 SW 88 STREET

House For Sale
$505,000

BTC: 6.63600526

ETH: 202.00000000

-$10K (2026/09/15)
14 days
3 bds
2 ba
2,355 sqft

Overview

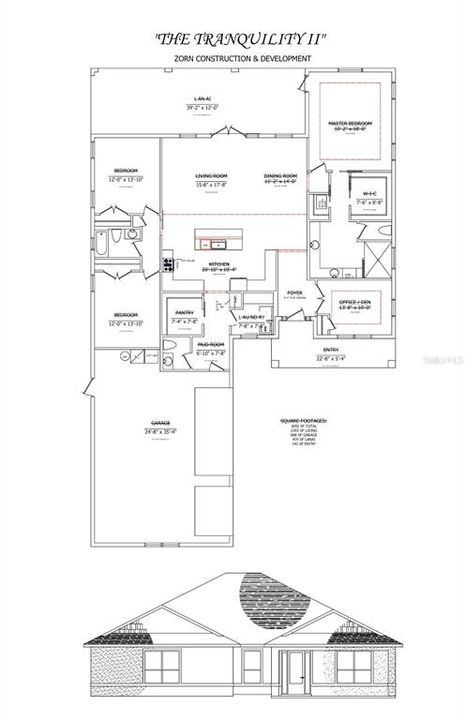
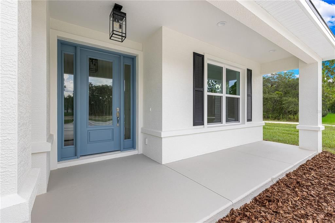
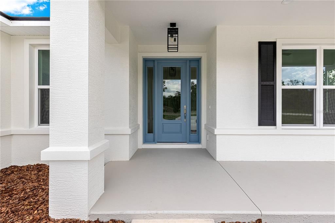
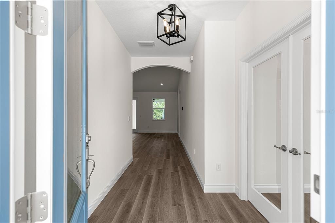
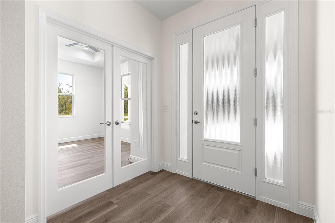
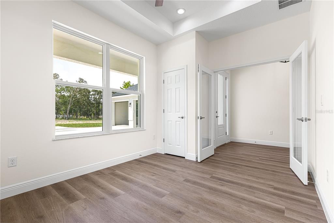
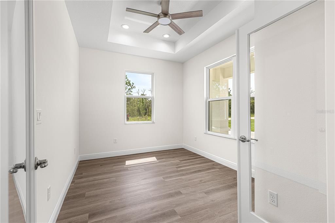
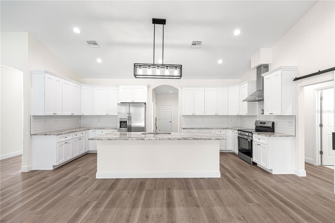
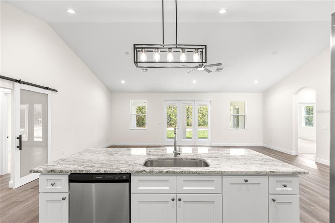
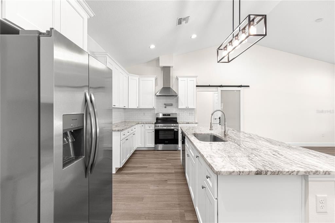
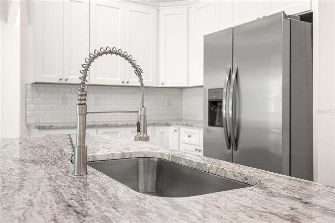
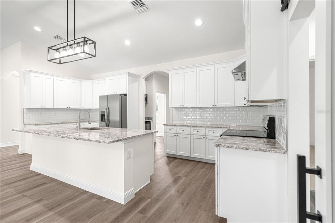
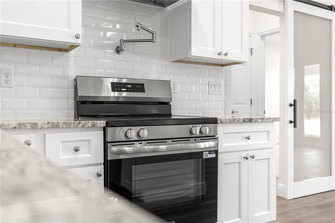
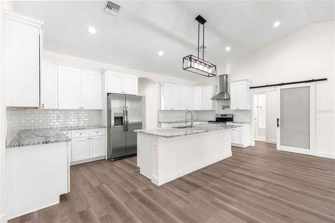
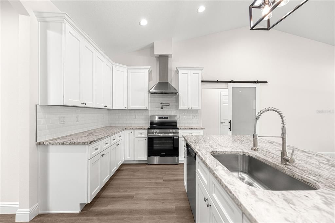
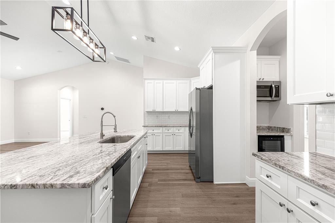
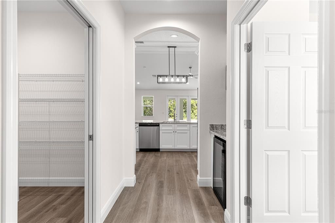
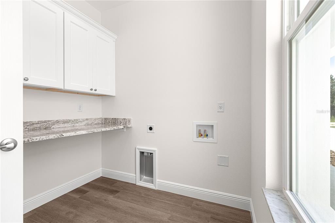
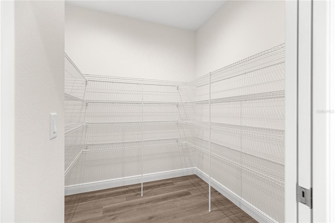
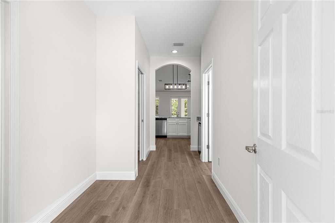
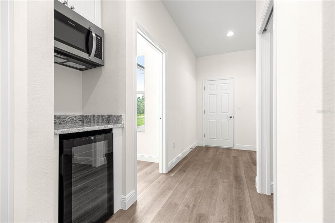
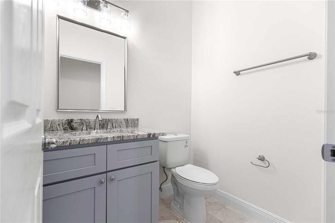
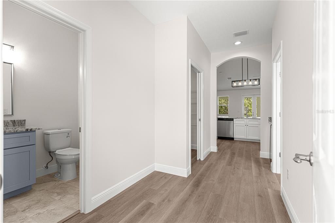
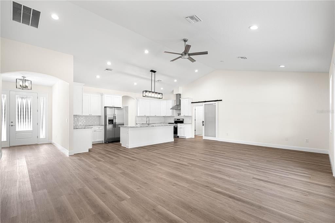
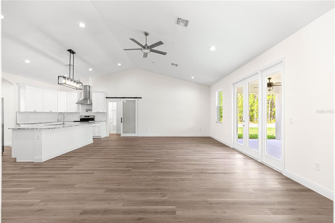
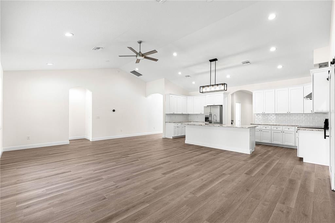
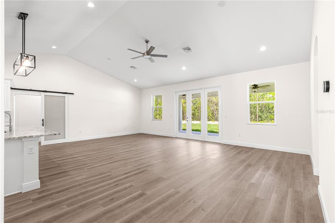
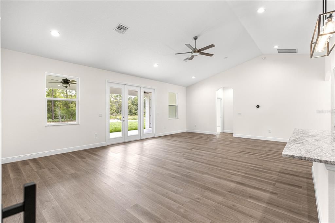
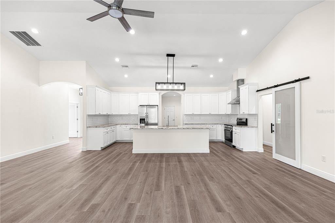
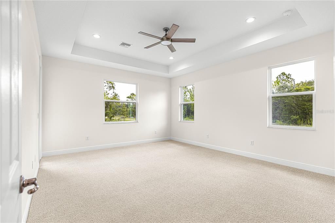
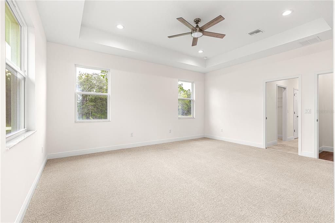
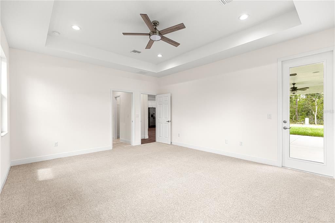
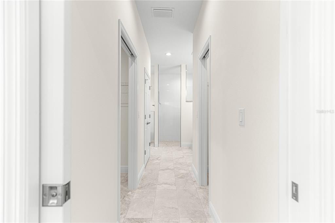
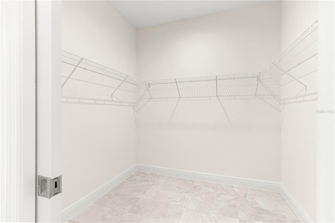
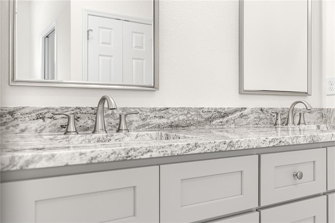
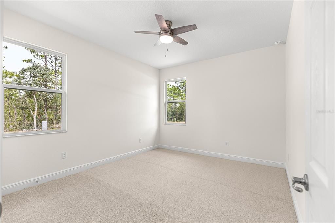
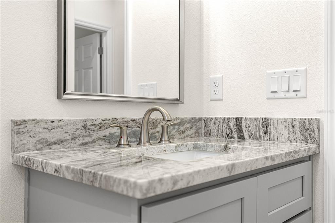
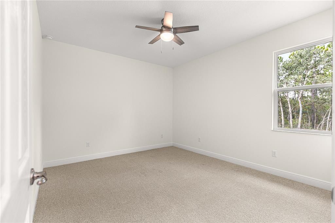
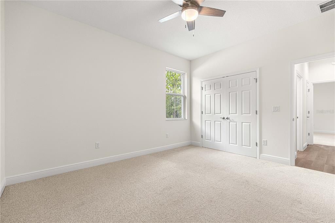
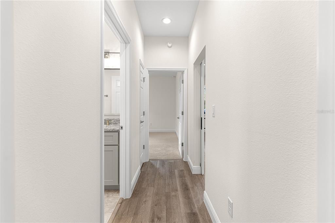
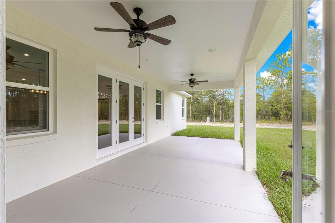
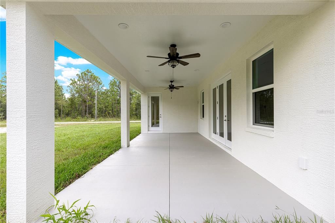
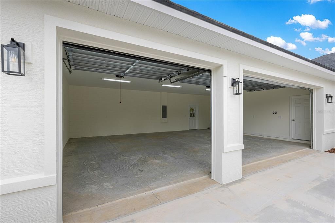
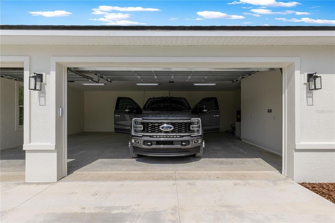
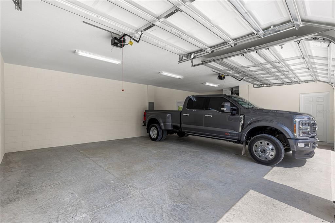
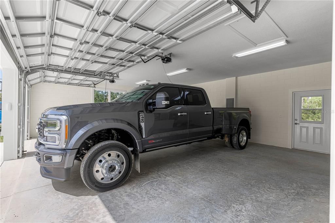
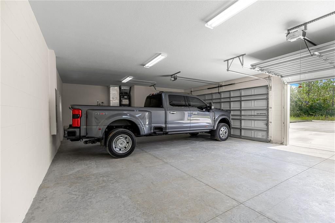
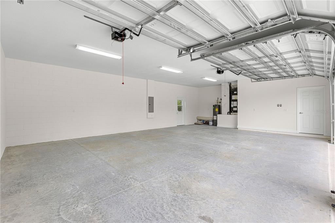
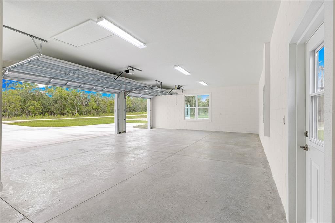
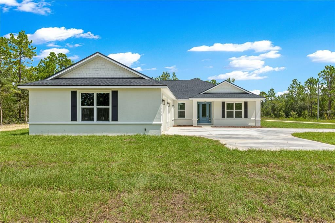
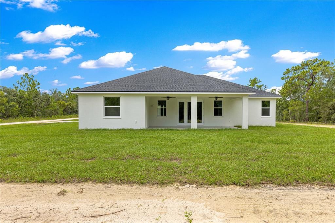
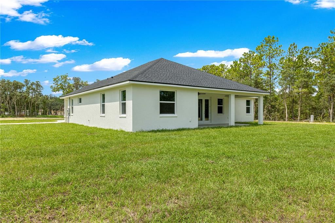
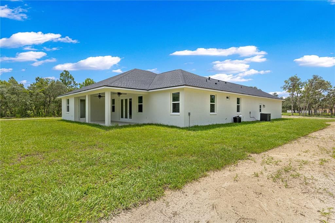
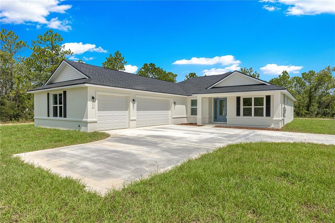
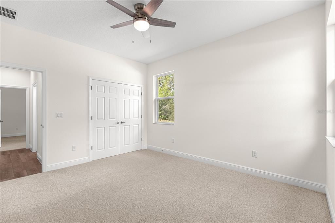
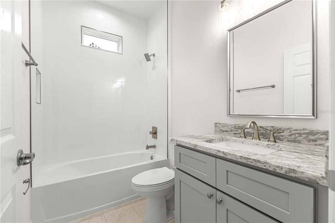
Pre-Construction. To be built. The Tranquility II offers over 2,300 square feet of thoughtfully designed living space, this pre-construction 3-bedroom, 2.5-bath home with a dedicated OFFICE, A TRUE 3-CAR GARAGE, AND AN OVERSIZED 39.2' x 12.0' COVERED LANAI delivers the space buyers are searching for without sacrificing style, functionality, or privacy. Inside, vaulted ceilings and abundant natural light create an open, airy feel. The split-bedroom layout provides separation between the owner’s retreat and guest bedrooms, while French doors lead to a private OFFICE ideal for working from home, hobbies, or a flex space. At the heart of the home, the kitchen is designed for everyday living and entertaining with granite countertops, a large center island, tiled backsplash, 42” soft-close cabinetry, stainless steel appliances, a range hood, pot filler, and plenty of storage. A true standout feature is the OVERSIZED MUDROOM area complete with true walk-in pantry with a barn door, laundry room with granite folding counter, and convenient HALF BATH—creating the organization and functionality today’s buyers love. The owner’s suite is a private retreat featuring tray ceilings, dual walk-in closets, L-Shaped dual granite vanity with a makeup station and a spacious walk-in shower. Step outside to enjoy Florida living from the welcoming FRONT PORCH or the expansive 39.2' x 12' COVERED LANAI WITH CEILING FANS AND LIGHTING overlooking your private acreage homesite with room to spread out and enjoy the outdoors. Buyer chooses from the builder's selections their color choices for roof shingles/ exterior and interior paint/cabinets/granite/bathroom tile/ bedroom carpet/living area luxury vinyl plank flooring. This is a pre-construction home and requires a Conventional or VA Construction to perm loan only with the builder's preferred lenders. Video and photos show a previously completed Tranquility I model featuring a soaking tub not featured at this listing and a smaller Tranquility I lanai.
Location

Details

Type:
Residential
Parking:
No Data
Year Built:
2026
Lot:
1.16 Acres
Heating:
Electric
Price/sqft:
$214
Cooling:
Central Air
HOA:
No Data

Valuation

Our model vs. what's actually selling nearby.
Estimate
$509,562
$440K – $554K
Confidence Medium
List vs. estimate
At estimate
List $505,000 · -0.9%
List is in line with recent comparable activity.
Price per sq ft
$214
+15.9% vs. city median $184
Based on
16 MLS comparables
Median of recent comparable listings. Sold comps use closing price, active listings use list price.

Highlights

Annual tax
$493
2025
View
Trees/Woods
Garage
3 car garage
All facts and features
  • Flooring

    • Carpet

    • Luxury Vinyl

    Heating

    • Electric

    Cooling

    • Central Air

    Appliances

    • Cooktop

    • Dishwasher

    • Electric Water Heater

    • Microwave

    • Range Hood

    • Refrigerator

    • Water Filtration System

    • Wine Refrigerator

    Other interior features

    • Ceiling Fan(s)

    • High Ceilings

    • Living Room/Dining Room Combo

    • Open Floorplan

    • Primary Bedroom Main Floor

    • Solid Wood Cabinets

    • Stone Counters

    • Thermostat

    • Tray Ceiling(s)

    • Vaulted Ceiling(s)

    • Walk-In Closet(s)

    Bedrooms and bathrooms

    • Bedrooms: 3

    • Bathrooms: 1

    • Full bathrooms: 2

  • Property

    • Levels: One

    • Exterior Features: French Doors / Lighting

    Lot

    • Lot: 1.16 Acres

    Other Property Information

    • Parcel Number: 3490016102

    • Zoning: R1

  • Type and style

    • Property Type: Residential

    • Property Sub Type: Single Family Residence

  • Utility

    • Other

  • Other financial information

    • Annual tax amount: $494

  • Source details

    • MLS ID: O6437948

    Other facts

    • Construction Materials: Block

    • Foundation Details: Slab

    • Laundry Features: Laundry Room

    • Lot Features: Cleared

    • Direction Faces: South

    • Garage Spaces: 3

    • Attached Garage: Yes

    • Garage: Yes

    • Living Area: 2355

    • Water Source: Well

    • Lot Size Dimensions: 165 x 305

    • Subdivision Name: ROLLING HILLS 01

Private inquiry
Talk to the advisor on this listing.
Floor plans, HOA docs, off-market comparables, scheduling a private showing — one message, direct to the local specialist.

More like this

New
For Sale
$420,000
House
3 bds · 2 ba · 1,714 sqft
ROLLING HILLS UNIT 4 HILLS, Ocala
13822 SW 61 Pl Rd, Ocala FL 34481
New
For Sale
$468,350
House
4 bds · 3 ba · 2,508 sqft
ROLLING HILLS UN 01, DUNNELLON
8668 SW 125TH TERRACE
New
For Sale
$485,000
House
4 bds · 3 ba · 1,896 sqft
ROLLING HILLS, DUNNELLON
12698 SW 80TH STREET
New
For Sale
$452,750
House
4 bds · 3 ba · 2,265 sqft
ROLLING HILLS UN 01, DUNNELLON
8454 SW 138TH TERRACE
New
For Sale
$444,850
House
4 bds · 2 ba · 2,557 sqft
ROLLING HILLS UN 01, DUNNELLON
8642 SW 128TH TERRACE
New
For Sale
$479,900
House
4 bds · 2 ba · 2,090 sqft
ROLLING HILLS 01, DUNNELLON
8662 SW 134TH AVENUE
New
For Sale
$425,000
House
4 bds · 2 ba · 1,820 sqft
ROLLING HILLS UN 03, OCALA
13107 SW 70TH LANE
New
For Sale
$485,000
House
4 bds · 3 ba · 2,011 sqft
ROLLING HILLS, DUNNELLON
8196 SW 122ND AVENUE

Market around this address

Live counts in the same area.
View all

The multiple listing information is provided by the Stellar MLS from a copyrighted compilation of listings. The compilation of listings and each individual listing are ©2026-present Stellar MLS. All Rights Reserved. The information provided is for consumers' personal, noncommercial use and may not be used for any purpose other than to identify prospective properties consumers may be interested in purchasing. All properties are subject to prior sale or withdrawal. All information provided is deemed reliable but is not guaranteed accurate, and should be independently verified. Listing courtesy of: KELLER WILLIAMS CLASSIC