Sell Your Home
Get a free home valuation
Contact
Tell us about your needs
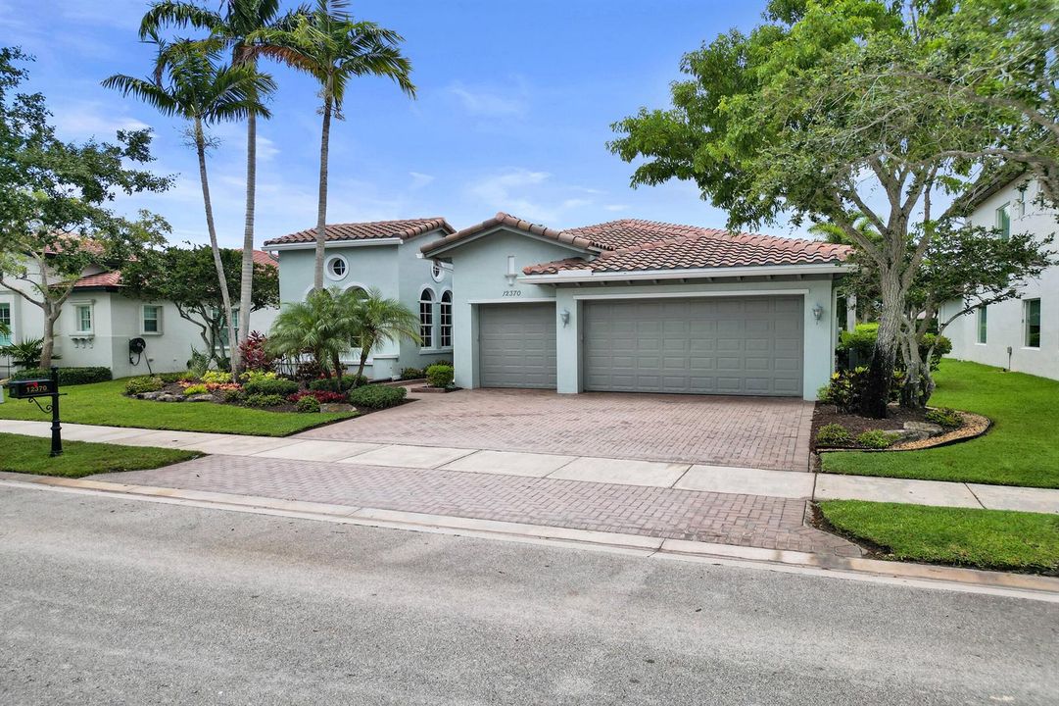
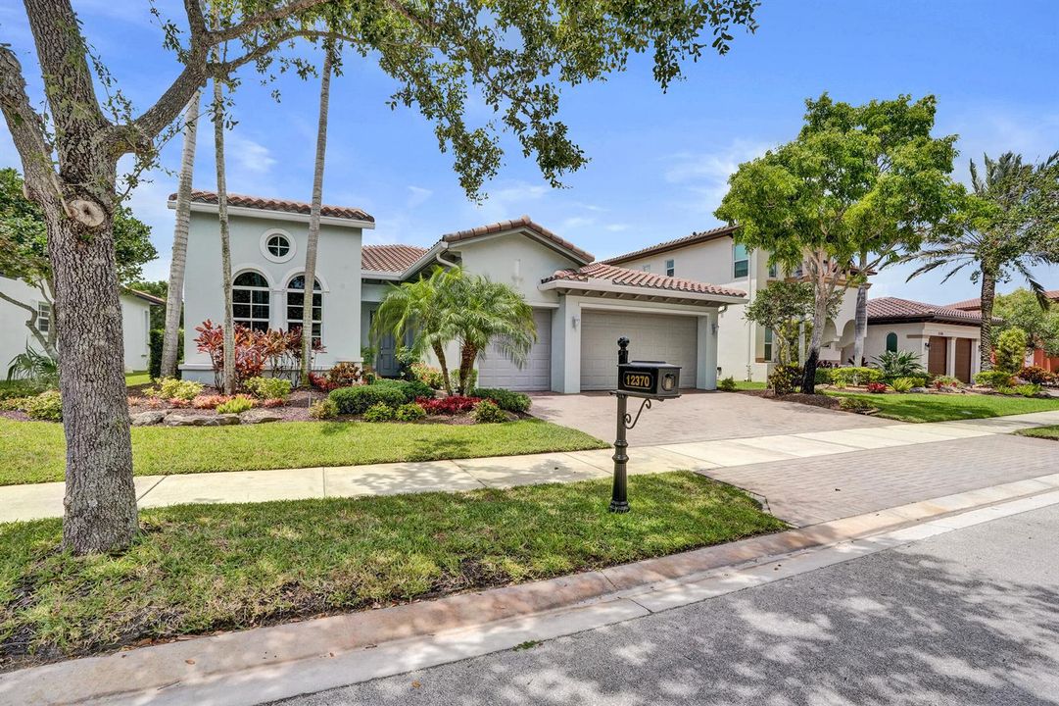
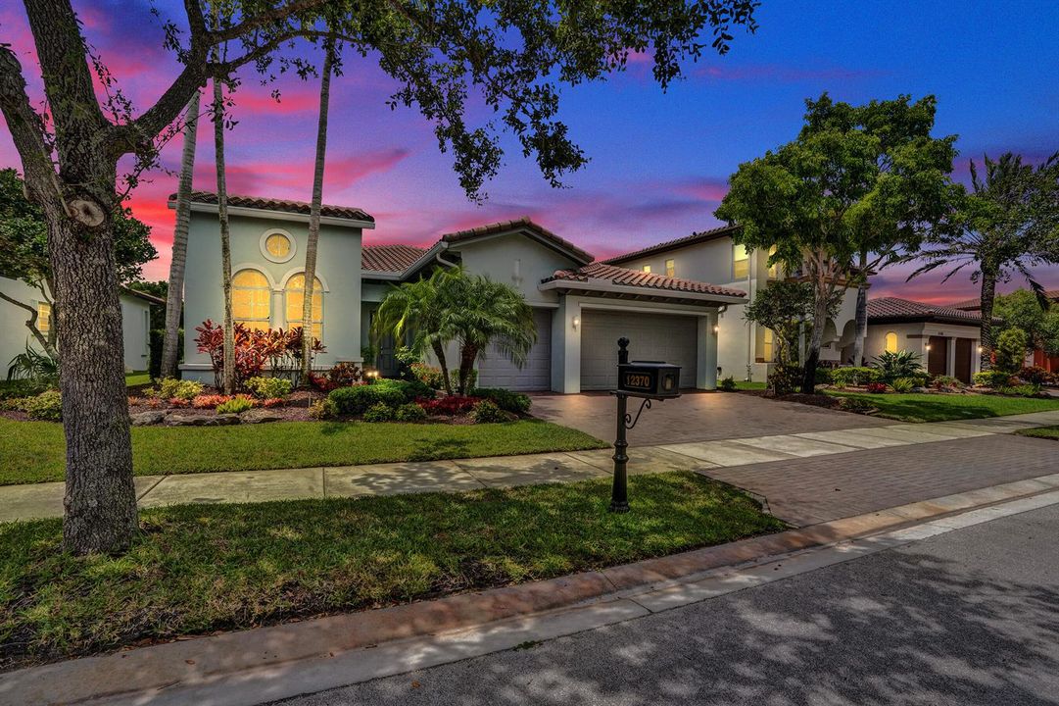
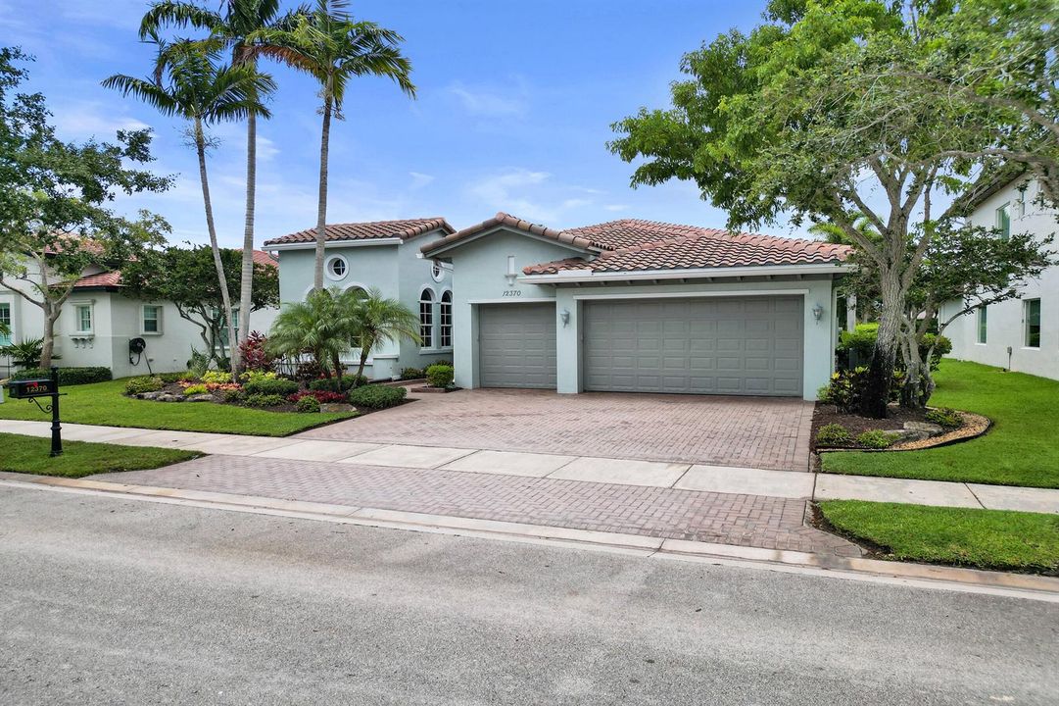
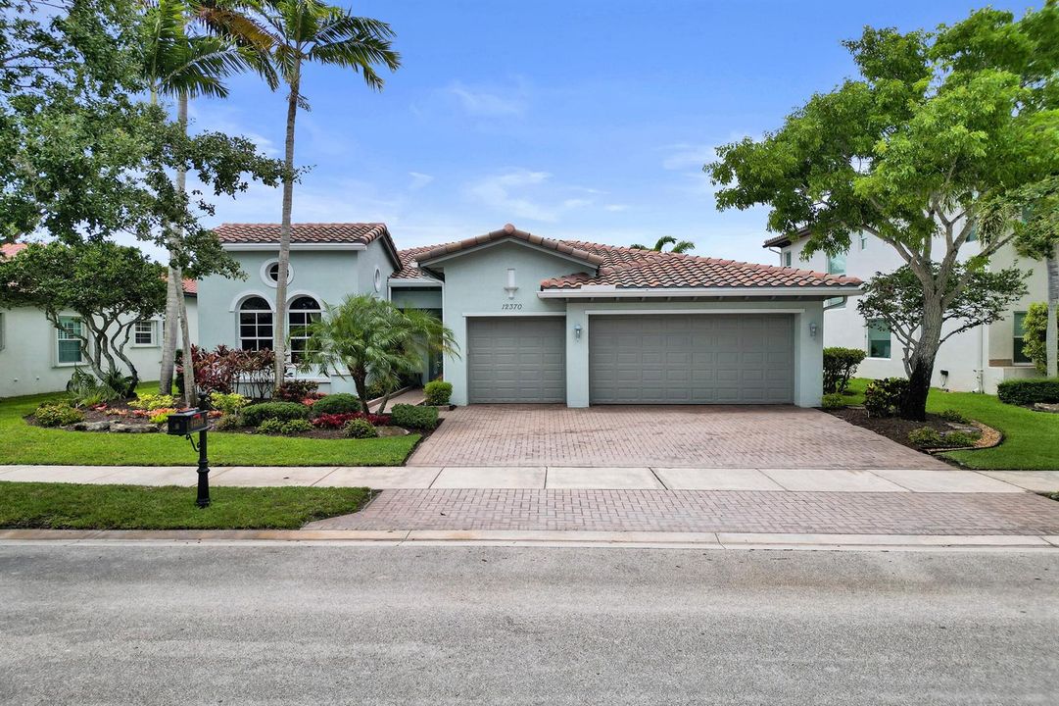
12370 NW 80th Place, Parkland FL 33076

House For Sale
$1,050,000

BTC: 16.62707838

ETH: 658.43518176

6 days
Waterfront
4 bds
3 ba
2,573 sqft

Overview

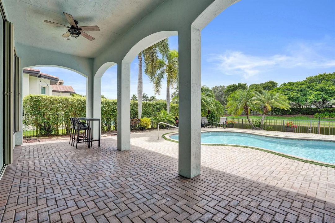
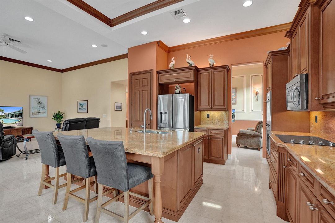
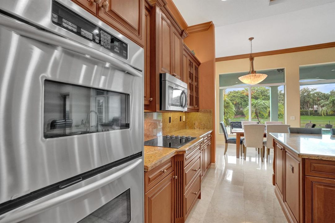
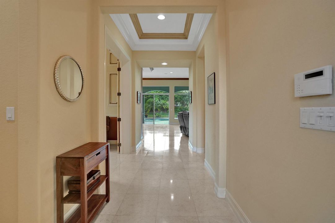
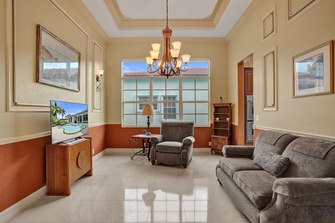
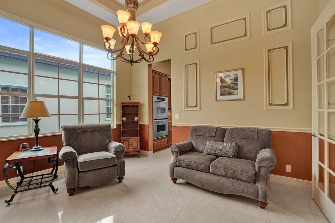
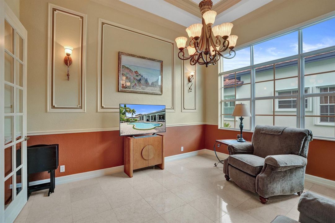
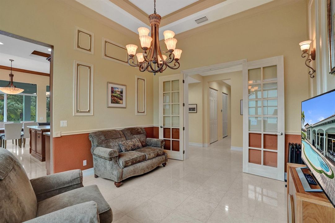
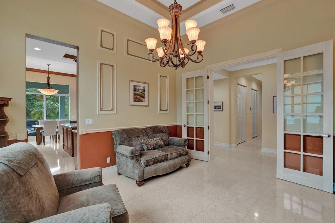
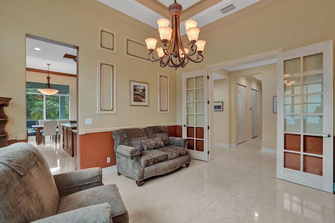
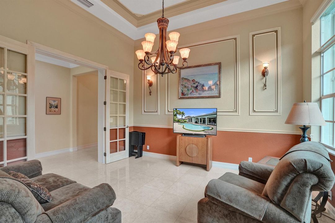
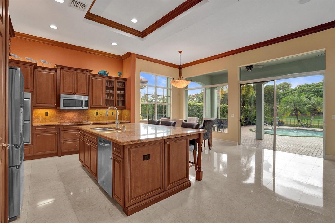
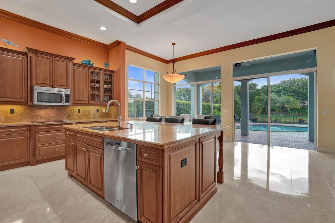
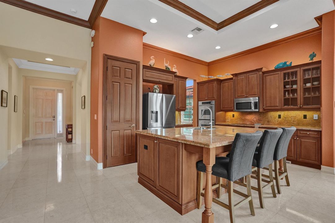
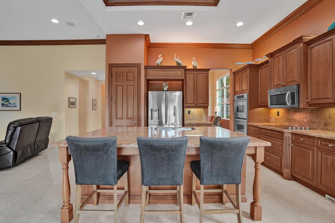
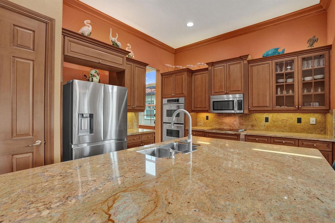
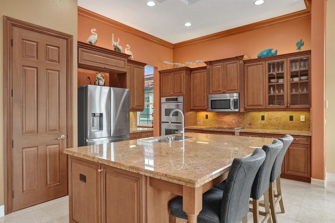
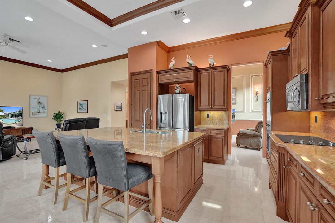
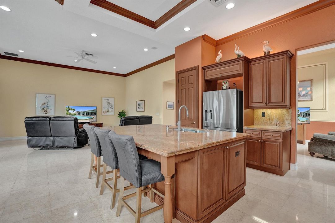
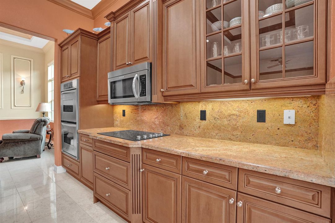
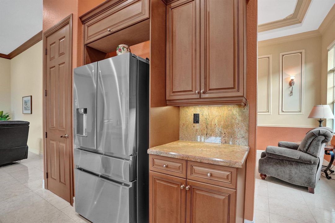
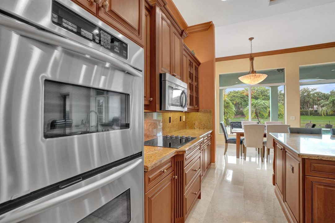
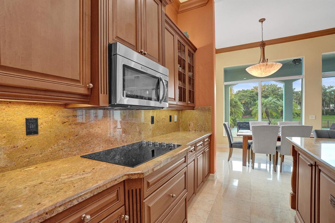
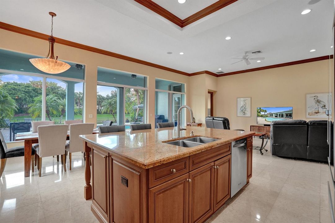
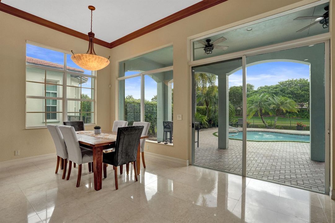
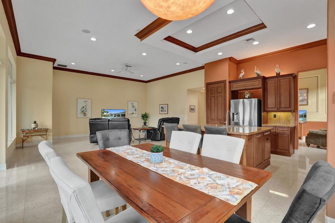
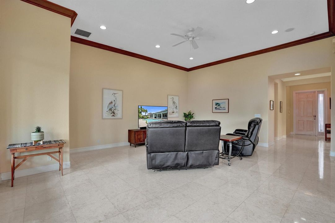
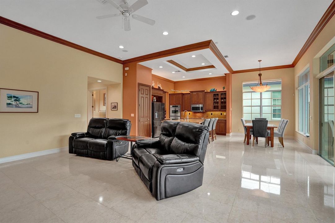
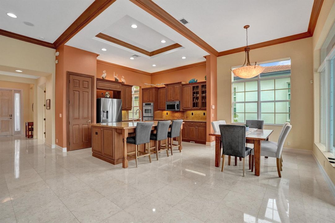
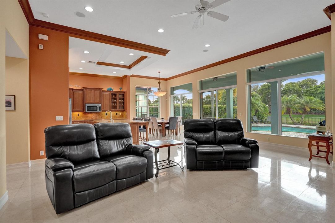
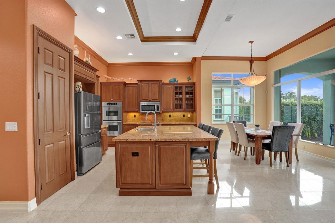
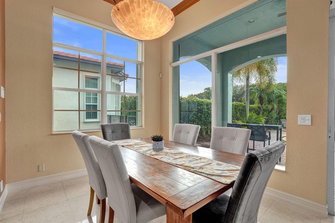
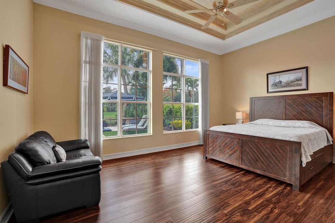
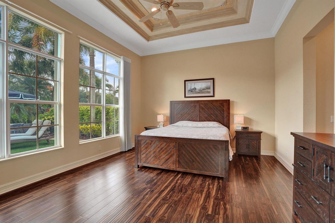
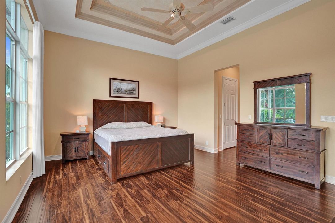
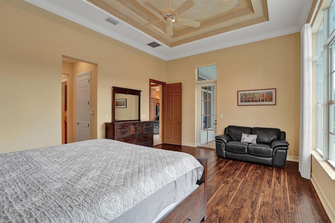
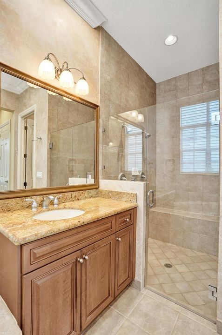
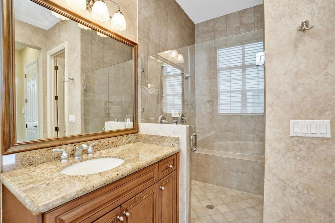
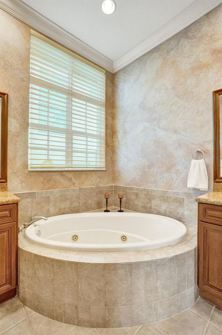
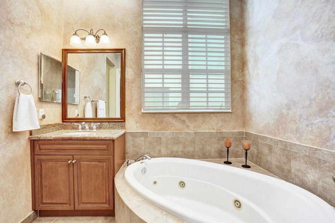
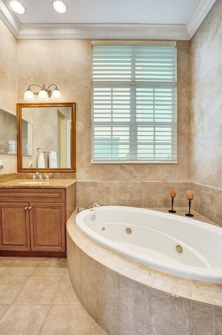
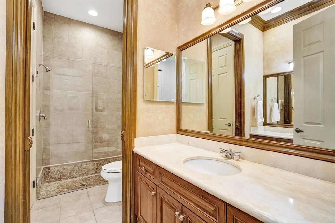
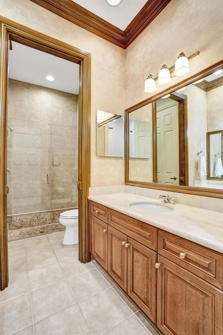
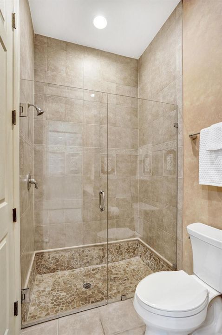
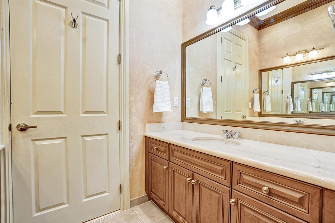
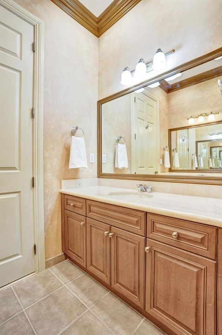
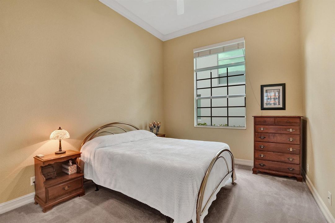
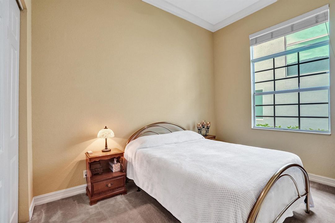
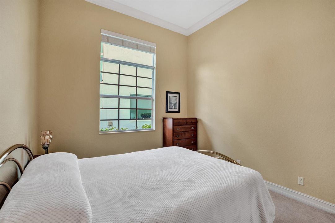
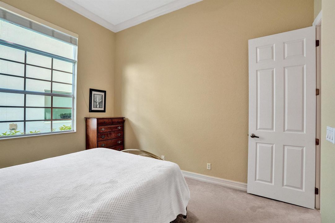
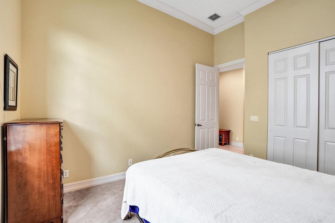
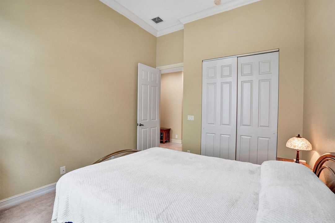
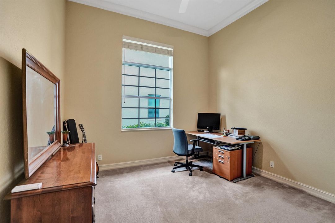
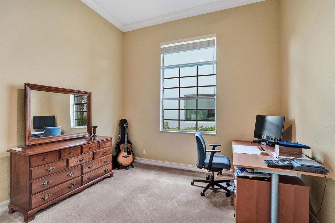
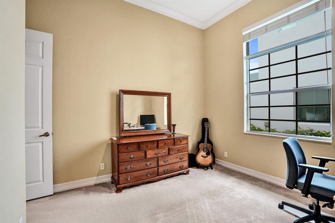
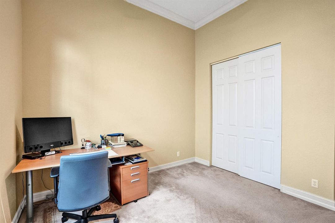
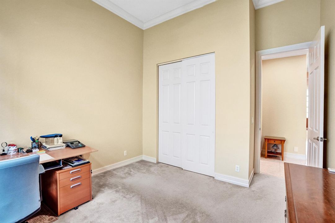
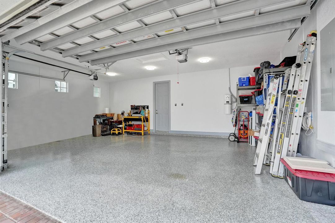
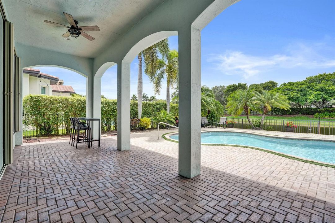
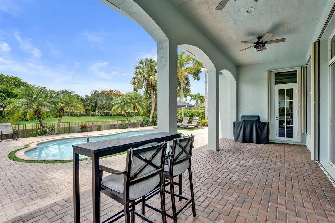
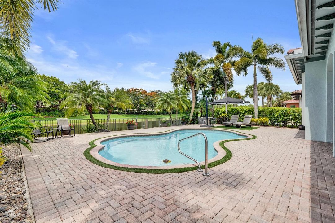
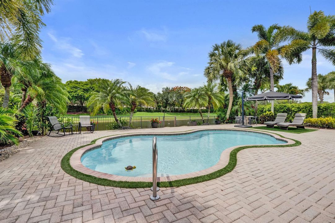
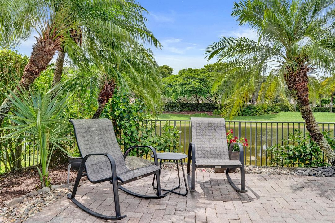
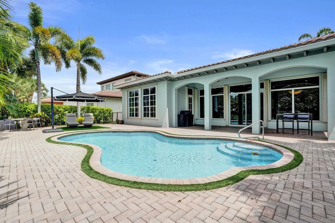
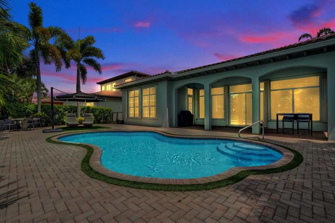
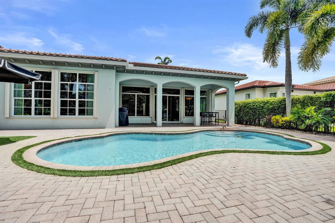
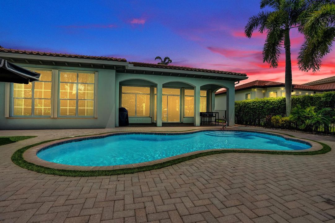
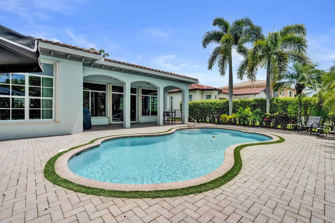
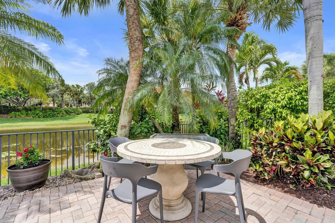
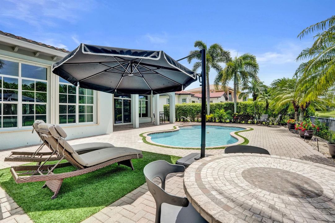
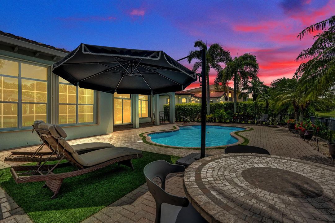
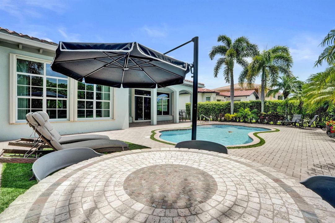
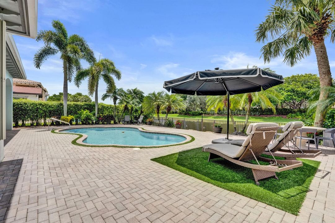
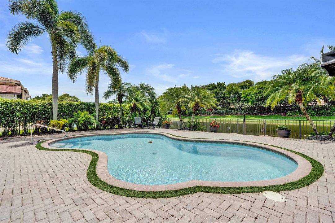
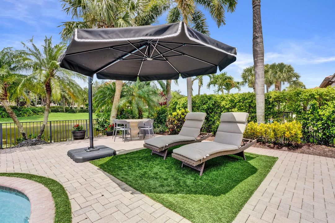
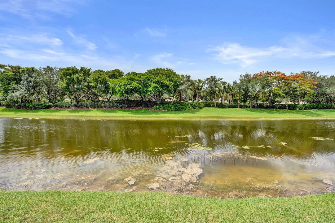
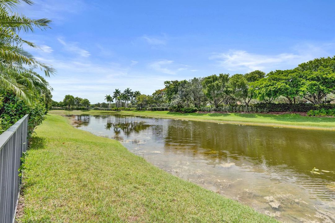
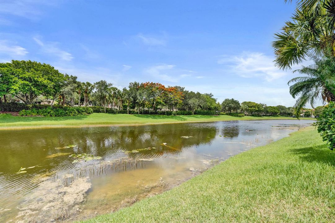
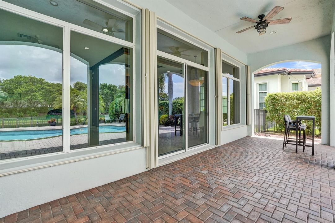
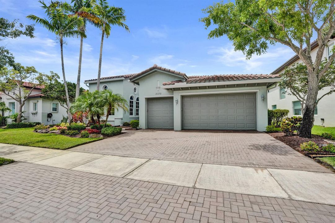
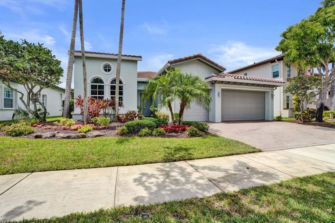
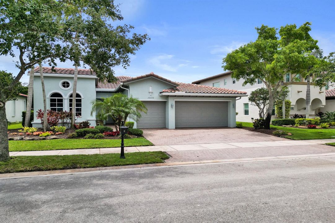
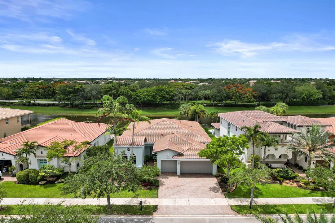
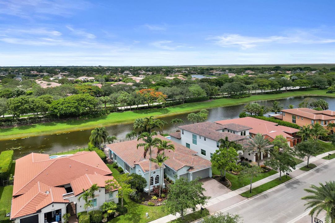
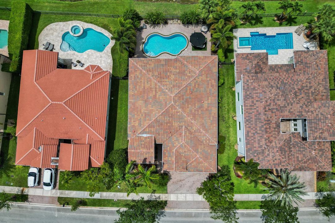
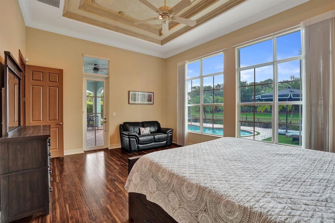
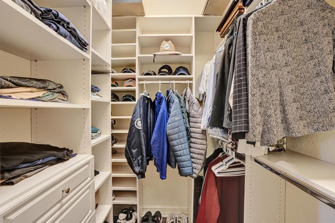
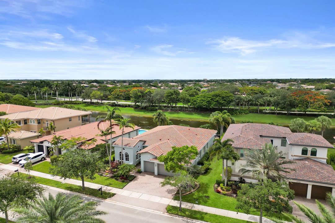
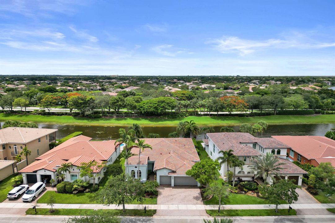
Welcome to this beautiful tranquil, lake front/pool beauty, 3 car garages, 4-bedrooms, 3-bathrooms single-story residence offering open bright and inviting split floor plan in gorgeous Heron Bay, Parkland. New Roof installed in 2024 and AC is also brand new. The home has high ceiling throughout the floor plan gives you options for versatility of use with grand kitchen, dining and family combination with a large area adjacent to kitchen for formal dining, living or game room. Large covered patio overlooking the pool and lake, allows you to opportunity to maximize Florida living year round. Enjoy manned gates, two club houses, mature landscaping, kids play park, Splash Park, multiple tennis, basketball, pickle ball courts, racquetball, 2 gyms, Resort style pools and more! Great Opportunity!
Location

Details

Type:
Residential
Parking:
2 Or More Spaces / Driveway / Parking Garage / No Rv/Boats
Year Built:
2006
Lot:
0.20 Acres
Heating:
Central / Electric / Zoned
Price/sqft:
$408
Cooling:
Ceiling Fan(s) / Central Air / Electric
HOA:
$342

Valuation

Our model vs. what's actually selling nearby.
Estimate
$825,000
$643K – $1.1M
Confidence Low
List vs. estimate
$225K above estimate
List $1,050,000 · +27.3%
Our model says this listing is priced above recent comparable activity. Room to negotiate.
Price per sq ft
$408
+2.8% vs. city median $397
Based on
7 MLS comparables
Median of recent comparable listings. Sold comps use closing price, active listings use list price.

Highlights

Annual tax
$12,026
2025
HOA
$342/mo
Pool
Community
View
Garden, Lake
Waterfront
Waterfront
Garage
3 car garage
Pets
Allowed
All facts and features
  • Flooring

    • Carpet

    • Marble

    • Tile

    • Wood

    Heating

    • Central

    • Electric

    • Zoned

    Cooling

    • Ceiling Fan(s)

    • Central Air

    • Electric

    Appliances

    • Electric Water Heater

    • Dishwasher

    • Disposal

    • Dryer

    • Ice Maker

    • Microwave

    • Electric Range

    • Refrigerator

    • Self Cleaning Oven

    • Wall Oven

    • Washer

    Other interior features

    • Cooking Island

    • Entrance Foyer

    • French Doors

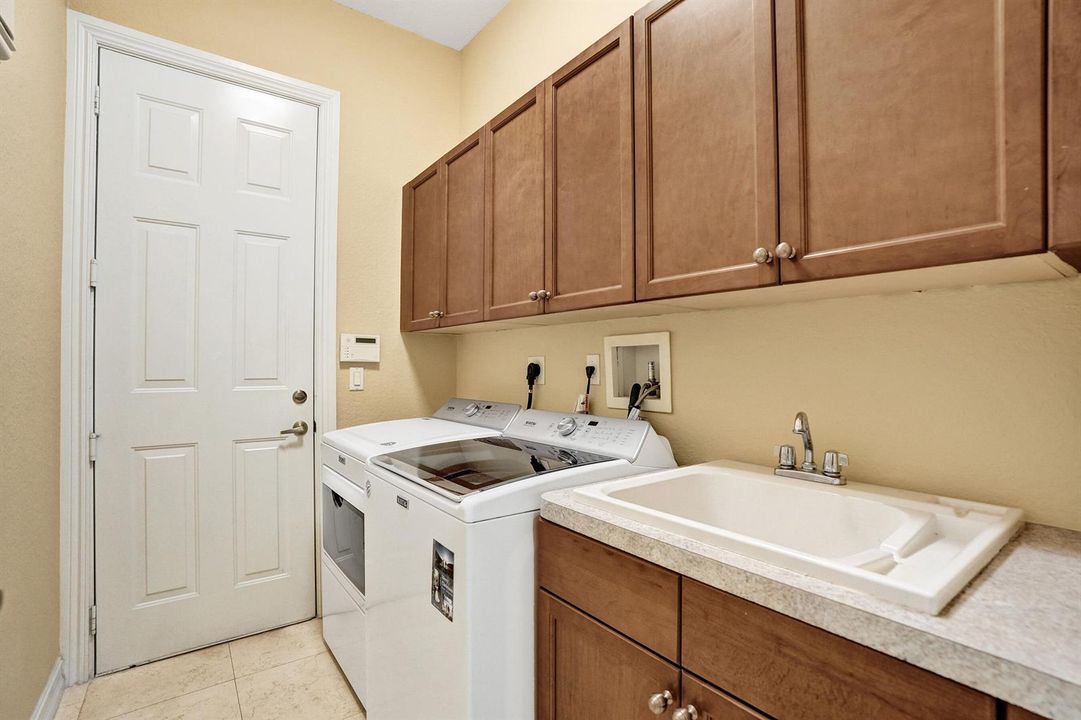
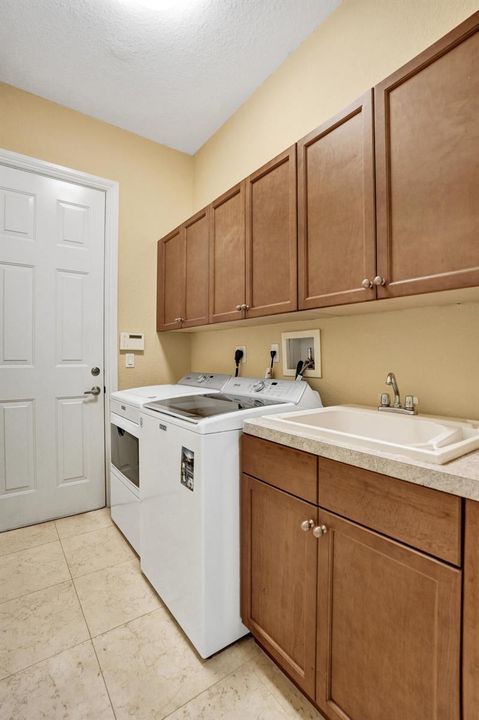
    • Laundry Tub

    • Pantry

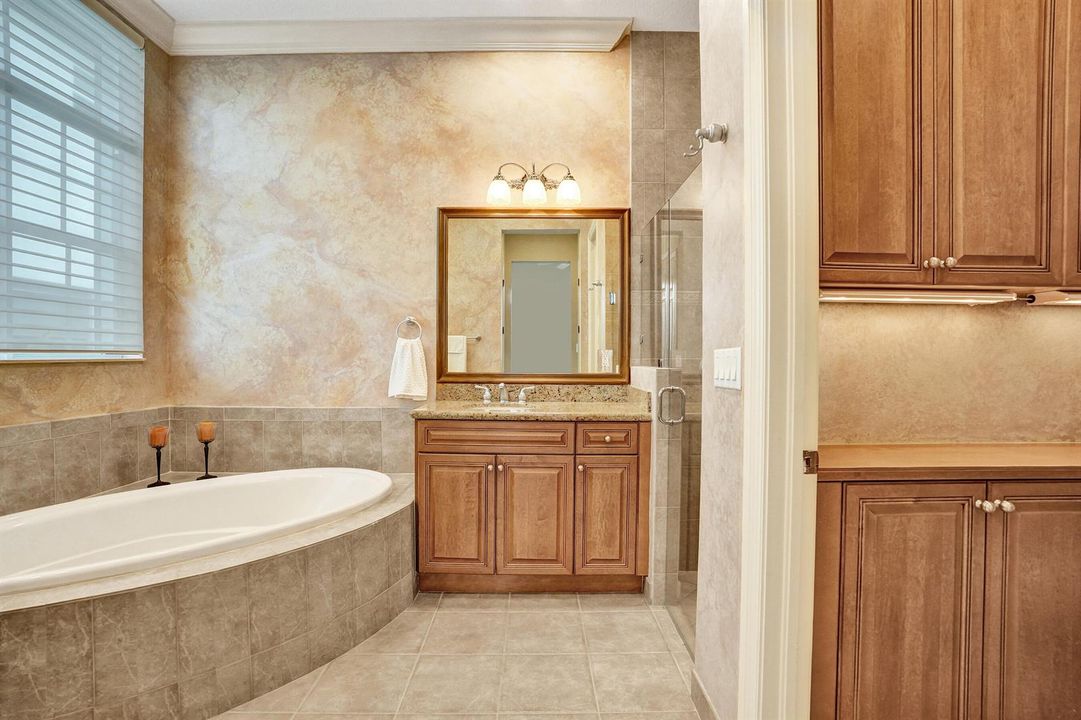
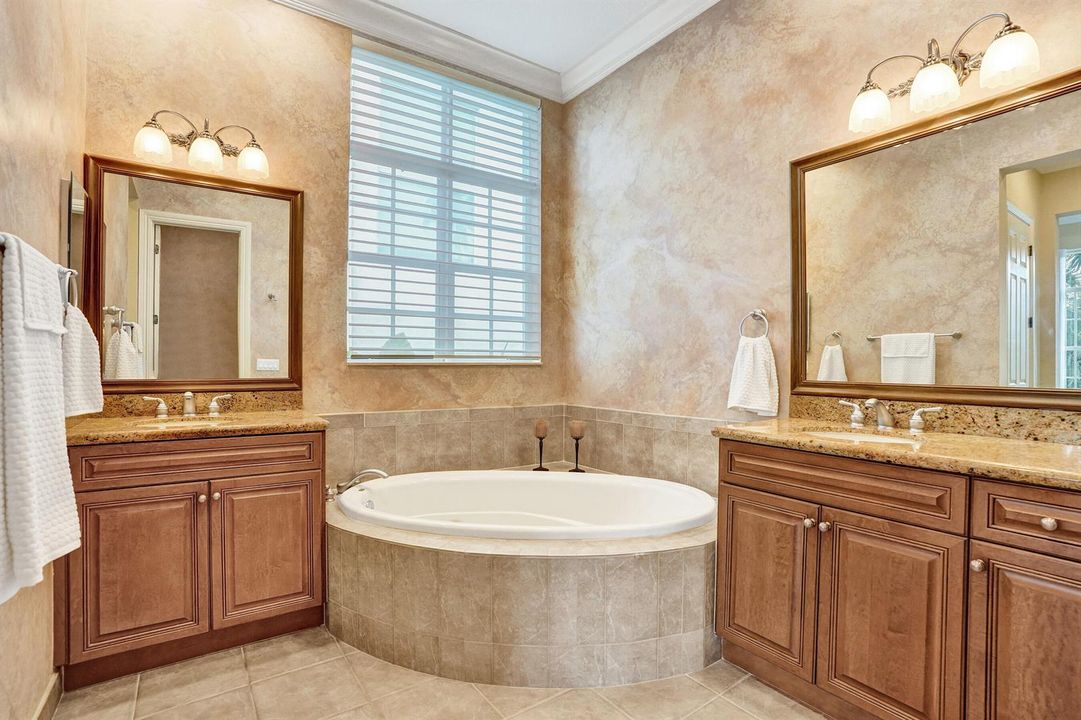
    • Roman Tub

    • Split Bedroom

    • Vaulted Ceiling(s)

    • Volume Ceilings

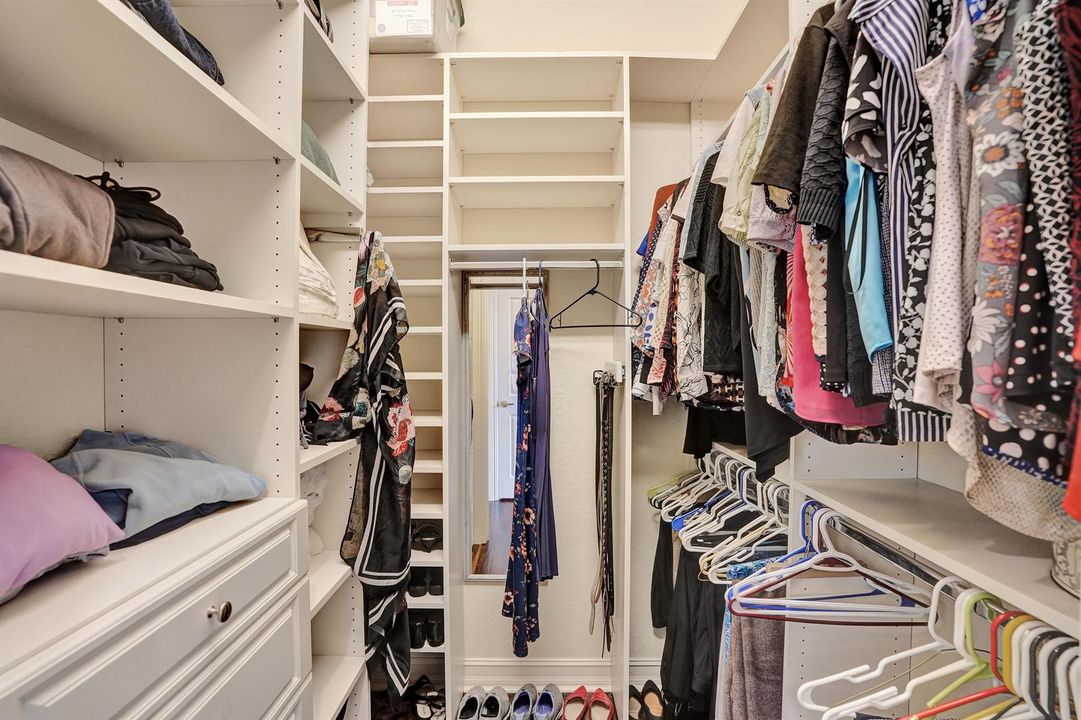
    • Walk-In Closet(s)

    • Family Room

    • Great Room

    • Utility Room

    • Utility Room/Laundry

    Bedrooms and bathrooms

    • Bedrooms: 4

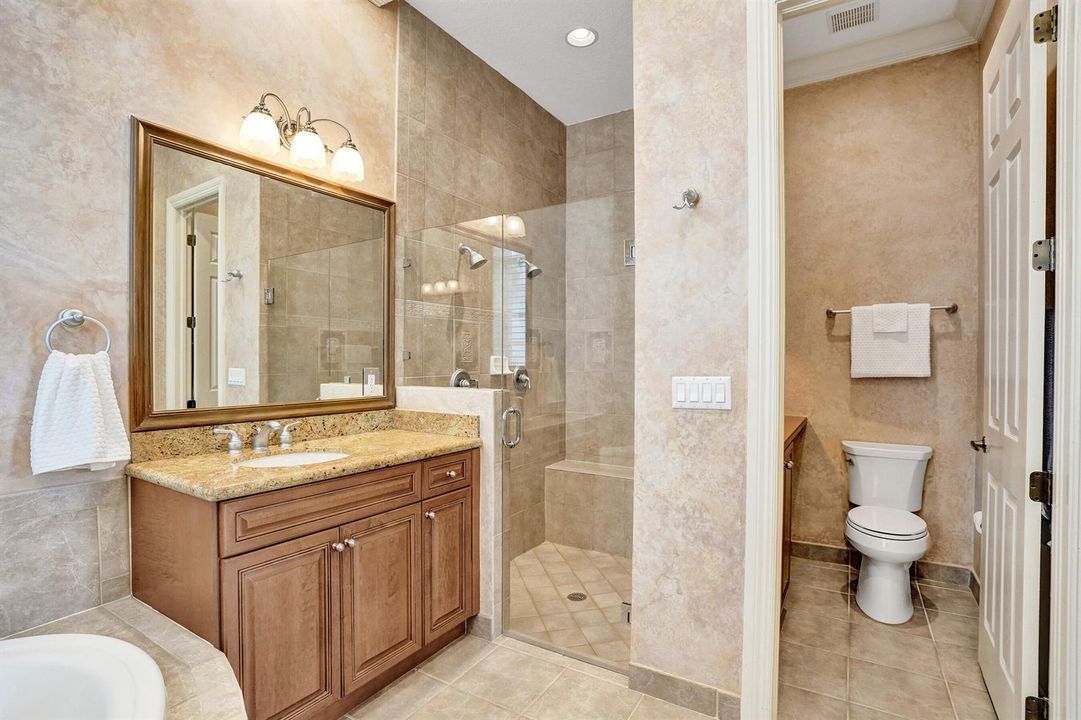
    • Full bathrooms: 3

  • Parking

    • 2 Or More Spaces

    • Driveway

    • Parking Garage

    • No Rv/Boats

    Property

    • Levels: 1

    • Pool Private: Yes

    Lot

    • Lot: 0.20 Acres

    Other Property Information

    • Parcel Number: 474131051050

    • Zoning: RS-6

  • Type and style

    • Property Type: Residential

    • Property Sub Type: Single Family Residence

  • Utility

    • Cable Connected

    • Sewer Connected

    • Water Connected

    • Cable Available

    • Sewer Available

    • Water Available

  • Other financial information

    • HOA: $342

    • HOA Frequency: Monthly

    • Annual tax amount: $12,026

  • Source details

    • MLS ID: B26049622

    Other facts

    • Construction Materials: CBS Construction / Stucco

    • Laundry Features: Laundry Tub / Laundry Room / Utility Room/Laundry / Washer Hookup

    • Lot Features: Less Than 1/4 Acre Lot / Interior Lot / Less Than 1 Acre / Fenced / Sidewalk

    • Patio And Porch Features: Patio

    • Pool Features: Community / Free Form / Heated / Private

    • Window Features: Partial Accordian Shutters / Partial Impact Glass / Partial Panel Shutters/Awnings / Sliding

    • Direction Faces: North

    • Other Structures: Livable

    • Architectural Style: Old Spanish / Ranch / One Story / Mediterranean

    • Waterfront: Yes

    • Garage Spaces: 3

    • Attached Garage: Yes

    • Garage: Yes

    • Living Area: 2573

    • Water Source: Public

    • Lot Size Dimensions: 71x135

    • Subdivision Name: HERON BAY NORTH PLAT 2,HERON BAY-BANYAN ISL

Private inquiry
Talk to the advisor on this listing.
Floor plans, HOA docs, off-market comparables, scheduling a private showing — one message, direct to the local specialist.

More like this

For Sale
$949,900
House
5 bds · 3 ba · 2,982 sqft
WYNDHAM LAKES WEST, Coral Springs
12307 NW 49th St, Coral Springs FL 33076
For Sale
$829,999
House
4 bds · 2 ba · 2,210 sqft
NORTH SPRINGS, Coral Springs
5085 NW 96th Way, Coral Springs FL 33076
New
For Sale
$1,245,999
House
5 bds · 3 ba · 3,279 sqft
HERON BAY CENTRAL,Heron Bay, Parkland
7233 NW 123rd Avenue, Parkland FL 33076
New
For Sale
$1,325,000
House
4 bds · 4 ba · 3,544 sqft
Cascata, Parkland
10855 Pacifica Way, Parkland FL 33076
New
For Sale
$1,069,000
House
5 bds · 4 ba · 3,572 sqft
PARKLAND RESERVE, Parkland
7276 NW 112th Way, Parkland FL 33076
New
For Sale
$769,000
House
3 bds · 2 ba · 1,838 sqft
HERON BAY SOUTH, Coral Springs
5860 NW 120th Avenue, Coral Springs FL 33076
New
For Sale
$1,250,000
House
5 bds · 3 ba · 3,245 sqft
LANDINGS OF PARKLAND,The Landings, Parkland
10120 NW 59th Court, Parkland FL 33076
New
For Sale
$869,000
House
4 bds · 3 ba · 2,756 sqft
PARKLAND ISLES, Parkland
6443 NW 110th Avenue, Parkland FL 33076

Market around this address

Live counts in the same area.
View all

The multiple listing information is provided by the Miami Association of REALTORS® from a copyrighted compilation of listings. The compilation of listings and each individual listing are ©2026-present Miami Association of REALTORS®. All Rights Reserved. The information provided is for consumers' personal, noncommercial use and may not be used for any purpose other than to identify prospective properties consumers may be interested in purchasing. All properties are subject to prior sale or withdrawal. All information provided is deemed reliable but is not guaranteed accurate, and should be independently verified. Listing courtesy of: Keller Williams Realty Consultants