Sell Your Home
Get a free home valuation
Contact
Tell us about your needs
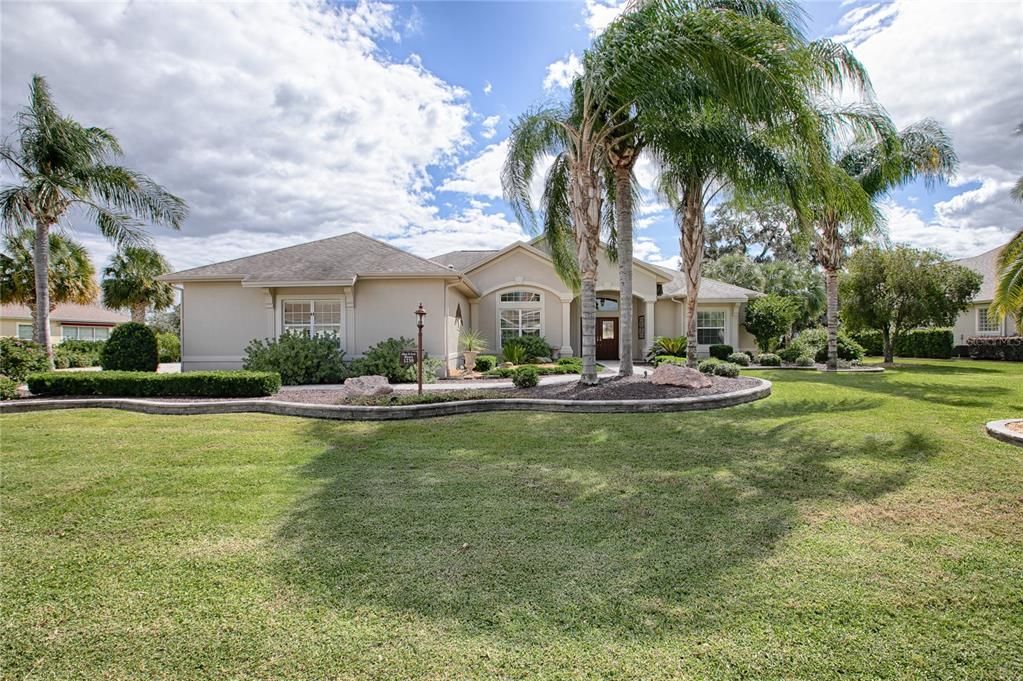
1238 RUSSELL LOOP

House Recently Sold
$1,465,000

BTC: 17.51973212

ETH: 602.38486842

Sold on: 2024-12-18
30 days
3 bds
3 ba
3,090 sqft

Overview

BEAUTIFUL 3/3 CHATHAM PREMIER w/sideload 2+ EXPND GOLF CART GARAGE, WATER & GOLF COURSE VIEW with SOLAR HEATED POOL w/WATERFALLS in BRIDGEPORT AT LAKE SUMTER, 3,090 sq ft to include a formal living/dining room, & family room with CROWN MOLDING throughout. FABULOUS professional landscaping w/stack rock walls & lighting. The paver drive/walkway lead to the entry w/front porch. Step into the foyer from the double leaded-glass doors & notice the BEAUTIFUL DIAGONAL TILE that flows into the living/dining room/kitchen. The spacious kitchen has GRANITE counter tops, TILED back splash, upgraded WHITE BAY stair-step cabinets w/CROWN & UNDER-COUNTER MOLDING, under/upper lighting, wine rack, island, closet pantry, STAINLESS appliances: GAS range & FRENCH DOOR REFRIGERATOR. There's a casual dining area off the kitchen + the FAMILY ROOM w/TILED flooring, TRAY ceiling, FABULOUS VIEW OF LAKE SUMTER LANDING & FRENCH DOORS to the lanai. Step to the POOL PLAYGROUND w/SUMMER KITCHEN & remote SUN SHADES. Enjoy the FABULOUS SOLAR heated pool with WATER & GOLF COURSE VIEW OF HOLE NUMBER 9 OF RILEY COURSE. The primary bedroom has wood FLOORING, TRAY CEILING, & HUGE walk-in closet, en suite master bath w/dual sinks, jetted tub, large tiled walk-in shower & separate toilet room. One guest room features FRENCH DOORS to the lanai & en suite POOL BATH W/SHOWER, the other BEDROOM features wood flooring. . The 2-CAR+TANDUM 2 cart GOLF CART oversized garage has pull down attic stairs & extra built-in storage cabinets. This is a STUNNING home for the discerning buyer right around the corner from LAKE SUMTER LANDING!

Location

Details

Type:
Residential
Parking:
Garage Door Opener / Garage Faces Side / Golf Cart Garage / Oversized
Year Built:
2006
Lot:
0.40 Acres
Heating:
Central
Price/sqft:
$583
Cooling:
Central Air
HOA:
No Data

Valuation

Our model vs. what's actually selling nearby.
Estimate
$799,000
$425K – $1.6M
Confidence Low
List vs. estimate
$1.0M above estimate
List $1,800,000 · +125.3%
Our model says this listing is priced above recent comparable activity. Room to negotiate.
Price per sq ft
$582
+129.5% vs. city median $253
Based on
11 MLS comparables
Median of recent comparable listings. Sold comps use closing price, active listings use list price.

Highlights

Annual tax
$7,039
2023
Pool
Gunite
View
Golf Course, Water
Garage
3 car garage
Pets
Allowed
All facts and features
  • Flooring

    • Tile

    Heating

    • Central

    Cooling

    • Central Air

    Appliances

    • Dishwasher

    • Disposal

    • Dryer

    • Exhaust Fan

    • Gas Water Heater

    • Microwave

    • Range

    • Refrigerator

    • Washer

    • Water Softener

    Other interior features

    • Cathedral Ceiling(s)

    • Ceiling Fan(s)

    • Coffered Ceiling(s)

    • Crown Molding

    Bedrooms and bathrooms

    • Bedrooms: 3

    • Full bathrooms: 3

  • Parking

    • Garage Door Opener

    • Garage Faces Side

    • Golf Cart Garage

    • Oversized

    Property

    • Levels: One

    • Pool Private: Yes

    • Exterior Features: French Doors / Lighting / Outdoor Kitchen / Sliding Doors

    Lot

    • Lot: 0.40 Acres

    Other Property Information

    • Parcel Number: D23A005

    • Zoning: RESI

  • Type and style

    • Property Type: Residential

    • Property Sub Type: Single Family Residence

  • Utility

    • BB/HS Internet Available

    • Cable Available

    • Electricity Connected

    • Natural Gas Connected

    • Sewer Connected

    • Sprinkler Recycled

    • Street Lights

    • Underground Utilities

    • Water Connected

  • Other financial information

    • Annual tax amount: $7,040

  • Source details

    • MLS ID: G5088312

    Other facts

    • Construction Materials: Block / Stucco

    • Foundation Details: Slab

    • Laundry Features: Laundry Room

    • Lot Features: Landscaped / On Golf Course / Oversized Lot / Private

    • Patio And Porch Features: Covered / Front Porch

    • Pool Features: Gunite / Heated / In Ground / Lighting / Outside Bath Access / Pool Alarm / Salt Water / Screen Enclosure / Self Cleaning

    • Direction Faces: North

    • Fireplace: Yes

    • Garage Spaces: 3

    • Attached Garage: Yes

    • Garage: Yes

    • Living Area: 3090

    • Water Source: Public

    • Subdivision Name: THE VILLAGES

Private inquiry
Talk to the advisor on this listing.
Floor plans, HOA docs, off-market comparables, scheduling a private showing — one message, direct to the local specialist.

More like this

Recently Sold
$2,200,000
House
5 bds · 2 ba · 4,025 sqft
THE VILLAGES, THE VILLAGES
2332 CLEARWATER RUN
New
Recently Sold
$1,400,000
House
3 bds · 2 ba · 4,281 sqft
THE VILLAGES, THE VILLAGES
1277 BENNETT PLACE
New
Recently Sold
$1,575,000
House
3 bds · 2 ba · 2,581 sqft
THE VILLAGES, THE VILLAGES
640 TERNBERRY FOREST DRIVE
New
Recently Sold
$1,575,000
House
3 bds · 2 ba · 3,260 sqft
THE VILLAGES, THE VILLAGES
1837 SUNSET RIDGE DRIVE
New
Recently Sold
$1,495,000
House
3 bds · 2 ba · 2,590 sqft
THE VILLAGES, THE VILLAGES
2007 LAKE RIDGE DRIVE
New
Recently Sold
$1,450,000
House
3 bds · 2 ba · 3,177 sqft
THE VILLAGES, THE VILLAGES
1417 BLEASE LOOP
New
Recently Sold
$1,280,000
House
4 bds · 2 ba · 2,369 sqft
THE VILLAGES, THE VILLAGES
1513 VAN BUREN WAY
Recently Sold
$1,225,000
House
3 bds · 2 ba · 3,026 sqft
THE VILLAGES, THE VILLAGES
1185 NOBLE WAY

Market around this address

Live counts in the same area.
View all

The multiple listing information is provided by the Stellar MLS from a copyrighted compilation of listings. The compilation of listings and each individual listing are ©2026-present Stellar MLS. All Rights Reserved. The information provided is for consumers' personal, noncommercial use and may not be used for any purpose other than to identify prospective properties consumers may be interested in purchasing. All properties are subject to prior sale or withdrawal. All information provided is deemed reliable but is not guaranteed accurate, and should be independently verified. Listing courtesy of: NEXTHOME SALLY LOVE REAL ESTATE